Votre e-mail a été envoyé.

46-48 Kingsley Park Ter Local commercial | 193 m² | 407 407 € | À vendre | Northampton NN2 7HH
Certaines informations ont été traduites automatiquement.
Informations principales sur l'investissement
- Good road connections
- Close to residential
- Amenities nearby
Résumé analytique
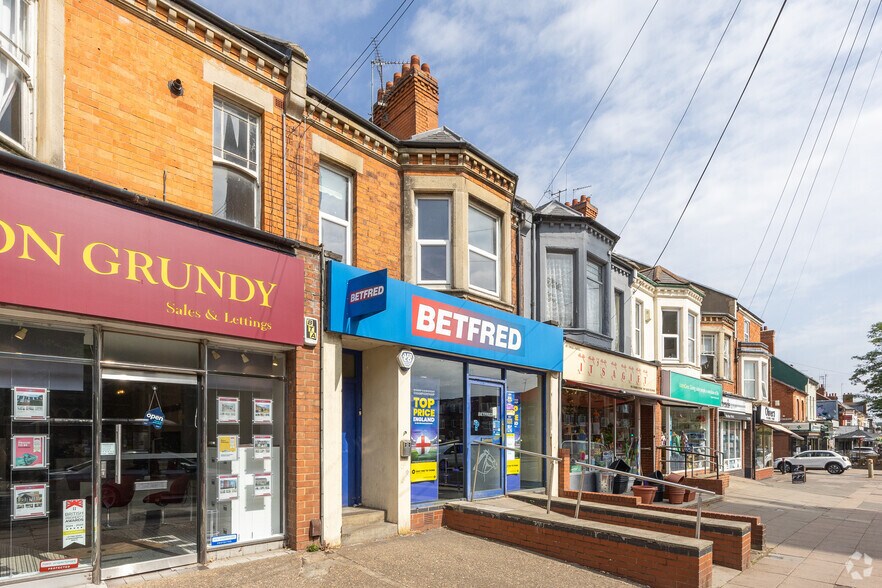
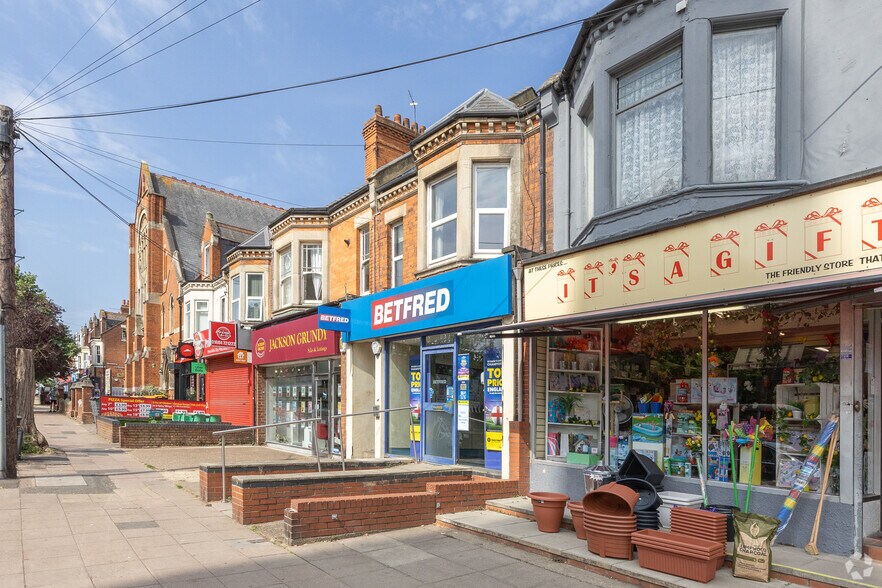
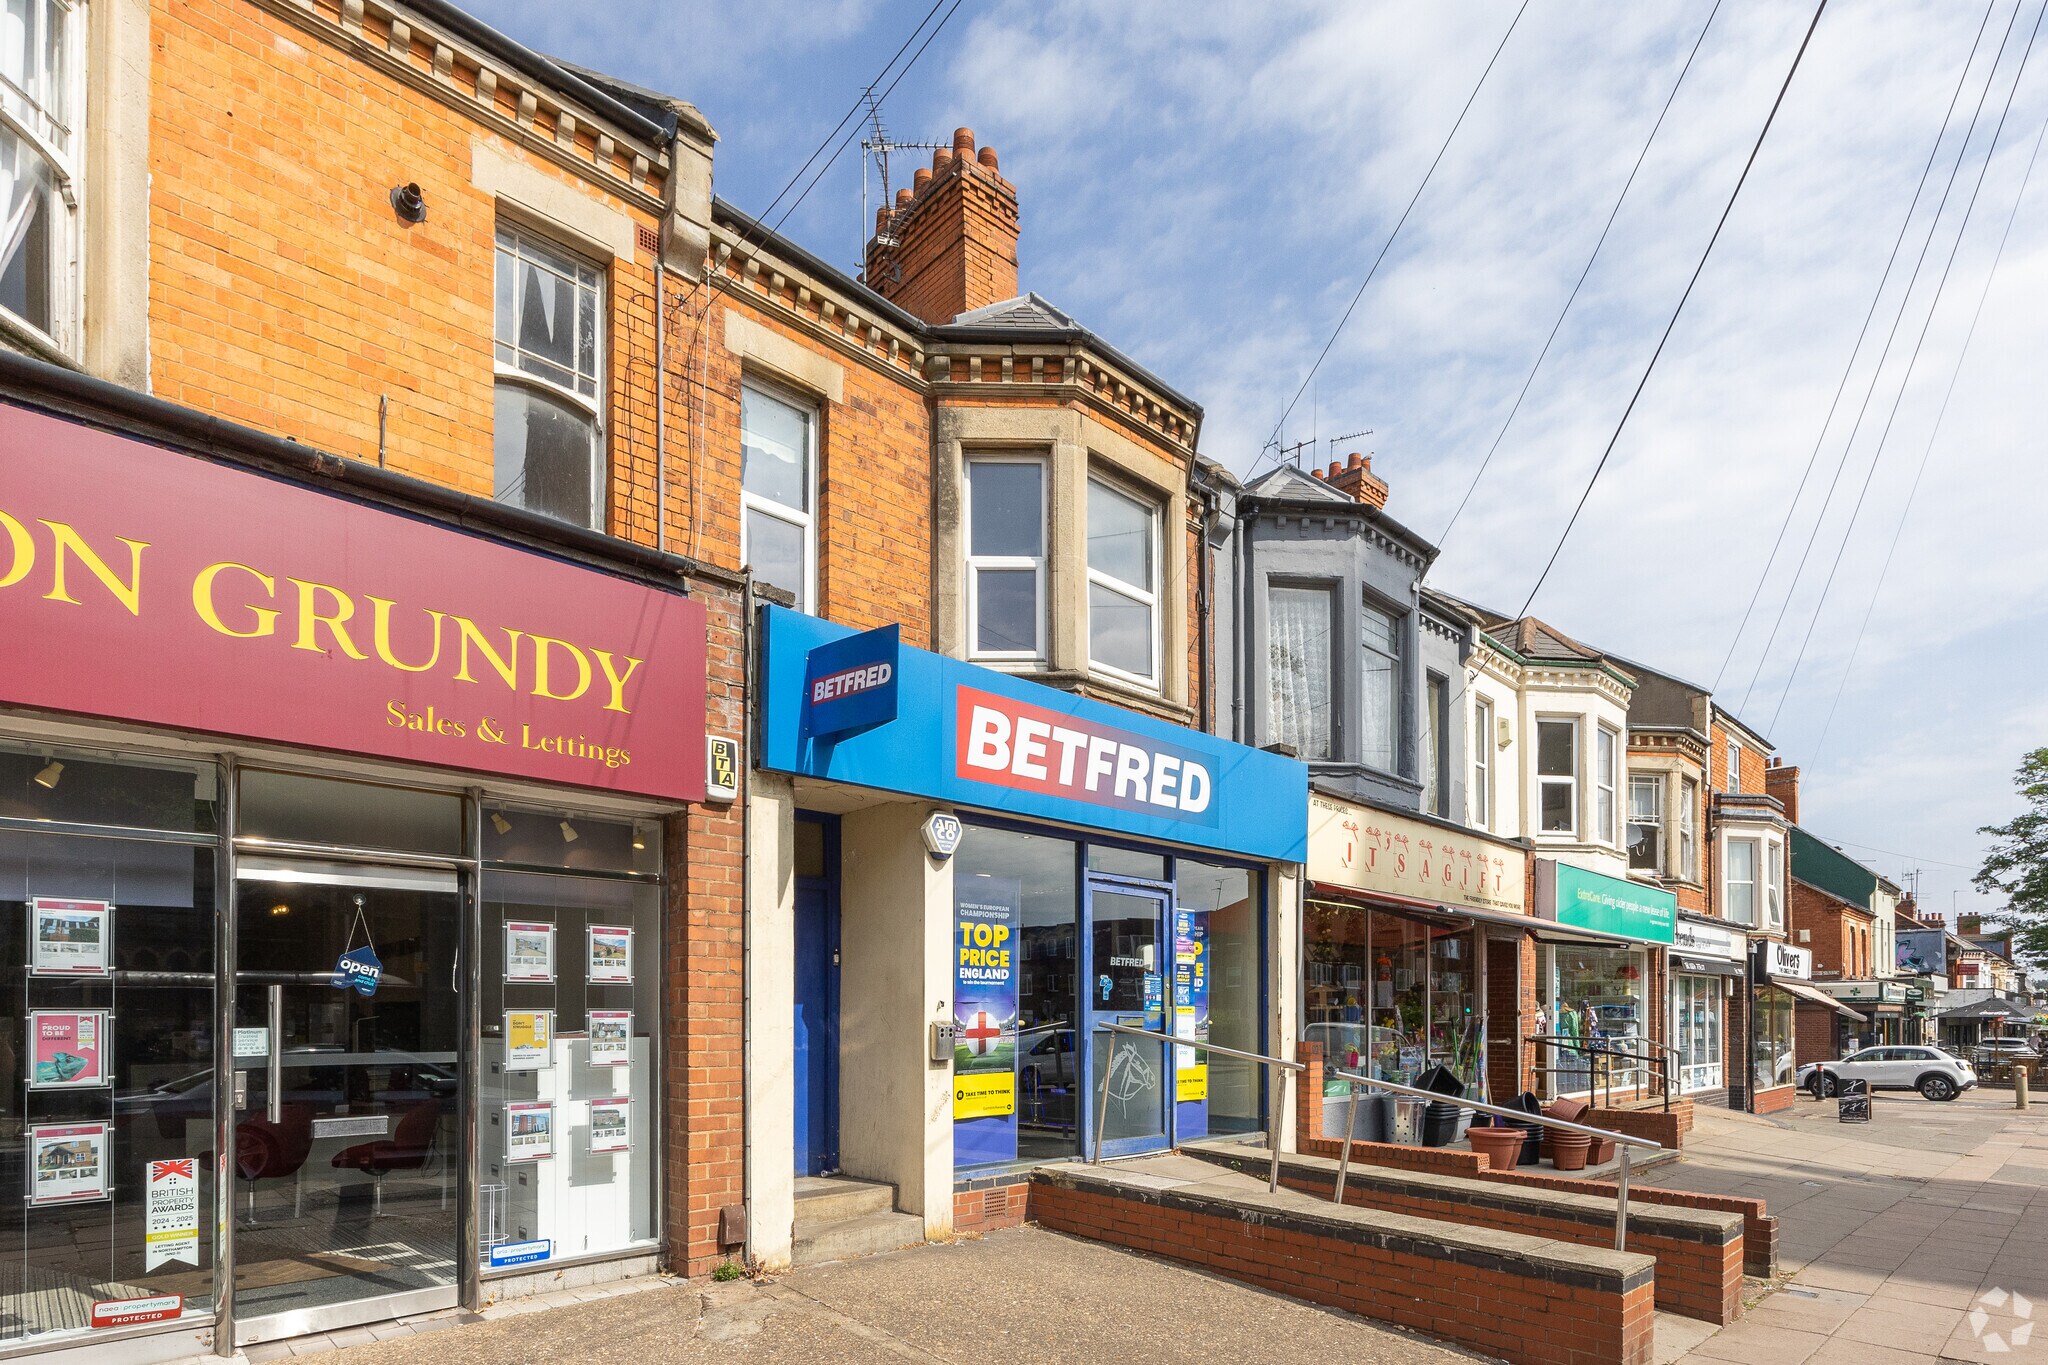
The property is situated midway between Moore Street and Byron Street amongst a popular retail parade on Kingsley Park Terrace (A5123), a busy secondary location which lies between the Racecourse and Abington Park approximately 1 mile east of Northampton Town Centre. The Kettering Road / Kingsley Park Terrace is a major arterial road linking Kettering and the A14 with Northampton Town Centre. Kingsley Park Terrace is surrounded by densely populated residential areas of Abington and Kingsley and is popular with the private ownership, rented and student markets. Nearby occupiers include Tesco Express, Pizza Hut delivery and Betfred.
1 Lot disponible
- Lot
- Surface du lot
- Usage du lot en coprop.
- Prix
- RNE
| Type de vente | Propriétaire occupant | Droit d’usage | Pleine propriété |
| Type de vente | Propriétaire occupant |
| Droit d’usage | Pleine propriété |
The ground floor sales is open plan and benefits from an aluminium framed display window with metal shutter door, and fluorescent strip lighting. To the rear of the sales area there are two store areas and a kitchen with access therefrom onto a rear service path leading to Byron Street.
The upper floors comprise storage, kitchenette, office and wc. The second floor attic is vacant.
| Lot | Surface du lot | Usage du lot en coprop. | Prix | RNE |
| Lot 48 | 193 m² | Local commercial | 407 407 € (2 106,29 €/m²) | - |
Lot 48
| Surface du lot |
| 193 m² |
| Usage du lot en coprop. |
| Local commercial |
| Prix |
| 407 407 € (2 106,29 €/m²) |
| RNE |
| - |
Lot 48
| Surface du lot | 193 m² |
| Usage du lot en coprop. | Local commercial |
| Prix | 407 407 € (2 106,29 €/m²) |
| RNE | - |
| Type de vente | Propriétaire occupant |
| Droit d’usage | Pleine propriété |
| Description | |
|
The property comprises a mid-terrace three storey Victorian building arranged as ground floor sales with two upper floors used as offices and storage. The building is of brick construction under a pitched slate roof with a ground and first floor brick extension to the rear under a flat felt roof, plus a further single storey brick built extension under a corrugated, what appears to be an asbestos panel roof. Stairs from within the sales area provide access to the upper floors. The ground floor sales is open plan and benefits from an aluminium framed display window with metal shutter door, and fluorescent strip lighting. To the rear of the sales area there are two store areas and a kitchen with access therefrom onto a rear service path leading to Byron Street. The upper floors comprise storage, kitchenette, office and wc. The second floor attic is vacant. |
|
| Notes sur la vente | |
| The property is available freehold with vacant possession at offers in the region of £350,000 subject to contract. |
Informations sur l’immeuble
| Surface totale de l’immeuble | 286 m² | Étages | 2 |
| Type de bien | Local commercial (Lot en copropriété) | Surface type par étage | 143 m² |
| Sous-type de bien | Bien à usage mixte | Année de construction | 1900 |
| Classe d’immeuble | C |
| Surface totale de l’immeuble | 286 m² |
| Type de bien | Local commercial (Lot en copropriété) |
| Sous-type de bien | Bien à usage mixte |
| Classe d’immeuble | C |
| Étages | 2 |
| Surface type par étage | 143 m² |
| Année de construction | 1900 |
Caractéristiques
- Accès 24 h/24
- Système de sécurité
Principaux commerces à proximité












Présenté par
46-48 Kingsley Park Ter
Hum, une erreur s’est produite lors de l’envoi de votre message. Veuillez réessayer.
Merci ! Votre message a été envoyé.