Votre e-mail a été envoyé.
459 Enfield Rd 712–1 425 m² | À louer | Burlington, ON L7T 2X5
Certaines informations ont été traduites automatiquement.
Informations principales
- Freestanding industrial building with flexible GE2 zoning for multiple business uses.
- Features both truck-level and drive-in loading for efficient shipping access.
- Temperature-controlled warehouse supports a variety of operational requirements.
- Separate second-floor office entrance provides additional operational flexibility.
Caractéristiques
Tous les espaces disponibles(2)
Afficher les loyers en
- Espace
- Surface
- Durée
- Loyer
- Type de bien
- Aménagement
- Disponible
15,336 SF freestanding industrial building. Features include one truck-level and one drive-in door, temperature-controlled warehouse space, and a second-floor office with separate entrance. GE2 zoning permits a wide range of industrial, commercial/retail, office, automotive uses, and outdoor storage. Clear height 14 ft with 35 on-site parking stalls. Immediate occupancy available.
- Le loyer ne comprend pas les services publics, les frais immobiliers ou les services de l’immeuble.
- 1 quai de chargement
- 1 accès plain-pied
15,336 SF freestanding industrial building. Features include one truck-level and one drive-in door, temperature-controlled warehouse space, and a second-floor office with separate entrance. GE2 zoning permits a wide range of industrial, commercial/retail, office, automotive uses, and outdoor storage. Clear height 14 ft with 35 on-site parking stalls. Immediate occupancy available.
- Le loyer ne comprend pas les services publics, les frais immobiliers ou les services de l’immeuble.
- Convient pour 20 à 62 personnes
- 1 quai de chargement
- Disposition open space
- 1 accès plain-pied
| Espace | Surface | Durée | Loyer | Type de bien | Aménagement | Disponible |
| 1er étage | 712 m² | Négociable | 100,15 € /m²/an 8,35 € /m²/mois 71 348 € /an 5 946 € /mois | Industriel/Logistique | Construction achevée | Maintenant |
| 1er étage | 712 m² | Négociable | 100,15 € /m²/an 8,35 € /m²/mois 71 348 € /an 5 946 € /mois | Bureaux/Local commercial | Construction achevée | Maintenant |
1er étage
| Surface |
| 712 m² |
| Durée |
| Négociable |
| Loyer |
| 100,15 € /m²/an 8,35 € /m²/mois 71 348 € /an 5 946 € /mois |
| Type de bien |
| Industriel/Logistique |
| Aménagement |
| Construction achevée |
| Disponible |
| Maintenant |
1er étage
| Surface |
| 712 m² |
| Durée |
| Négociable |
| Loyer |
| 100,15 € /m²/an 8,35 € /m²/mois 71 348 € /an 5 946 € /mois |
| Type de bien |
| Bureaux/Local commercial |
| Aménagement |
| Construction achevée |
| Disponible |
| Maintenant |
1er étage
| Surface | 712 m² |
| Durée | Négociable |
| Loyer | 100,15 € /m²/an |
| Type de bien | Industriel/Logistique |
| Aménagement | Construction achevée |
| Disponible | Maintenant |
15,336 SF freestanding industrial building. Features include one truck-level and one drive-in door, temperature-controlled warehouse space, and a second-floor office with separate entrance. GE2 zoning permits a wide range of industrial, commercial/retail, office, automotive uses, and outdoor storage. Clear height 14 ft with 35 on-site parking stalls. Immediate occupancy available.
- Le loyer ne comprend pas les services publics, les frais immobiliers ou les services de l’immeuble.
- 1 accès plain-pied
- 1 quai de chargement
1er étage
| Surface | 712 m² |
| Durée | Négociable |
| Loyer | 100,15 € /m²/an |
| Type de bien | Bureaux/Local commercial |
| Aménagement | Construction achevée |
| Disponible | Maintenant |
15,336 SF freestanding industrial building. Features include one truck-level and one drive-in door, temperature-controlled warehouse space, and a second-floor office with separate entrance. GE2 zoning permits a wide range of industrial, commercial/retail, office, automotive uses, and outdoor storage. Clear height 14 ft with 35 on-site parking stalls. Immediate occupancy available.
- Le loyer ne comprend pas les services publics, les frais immobiliers ou les services de l’immeuble.
- Disposition open space
- Convient pour 20 à 62 personnes
- 1 accès plain-pied
- 1 quai de chargement
Aperçu du bien
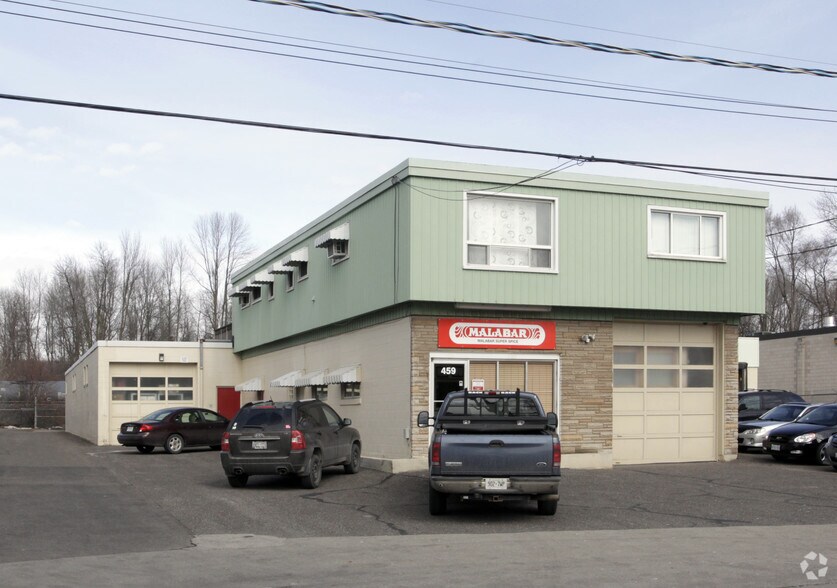
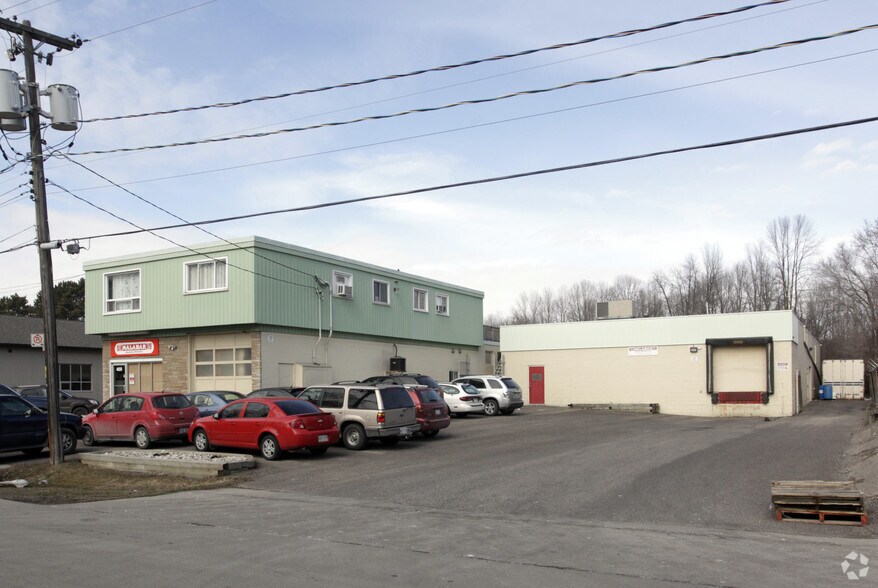

459 Enfield Road presents a freestanding industrial opportunity in Burlington’s Aldershot/LaSalle area with flexible GE2 zoning that supports a broad range of industrial, office, commercial, automotive, and outdoor storage uses. The property features a temperature-controlled warehouse, one truck-level loading door, one drive-in door, and a separately accessible second-floor office area. Its location provides convenient access to major transportation corridors serving the Greater Toronto and Hamilton Area, supporting efficient distribution, business operations, and employee accessibility. The combination of flexible zoning, functional loading infrastructure, and on-site parking makes the property well suited for a variety of owner-user or tenant requirements.
Faits sur l’installation entrepôt


Présenté par

459 Enfield Rd
Hum, une erreur s’est produite lors de l’envoi de votre message. Veuillez réessayer.
Merci ! Votre message a été envoyé.