Votre e-mail a été envoyé.

4575 La Jolla Village Dr Local commercial 1 976 m² À vendre San Diego, CA 92122
Certaines informations ont été traduites automatiquement.
Informations principales sur l'investissement
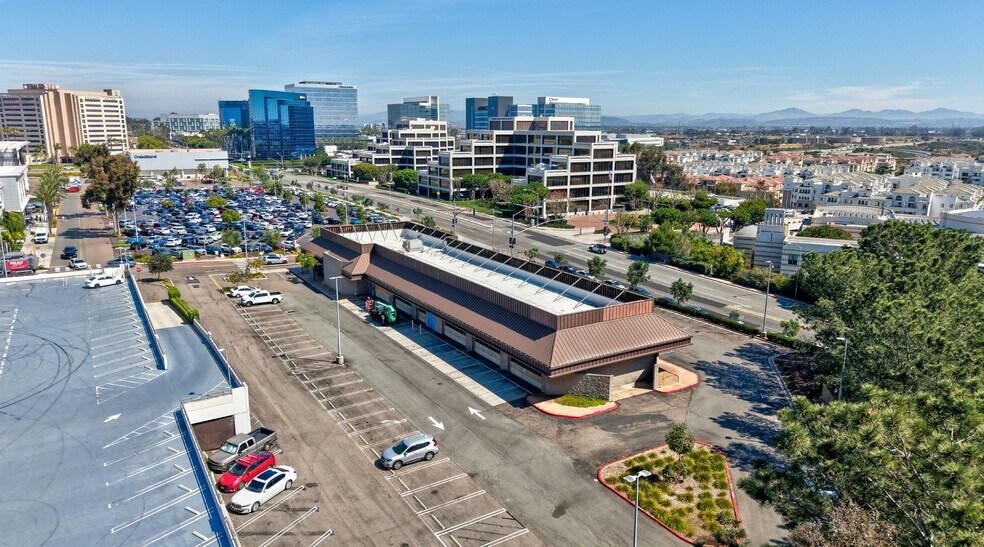
- Directly positioned at a primary entrance to Westfield UTC, capturing exposure from ±14M annual visitors and top-tier retail sales performance.
- Supports a wide range of uses including retail, restaurant, office, medical, and residential.
- CALL FOR OFFERS date July 15, 2026.
- Located within the University Community Plan allowing up to ~7.0 FAR for scalable mixed-use redevelopment.
- Positioned in San Diego’s “Golden Triangle” with unmatched connectivity to I-5 and I-805 and access to a dense population and employment base.
Résumé analytique
Informations sur l’immeuble
Caractéristiques
- Ligne d’autobus
- Voie de virage exclusive
- Signalisation
- Intersection avec signalisation
- Service au volant
Disponibilité de l’espace
- Espace
- Surface
- Type de bien
- Poste
- Disponible
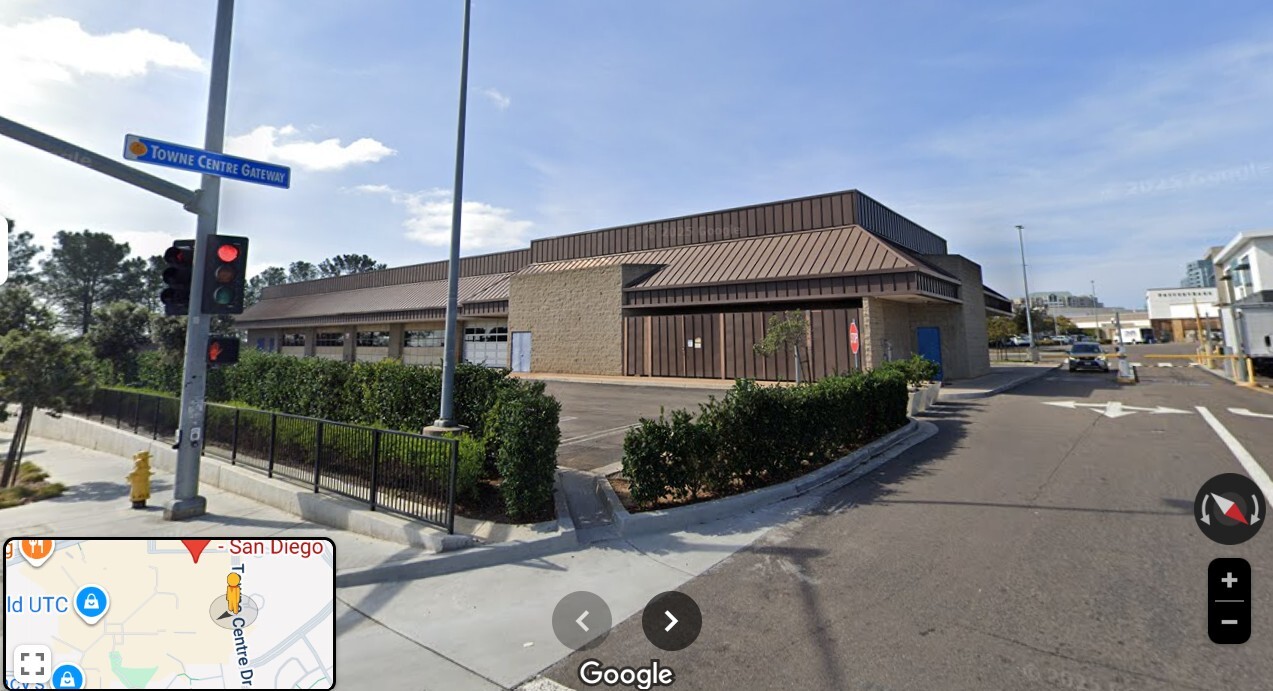

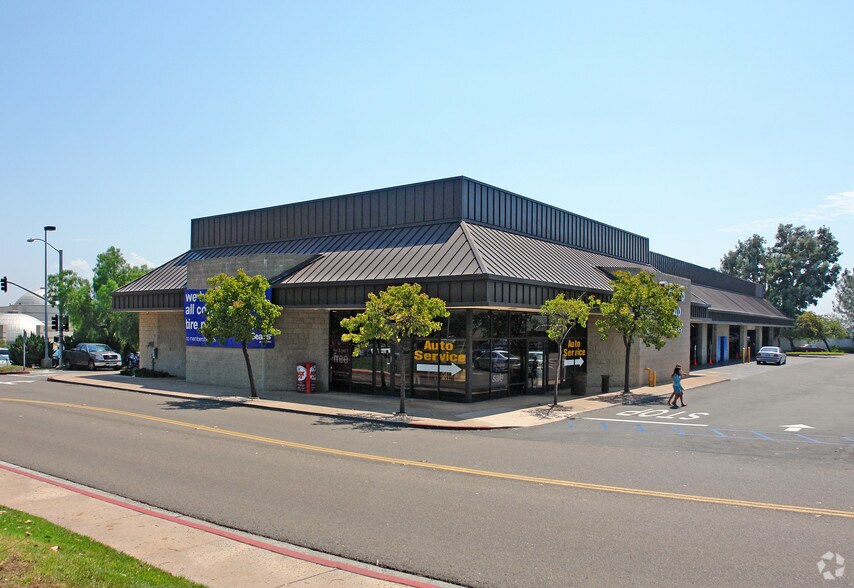
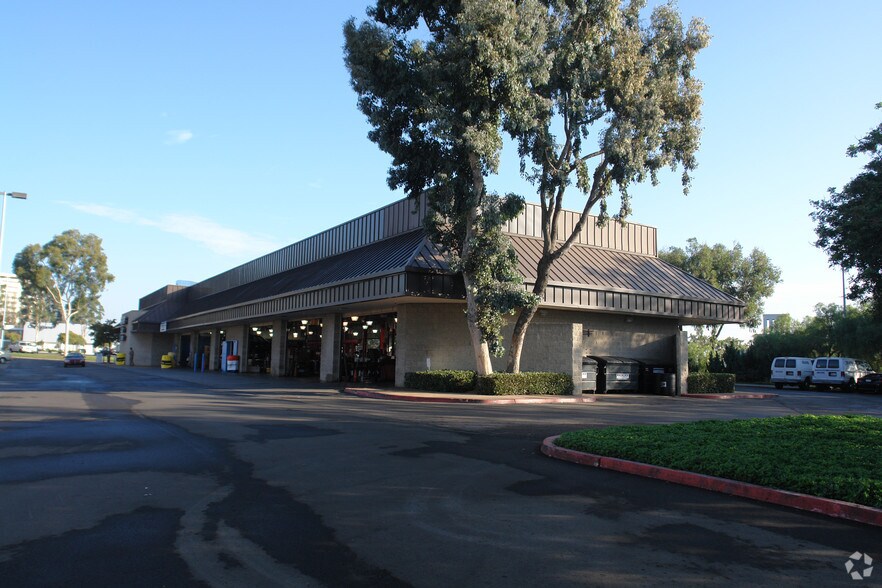
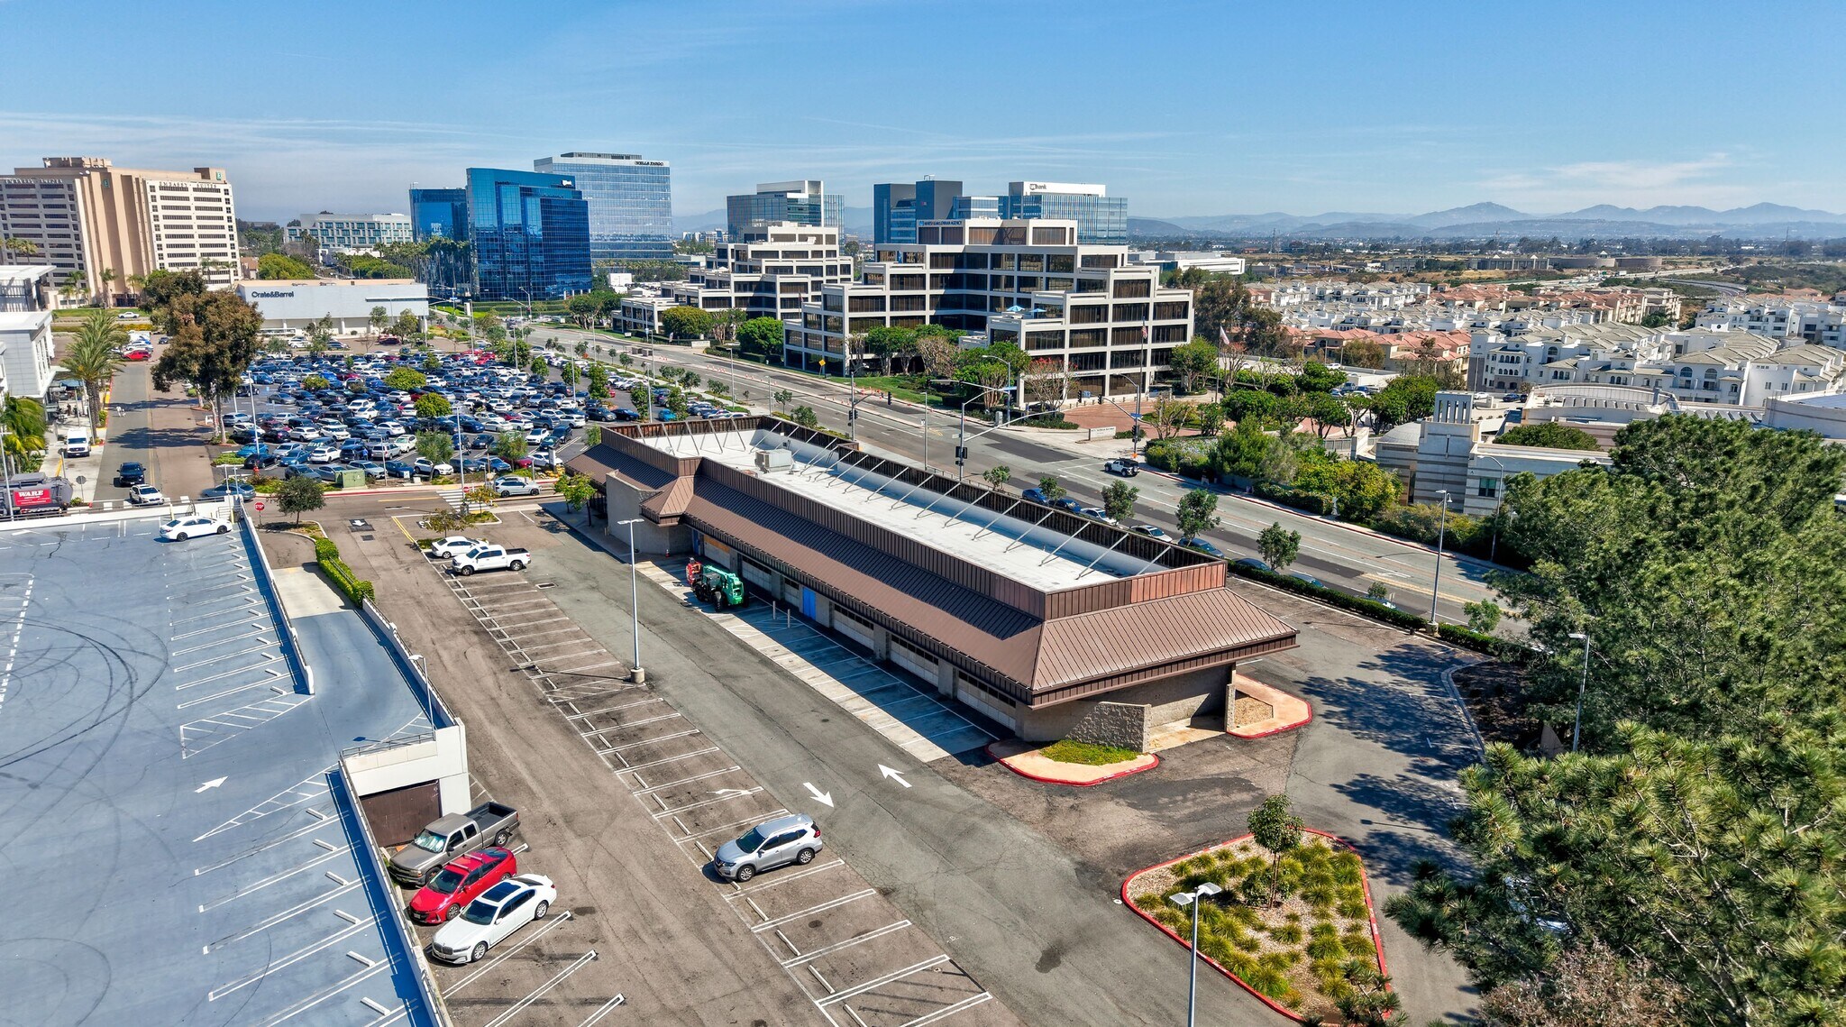
Freestanding former Auto Center site and building for lease. Land site is approximately 33,977 square feet on approximately 0.8 of an acre. The existing building consists of two levels: street level at grade is approximately 13,182 square feet with approximately 8,301 square feet below grade. Landlord is open to an adaptive re-use of the building or a tear down and new build by tenant.
Freestanding former Auto Center site and building for lease. Land site is approximately 33,977 square feet on approximately 0.8 of an acre. The existing building consists of two levels: street level at grade is approximately 13,182 square feet with approximately 8,301 square feet below grade. Landlord is open to an adaptive re-use of the building or a tear down and new build by tenant.
| Espace | Surface | Type de bien | Poste | Disponible |
| SAC1 | 771 m² | Bureaux/Local commercial | - | Maintenant |
| 1er étage | 1 225 m² | Bureaux/Local commercial | - | Maintenant |
SAC1
| Surface |
| 771 m² |
| Type de bien |
| Bureaux/Local commercial |
| Poste |
| - |
| Disponible |
| Maintenant |
1er étage
| Surface |
| 1 225 m² |
| Type de bien |
| Bureaux/Local commercial |
| Poste |
| - |
| Disponible |
| Maintenant |
SAC1
| Surface | 771 m² |
| Type de bien | Bureaux/Local commercial |
| Poste | - |
| Disponible | Maintenant |
Freestanding former Auto Center site and building for lease. Land site is approximately 33,977 square feet on approximately 0.8 of an acre. The existing building consists of two levels: street level at grade is approximately 13,182 square feet with approximately 8,301 square feet below grade. Landlord is open to an adaptive re-use of the building or a tear down and new build by tenant.
1er étage
| Surface | 1 225 m² |
| Type de bien | Bureaux/Local commercial |
| Poste | - |
| Disponible | Maintenant |
Freestanding former Auto Center site and building for lease. Land site is approximately 33,977 square feet on approximately 0.8 of an acre. The existing building consists of two levels: street level at grade is approximately 13,182 square feet with approximately 8,301 square feet below grade. Landlord is open to an adaptive re-use of the building or a tear down and new build by tenant.
Principaux commerces à proximité










Taxes foncières
| Numéro de parcelle | 345-090-18 | Évaluation des aménagements | 17 036 085 € |
| Évaluation du terrain | 18 610 758 € | Évaluation totale | 35 646 842 € |
Taxes foncières




Présenté par
4575 La Jolla Village Dr
Hum, une erreur s’est produite lors de l’envoi de votre message. Veuillez réessayer.
Merci ! Votre message a été envoyé.