Votre e-mail a été envoyé.
Bldg C 4565 Skyway Dr Industriel/Logistique | 736 m² | À louer | Olivehurst, CA 95961
Certaines informations ont été traduites automatiquement.
Informations principales
- M-2 Heavy Industrial Zoning
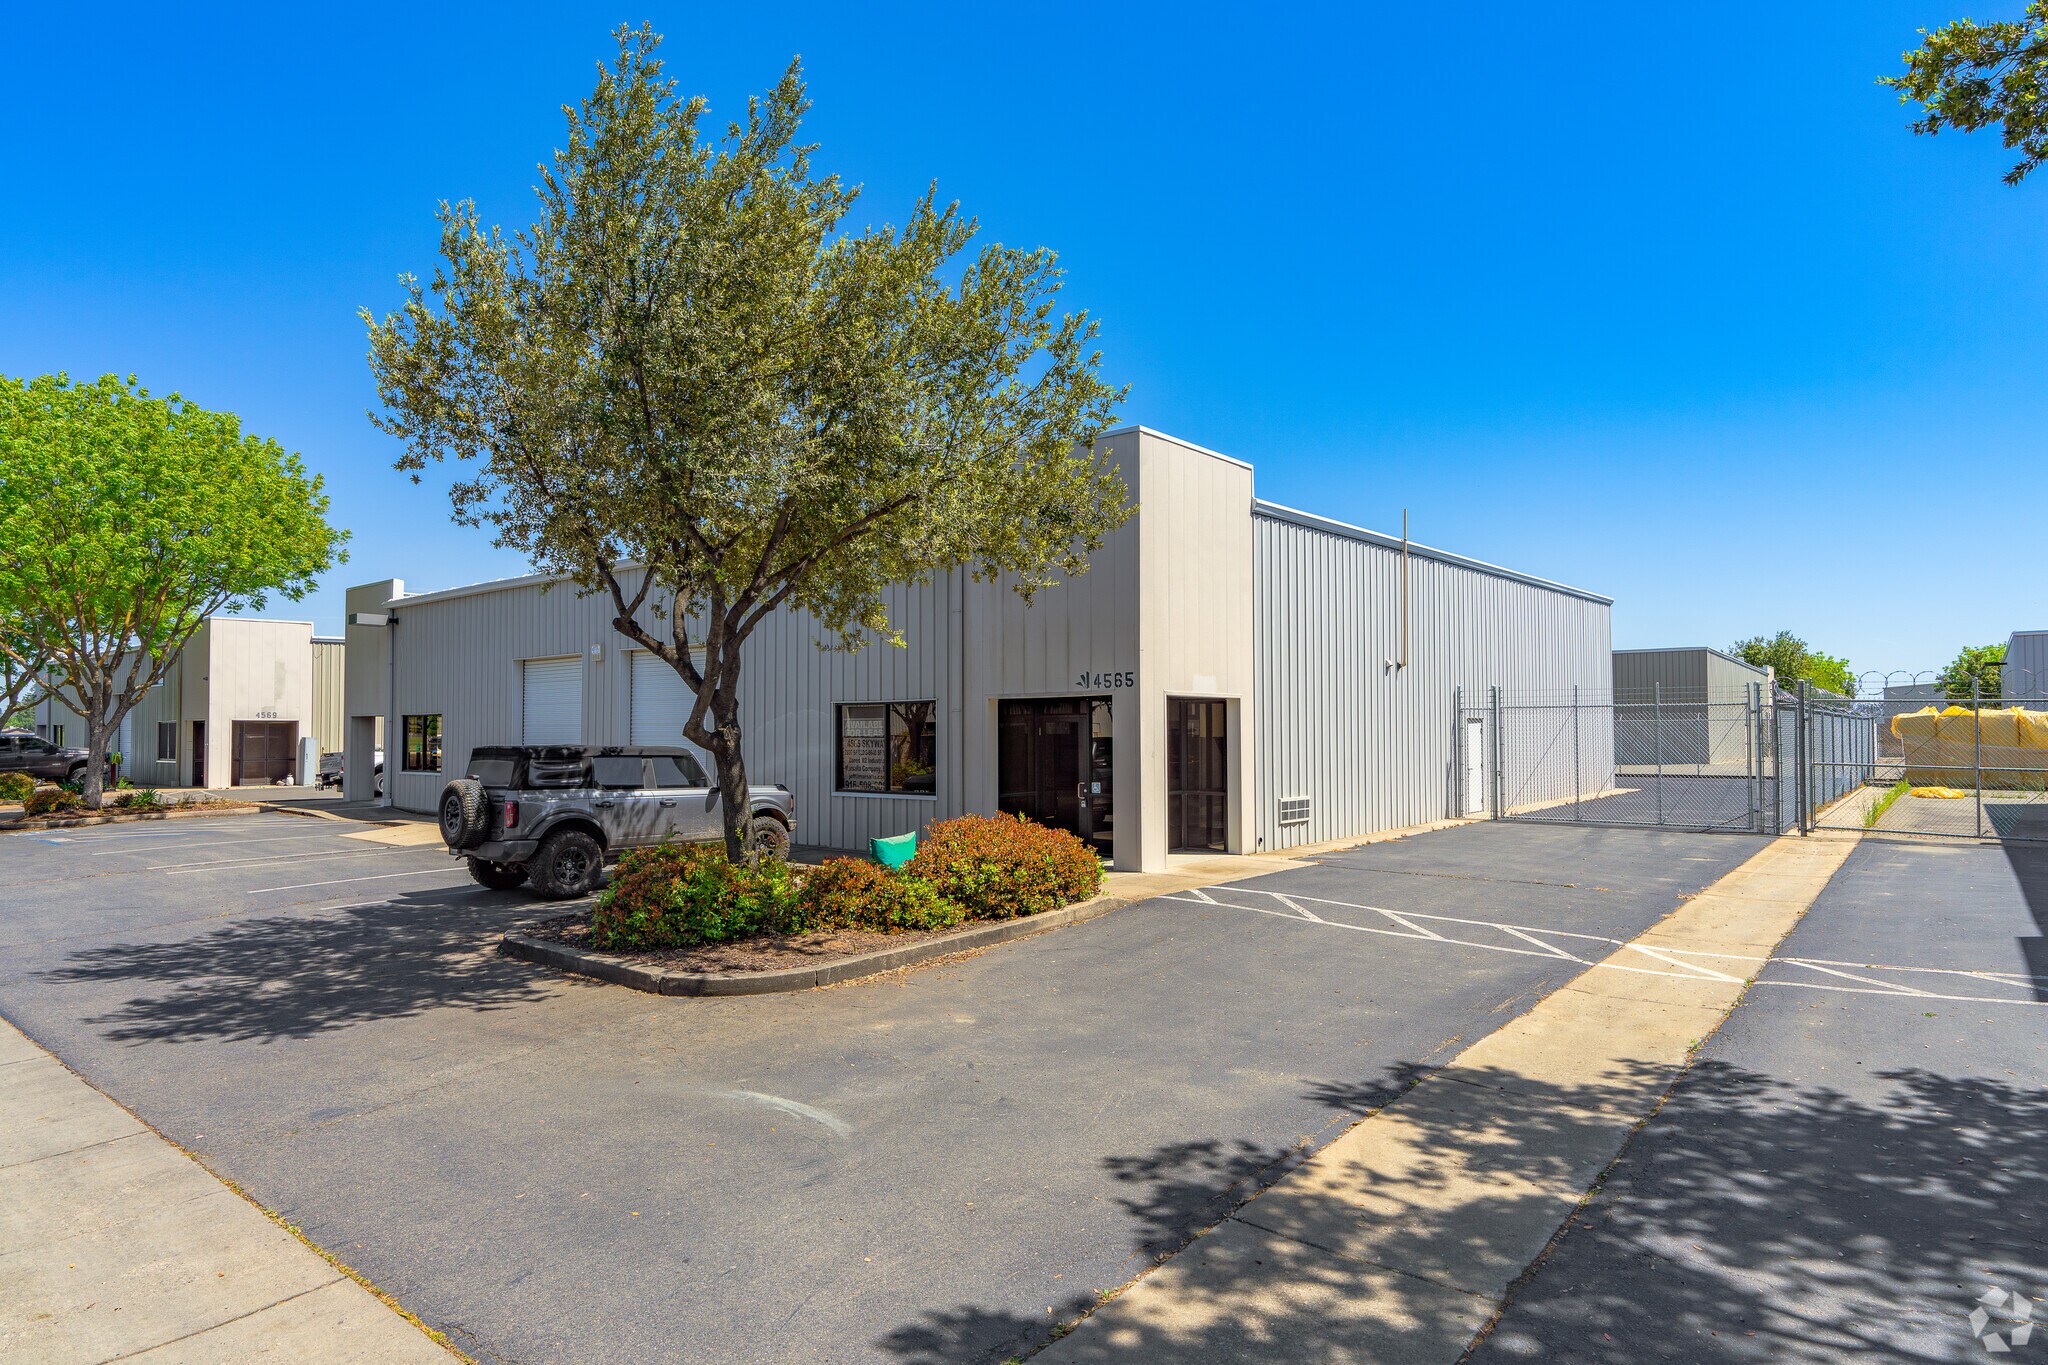
- Large fenced yard (8,460 SF) with 9-foot fencing and dual 20-foot gates.
- Standard Gross Lease – No Property Taxes
- Drive thru Capable - Front & Back Rollup Doors
- Comprehensive security system with monitored alarm, heat, and smoke detectors.
- 5 Minute Drive to Highways 65 & 70
Caractéristiques
Tous les espace disponibles(1)
Afficher les loyers en
- Espace
- Surface
- Durée
- Loyer
- Type de bien
- Aménagement
- Disponible


The building has two electric meters, one for interior Tenant use, and one House Meter for exterior overnight lighting. Owner pays the house meter. Terms - Tenant (Lessee) pays - base rent, alarm monitoring fee, CAMS and utilities. Base Rent = .62 psf x 7,920 sf = $4,910 per month. That includes the entire property, building and fenced yard. + $52 alarm monitoring, + $150 CAMS, + Utilities. The lease includes a 4% annual rent increase. The building has two electric meters, one for interior Tenant use, and one House Meter for exterior overnight lighting. Owner pays the house meter. Owner (Lessor) Pays: Property Taxes, separate electric “House Meter” for exterior common area lighting. Tennant (Lessee) Pays: Utilities - Electric & Natural Gas service = P G & E, (natural gas service is stubbed off at building exterior, currently not in use), Water & Sewer service from (OPED) Olivehurst Public Utility District, Internet Service Provider = Succeed.net wireless. Trash Service = Recology. Trash service cost is determined once Lessee chooses container/dumpster size. Cost will be added monthly lease payment.
- Il est possible que le loyer annoncé ne comprenne pas certains services publics, services d’immeuble et frais immobiliers.
- Toilettes privées
- 8,460 SF OutdoorFenced Yard
- Comprend 45 m² d’espace de bureau dédié
- Cour
| Espace | Surface | Durée | Loyer | Type de bien | Aménagement | Disponible |
| 1er étage | 736 m² | 1-10 Ans | 68,96 € /m²/an 5,75 € /m²/mois 50 738 € /an 4 228 € /mois | Industriel/Logistique | Construction achevée | Maintenant |
1er étage
| Surface |
| 736 m² |
| Durée |
| 1-10 Ans |
| Loyer |
| 68,96 € /m²/an 5,75 € /m²/mois 50 738 € /an 4 228 € /mois |
| Type de bien |
| Industriel/Logistique |
| Aménagement |
| Construction achevée |
| Disponible |
| Maintenant |
1er étage
| Surface | 736 m² |
| Durée | 1-10 Ans |
| Loyer | 68,96 € /m²/an |
| Type de bien | Industriel/Logistique |
| Aménagement | Construction achevée |
| Disponible | Maintenant |
The building has two electric meters, one for interior Tenant use, and one House Meter for exterior overnight lighting. Owner pays the house meter. Terms - Tenant (Lessee) pays - base rent, alarm monitoring fee, CAMS and utilities. Base Rent = .62 psf x 7,920 sf = $4,910 per month. That includes the entire property, building and fenced yard. + $52 alarm monitoring, + $150 CAMS, + Utilities. The lease includes a 4% annual rent increase. The building has two electric meters, one for interior Tenant use, and one House Meter for exterior overnight lighting. Owner pays the house meter. Owner (Lessor) Pays: Property Taxes, separate electric “House Meter” for exterior common area lighting. Tennant (Lessee) Pays: Utilities - Electric & Natural Gas service = P G & E, (natural gas service is stubbed off at building exterior, currently not in use), Water & Sewer service from (OPED) Olivehurst Public Utility District, Internet Service Provider = Succeed.net wireless. Trash Service = Recology. Trash service cost is determined once Lessee chooses container/dumpster size. Cost will be added monthly lease payment.
- Il est possible que le loyer annoncé ne comprenne pas certains services publics, services d’immeuble et frais immobiliers.
- Comprend 45 m² d’espace de bureau dédié
- Toilettes privées
- Cour
- 8,460 SF OutdoorFenced Yard
Aperçu du bien
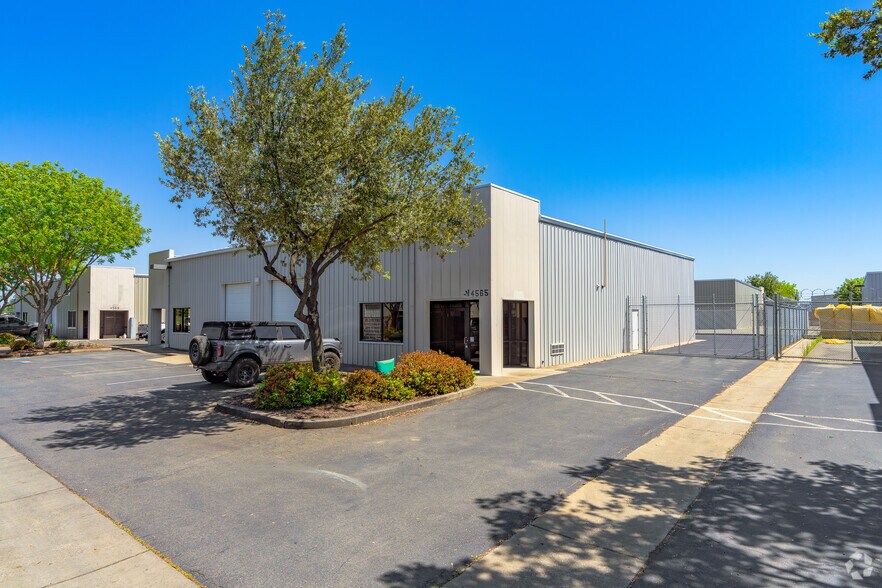
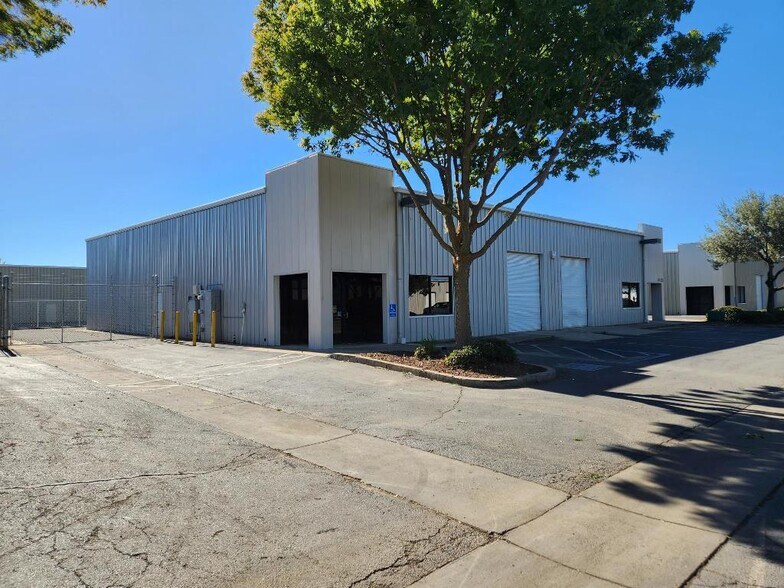
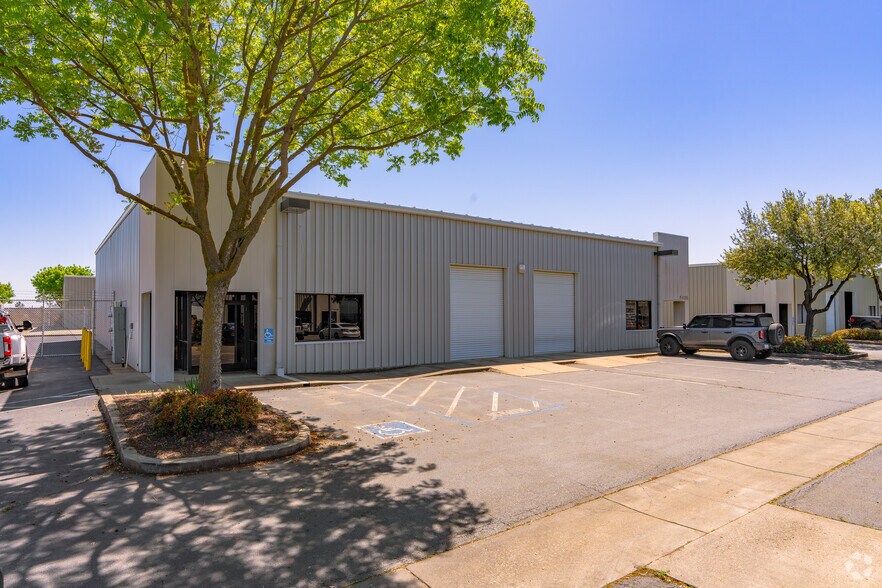
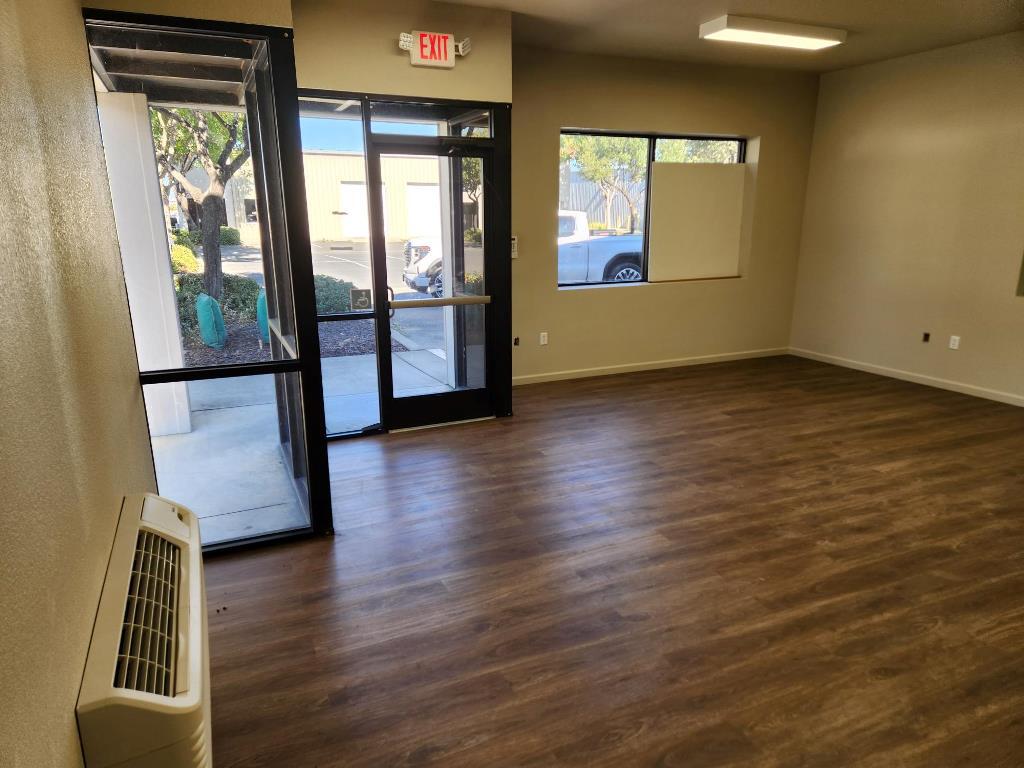
This 7,920 SF freestanding industrial building is fully insulated and designed for efficient functionality. It features drive-through capability with four 10’ x 12’ roll-up doors, four walk-through man doors (one on each side and two at the rear), and a durable structure suited for heavy-duty operations. The interior is equipped with modern LED high-efficiency, motion-activated lighting and a comprehensive 24/7 monitored security system with entry, motion, heat, and smoke detection. A built-out office space measuring approximately 22’ x 22’ (484 SF) is included, complete with a separate ADA-compliant restroom for added convenience. The property also includes an 8,460 SF gated and fenced yard that wraps around the sides and rear of the building. The yard is enclosed by 9-foot security fencing and features 20-foot-wide access gates on both sides, supporting excellent truck and equipment maneuverability. The building is supported by two separate electric meters—one for interior tenant usage and a house meter for exterior night lighting systems.
Faits sur l’installation entrepôt


Présenté par
Marsalla Company LLC
Bldg C | 4565 Skyway Dr
Hum, une erreur s’est produite lors de l’envoi de votre message. Veuillez réessayer.
Merci ! Votre message a été envoyé.