Votre e-mail a été envoyé.

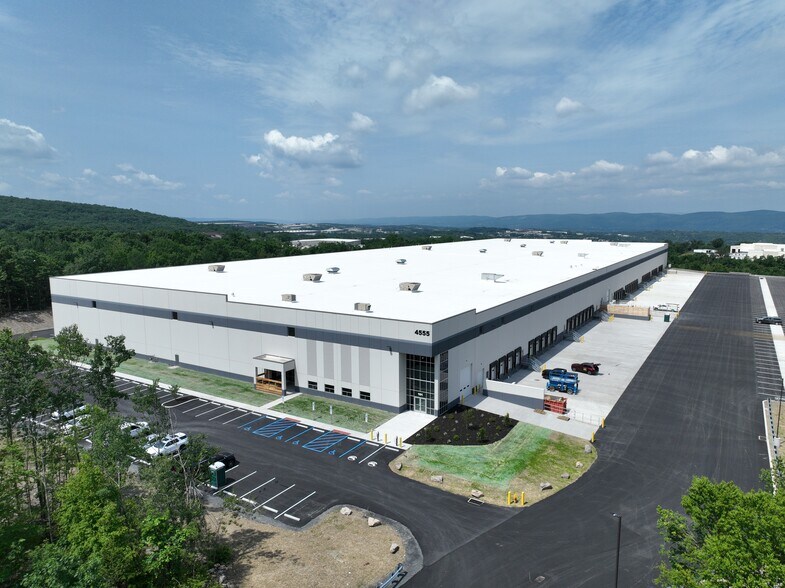
High-Performance Class A Space, Available Now 4555 Oldfield Blvd Industriel/Logistique | 5 760–24 480 m² | 4 étoiles | À louer | Pittston, PA 18640
Certaines informations ont été traduites automatiquement.
Informations principales
- 62,000 to 263,500 SF in Northeast Pennsylvania | FF70 floors | full HVAC and humidity control | up to 2.66 MW | 36-foot clear
- Full-building HVAC with dehumidification
- Six configurations from 62,000 to 263,500 SF; Certificate of Occupancy in hand
- FF70.0 / FL55.1 warehouse floor (ASTM E1155)
- 4,000A, 277/480V, 3-phase service; 800A allocated per suite; standby generator in Suite 101
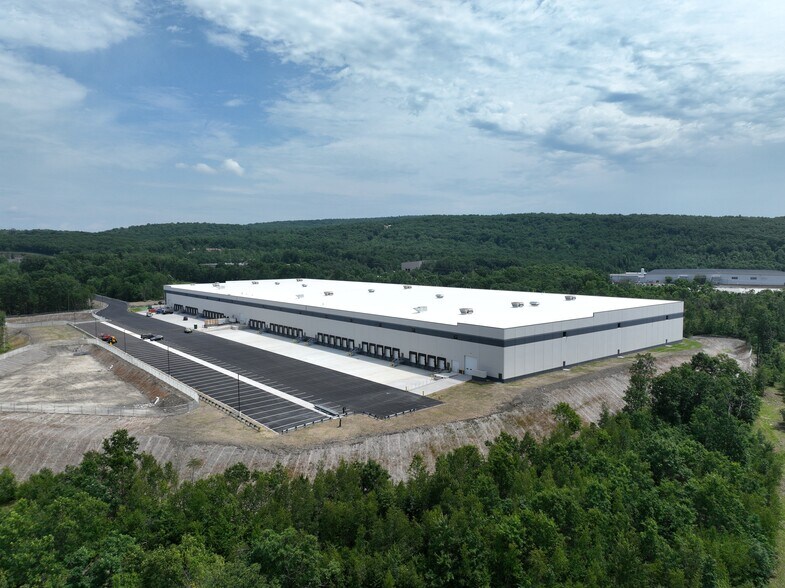
- 42 docks with 35,000-lb levelers and Kelley Star2 restraints with indicator lights; 60-foot speed bay; ESFR K22; 58 trailer stalls
Caractéristiques
Tous les espaces disponibles(3)
Afficher les loyers en
- Espace
- Surface
- Durée
- Loyer
- Type de bien
- Aménagement
- Disponible


Address: 4555 Oldfield Boulevard, Pittston Township, PA 18640 (Grimes Industrial Park) Building: 263,500 SF, three suites, concrete tilt-up construction, completed 2026 Suite 101: 108,500 SF. Suite 102: 62,000 SF. Suite 103: 93,000 SF. Contiguous combinations of 155,000, 170,500 and 263,500 SF Clear height and bays: 36-foot clear; 50 x 50 column grid with a 60-foot speed bay Loading: 42 dock doors with 35,000-lb levelers, seals and Kelley Star2 restraints; 3 drive-in doors Power: 4,000A, 277/480V, 3-phase; 800A allocated per suite; standby generator serving Suite 101 Fire protection: ESFR K22 Floor: FF 70.0 / FL 55.1 overall (ASTM E1155) Lighting: LED high-bay, 30 foot-candles, 10-foot whips Parking: 214 auto spaces, 75-space expansion area, 58 trailer spaces Asking terms: $8.75 per SF NNN. Operating expenses quoted as an estimate only Availability: Immediate. Certificate of Occupancy issued July 2, 2026
- Le loyer ne comprend pas les services publics, les frais immobiliers ou les services de l’immeuble.
- 1 accès plain-pied
- $8.75/sf NNN plus $2.07 operating expenses
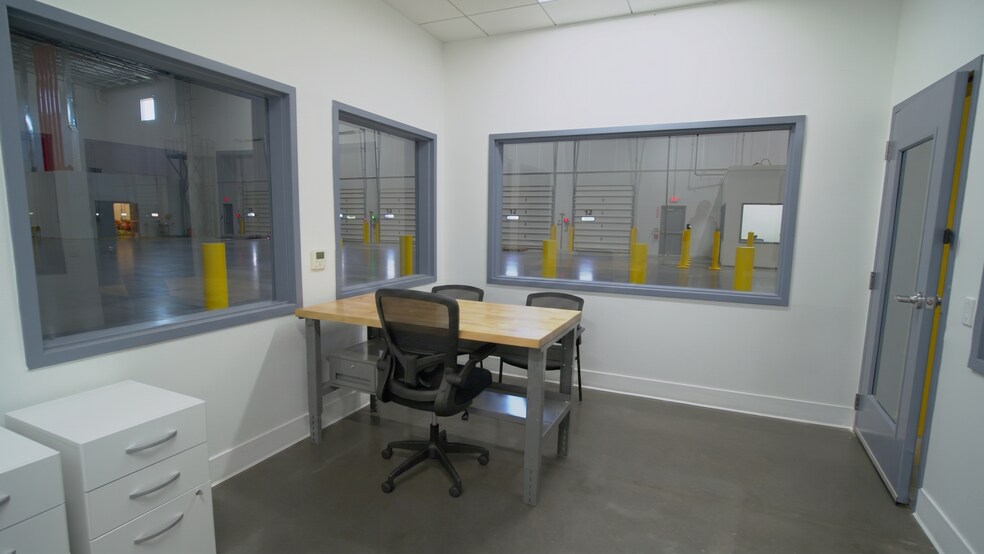
- Comprend 344 m² d’espace de bureau dédié
- 16 quais de chargement
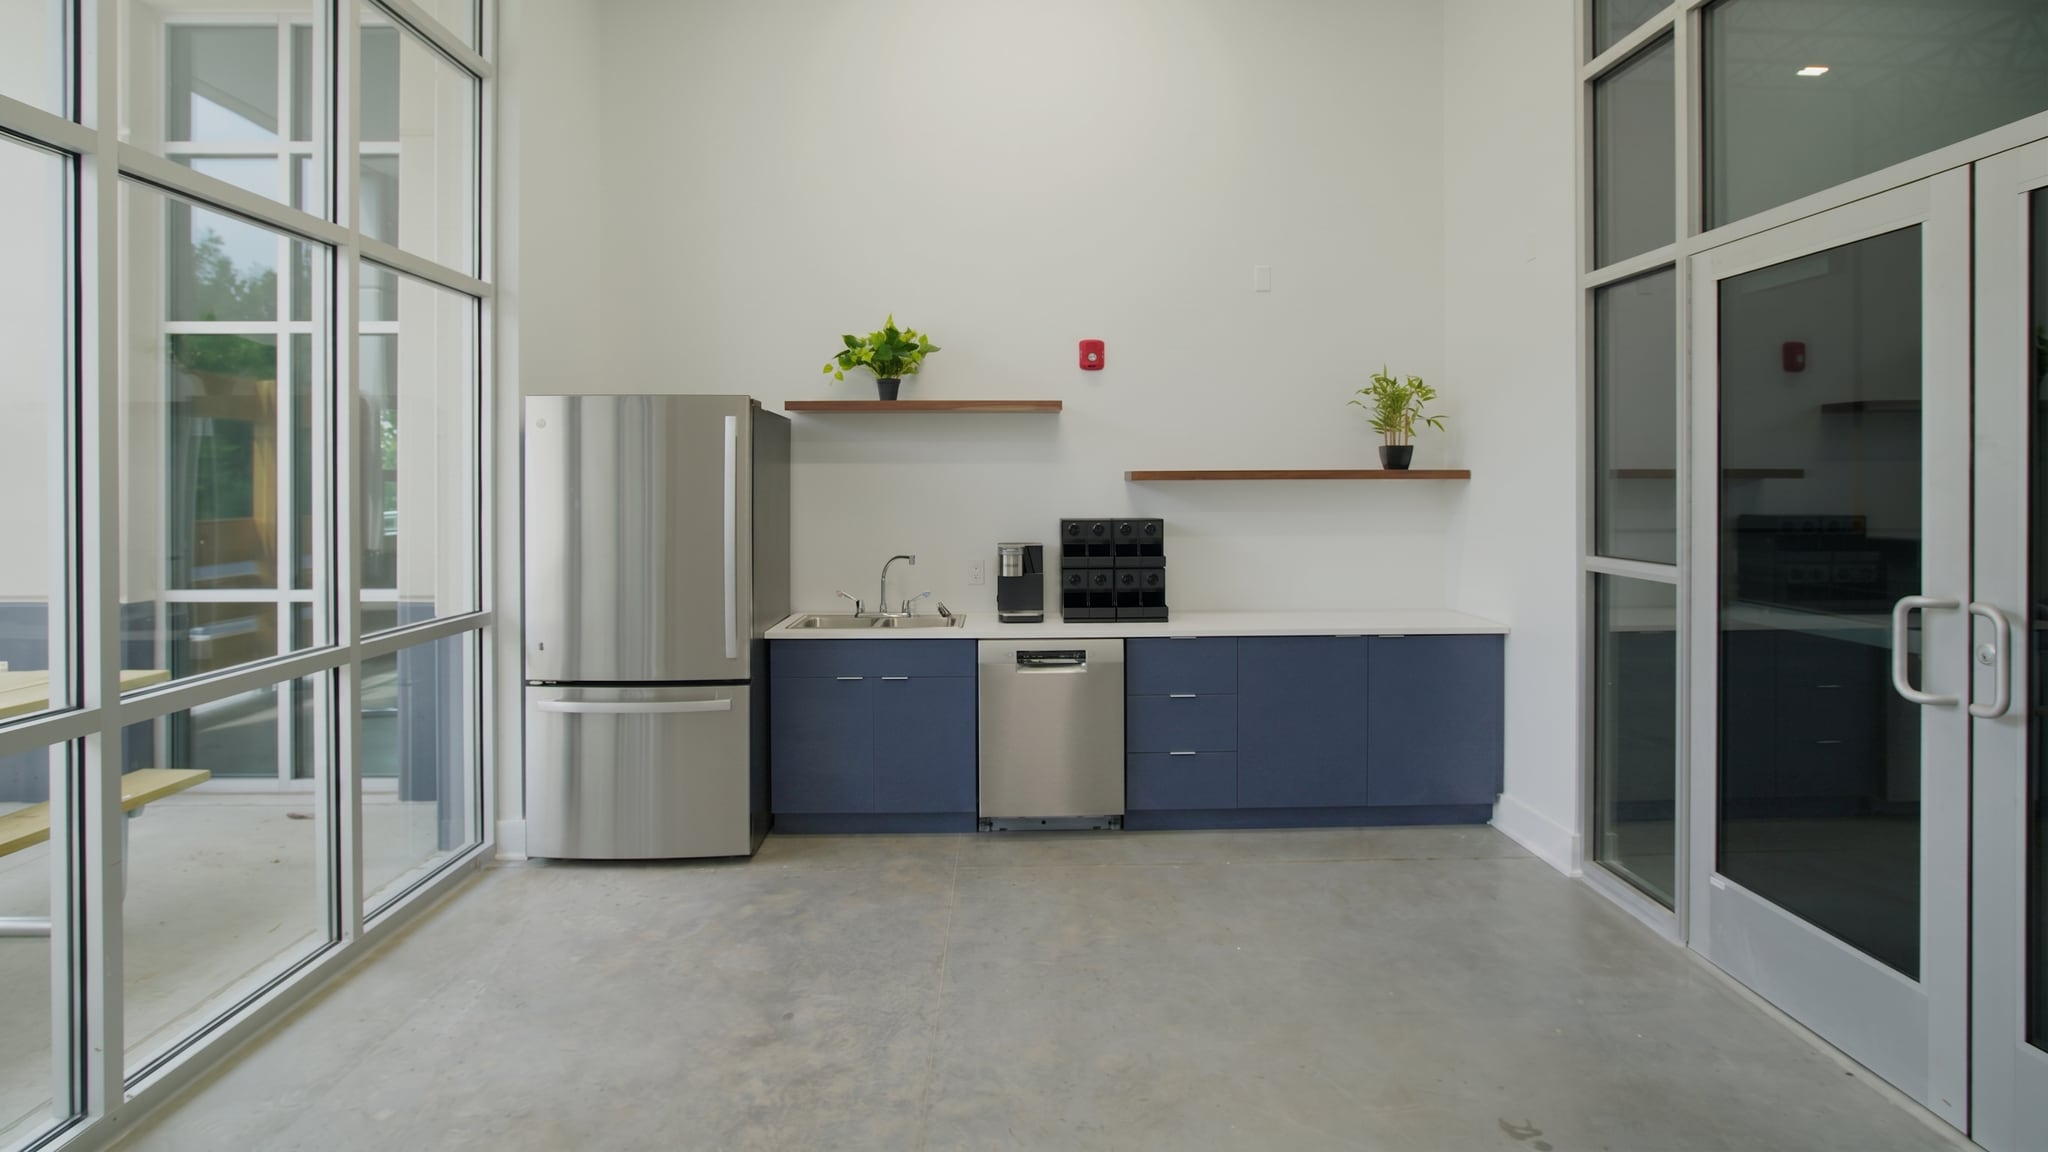


Address: 4555 Oldfield Boulevard, Pittston Township, PA 18640 (Grimes Industrial Park) Building: 263,500 SF, three suites, concrete tilt-up construction, completed 2026 Suite 101: 108,500 SF. Suite 102: 62,000 SF. Suite 103: 93,000 SF. Contiguous combinations of 155,000, 170,500 and 263,500 SF Clear height and bays: 36-foot clear; 50 x 50 column grid with a 60-foot speed bay Loading: 42 dock doors with 35,000-lb levelers, seals and Kelley Star2 restraints; 3 drive-in doors Power: 4,000A, 277/480V, 3-phase; 800A allocated per suite; standby generator serving Suite 101 Fire protection: ESFR K22 Floor: FF 70.0 / FL 55.1 overall (ASTM E1155) Lighting: LED high-bay, 30 foot-candles, 10-foot whips Parking: 214 auto spaces, 75-space expansion area, 58 trailer spaces Asking terms: $8.75 per SF NNN. Operating expenses quoted as an estimate only Availability: Immediate. Certificate of Occupancy issued July 2, 2026
- Le loyer ne comprend pas les services publics, les frais immobiliers ou les services de l’immeuble.
- 1 accès plain-pied
- $8.75/sf NNN plus $2.07 operating expenses
- Comprend 90 m² d’espace de bureau dédié
- 11 quais de chargement
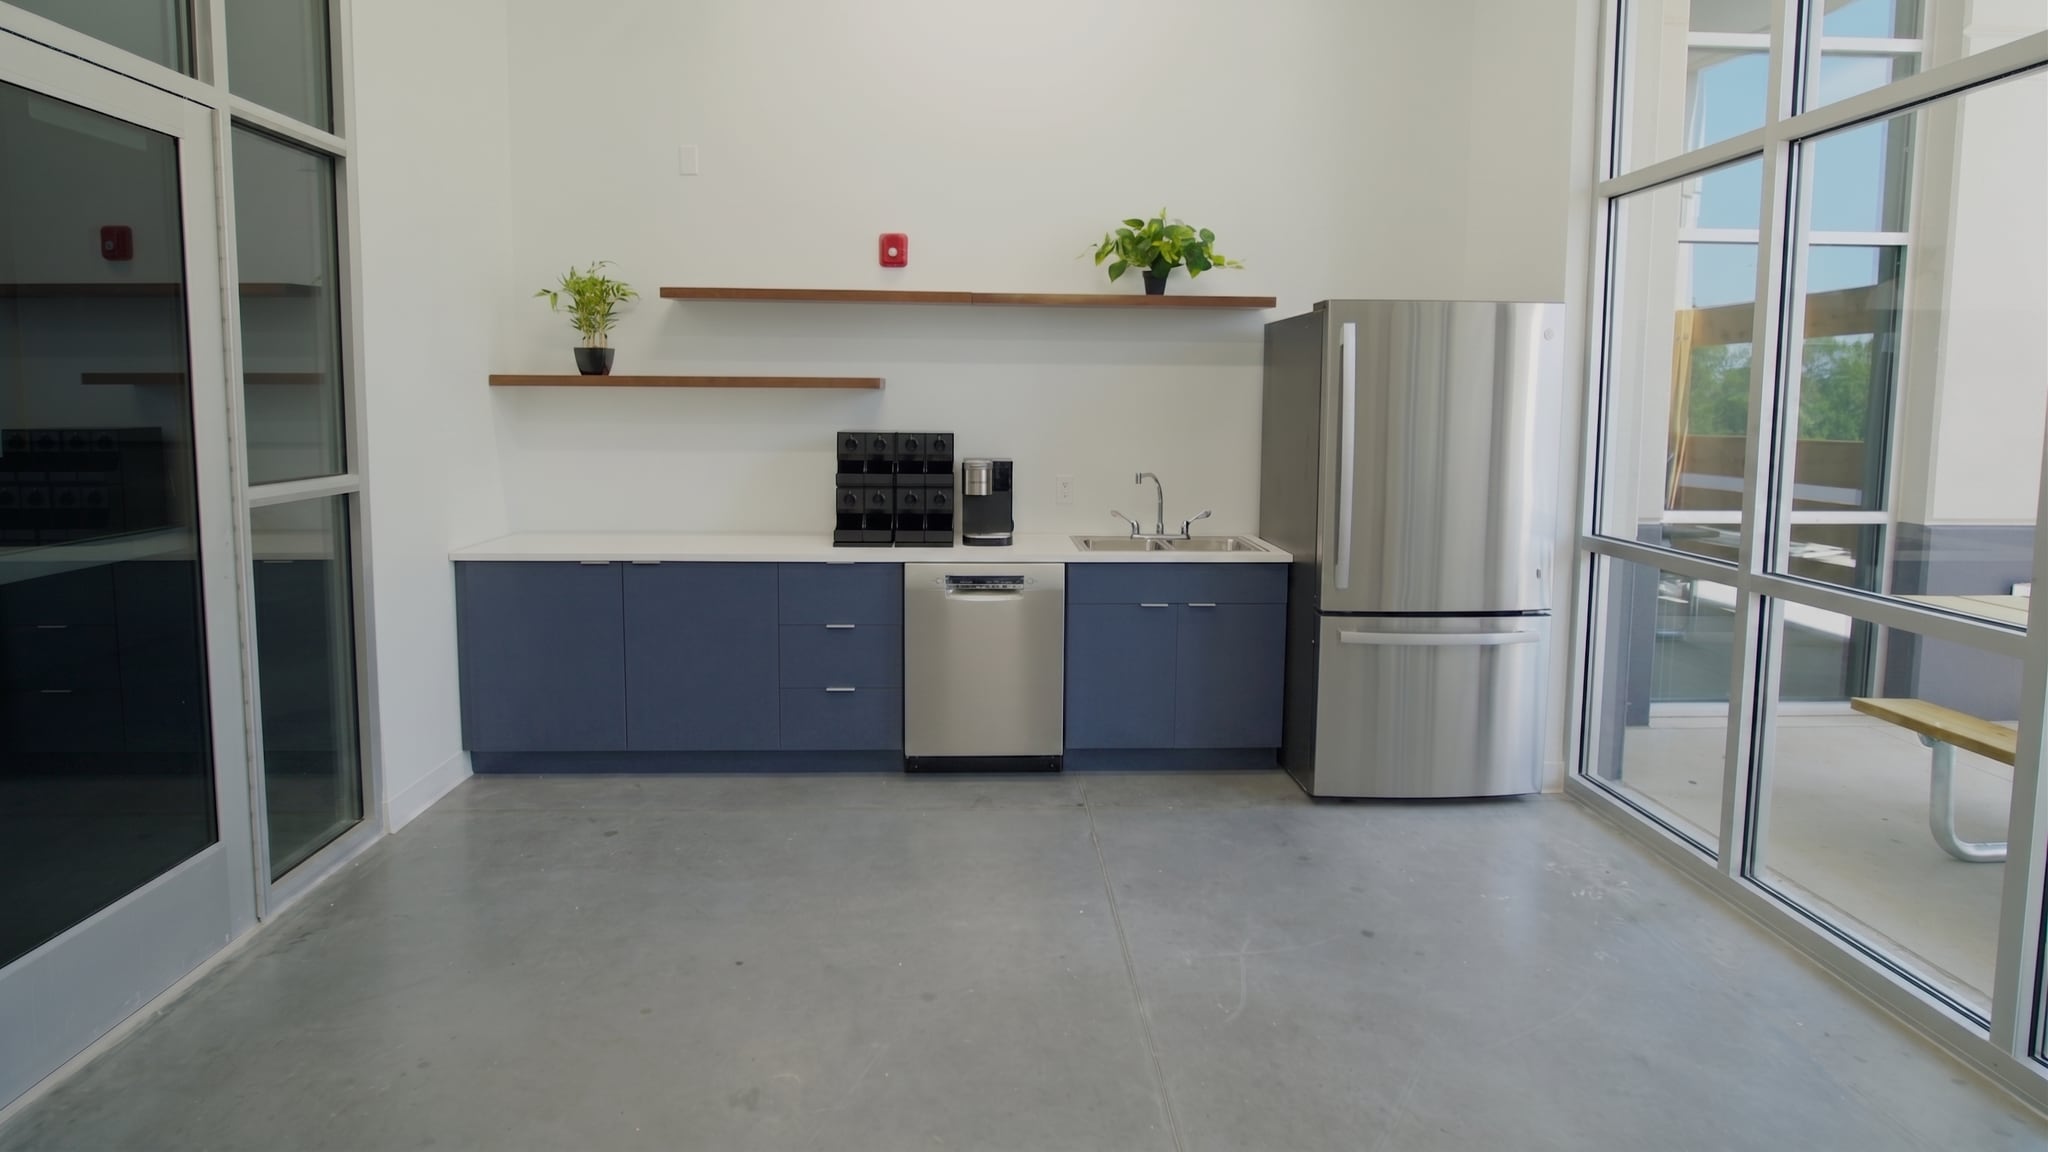


Address: 4555 Oldfield Boulevard, Pittston Township, PA 18640 (Grimes Industrial Park) Building: 263,500 SF, three suites, concrete tilt-up construction, completed 2026 Suite 101: 108,500 SF. Suite 102: 62,000 SF. Suite 103: 93,000 SF. Contiguous combinations of 155,000, 170,500 and 263,500 SF Clear height and bays: 36-foot clear; 50 x 50 column grid with a 60-foot speed bay Loading: 42 dock doors with 35,000-lb levelers, seals and Kelley Star2 restraints; 3 drive-in doors Power: 4,000A, 277/480V, 3-phase; 800A allocated per suite; standby generator serving Suite 101 Fire protection: ESFR K22 Floor: FF 70.0 / FL 55.1 overall (ASTM E1155) Lighting: LED high-bay, 30 foot-candles, 10-foot whips Parking: 214 auto spaces, 75-space expansion area, 58 trailer spaces Asking terms: $8.75 per SF NNN. Operating expenses quoted as an estimate only Availability: Immediate. Certificate of Occupancy issued July 2, 2026
- Le loyer ne comprend pas les services publics, les frais immobiliers ou les services de l’immeuble.
- 1 accès plain-pied
- $8.75/sf NNN plus $2.07 operating expenses
- Comprend 90 m² d’espace de bureau dédié
- 15 quais de chargement
| Espace | Surface | Durée | Loyer | Type de bien | Aménagement | Disponible |
| 1er étage – 101 | 10 080 m² | Négociable | 81,10 € /m²/an 6,76 € /m²/mois 817 469 € /an 68 122 € /mois | Industriel/Logistique | - | Maintenant |
| 1er étage – 102 | 5 760 m² | Négociable | 81,10 € /m²/an 6,76 € /m²/mois 467 125 € /an 38 927 € /mois | Industriel/Logistique | - | Maintenant |
| 1er étage – 103 | 8 640 m² | Négociable | 81,10 € /m²/an 6,76 € /m²/mois 700 688 € /an 58 391 € /mois | Industriel/Logistique | - | Maintenant |
1er étage – 101
| Surface |
| 10 080 m² |
| Durée |
| Négociable |
| Loyer |
| 81,10 € /m²/an 6,76 € /m²/mois 817 469 € /an 68 122 € /mois |
| Type de bien |
| Industriel/Logistique |
| Aménagement |
| - |
| Disponible |
| Maintenant |
1er étage – 102
| Surface |
| 5 760 m² |
| Durée |
| Négociable |
| Loyer |
| 81,10 € /m²/an 6,76 € /m²/mois 467 125 € /an 38 927 € /mois |
| Type de bien |
| Industriel/Logistique |
| Aménagement |
| - |
| Disponible |
| Maintenant |
1er étage – 103
| Surface |
| 8 640 m² |
| Durée |
| Négociable |
| Loyer |
| 81,10 € /m²/an 6,76 € /m²/mois 700 688 € /an 58 391 € /mois |
| Type de bien |
| Industriel/Logistique |
| Aménagement |
| - |
| Disponible |
| Maintenant |
1er étage – 101
| Surface | 10 080 m² |
| Durée | Négociable |
| Loyer | 81,10 € /m²/an |
| Type de bien | Industriel/Logistique |
| Aménagement | - |
| Disponible | Maintenant |
Address: 4555 Oldfield Boulevard, Pittston Township, PA 18640 (Grimes Industrial Park) Building: 263,500 SF, three suites, concrete tilt-up construction, completed 2026 Suite 101: 108,500 SF. Suite 102: 62,000 SF. Suite 103: 93,000 SF. Contiguous combinations of 155,000, 170,500 and 263,500 SF Clear height and bays: 36-foot clear; 50 x 50 column grid with a 60-foot speed bay Loading: 42 dock doors with 35,000-lb levelers, seals and Kelley Star2 restraints; 3 drive-in doors Power: 4,000A, 277/480V, 3-phase; 800A allocated per suite; standby generator serving Suite 101 Fire protection: ESFR K22 Floor: FF 70.0 / FL 55.1 overall (ASTM E1155) Lighting: LED high-bay, 30 foot-candles, 10-foot whips Parking: 214 auto spaces, 75-space expansion area, 58 trailer spaces Asking terms: $8.75 per SF NNN. Operating expenses quoted as an estimate only Availability: Immediate. Certificate of Occupancy issued July 2, 2026
- Le loyer ne comprend pas les services publics, les frais immobiliers ou les services de l’immeuble.
- Comprend 344 m² d’espace de bureau dédié
- 1 accès plain-pied
- 16 quais de chargement
- $8.75/sf NNN plus $2.07 operating expenses
1er étage – 102
| Surface | 5 760 m² |
| Durée | Négociable |
| Loyer | 81,10 € /m²/an |
| Type de bien | Industriel/Logistique |
| Aménagement | - |
| Disponible | Maintenant |
Address: 4555 Oldfield Boulevard, Pittston Township, PA 18640 (Grimes Industrial Park) Building: 263,500 SF, three suites, concrete tilt-up construction, completed 2026 Suite 101: 108,500 SF. Suite 102: 62,000 SF. Suite 103: 93,000 SF. Contiguous combinations of 155,000, 170,500 and 263,500 SF Clear height and bays: 36-foot clear; 50 x 50 column grid with a 60-foot speed bay Loading: 42 dock doors with 35,000-lb levelers, seals and Kelley Star2 restraints; 3 drive-in doors Power: 4,000A, 277/480V, 3-phase; 800A allocated per suite; standby generator serving Suite 101 Fire protection: ESFR K22 Floor: FF 70.0 / FL 55.1 overall (ASTM E1155) Lighting: LED high-bay, 30 foot-candles, 10-foot whips Parking: 214 auto spaces, 75-space expansion area, 58 trailer spaces Asking terms: $8.75 per SF NNN. Operating expenses quoted as an estimate only Availability: Immediate. Certificate of Occupancy issued July 2, 2026
- Le loyer ne comprend pas les services publics, les frais immobiliers ou les services de l’immeuble.
- Comprend 90 m² d’espace de bureau dédié
- 1 accès plain-pied
- 11 quais de chargement
- $8.75/sf NNN plus $2.07 operating expenses
1er étage – 103
| Surface | 8 640 m² |
| Durée | Négociable |
| Loyer | 81,10 € /m²/an |
| Type de bien | Industriel/Logistique |
| Aménagement | - |
| Disponible | Maintenant |
Address: 4555 Oldfield Boulevard, Pittston Township, PA 18640 (Grimes Industrial Park) Building: 263,500 SF, three suites, concrete tilt-up construction, completed 2026 Suite 101: 108,500 SF. Suite 102: 62,000 SF. Suite 103: 93,000 SF. Contiguous combinations of 155,000, 170,500 and 263,500 SF Clear height and bays: 36-foot clear; 50 x 50 column grid with a 60-foot speed bay Loading: 42 dock doors with 35,000-lb levelers, seals and Kelley Star2 restraints; 3 drive-in doors Power: 4,000A, 277/480V, 3-phase; 800A allocated per suite; standby generator serving Suite 101 Fire protection: ESFR K22 Floor: FF 70.0 / FL 55.1 overall (ASTM E1155) Lighting: LED high-bay, 30 foot-candles, 10-foot whips Parking: 214 auto spaces, 75-space expansion area, 58 trailer spaces Asking terms: $8.75 per SF NNN. Operating expenses quoted as an estimate only Availability: Immediate. Certificate of Occupancy issued July 2, 2026
- Le loyer ne comprend pas les services publics, les frais immobiliers ou les services de l’immeuble.
- Comprend 90 m² d’espace de bureau dédié
- 1 accès plain-pied
- 15 quais de chargement
- $8.75/sf NNN plus $2.07 operating expenses
Aperçu du bien
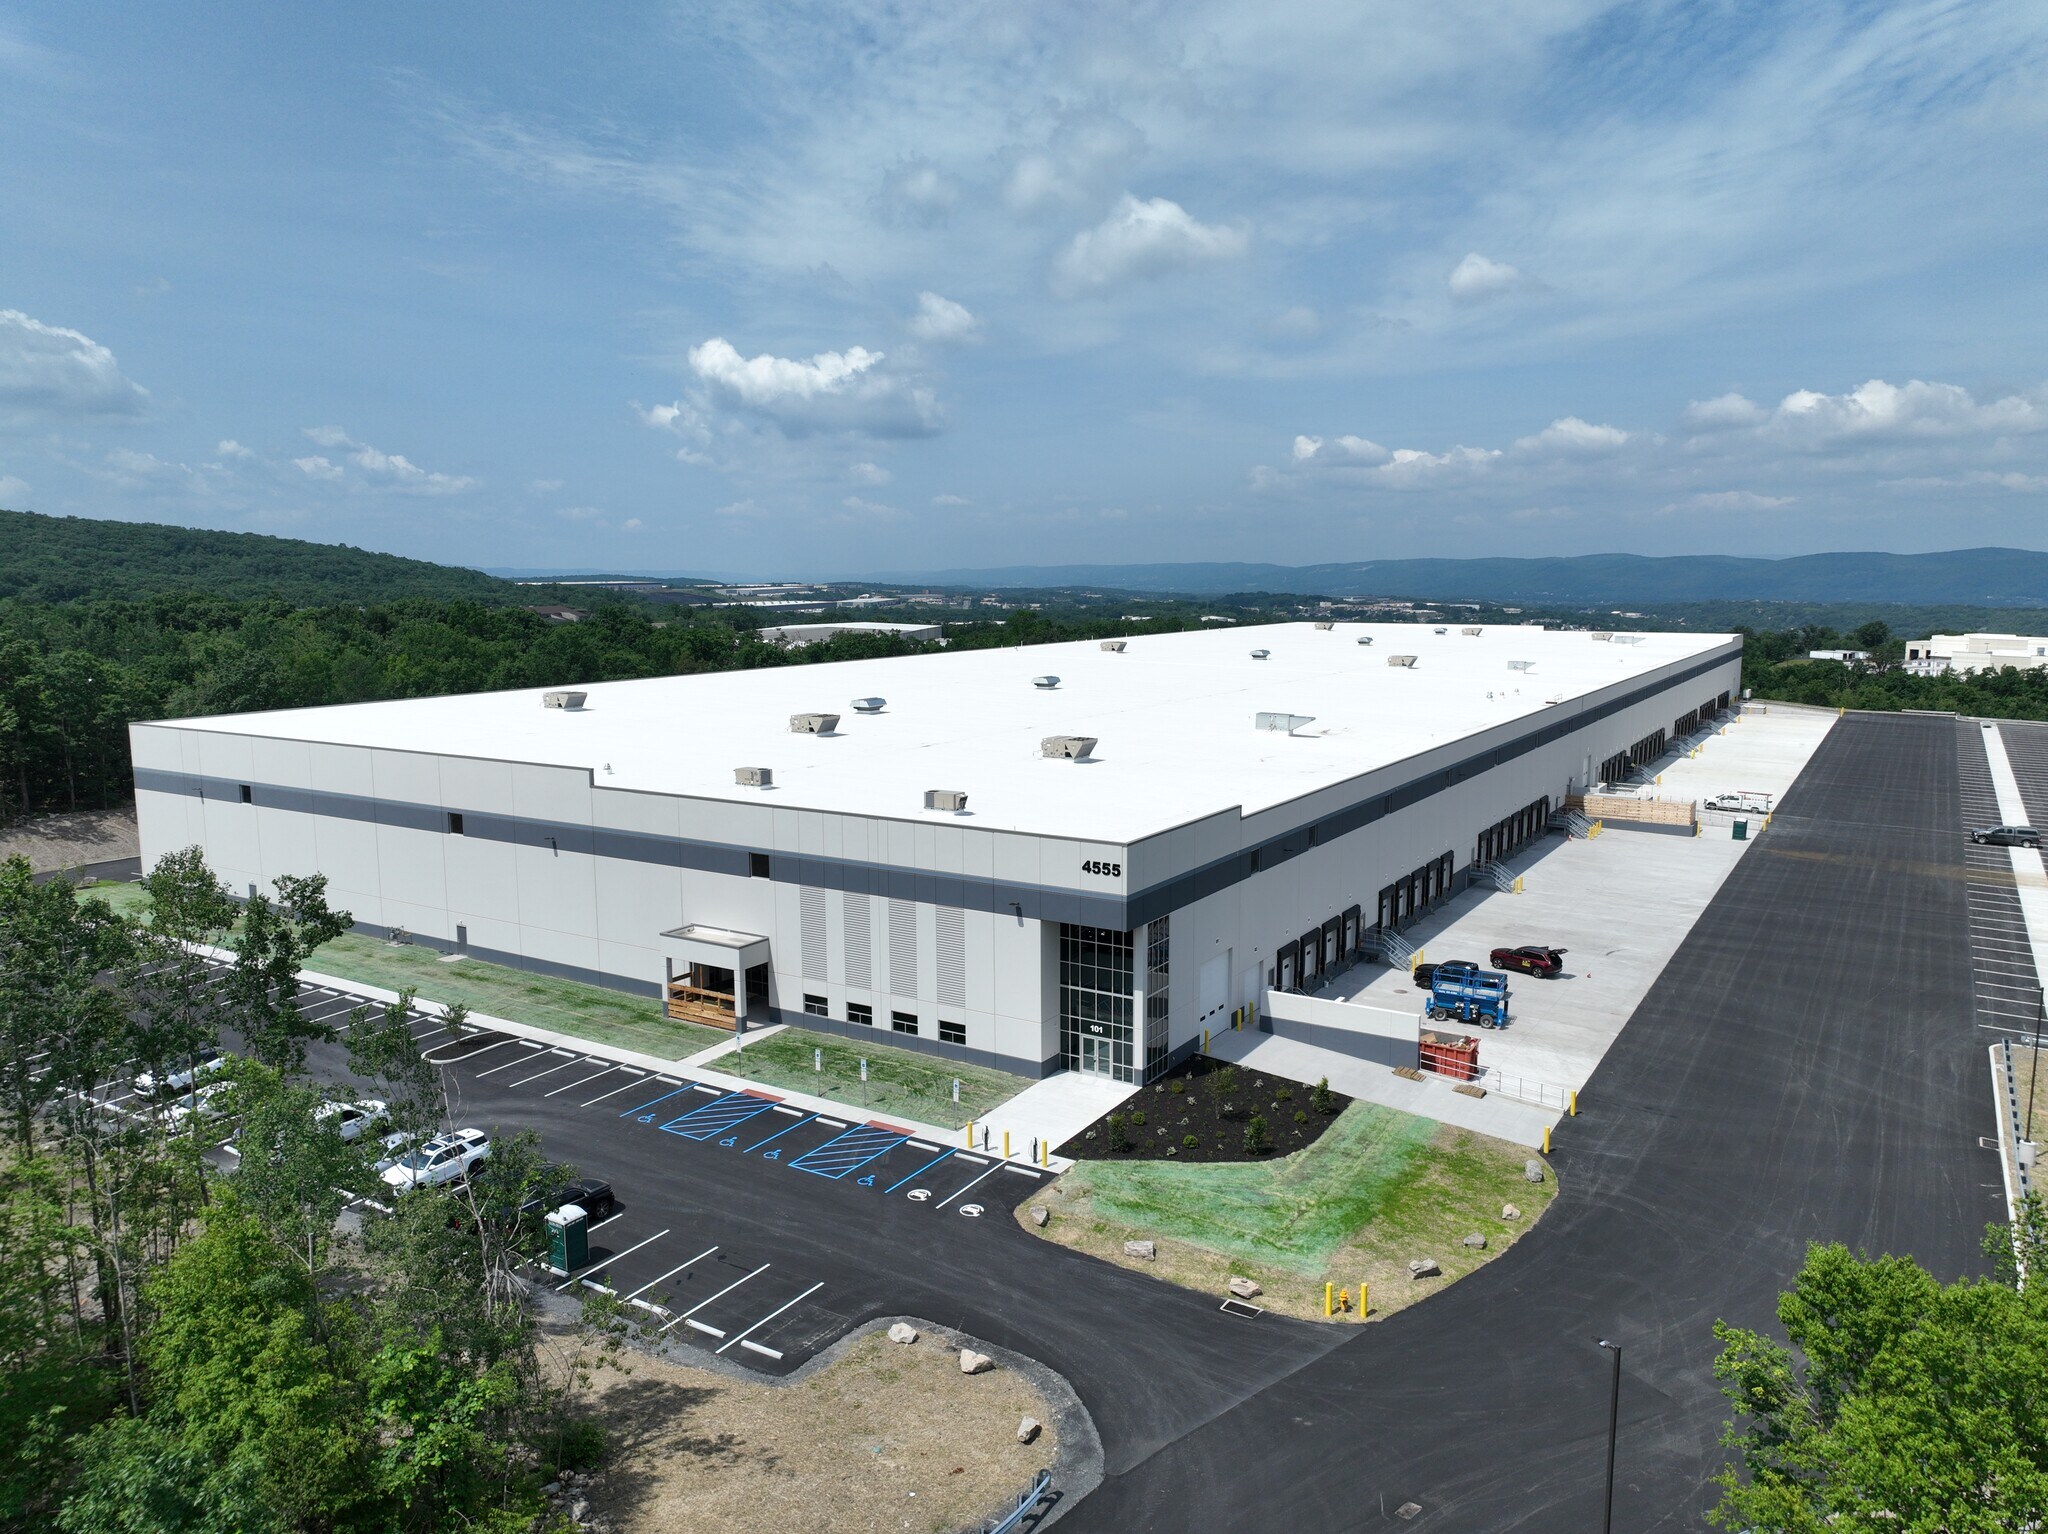
Address: 4555 Oldfield Boulevard, Pittston Township, PA 18640 (Grimes Industrial Park) Building: 263,500 SF, three suites, concrete tilt-up construction, completed 2026 Suite 101: 108,500 SF. Suite 102: 62,000 SF. Suite 103: 93,000 SF. Contiguous combinations of 155,000, 170,500 and 263,500 SF Clear height and bays: 36-foot clear; 50 x 50 column grid with a 60-foot speed bay Loading: 42 dock doors with 35,000-lb levelers, seals and Kelley Star2 restraints; 3 drive-in doors Power: 4,000A, 277/480V, 3-phase; 800A allocated per suite; standby generator serving Suite 101 Fire protection: ESFR K22 Floor: FF 70.0 / FL 55.1 overall (ASTM E1155) Lighting: LED high-bay, 30 foot-candles, 10-foot whips Parking: 214 auto spaces, 75-space expansion area, 58 trailer spaces Asking terms: $8.75 per SF NNN. Operating expenses quoted as an estimate only Availability: Immediate. Certificate of Occupancy issued July 2, 2026
Faits sur l’installation entrepôt





Présenté par
High-Performance Class A Space, Available Now | 4555 Oldfield Blvd
Hum, une erreur s’est produite lors de l’envoi de votre message. Veuillez réessayer.
Merci ! Votre message a été envoyé.