Connectez-vous/S’inscrire
Votre e-mail a été envoyé.
4545 Olive St Industriel/Logistique 1 625 m² 100 % Loué À vendre Saint Louis, MO 63108 1 305 568 € (803,26 €/m²)
Certaines informations ont été traduites automatiquement.
Informations principales sur l'investissement
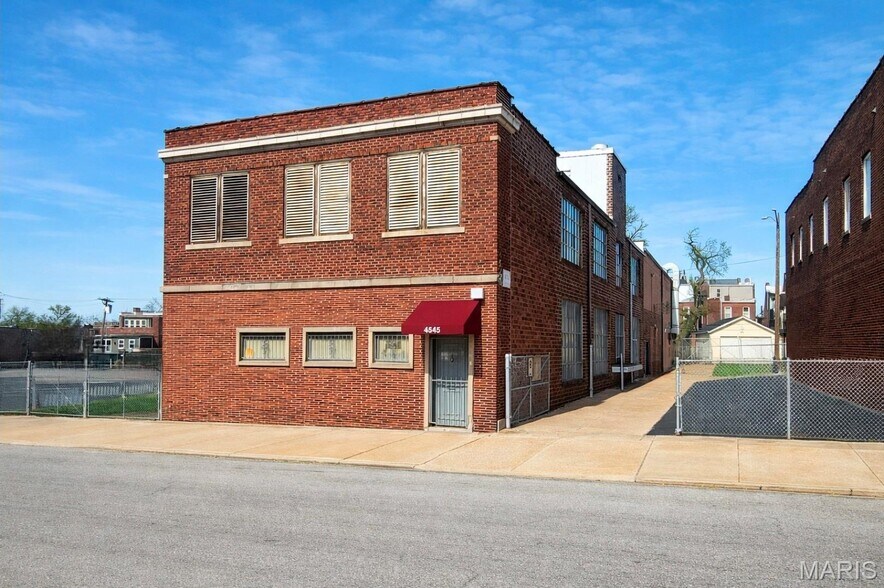
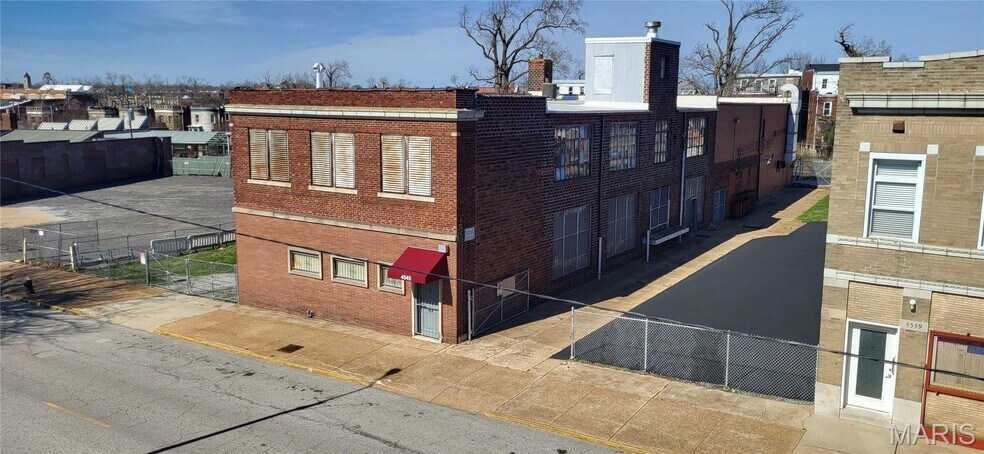
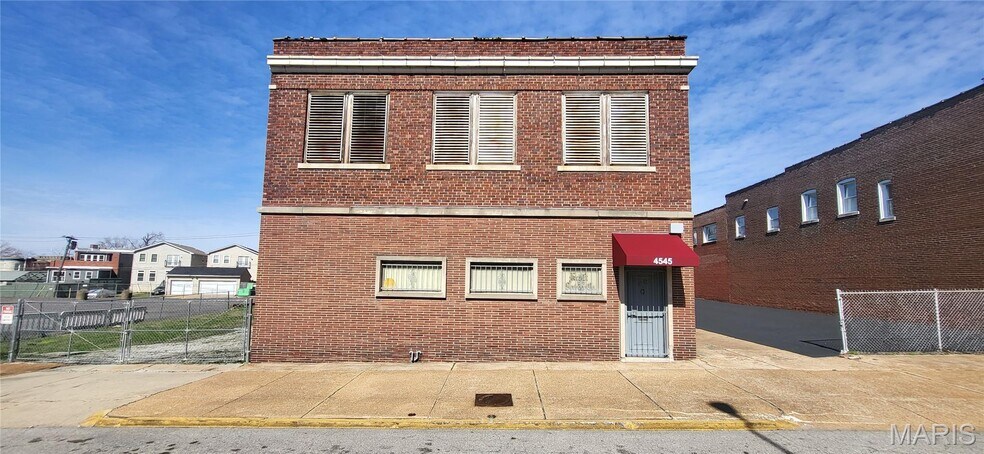
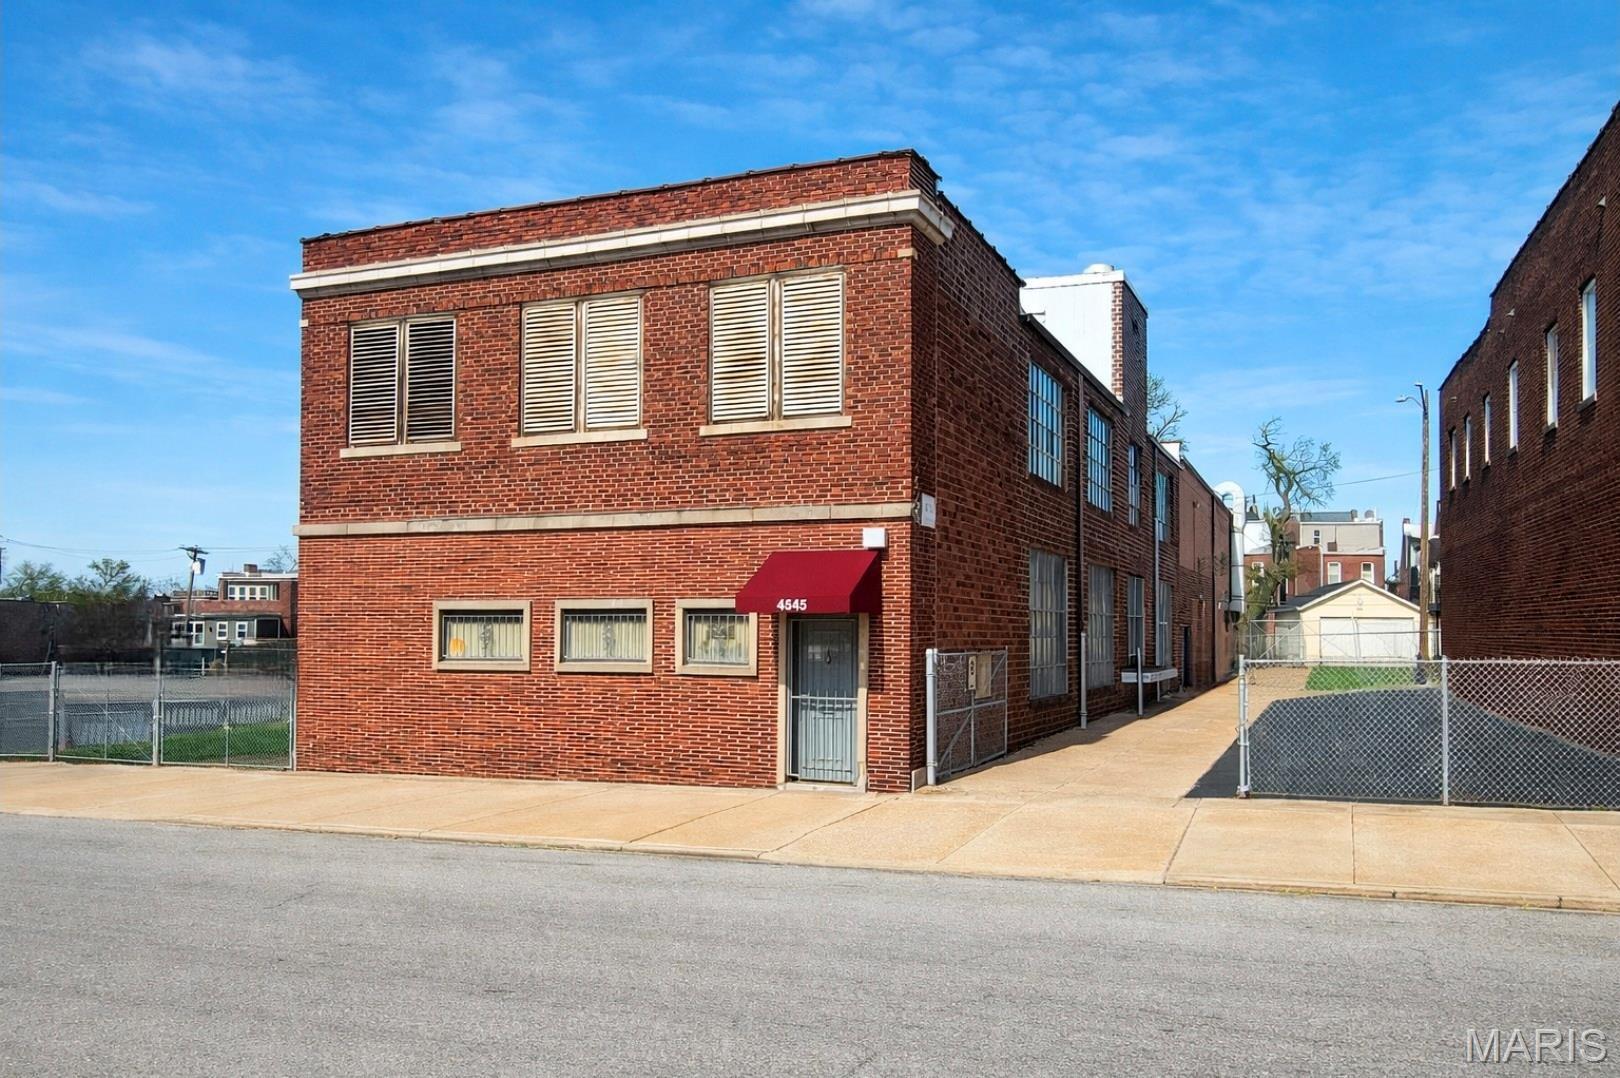
- Two-story industrial building plus storage lower level situated on two parcels totaling approximately 17,495 square feet.
- Includes a small office with a kitchen/breakroom and secured, fenced parking on both sides of the property.
- Offers flexible potential uses including warehouse, showroom, maker space, creative office, or future redevelopment.
- Equipped with heavy-duty three-phase electrical power, freight elevator, and a large drive-in access point.
- Positioned minutes from the Delmar Loop and Central West End, near major medical and innovation employment centers.
Résumé analytique
This rare industrial and warehouse offering in St. Louis’ Central Corridor presents a versatile two-story building on two parcels totaling approximately 17,495 square feet. Formerly the 7-Up bottling company headquarters and later a machinist shop for over five decades, the property combines historical character with practical functionality. The 10,920-square-foot structure features robust construction and key operational improvements, including heavy-duty three-phase electrical power, a newer roof, and a functional freight elevator. The building offers a large drive-in door with potential for additional bays, as well as alley access at the rear for efficient logistics.
A fenced and gated asphalt-paved parking lot adds convenience for employees and visitors. Inside, the property includes a small finished office with a kitchen and breakroom, complemented by a partial lower level that provides added storage and a unique vintage bank vault. The flexible interior supports a variety of uses, such as warehouse, maker space, creative studio, showroom, or potential redevelopment.
Ideally located just east of the Central West End and minutes from the Delmar Loop, the property benefits from proximity to major employment hubs, including BJC/WashU Medical Campus and Cortex Innovation District. Surrounded by restaurants, boutique retailers, and destination businesses, this location combines accessibility, visibility, and vibrant community context, making it an attractive acquisition for users or investors seeking an adaptable asset in a thriving corridor.
A fenced and gated asphalt-paved parking lot adds convenience for employees and visitors. Inside, the property includes a small finished office with a kitchen and breakroom, complemented by a partial lower level that provides added storage and a unique vintage bank vault. The flexible interior supports a variety of uses, such as warehouse, maker space, creative studio, showroom, or potential redevelopment.
Ideally located just east of the Central West End and minutes from the Delmar Loop, the property benefits from proximity to major employment hubs, including BJC/WashU Medical Campus and Cortex Innovation District. Surrounded by restaurants, boutique retailers, and destination businesses, this location combines accessibility, visibility, and vibrant community context, making it an attractive acquisition for users or investors seeking an adaptable asset in a thriving corridor.
Informations sur l’immeuble
| Prix | 1 305 568 € | Surface du lot | 0,11 ha |
| Prix par m² | 803,26 € | Surface utile brute | 1 625 m² |
| Type de vente | Investissement ou propriétaire occupant | Nb d’étages | 2 |
| Type de bien | Industriel/Logistique | Année de construction | 1923 |
| Classe d’immeuble | C | ||
| Zonage | F | ||
| Prix | 1 305 568 € |
| Prix par m² | 803,26 € |
| Type de vente | Investissement ou propriétaire occupant |
| Type de bien | Industriel/Logistique |
| Classe d’immeuble | C |
| Surface du lot | 0,11 ha |
| Surface utile brute | 1 625 m² |
| Nb d’étages | 2 |
| Année de construction | 1923 |
| Zonage | F |
1 1
Très praticable à pied
80/100
Moyennement adapté aux voitures
60/100
Transports en commun relativement accessibles
40/100
Moyennement praticable en vélo
60/100
Taxes foncières
| Numéro de parcelle | 4557-00-0270-0 | Évaluation des aménagements | 43 636 € |
| Évaluation du terrain | 19 189 € | Évaluation totale | 62 825 € |
Taxes foncières
Numéro de parcelle
4557-00-0270-0
Évaluation du terrain
19 189 €
Évaluation des aménagements
43 636 €
Évaluation totale
62 825 €

1 sur 22
Vidéos
Visite extérieure 3D Matterport
Visite 3D
Photos
Street view
Rue
Carte
1 sur 1

Présenté par

4545 Olive St
Vous êtes déjà membre ? Connectez-vous
Hum, une erreur s’est produite lors de l’envoi de votre message. Veuillez réessayer.
Merci ! Votre message a été envoyé.