Votre e-mail a été envoyé.

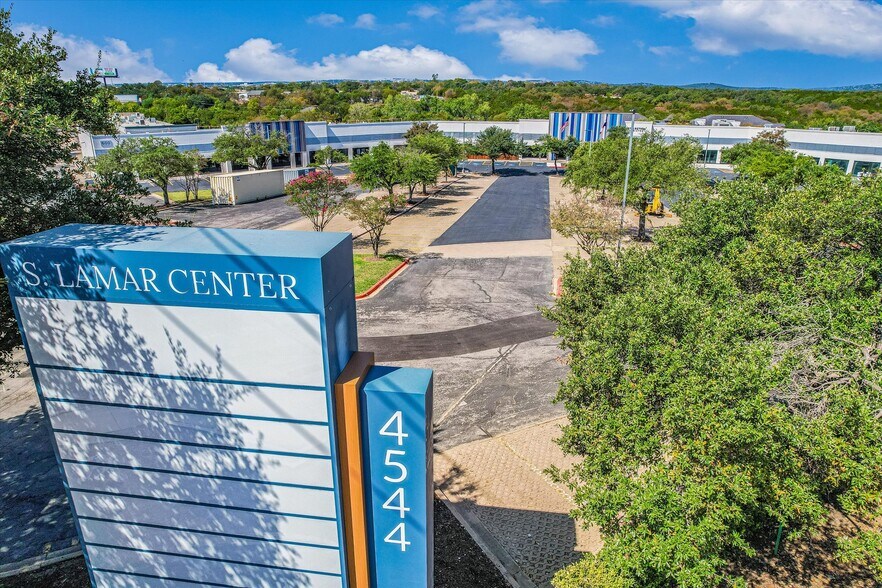
South Lamar Medical Center 4544 S Lamar Blvd Bureau | 244–802 m² | À louer | Austin, TX 78745
Certaines informations ont été traduites automatiquement.
Informations principales
- Ready for TI's - Open Floorplan.
- Unbeatable Location.
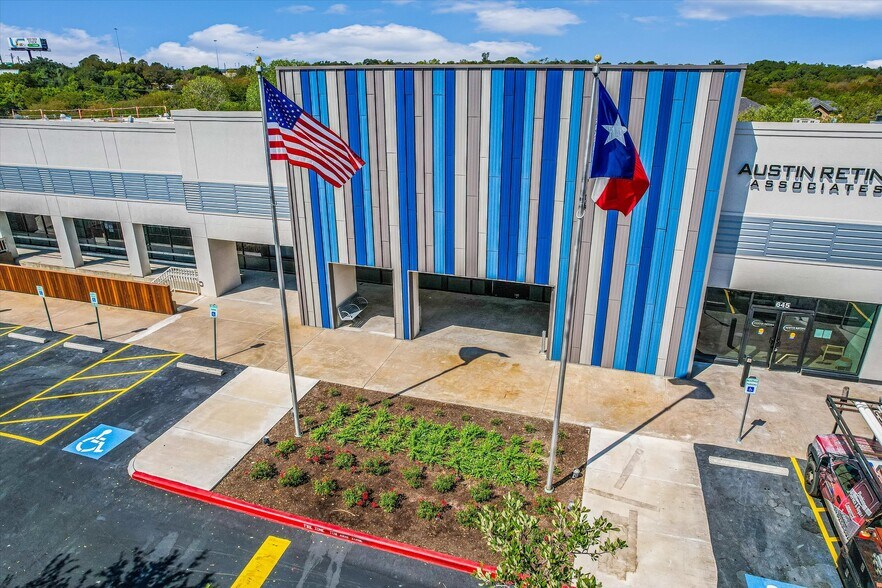
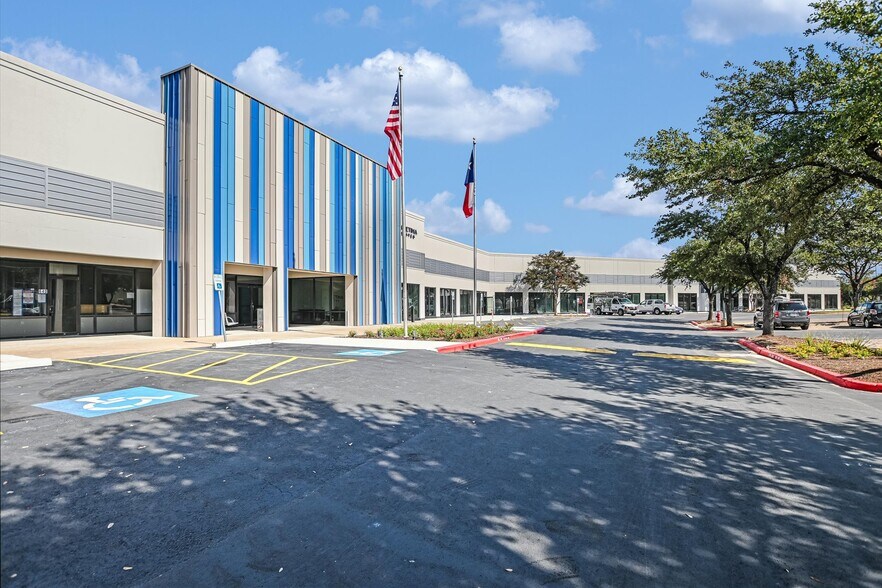
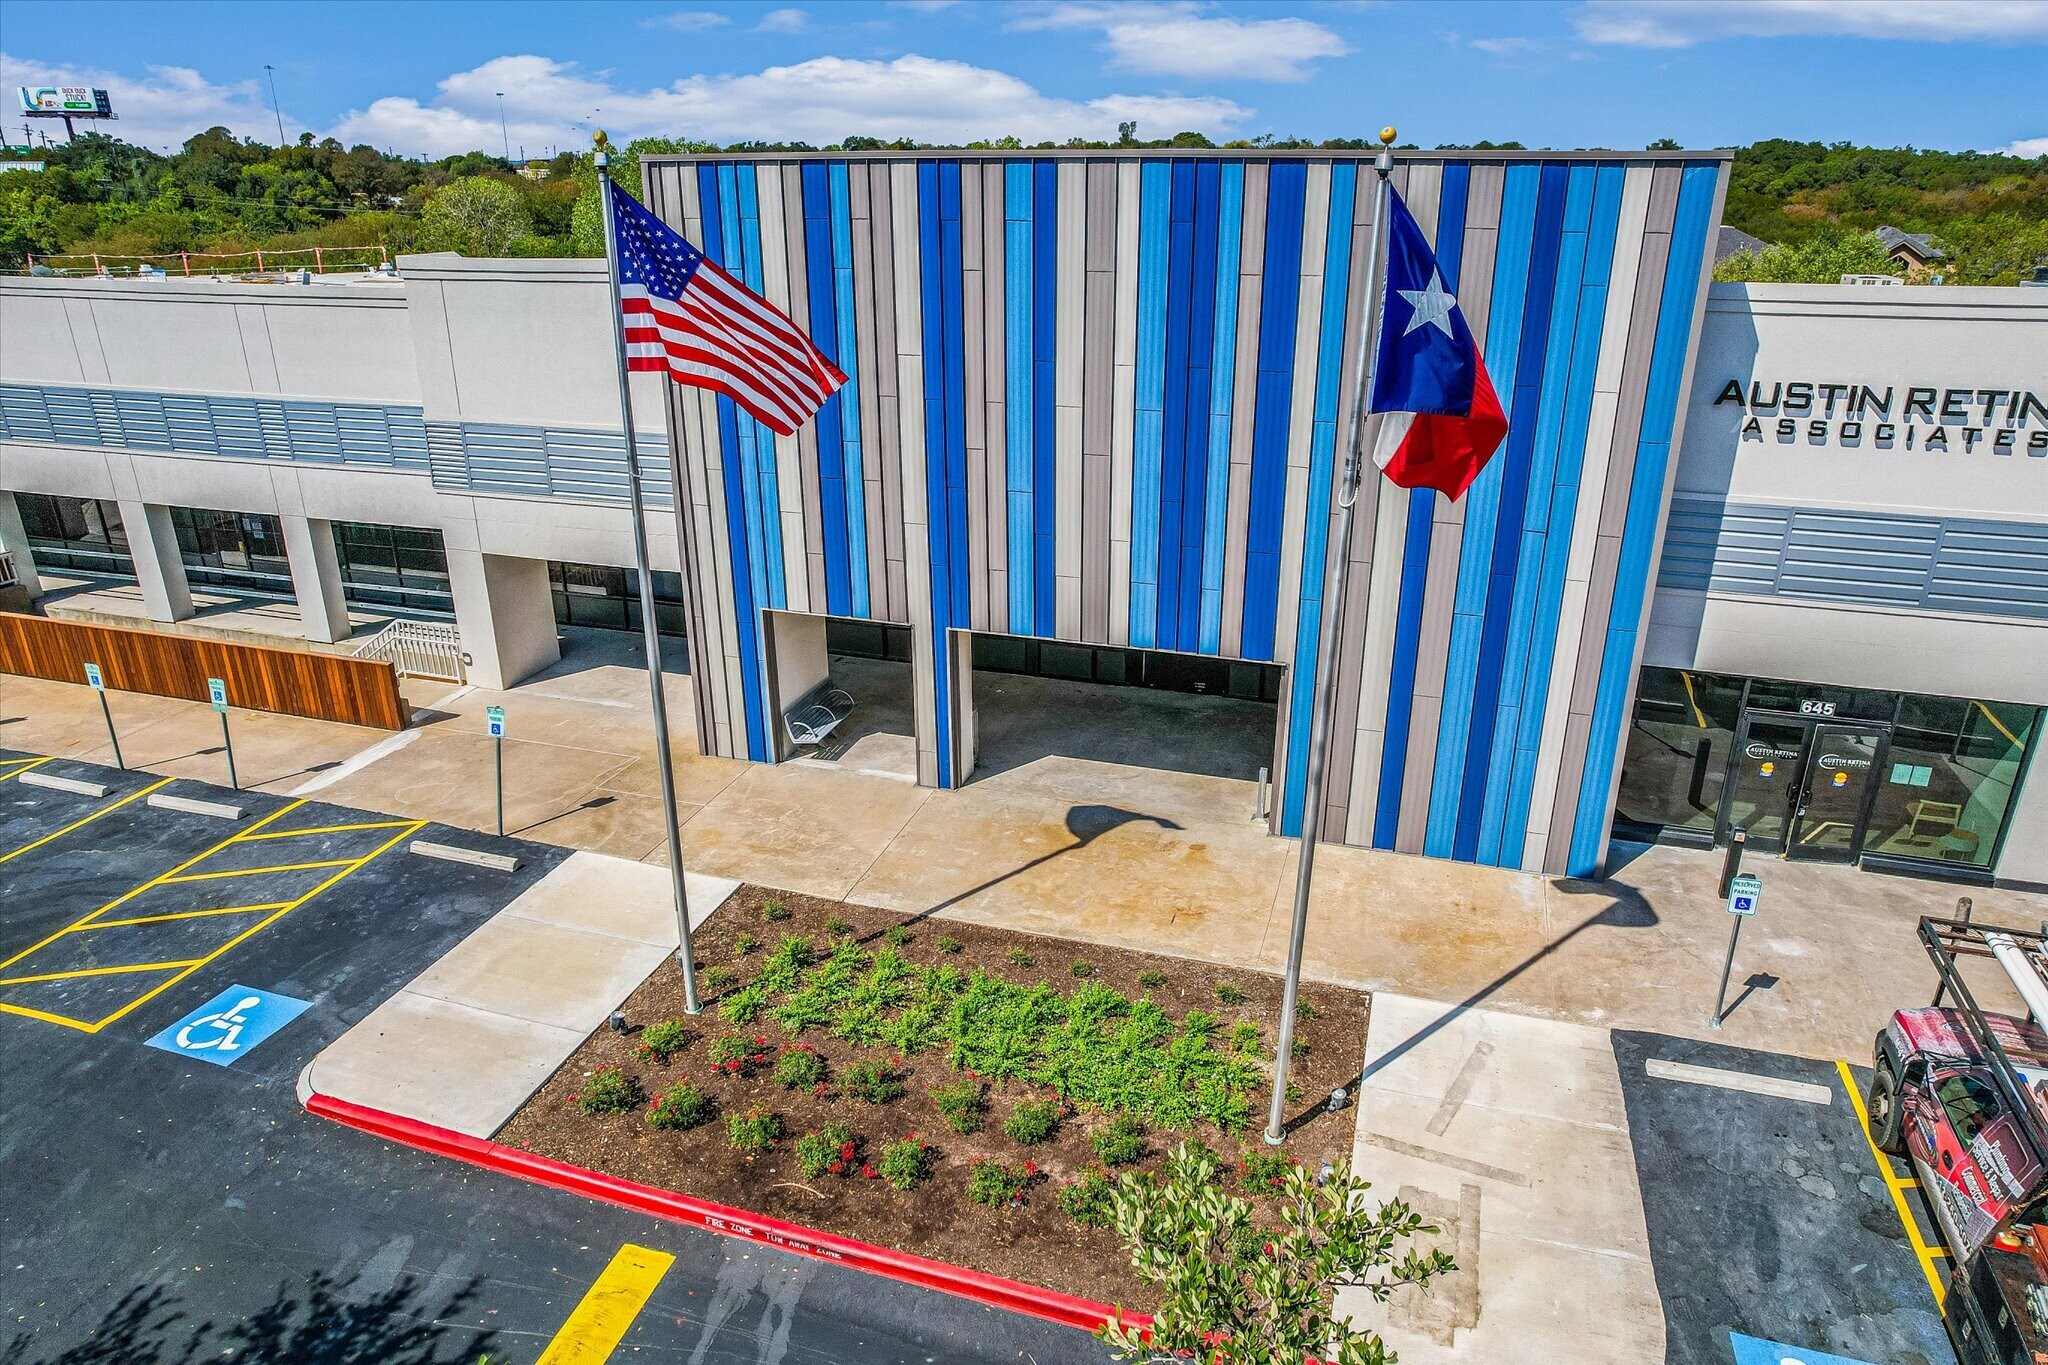
- Enhanced site improvements include new roof, upgraded power capacity, and improved landscaping.
- Natural Light.
- Located in South Austin with direct access to major thoroughfares and regional retail destinations.
Tous les espaces disponibles(2)
Afficher les loyers en
- Espace
- Surface
- Durée
- Loyer
- Type de bien
- Aménagement
- Disponible
- New storefront glass and refreshed facade - Upgraded parking areas and garage - Enhanced landscaping - New roof and upgraded power via new transformer
- Principalement open space
- New storefront glass and refreshed facade - Upgraded parking areas and garage - Enhanced landscaping - New roof and upgraded power via new transformer
- Principalement open space
| Espace | Surface | Durée | Loyer | Type de bien | Aménagement | Disponible |
| 1er étage, bureau 100 | 244 m² | Négociable | Sur demande Sur demande Sur demande Sur demande | Bureau | - | Maintenant |
| 1er étage, bureau 200 | 557 m² | Négociable | Sur demande Sur demande Sur demande Sur demande | Bureau | - | Maintenant |
1er étage, bureau 100
| Surface |
| 244 m² |
| Durée |
| Négociable |
| Loyer |
| Sur demande Sur demande Sur demande Sur demande |
| Type de bien |
| Bureau |
| Aménagement |
| - |
| Disponible |
| Maintenant |
1er étage, bureau 200
| Surface |
| 557 m² |
| Durée |
| Négociable |
| Loyer |
| Sur demande Sur demande Sur demande Sur demande |
| Type de bien |
| Bureau |
| Aménagement |
| - |
| Disponible |
| Maintenant |
1er étage, bureau 100
| Surface | 244 m² |
| Durée | Négociable |
| Loyer | Sur demande |
| Type de bien | Bureau |
| Aménagement | - |
| Disponible | Maintenant |
- New storefront glass and refreshed facade - Upgraded parking areas and garage - Enhanced landscaping - New roof and upgraded power via new transformer
- Principalement open space
1er étage, bureau 200
| Surface | 557 m² |
| Durée | Négociable |
| Loyer | Sur demande |
| Type de bien | Bureau |
| Aménagement | - |
| Disponible | Maintenant |
- New storefront glass and refreshed facade - Upgraded parking areas and garage - Enhanced landscaping - New roof and upgraded power via new transformer
- Principalement open space
Aperçu du bien
This South Lamar Center project provides tenants with customizable office and medical space in a contemporary shell condition. Open floor plans, abundant natural light, and modernized infrastructure make these suites highly adaptable for a variety of users. Recent improvements include new façade elements, upgraded parking ratios with reserved garage spaces, and integrated systems for high power capacity, supporting medical imaging and advanced clinical uses. Located along South Lamar Boulevard, the property offers convenient access to Austin’s core employment hubs and vibrant neighborhoods. Surrounding amenities create an attractive environment for employees and clients, with quick access to restaurants, hotels, fitness centers, and greenbelt trails. Signage options are available at both the building and monument level, ensuring visibility in one of Austin’s most trafficked commercial corridors.
- Accès 24 h/24
- Signalisation
- Éclairage d’appoint
- Chauffage central
- Hauts plafonds
- Lumière naturelle
- Panneau monumental
- Climatisation
- Internet par fibre optique
Informations sur l’immeuble



Présenté par
South Lamar Medical Center | 4544 S Lamar Blvd
Hum, une erreur s’est produite lors de l’envoi de votre message. Veuillez réessayer.
Merci ! Votre message a été envoyé.