Votre e-mail a été envoyé.

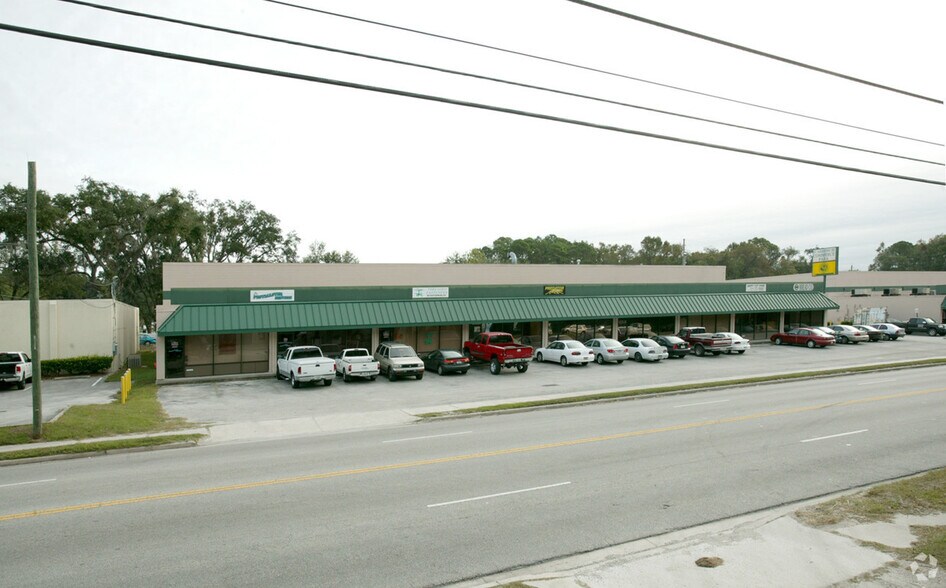
Bldg 1 4541 St Augustine Rd Local d’activités | 204–409 m² | À louer | Jacksonville, FL 32207
Certaines informations ont été traduites automatiquement.
Informations principales
- Central Jacksonville location with convenient access to major transportation routes serving the region.
- One month of free rent is being offered upon lease signing.
- Cross-dock design accommodates a variety of warehouse and distribution requirements.
- Multiple dock-high doors and drive-in loading support efficient shipping and receiving operations.
- Ample on-site parking supports employees, visitors, and operational needs.
Caractéristiques
Tous les espaces disponibles(2)
Afficher les loyers en
- Espace
- Surface
- Durée
- Loyer
- Type de bien
- Aménagement
- Disponible
As an added leasing incentive, ownership is currently offering one month of free rent upon lease execution
- Le loyer ne comprend pas les services publics, les frais immobiliers ou les services de l’immeuble.
- Comprend 74 m² d’espace de bureau dédié
As an added leasing incentive, ownership is currently offering one month of free rent upon lease execution
- Le loyer ne comprend pas les services publics, les frais immobiliers ou les services de l’immeuble.
- 1 quai de chargement
- Comprend 74 m² d’espace de bureau dédié
| Espace | Surface | Durée | Loyer | Type de bien | Aménagement | Disponible |
| 1er étage – 4 | 204 m² | 1-5 Ans | 101,82 € /m²/an 8,48 € /m²/mois 20 810 € /an 1 734 € /mois | Local d’activités | - | Maintenant |
| 1er étage – 5 | 204 m² | 1-5 Ans | 101,82 € /m²/an 8,48 € /m²/mois 20 810 € /an 1 734 € /mois | Local d’activités | - | Maintenant |
1er étage – 4
| Surface |
| 204 m² |
| Durée |
| 1-5 Ans |
| Loyer |
| 101,82 € /m²/an 8,48 € /m²/mois 20 810 € /an 1 734 € /mois |
| Type de bien |
| Local d’activités |
| Aménagement |
| - |
| Disponible |
| Maintenant |
1er étage – 5
| Surface |
| 204 m² |
| Durée |
| 1-5 Ans |
| Loyer |
| 101,82 € /m²/an 8,48 € /m²/mois 20 810 € /an 1 734 € /mois |
| Type de bien |
| Local d’activités |
| Aménagement |
| - |
| Disponible |
| Maintenant |
1er étage – 4
| Surface | 204 m² |
| Durée | 1-5 Ans |
| Loyer | 101,82 € /m²/an |
| Type de bien | Local d’activités |
| Aménagement | - |
| Disponible | Maintenant |
As an added leasing incentive, ownership is currently offering one month of free rent upon lease execution
- Le loyer ne comprend pas les services publics, les frais immobiliers ou les services de l’immeuble.
- Comprend 74 m² d’espace de bureau dédié
1er étage – 5
| Surface | 204 m² |
| Durée | 1-5 Ans |
| Loyer | 101,82 € /m²/an |
| Type de bien | Local d’activités |
| Aménagement | - |
| Disponible | Maintenant |
As an added leasing incentive, ownership is currently offering one month of free rent upon lease execution
- Le loyer ne comprend pas les services publics, les frais immobiliers ou les services de l’immeuble.
- Comprend 74 m² d’espace de bureau dédié
- 1 quai de chargement
Aperçu du bien
Centrally located in the highly accessible Southside/San Marco submarket, this versatile flex/industrial property offers a total of 4,400 square feet of available space. Positioned on St. Augustine Road with quick access to US-1 (Philips Highway) and I-95, the property is designed to accommodate a wide variety of distribution, manufacturing, or service-based businesses. The available square footage is currently divided into two perfectly mirrored suites, offering the flexibility to lease an individual unit or combine them to occupy the entire footprint. Property Highlights Total Available Space: 4,400 SF (Divisible into two 2,200 SF units) Clear Height: 18' ceilings, ideal for vertical racking and storage Loading: One (1) dock-high door per space (2 total) Electrical: 3-Phase power to support heavy machinery and manufacturing equipment Security & Parking: Fully fenced lot offering secure overnight parking and outdoor storage capabilities Space Breakdown Each of the two available 2,200 SF units features a highly functional layout that perfectly balances administrative and warehouse needs: Office Space (800 SF): Dedicated, climate-controlled front office area suitable for reception, administrative staff, or a showroom. Warehouse Space (1,400 SF): Open-span industrial floor with 18' clear heights, 3-phase power, and direct rear access via a dedicated dock-high loading door. Location Advantages Situated in a high-demand Jacksonville commercial corridor, 4541 St. Augustine Road provides excellent logistical connectivity. The site is minutes from major interstate arteries, allowing for rapid transit across the Jacksonville metropolitan area, direct routes to the Jacksonville Port Authority (JAXPORT), and easy access for both employees and B2B clientele.
Informations sur l’immeuble
Occupants
- Étage
- Nom de l’occupant
- Secteur d’activité
- 1er
- Dexter's Floors
- Construction
- 1er
- Hackbarth Delivery Service
- Transport et entreposage
- 1er
- JamieRocks & Co
- Enseigne
- 1er
- Jubran Investments
- Finance et assurances
- 1er
- L & R Of Volusia
- Services professionnels, scientifiques et techniques
- 1er
- St Augustine Road Invs, Ltd LP
- -


Présenté par
Bldg 1 | 4541 St Augustine Rd
Hum, une erreur s’est produite lors de l’envoi de votre message. Veuillez réessayer.
Merci ! Votre message a été envoyé.