Connectez-vous/S’inscrire
Votre e-mail a été envoyé.

4541 S Forrestville Ave 4 Lot Offre d’immeuble d’habitation à 1 033 272 € à un taux de capitalisation de 9,37 % Chicago, IL 60653
Certaines informations ont été traduites automatiquement.
Informations principales sur l'investissement
- 5th unit ADU in Coach house
- Oversize lot
- Historic conversion
- 3 garage parking spots not currently monetized
Résumé analytique
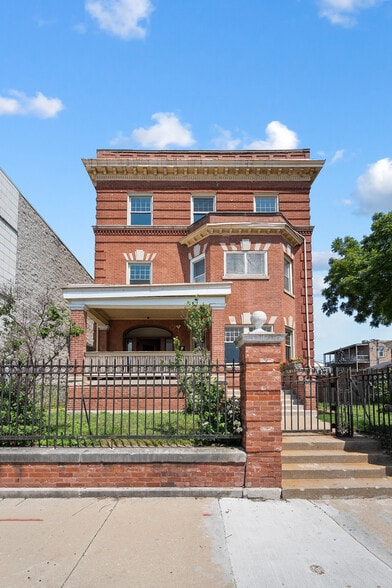
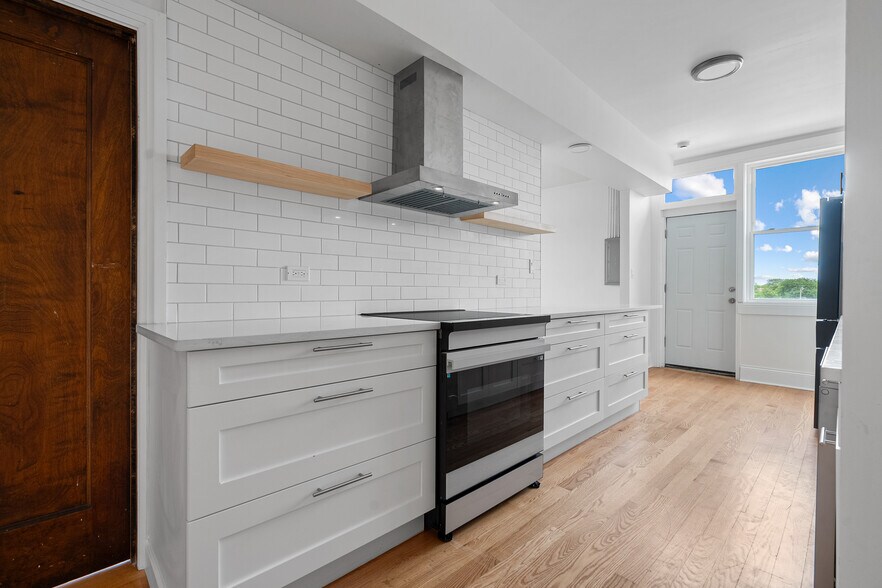
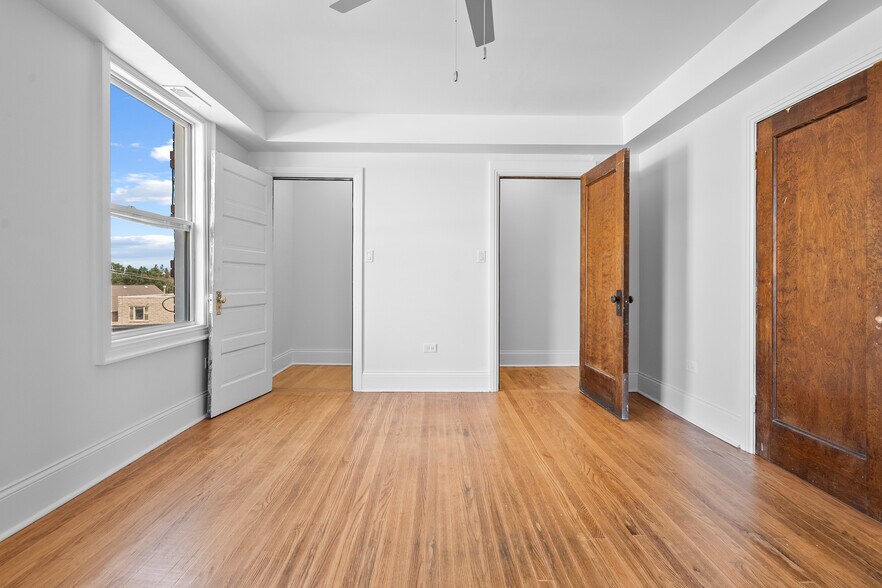
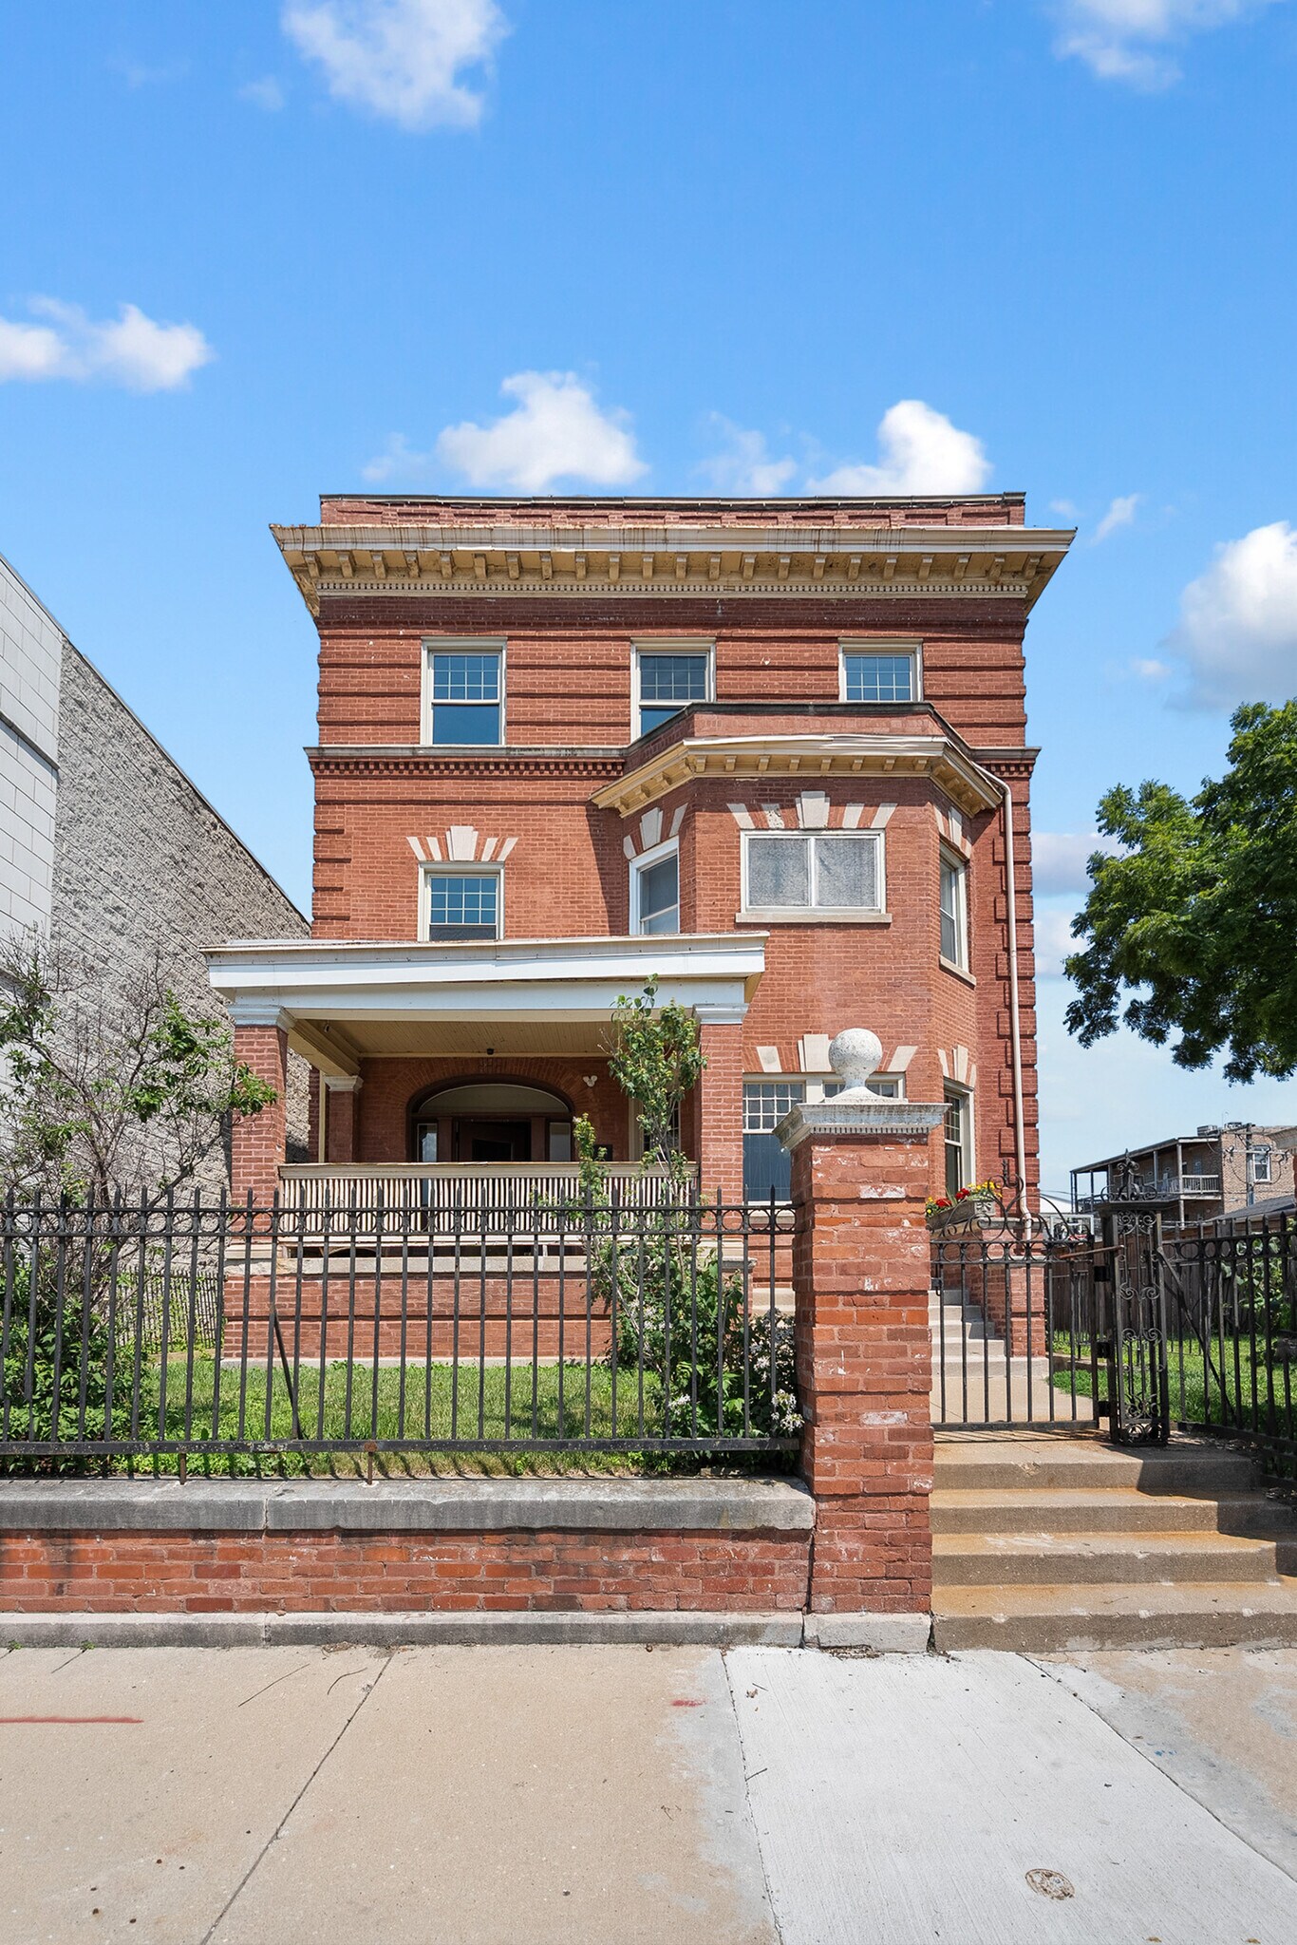
RARE investment opportunity in the heart of Bronzeville-a beautifully restored 1903 historic mansion thoughtfully converted into four oversized luxury apartments on a rare double-wide lot with additional value-add potential. This architect-designed 2025 renovation masterfully blends timeless vintage character with modern functionality, preserving original stained and leaded glass, intricate woodwork, hardwood floors, pocket doors, fireplaces, built-ins, and original doors throughout while introducing all new plumbing, upgraded 400-amp electrical service with separate meters, water heaters, insulation, custom kitchens, designer bathrooms, and individual HVAC/mini-split systems. Residents enjoy exceptional outdoor amenities including a welcoming front porch, private rear decks, side yard, and common courtyard patio. A substantial brick coach house provides three garage parking spaces on the main level while the upper level offers an outstanding opportunity for future expansion. Previously configured as additional living space, it presents tremendous potential for a fifth residential unit, guest suite, studio, office, or other income-producing use, subject to buyer verification and any required approvals. Each apartment occupies nearly an entire floor and benefits from four exposures, flooding the homes with natural light while offering spacious layouts, large bedrooms, in-unit laundry, private storage, and thoughtfully designed kitchens featuring soft-close cabinetry, solid surface countertops, induction cooking, upgraded appliances, designer backsplashes, and vent hoods. Bathrooms have been beautifully updated with a combination of walk-in showers, marble flooring, restored clawfoot tubs, and custom vanities. Quietly situated on a charming residential street surrounded primarily by single-family homes, this truly one-of-a-kind turnkey investment combines luxury finishes, irreplaceable historic architecture, and strong long-term rental appeal, with the added opportunity to further enhance value through the coach house. A rare offering in one of Chicago's most dynamic and appreciating neighborhoods.
Bilan financier (Réel - 2025) |
Annuel | Annuel par m² |
|---|---|---|
| Revenu de location brut |
122 959 €

|
139,32 €
|
| Autres revenus |
-
|
-
|
| Perte due à la vacance |
-
|
-
|
| Revenu brut effectif |
122 959 €
|
139,32 €
|
| Taxes |
17 536 €
|
19,87 €
|
| Frais d’exploitation |
8 611 €
|
9,76 €
|
| Total des frais |
26 147 €
|
29,63 €
|
| Résultat net d’exploitation |
96 812 €
|
109,69 €
|
Bilan financier (Réel - 2025)
| Revenu de location brut | |
|---|---|
| Annuel | 122 959 € |
| Annuel par m² | 139,32 € |
| Autres revenus | |
|---|---|
| Annuel | - |
| Annuel par m² | - |
| Perte due à la vacance | |
|---|---|
| Annuel | - |
| Annuel par m² | - |
| Revenu brut effectif | |
|---|---|
| Annuel | 122 959 € |
| Annuel par m² | 139,32 € |
| Taxes | |
|---|---|
| Annuel | 17 536 € |
| Annuel par m² | 19,87 € |
| Frais d’exploitation | |
|---|---|
| Annuel | 8 611 € |
| Annuel par m² | 9,76 € |
| Total des frais | |
|---|---|
| Annuel | 26 147 € |
| Annuel par m² | 29,63 € |
| Résultat net d’exploitation | |
|---|---|
| Annuel | 96 812 € |
| Annuel par m² | 109,69 € |
Informations sur l’immeuble
| Prix | 1 033 272 € | Type de bien | Immeuble residentiel |
| Prix par lot | 258 318 € | Surface de l’immeuble | 883 m² |
| Type de vente | Investissement | Nb d’étages | 4 |
| Taux de capitalisation | 9,37 % | Année de construction/rénovation | 1890/2023 |
| Nb de lots | 4 | Zone de développement économique [USA] |
Oui
|
| Prix | 1 033 272 € |
| Prix par lot | 258 318 € |
| Type de vente | Investissement |
| Taux de capitalisation | 9,37 % |
| Nb de lots | 4 |
| Type de bien | Immeuble residentiel |
| Surface de l’immeuble | 883 m² |
| Nb d’étages | 4 |
| Année de construction/rénovation | 1890/2023 |
| Zone de développement économique [USA] |
Oui |
Caractéristiques
Caractéristiques du lot
- Climatisation
- Lave-vaisselle
- Véranda
Lot informations sur la combinaison
| Description | Nb de lots | Moy. loyer/mois | m² |
|---|---|---|---|
| 4+2 | 1 | 2 867 € | - |
| 3+1 | 1 | 1 722 € | - |
| 3+2 | 1 | 2 841 € | - |
1 1
Moyennement praticable à pied
70/100
Moyennement adapté aux voitures
60/100
Bons transports en commun
70/100
Moyennement praticable en vélo
70/100
Taxes foncières
| Numéro de parcelle | 20-03-417-017-0000 | Évaluation totale | 86 967 € |
| Évaluation du terrain | 18 082 € | Impôts annuels | 17 536 € (19,87 €/m²) |
| Évaluation des aménagements | 68 885 € | Année d’imposition | 2025 |
Taxes foncières
Numéro de parcelle
20-03-417-017-0000
Évaluation du terrain
18 082 €
Évaluation des aménagements
68 885 €
Évaluation totale
86 967 €
Impôts annuels
17 536 € (19,87 €/m²)
Année d’imposition
2025

1 sur 29
Vidéos
Visite extérieure 3D Matterport
Visite 3D
Photos
Street view
Rue
Carte
1 sur 1

Présenté par
4541 S Forrestville Ave
Vous êtes déjà membre ? Connectez-vous
Hum, une erreur s’est produite lors de l’envoi de votre message. Veuillez réessayer.
Merci ! Votre message a été envoyé.