Connectez-vous/S’inscrire
Votre e-mail a été envoyé.
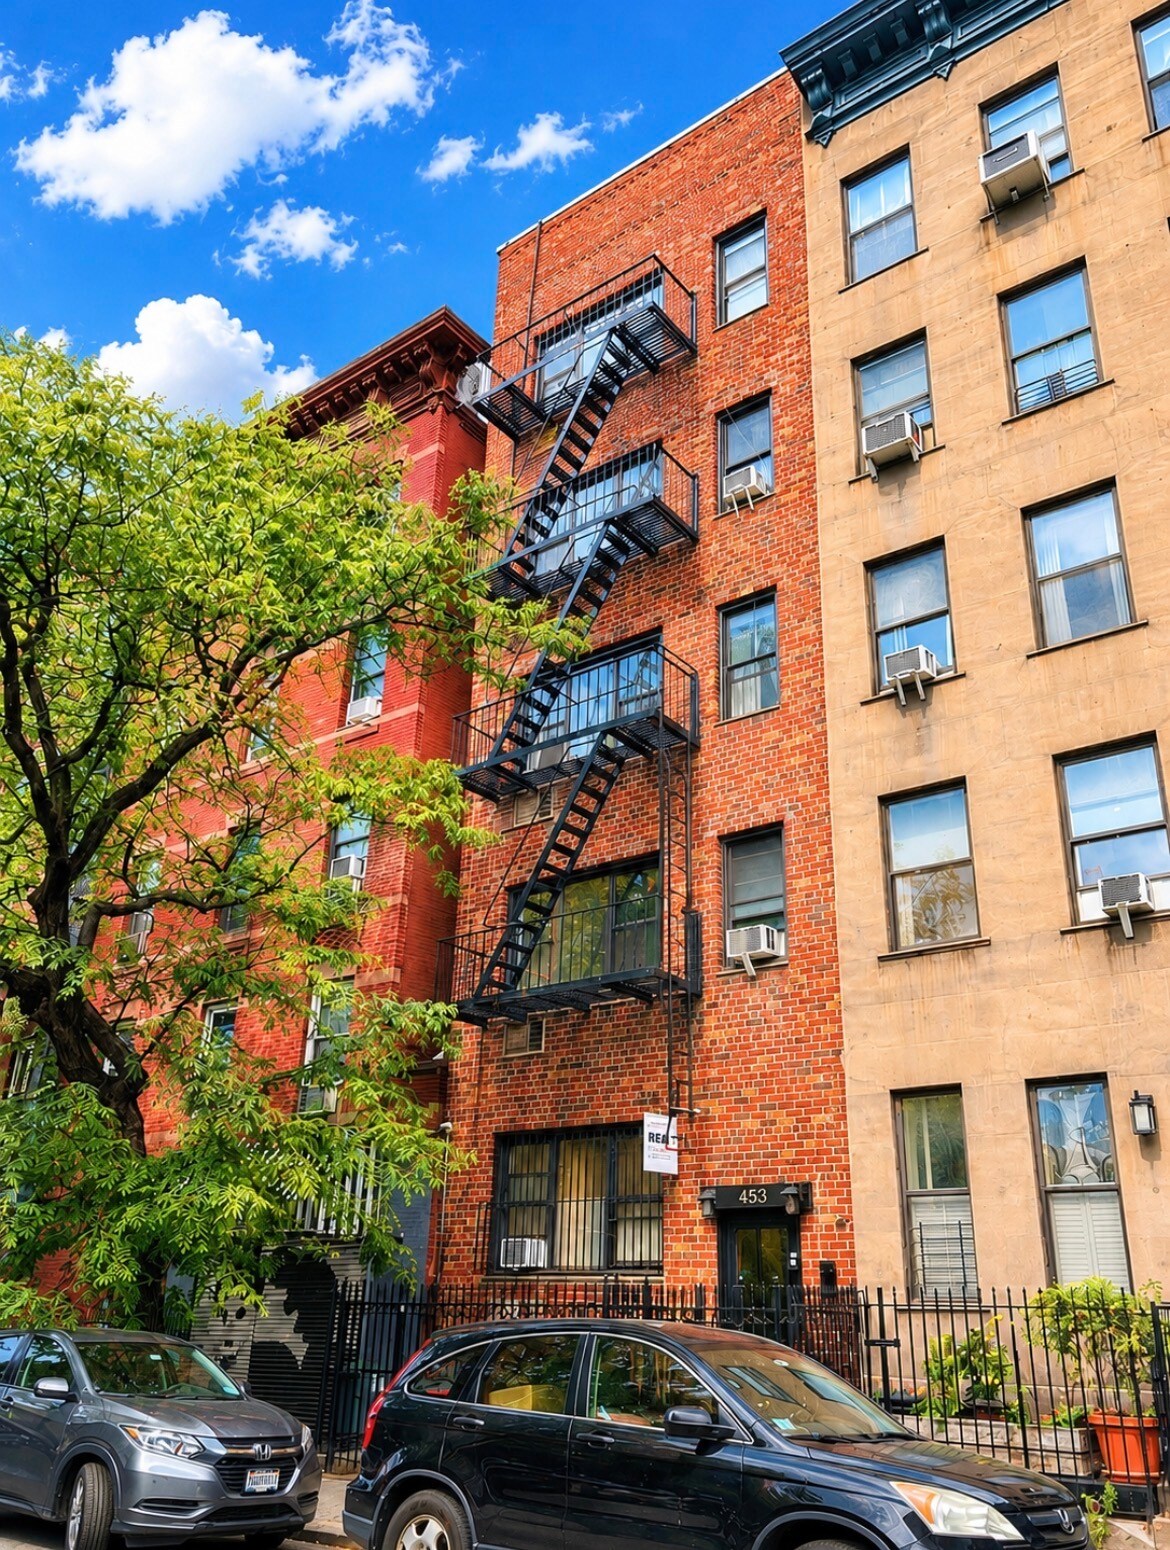
453 W 48th St
New York, NY 10036
Immeuble residentiel Bien À vendre
·
11 Lots
Certaines informations ont été traduites automatiquement.
Informations principales sur l'investissement
- Prime Midtown West Location
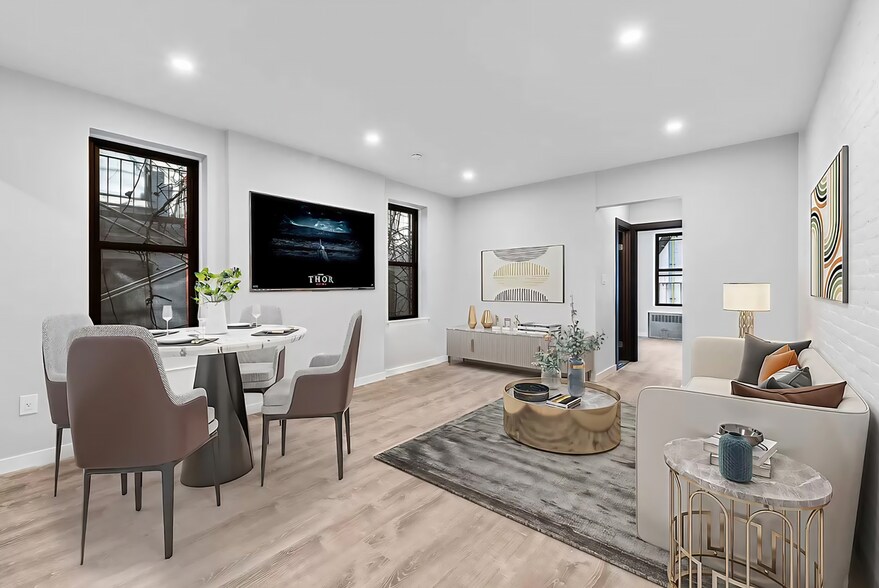
- 75% of units Renovated
- Very Well Maintained Building
- Tax Classs 2A
Résumé analytique
The Property is ideally located in Hell’s Kitchen, one of Manhattan’s most dynamic and in-demand neighborhoods, known for its classic prewar building stock and tree-lined streets. Anchored by world-class dining along Ninth and Tenth Avenues and surrounded by major demand drivers including the Theater District, Hudson Yards, and the Hudson River waterfront, the neighborhood appeals to both long-term residents and renters seeking convenience and value. The location is exceptionally transit-oriented, with close proximity to multiple subway lines including the A/C/E, 1/2/3 and N/Q/R/W, as well as nearby Penn Station and the Port Authority Bus Terminal, providing seamless connectivity across Manhattan and the metro region.
Informations sur l’immeuble
| Prix par lot | 399 219 € | Classe d’immeuble | C |
| Type de vente | Investissement | Surface du lot | 0,02 ha |
| Nb de lots | 11 | Surface de l’immeuble | 697 m² |
| Type de bien | Immeuble residentiel | Occupation moyenne | 100% |
| Sous-type de bien | Appartement | Nb d’étages | 5 |
| Style d’appartement | De hauteur moyenne | Année de construction/rénovation | 1930/2024 |
| Zonage | R8 - R8 - High density residential district | ||
| Prix par lot | 399 219 € |
| Type de vente | Investissement |
| Nb de lots | 11 |
| Type de bien | Immeuble residentiel |
| Sous-type de bien | Appartement |
| Style d’appartement | De hauteur moyenne |
| Classe d’immeuble | C |
| Surface du lot | 0,02 ha |
| Surface de l’immeuble | 697 m² |
| Occupation moyenne | 100% |
| Nb d’étages | 5 |
| Année de construction/rénovation | 1930/2024 |
| Zonage | R8 - R8 - High density residential district |
Caractéristiques
Caractéristiques du lot
- Climatisation
- Machine à laver/sèche-linge
- Chauffage
- Cuisine
- Four
- Cuisinière
- Baignoire/Douche
Caractéristiques du site
- Accès 24 h/24
- CVC contrôlé par l’occupant
- Sans tabac
- Détecteur de fumée
Lot informations sur la combinaison
| Description | Nb de lots | Moy. loyer/mois | m² |
|---|---|---|---|
| Studios | 2 | - | 56 |
| 1+1 | 9 | - | 70 |
Taxes foncières
| Numéro de parcelle | 1058-0104 | Évaluation des aménagements | 413 748 € |
| Évaluation du terrain | 143 366 € | Évaluation totale | 557 114 € |
Taxes foncières
Numéro de parcelle
1058-0104
Évaluation du terrain
143 366 €
Évaluation des aménagements
413 748 €
Évaluation totale
557 114 €
1 sur 7
Vidéos
Visite extérieure 3D Matterport
Visite 3D
Photos
Street view
Rue
Carte