Votre e-mail a été envoyé.

Premier Retail/Restaurant/Medical Opportunity 453 Oakland St 445–927 m² | À louer | Morgantown, WV 26505
Certaines informations ont été traduites automatiquement.
Informations principales
- Elevator Access with 100% ADA Accessibility Throughout
- 65 Shared On-Site Parking Spaces
- Prime Oakland Street location near the WVU Medicine Campus and WVU Evansdale Campus
- Fire Sprinkler and Security Systems
- Walking distance to the PRT, Milan Puskar Stadium, Ruby Memorial Hospital, and the WVU Health Sciences Center
- Two Suites Available for Immediate Lease
Tous les espaces disponibles(2)
Afficher les loyers en
- Espace
- Surface
- Durée
- Loyer
- Type de bien
- Aménagement
- Disponible
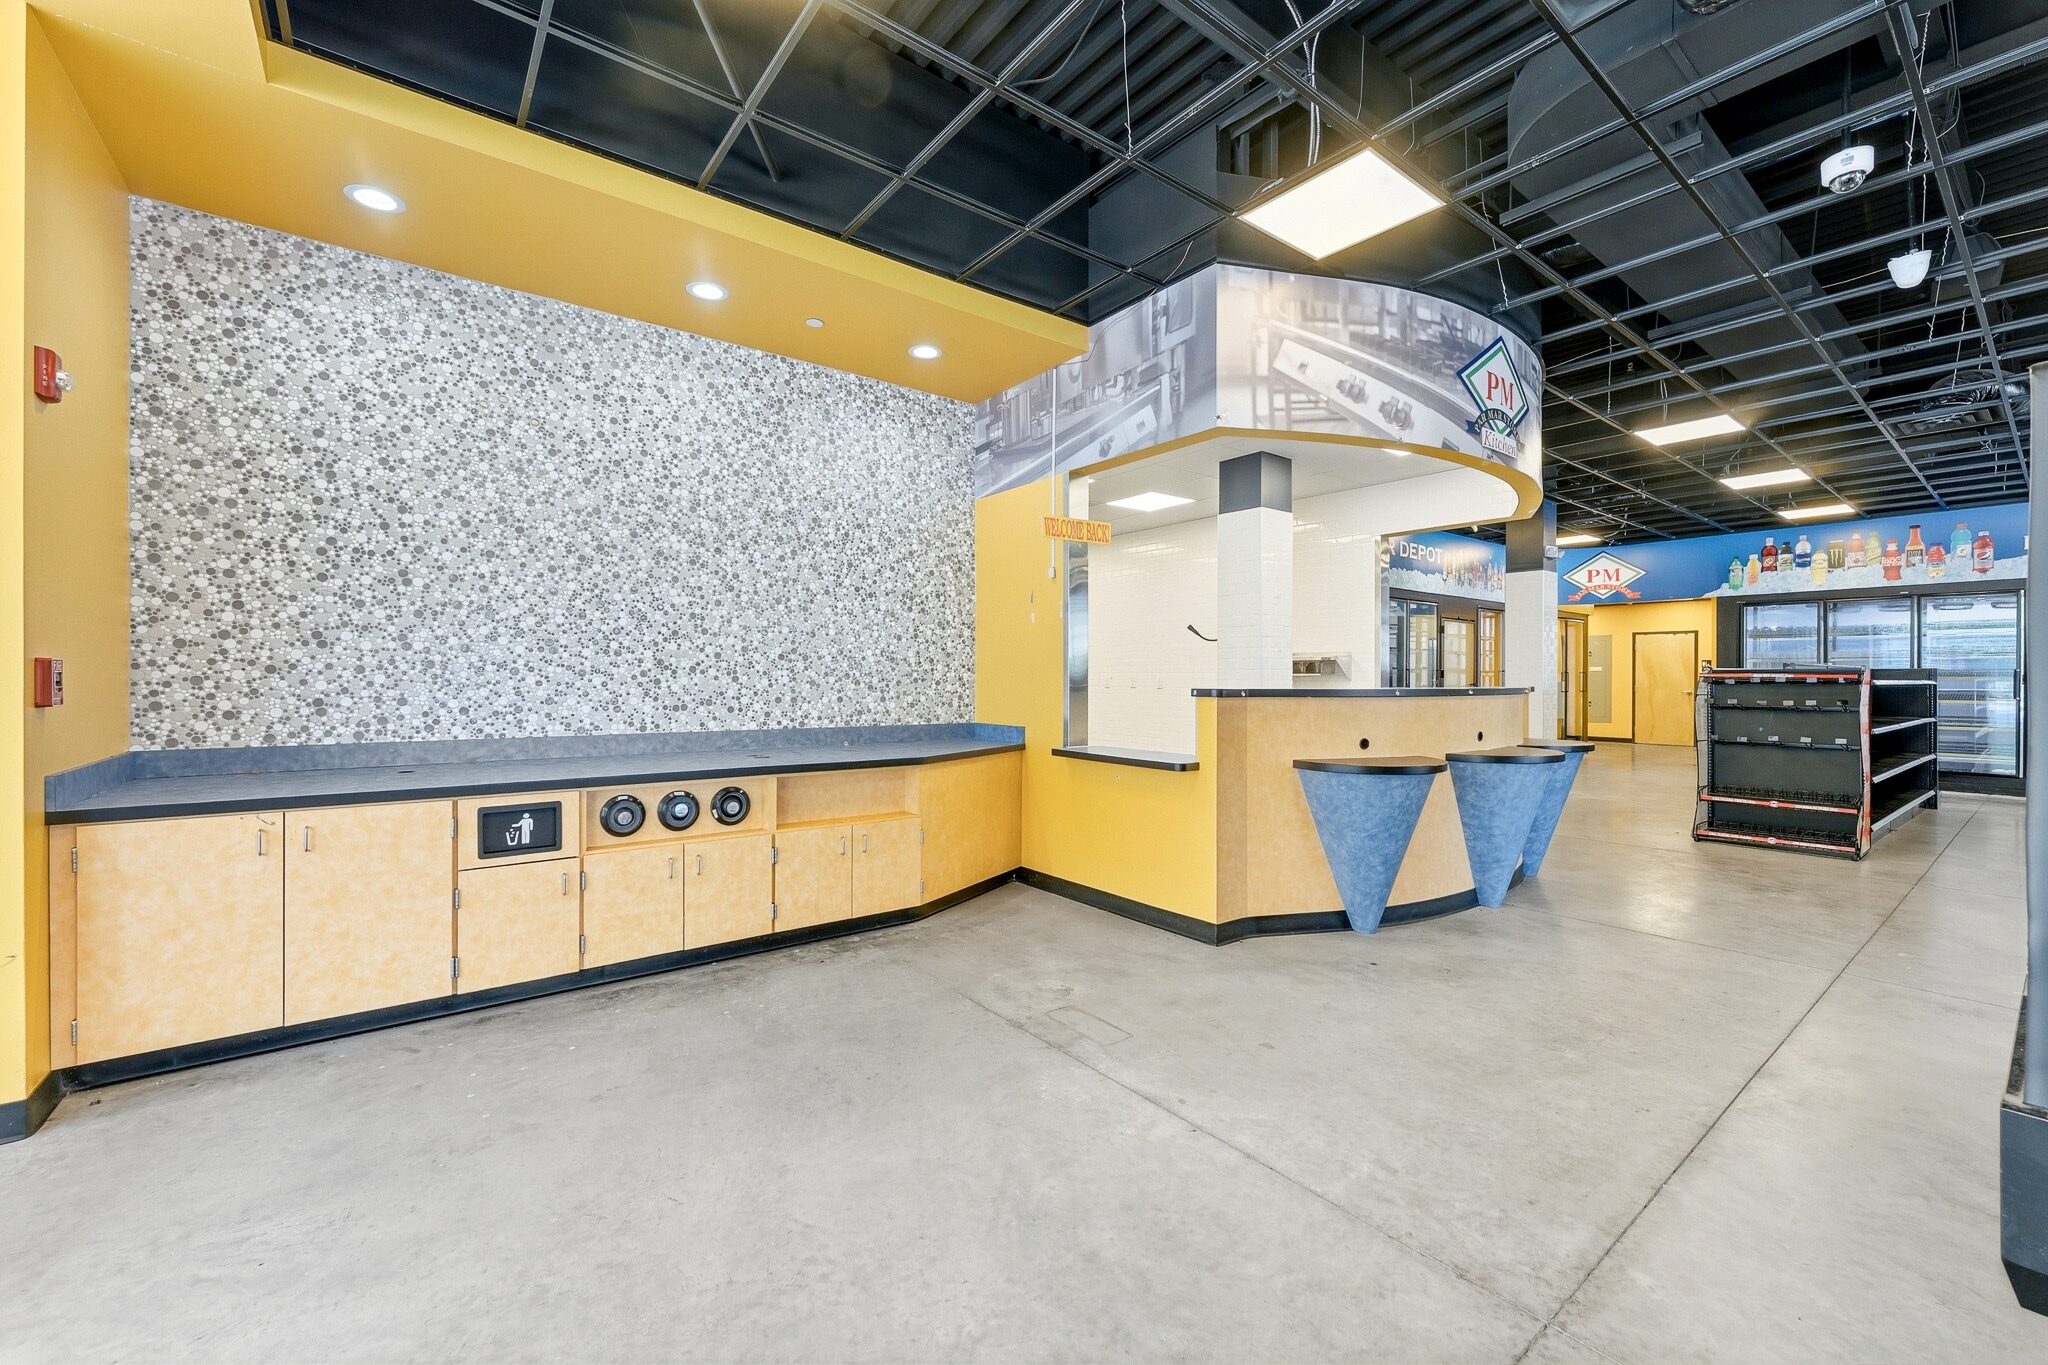


Suite 100 features an open retail layout, existing coolers, and multiple access points. View the virtual matterport tour of this space: https://realsee.ai/exnnLx6k
- Le loyer ne comprend pas les services publics, les frais immobiliers ou les services de l’immeuble.
- L’espace est une parcelle indépendante de ce bien
- Chambres de congélation
- Espace d’angle
- Plafond apparent
- Walk-In Coolers
- Food Prep/Cafe Area
- Break Room & Office
- Entièrement aménagé comme une supérette
- Ventilation et chauffage centraux
- Système de sécurité
- Hauts plafonds
- Accessible fauteuils roulants
- Walk-In Freezer
- Multiple Access Points
- Natural Light
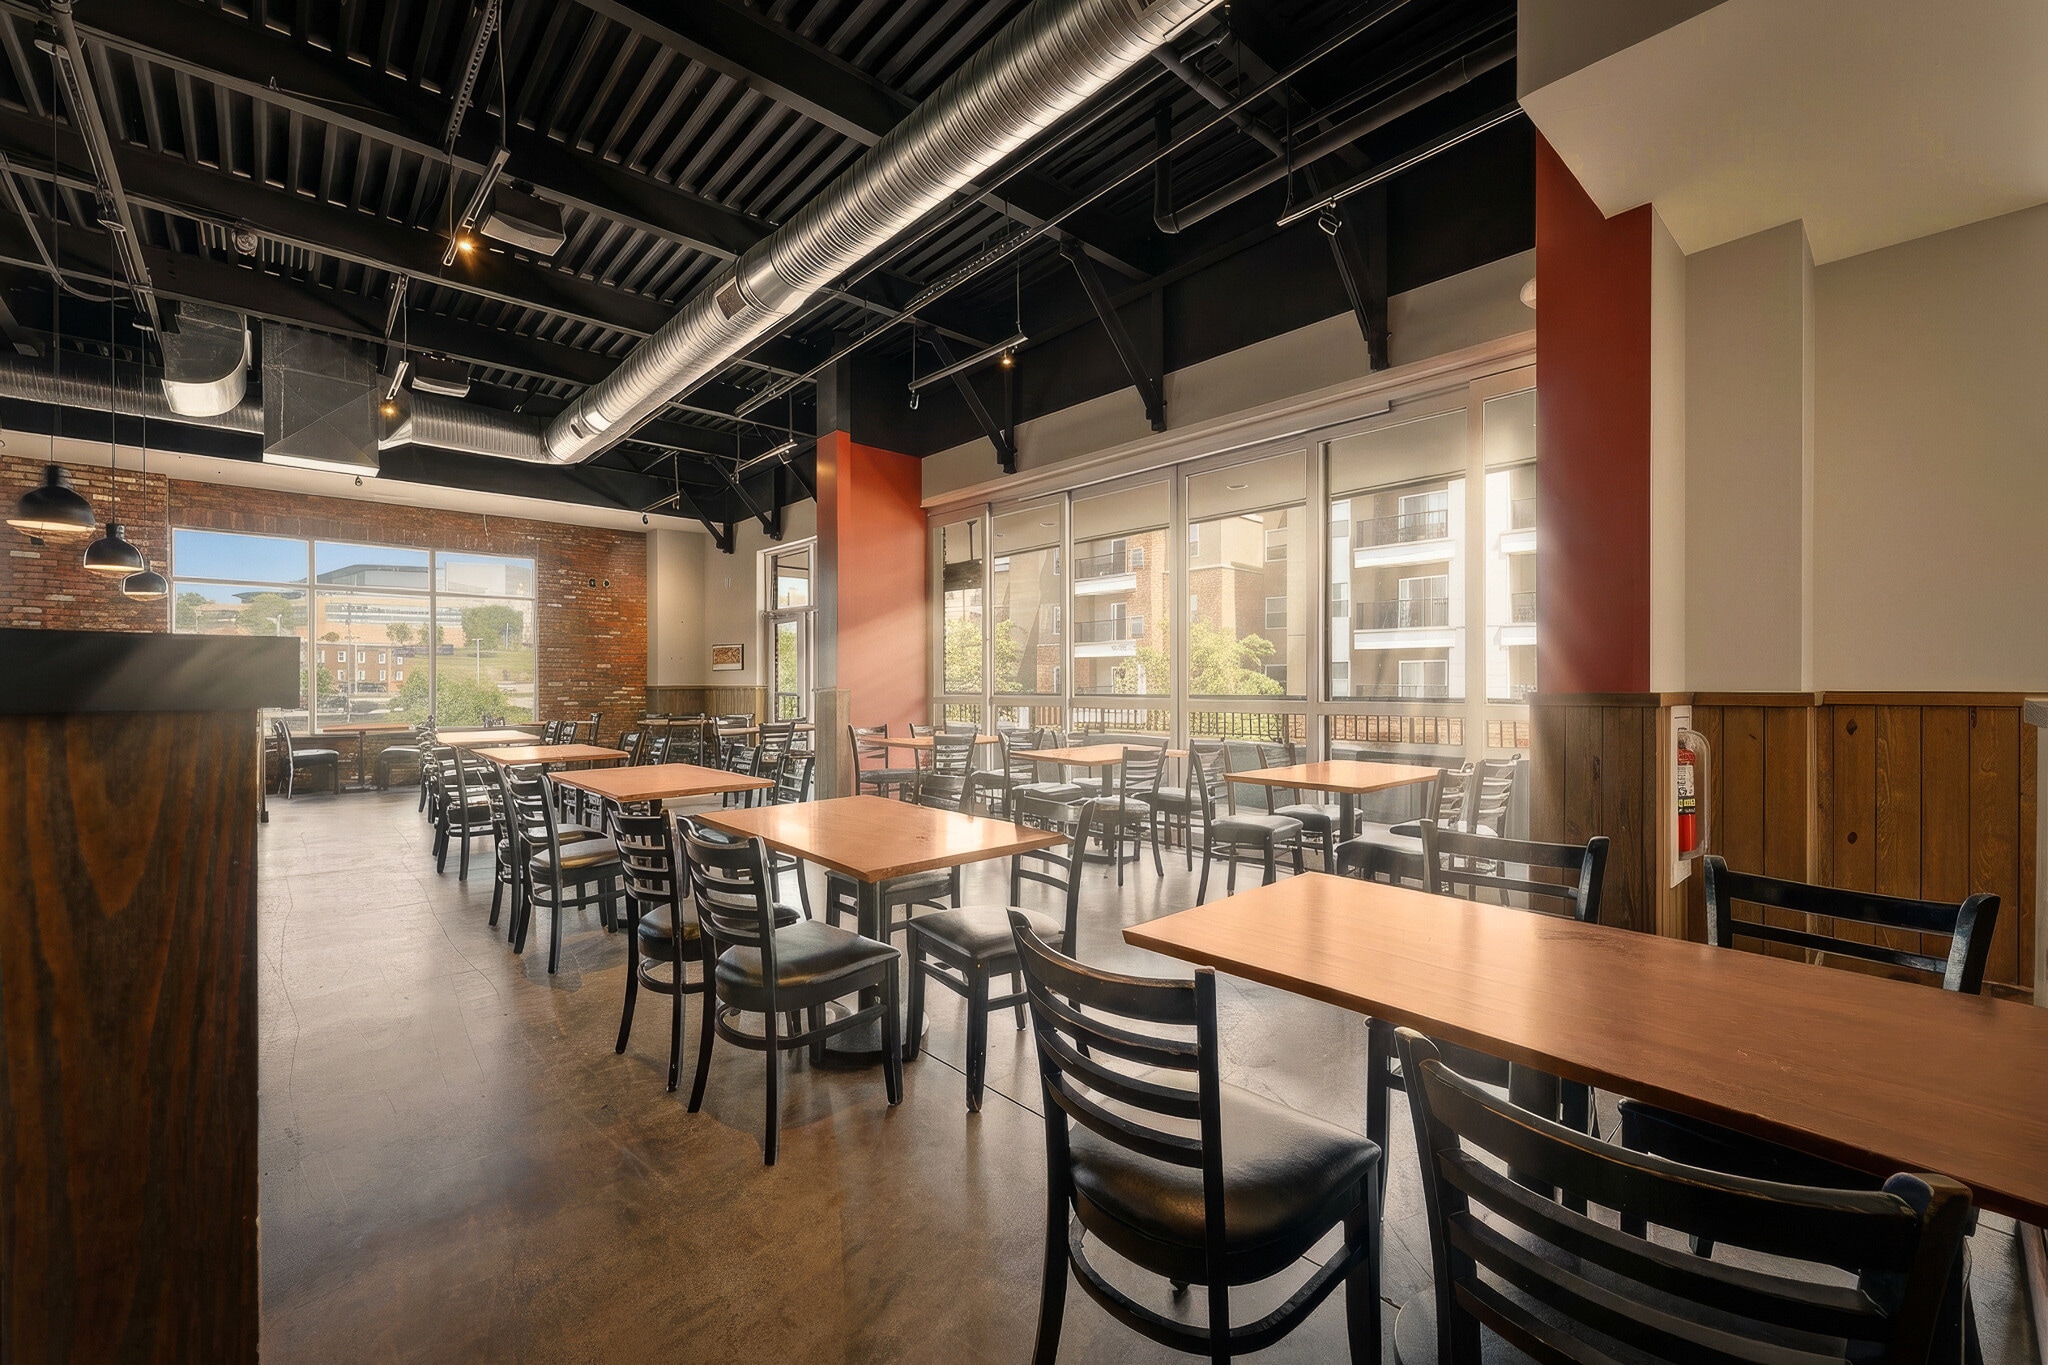


Suite 200 includes a fully equipped restaurant, large bar, commercial kitchen, outdoor patio, and seating for approximately 140-160 guests. View the virtual matterport tour of this space: https://realsee.ai/exnnLx6k
- Le loyer ne comprend pas les services publics, les frais immobiliers ou les services de l’immeuble.
- Principalement open space
- Aire de réception
- Système de sécurité
- Plafond apparent
- Service de restauration
- Accessible fauteuils roulants
- Large Dining Area to Accommodate ~140-160 Guests
- Large Bar
- Walk-In Freezer & Cooler
- Entièrement aménagé comme un espace de restaurant ou café
- Ventilation et chauffage centraux
- Balcon
- Hauts plafonds
- Lumière naturelle
- Détecteur de fumée
- Commercial Kitchen
- Outdoor Patio
- Turnkey Opportunity for Food and Beverage Operator
| Espace | Surface | Durée | Loyer | Type de bien | Aménagement | Disponible |
| 1er étage, bureau 100 | 445 m² | Négociable | 261,83 € /m²/an 21,82 € /m²/mois 116 541 € /an 9 712 € /mois | Local commercial | Construction achevée | Maintenant |
| 2e étage, bureau 200 | 482 m² | Négociable | 252,56 € /m²/an 21,05 € /m²/mois 121 731 € /an 10 144 € /mois | Bureaux/Local commercial | Construction achevée | Maintenant |
1er étage, bureau 100
| Surface |
| 445 m² |
| Durée |
| Négociable |
| Loyer |
| 261,83 € /m²/an 21,82 € /m²/mois 116 541 € /an 9 712 € /mois |
| Type de bien |
| Local commercial |
| Aménagement |
| Construction achevée |
| Disponible |
| Maintenant |
2e étage, bureau 200
| Surface |
| 482 m² |
| Durée |
| Négociable |
| Loyer |
| 252,56 € /m²/an 21,05 € /m²/mois 121 731 € /an 10 144 € /mois |
| Type de bien |
| Bureaux/Local commercial |
| Aménagement |
| Construction achevée |
| Disponible |
| Maintenant |
1er étage, bureau 100
| Surface | 445 m² |
| Durée | Négociable |
| Loyer | 261,83 € /m²/an |
| Type de bien | Local commercial |
| Aménagement | Construction achevée |
| Disponible | Maintenant |
Suite 100 features an open retail layout, existing coolers, and multiple access points. View the virtual matterport tour of this space: https://realsee.ai/exnnLx6k
- Le loyer ne comprend pas les services publics, les frais immobiliers ou les services de l’immeuble.
- Entièrement aménagé comme une supérette
- L’espace est une parcelle indépendante de ce bien
- Ventilation et chauffage centraux
- Chambres de congélation
- Système de sécurité
- Espace d’angle
- Hauts plafonds
- Plafond apparent
- Accessible fauteuils roulants
- Walk-In Coolers
- Walk-In Freezer
- Food Prep/Cafe Area
- Multiple Access Points
- Break Room & Office
- Natural Light
2e étage, bureau 200
| Surface | 482 m² |
| Durée | Négociable |
| Loyer | 252,56 € /m²/an |
| Type de bien | Bureaux/Local commercial |
| Aménagement | Construction achevée |
| Disponible | Maintenant |
Suite 200 includes a fully equipped restaurant, large bar, commercial kitchen, outdoor patio, and seating for approximately 140-160 guests. View the virtual matterport tour of this space: https://realsee.ai/exnnLx6k
- Le loyer ne comprend pas les services publics, les frais immobiliers ou les services de l’immeuble.
- Entièrement aménagé comme un espace de restaurant ou café
- Principalement open space
- Ventilation et chauffage centraux
- Aire de réception
- Balcon
- Système de sécurité
- Hauts plafonds
- Plafond apparent
- Lumière naturelle
- Service de restauration
- Détecteur de fumée
- Accessible fauteuils roulants
- Commercial Kitchen
- Large Dining Area to Accommodate ~140-160 Guests
- Outdoor Patio
- Large Bar
- Turnkey Opportunity for Food and Beverage Operator
- Walk-In Freezer & Cooler
Aperçu du bien
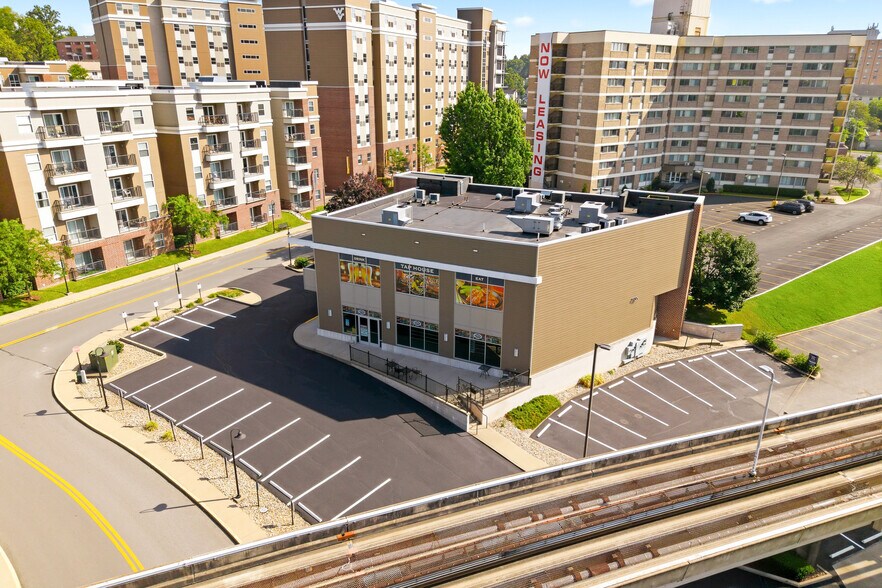
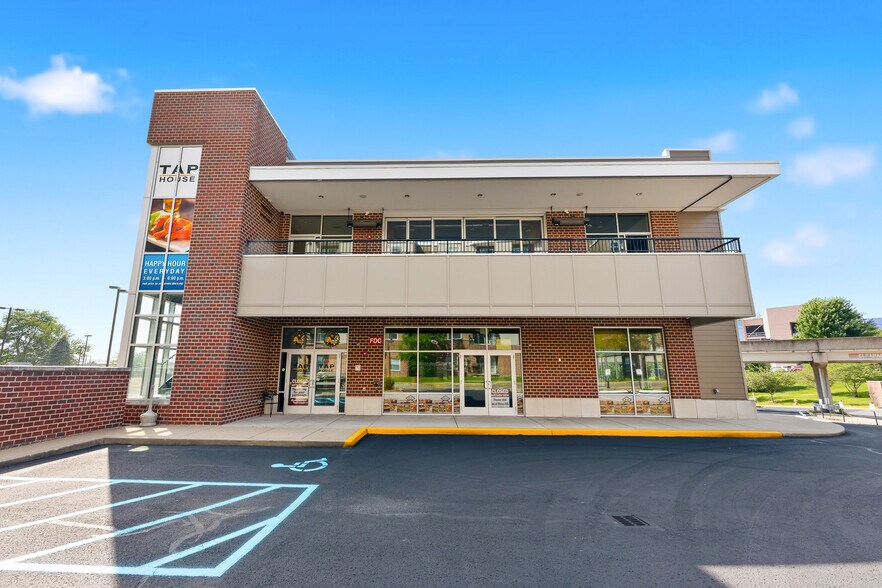
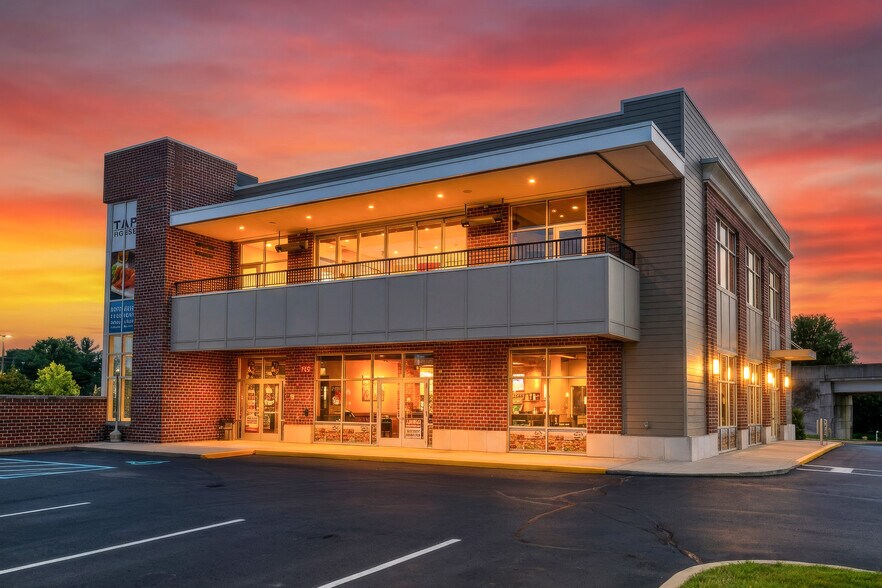
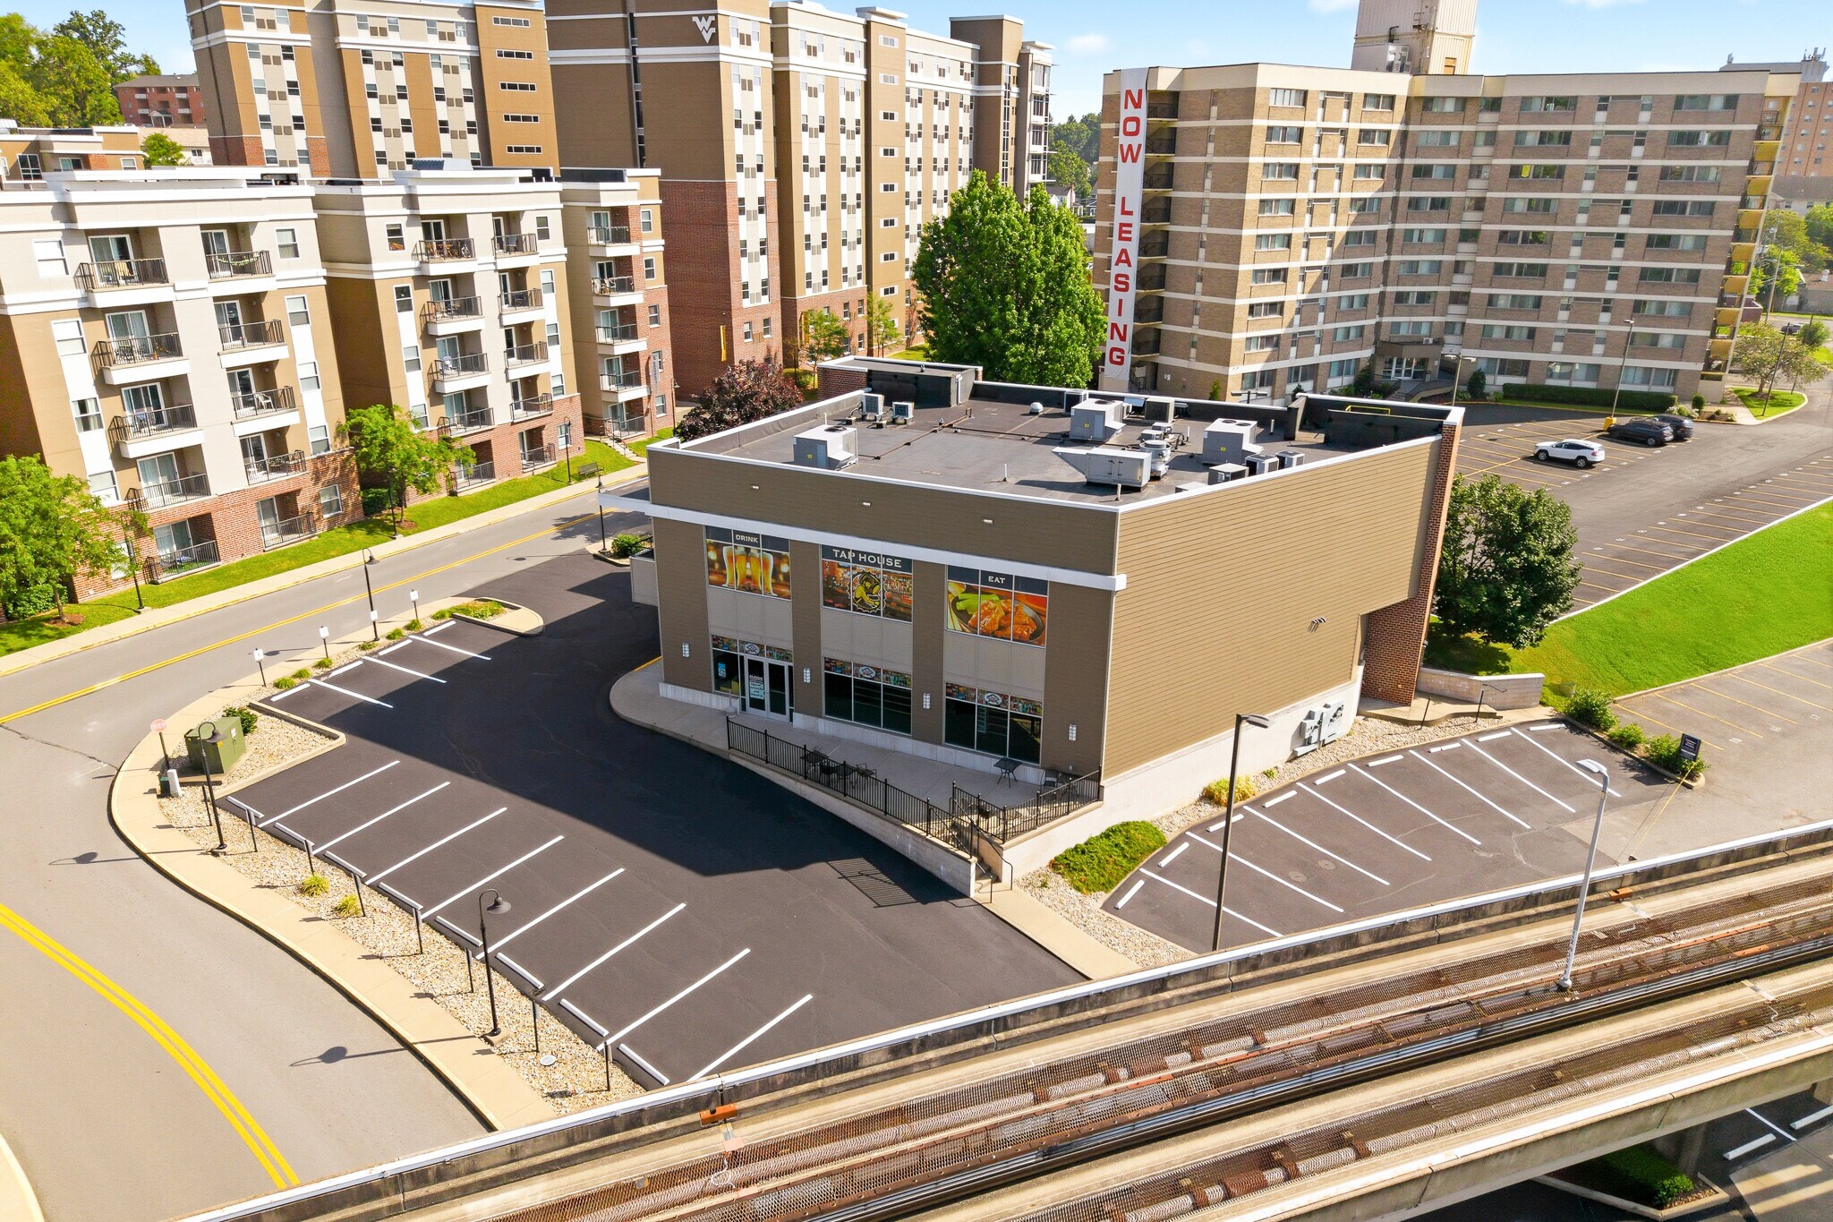
A Premier Opportunity to Serve Morgantown’s Thriving University & Medical Community Position your business at 453 Oakland Street, a modern commercial property built in 2016 in one of Morgantown’s most active business and medical corridors. This two-story building offers 9,979 (+/-) square feet with two suites available for lease, making it ideal for retail, restaurant, or service-oriented businesses. Previously occupied by a convenience store, Suite 100 (First Level) includes 4,791 (+/-) square feet and features an open floor plan, existing coolers, and multiple customer entrances. Fully built out as a restaurant with seating for roughly 140-160 guests, Suite 200 (Second Level) includes 5,188 (+/-) square feet and features a large bar, commercial kitchen, and outdoor patio, providing a turnkey opportunity for food and beverage operators. Located adjacent to WVU’s Evansdale Campus, the PRT system, Milan Puskar Stadium, Ruby Memorial Hospital, and the WVU Health Sciences Center, this property offers exceptional accessibility to students, healthcare professionals, employees, and visitors alike.
Informations sur l’immeuble


Présenté par
Premier Retail/Restaurant/Medical Opportunity | 453 Oakland St
Hum, une erreur s’est produite lors de l’envoi de votre message. Veuillez réessayer.
Merci ! Votre message a été envoyé.