Votre e-mail a été envoyé.

4521 State Highway 121 - The Foundry | Plano Offices Bureau | 325-357 m² | 1 582 198 €-1 735 897 € par lot | À vendre | Plano, TX 75024
Certaines informations ont été traduites automatiquement.
Informations principales sur l'investissement
- Four two-story buildings available — two at 3,500 SF, two at 3,840 SF
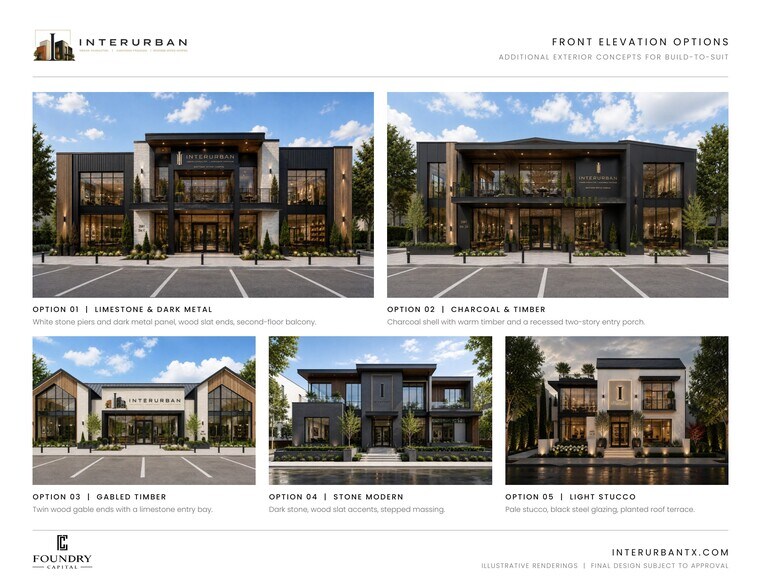
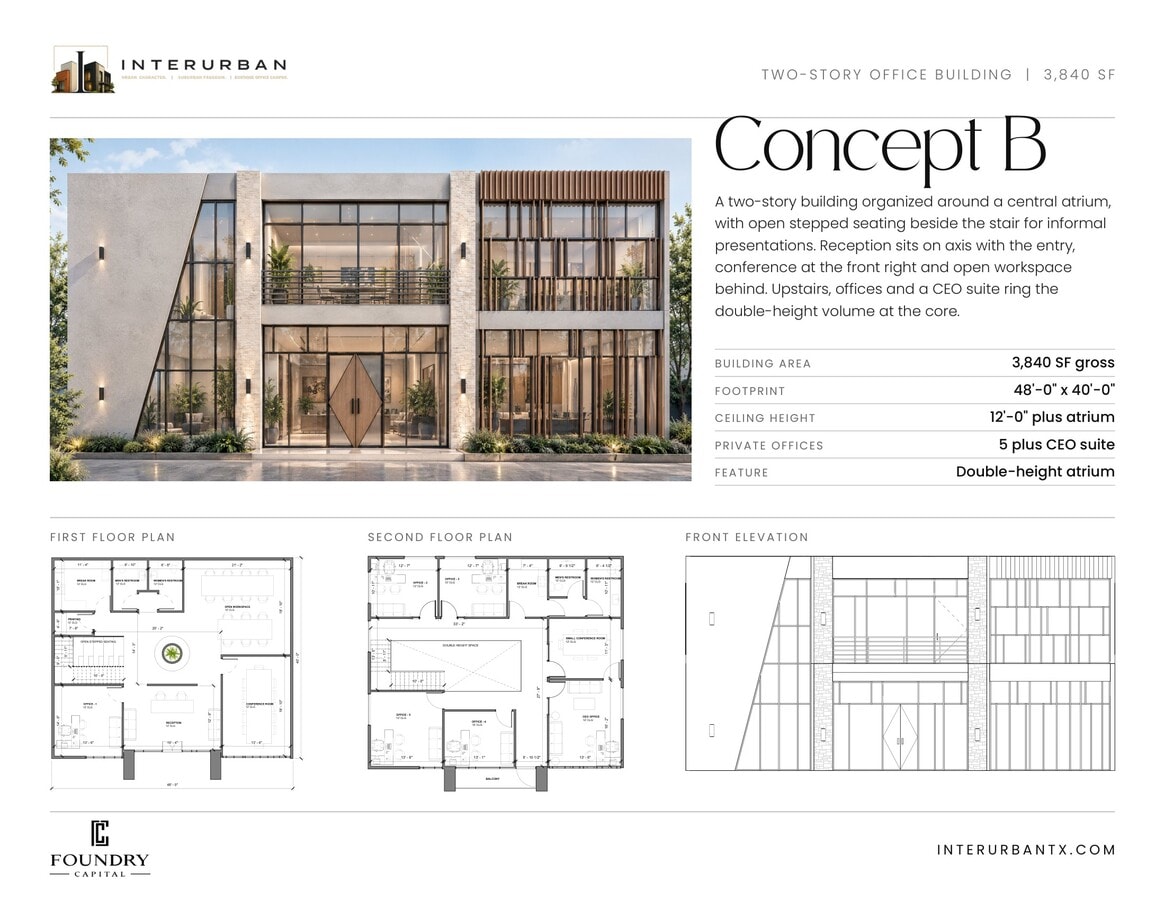
- Architectural personalization available after Purchase & Sale Agreement, including layout and structural enhancements
- Mustang Square | West Plano | Minutes from Legacy West, The Star, Grandscape, Toyota, Samsung & AT&T
- Every building delivered as The Foundry Standard: premium-ready finishes, glass elevator & private interior garage
- Adjacent buildings can be combined into one headquarters of 7,000–7,680 SF
- Own rather than lease — a permanent address and equity in the real estate your company occupies
Résumé analytique
The Foundry | Plano introduit une nouvelle catégorie dans le domaine des bureaux en Amérique du Nord : une collection soigneusement conçue de bâtiments de siège social de luxe, individuellement détenus, destinés aux entreprises dirigées par leurs fondateurs, aux cabinets professionnels, aux conseillers, aux passionnés d'automobiles, aux créateurs et aux marques émergentes recherchant la propriété plutôt que la location. Situé au sein de Mustang Square, le long de l'autoroute 121, dans le très prisé corridor Plano-Frisco, The Foundry offre aux entreprises l'opportunité d'établir une présence permanente dans l'un des pôles les plus dynamiques du pays en termes de richesse, de croissance corporative et de talents professionnels. Avec un accès immédiat à Legacy West, The Star, Grandscape, Stonebriar et aux grands campus corporatifs régionaux, les propriétaires se trouvent au cœur de la croissance économique du Nord du Texas. Contrairement aux développements de bureaux traditionnels, The Foundry se compose d'une collection limitée de bâtiments de bureaux-condos indépendants, allant d'environ 325 à 357 mètres carrés. Chaque bâtiment est soigneusement conçu sur deux niveaux, créant une séparation naturelle entre les espaces dédiés à la clientèle, les opérations d'équipe, la direction exécutive et les zones de planification stratégique.
7 Lots disponibles
- Lot
- Surface du lot
- Usage du lot en coprop.
- Prix
- RNE
| Type de vente | Propriétaire occupant | Nb de places de stationnement | 13 |
| Type de vente | Propriétaire occupant |
| Nb de places de stationnement | 13 |
That positioning also creates the potential to incorporate a private rear patio or outdoor amenity area into the building design—giving an owner the opportunity to extend the workspace beyond the building itself and create a setting that feels more like a private corporate headquarters.
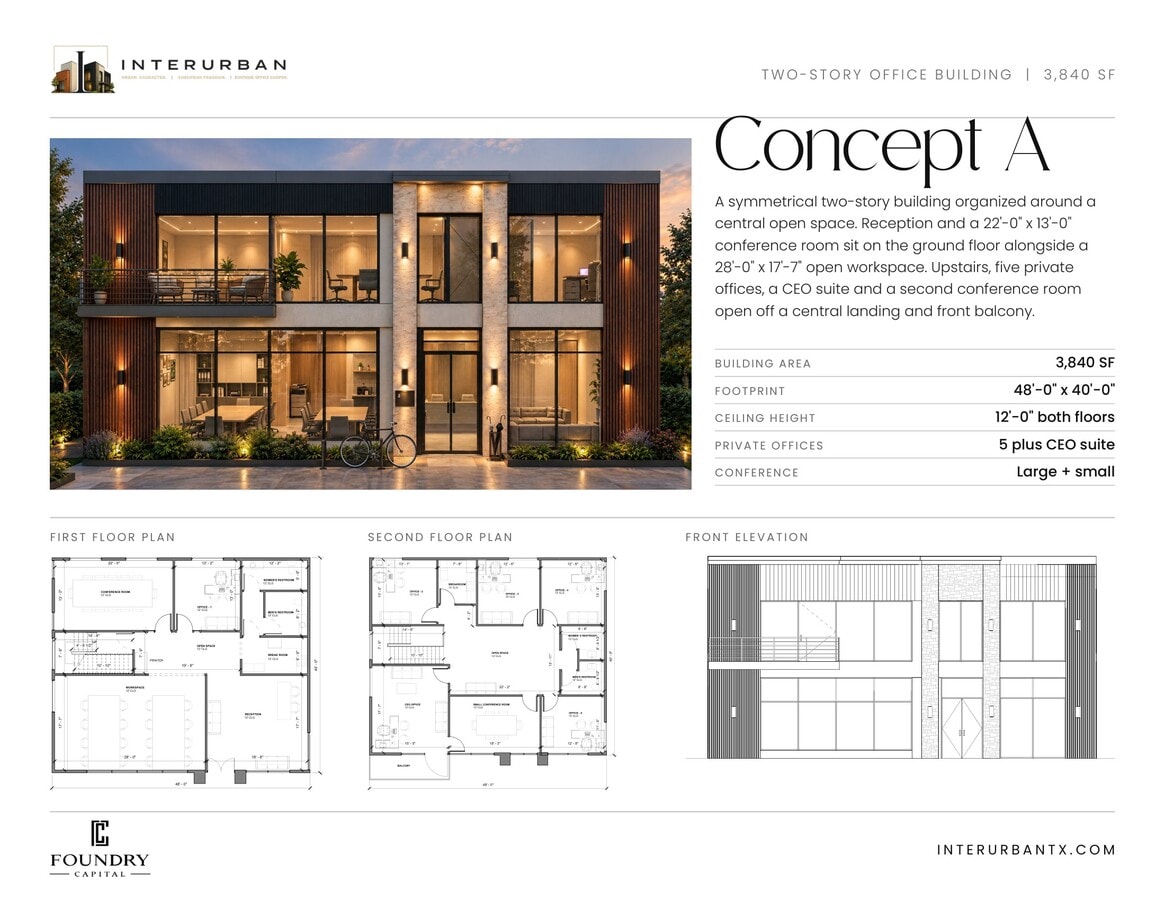
The two-story building provides approximately 1,920 SF per floor, with 12-foot ceilings on both levels, a front-facing second-floor balcony, and significant flexibility to customize the interior around the needs of the owner. Private offices, conference rooms, executive suites, open workspace, reception areas, collaboration spaces and specialty uses can all be incorporated into the design.
Rather than adapting your business to an existing office, Building 2 provides the opportunity to create a purpose-built, highly customized headquarters with the added benefit of one of the more spacious and uniquely positioned sites within the Interurban campus.
13 dedicated parking spaces, roughly 3.4 per 1,000 SF.
Following execution of the Purchase and Sale Agreement, owners begin a collaborative architectural, engineering and design process to tailor layout and structure around specific operational needs.
Available September 30, 2027.
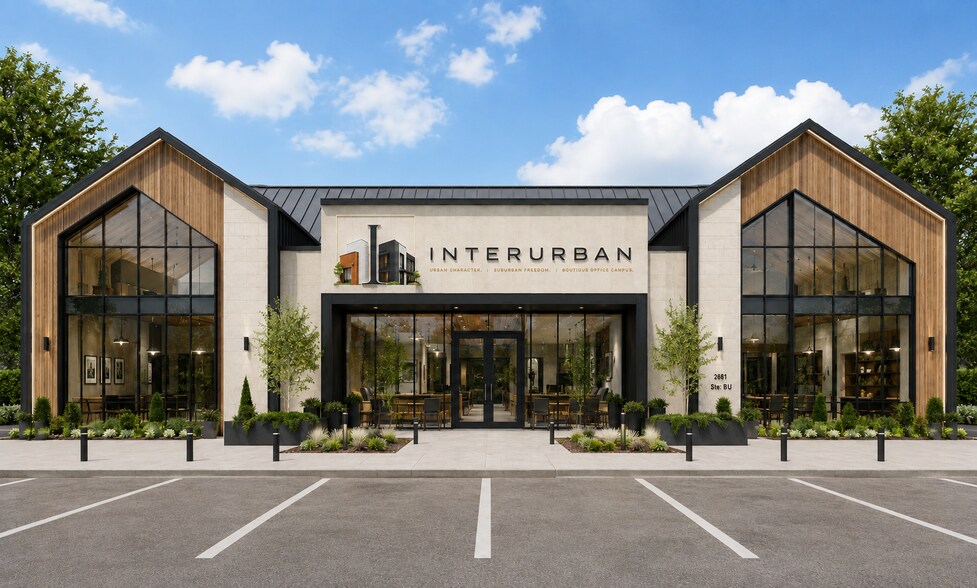
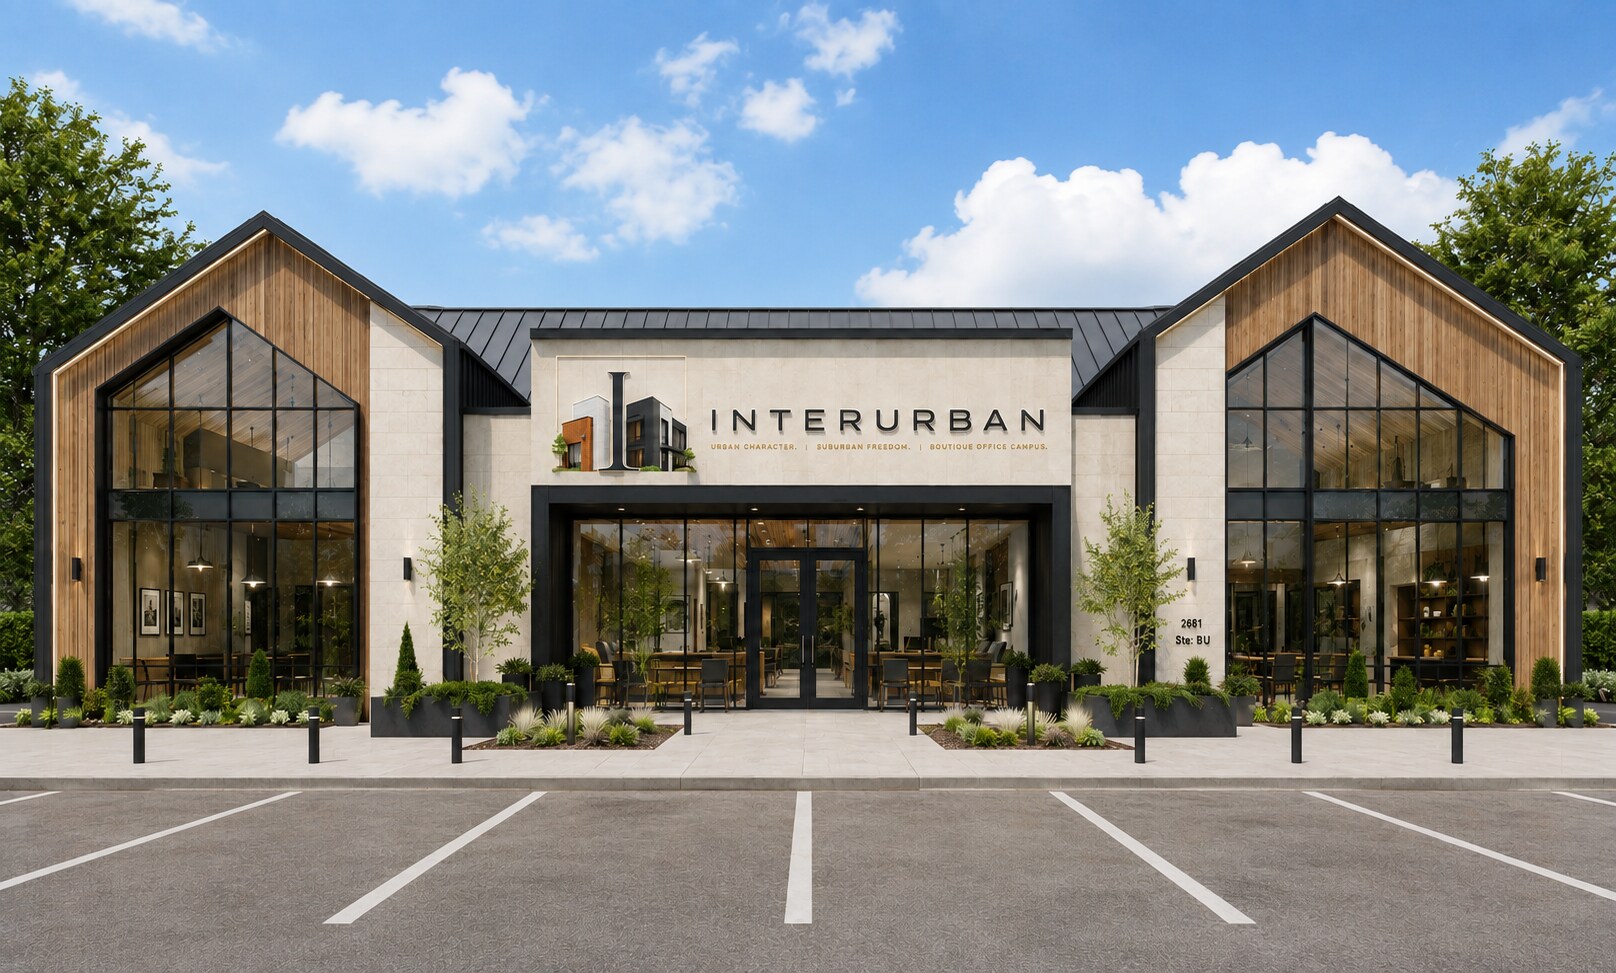
Rather than a conventional office park defined by repetition, Interurban is designed to feel like a district that evolved over time — buildings sharing one architectural language while varying in form, materiality and detail. Every owner gets a private building, a front door, and an address that belongs to their business.
Minutes from Legacy West, The Star, Grandscape, Stonebriar Centre, Toyota, Samsung and AT&T.
| Type de vente | Propriétaire occupant | Nb de places de stationnement | 13 |
| Statut de la vente | Sous compromis |
| Type de vente | Propriétaire occupant |
| Statut de la vente | Sous compromis |
| Nb de places de stationnement | 13 |
Rather than a conventional office park defined by repetition, Interurban is designed to feel like a district that evolved over time — buildings sharing one architectural language while varying in form, materiality and detail. Every owner gets a private building, a front door, and an address that belongs to their business.
Minutes from Legacy West, The Star, Grandscape, Stonebriar Centre, Toyota, Samsung and AT&T.
| Type de vente | Propriétaire occupant | Nb de places de stationnement | 13 |
| Statut de la vente | Sous compromis |
| Type de vente | Propriétaire occupant |
| Statut de la vente | Sous compromis |
| Nb de places de stationnement | 13 |
Rather than a conventional office park defined by repetition, Interurban is designed to feel like a district that evolved over time — buildings sharing one architectural language while varying in form, materiality and detail. The café anchors the campus socially, giving the businesses on site a place to gather and the surrounding community a reason to come in.
| Type de vente | Propriétaire occupant | Nb de places de stationnement | 13 |
| Type de vente | Propriétaire occupant |
| Nb de places de stationnement | 13 |
Building 07 is also among the closest buildings to Palmera Press, Interurban’s upscale on-site café and coffee shop located within the greater campus.
The two-story building provides approximately 1,920 SF per floor, with 12-foot ceilings on both levels, a front-facing second-floor balcony, and significant flexibility to customize the interior around the needs of the owner. Private offices, conference rooms, executive suites, open workspace, reception areas, collaboration spaces and other specialty uses can all be incorporated into the design.
Unlike purchasing an existing office and adapting your business to someone else’s layout, Building 07 provides the opportunity to create a purpose-built office designed around your company, brand and workflow—within one of the most distinctive new commercial campuses along the State Highway 121 corridor.
13 dedicated parking spaces, roughly 3.4 per 1,000 SF.
Following execution of the Purchase and Sale Agreement, owners begin a collaborative architectural, engineering and design process to tailor layout and structure around specific operational needs.
Available September 30, 2027.
Rather than a conventional office park defined by repetition, Interurban is designed to feel like a district that evolved over time — buildings sharing one architectural language while varying in form, materiality and detail. Every owner gets a private building, a front door, and an address that belongs to their business.
Minutes from Legacy West, The Star, Grandscape, Stonebriar Centre, Toyota, Samsung and AT&T.
| Type de vente | Propriétaire occupant | Nb de places de stationnement | 13 |
| Statut de la vente | Sous compromis |
| Type de vente | Propriétaire occupant |
| Statut de la vente | Sous compromis |
| Nb de places de stationnement | 13 |
Rather than a conventional office park defined by repetition, Interurban is designed to feel like a district that evolved over time — buildings sharing one architectural language while varying in form, materiality and detail. Every owner gets a private building, a front door, and an address that belongs to their business.
Minutes from Legacy West, The Star, Grandscape, Stonebriar Centre, Toyota, Samsung and AT&T.
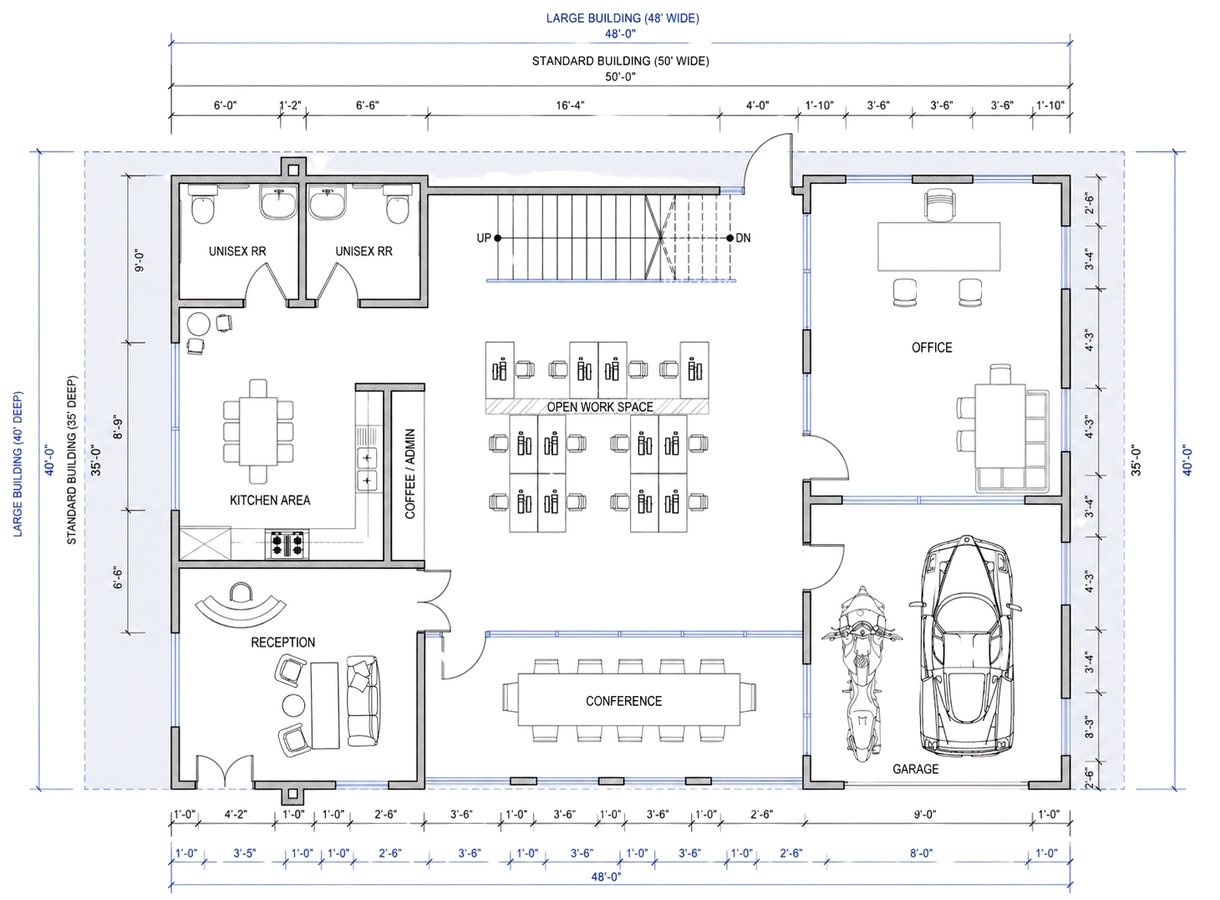
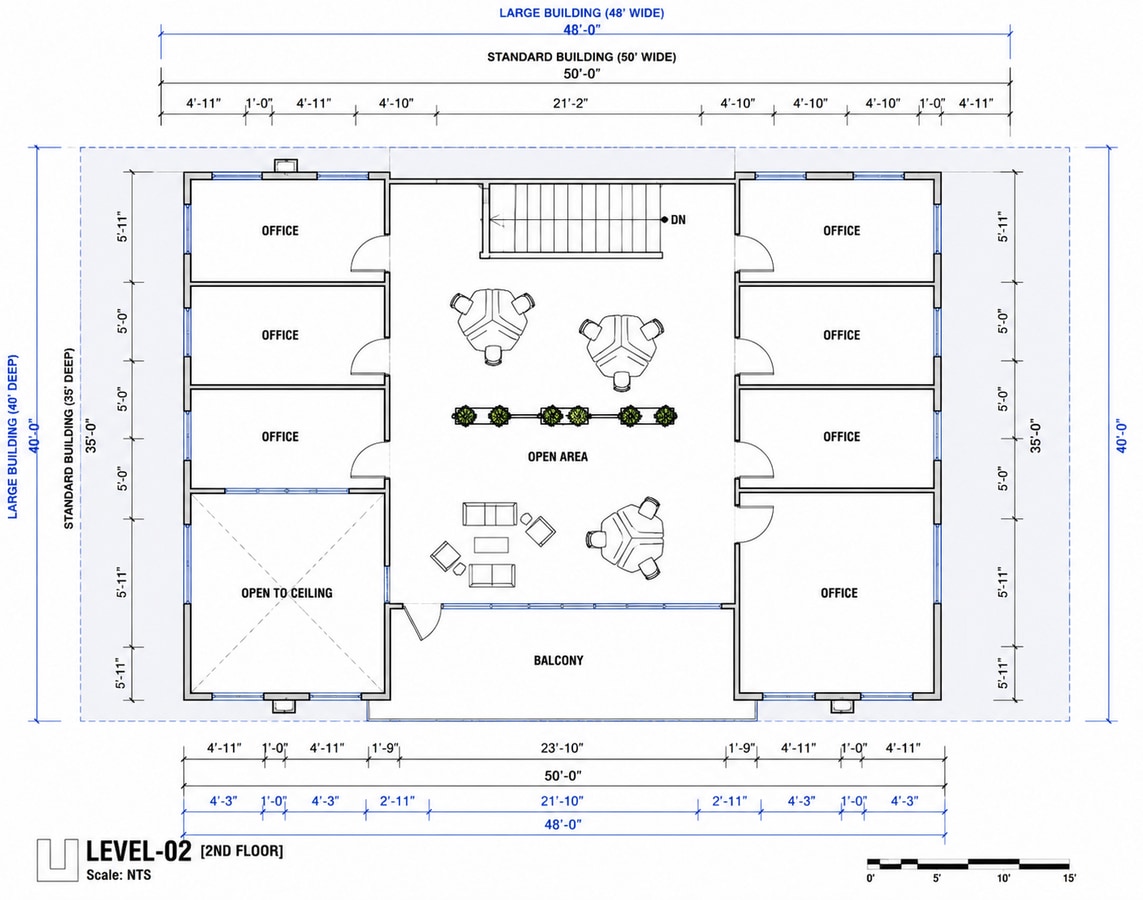
| Type de vente | Propriétaire occupant | Nb de places de stationnement | 12 |
| Type de vente | Propriétaire occupant |
| Nb de places de stationnement | 12 |
Its position is arguably the best on the site. Along with Building 08, it sits most centered and most directly fronting State Highway 121, one of only four buildings on the campus with direct sign frontage on the corridor.
Approximately 3,500 square feet over two stories, delivered as The Foundry Standard: a fully finished, premium-ready headquarters that carries the same architectural character and design philosophy as the rest of the campus in a tighter, more efficient plan — grand reception and lobby, conference room, executive office, open work area, high-end kitchen with appliances and coffee bar, glass elevator, and a private interior garage.
Combine with Building 08 for a larger custom headquarters across two adjacent buildings — one address, one front door, and the flexibility to program the full footprint around your operation.
12 dedicated parking spaces, roughly 3.4 per 1,000 SF.
Following execution of the Purchase and Sale Agreement, owners may build the standard plan exactly as designed or begin a collaborative architectural, engineering and design process to tailor layout and structure around specific operational needs.
Available September 30, 2027.
Rather than a conventional office park defined by repetition, Interurban is designed to feel like a district that evolved over time — buildings sharing one architectural language while varying in form, materiality and detail. Every owner gets a private building, a front door, and an address that belongs to their business.
Minutes from Legacy West, The Star, Grandscape, Stonebriar Centre, Toyota, Samsung and AT&T.
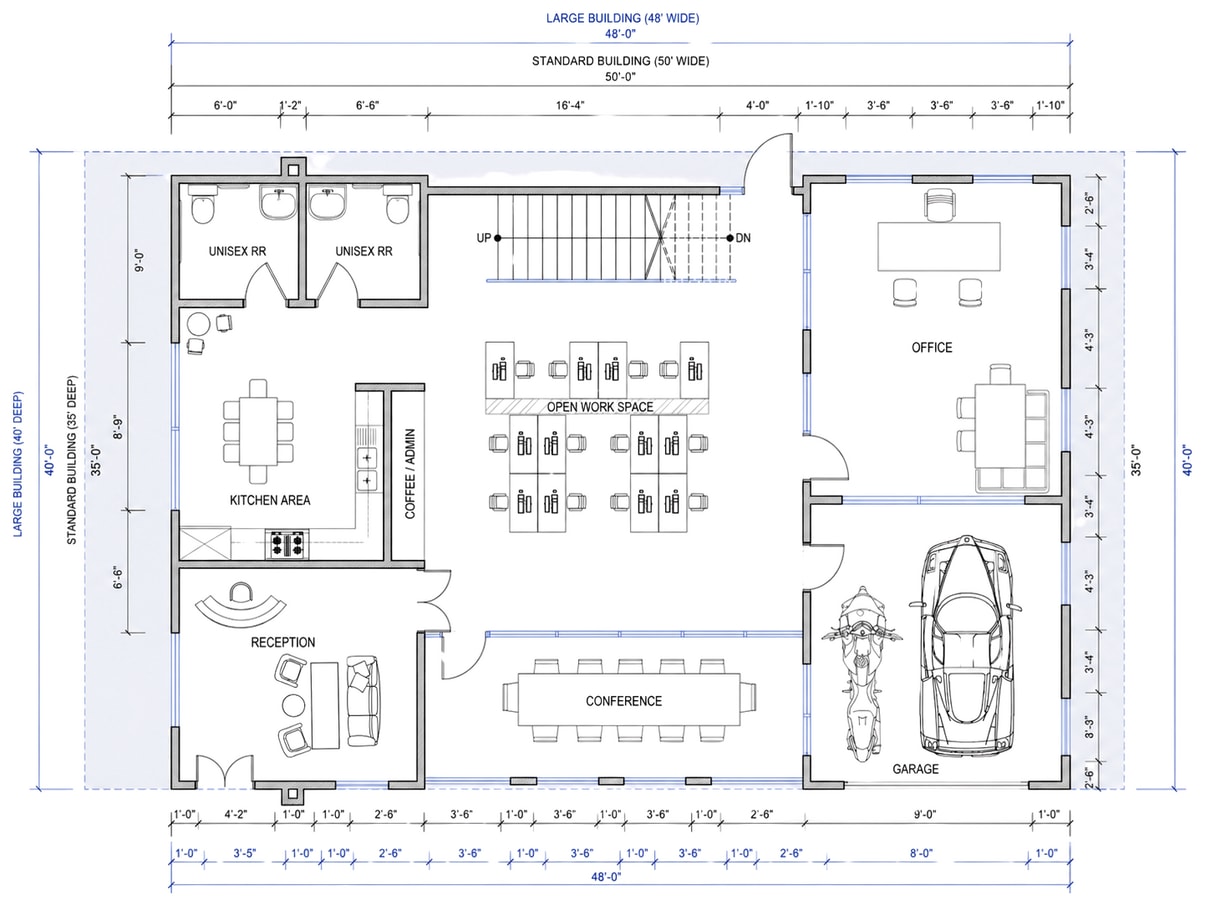
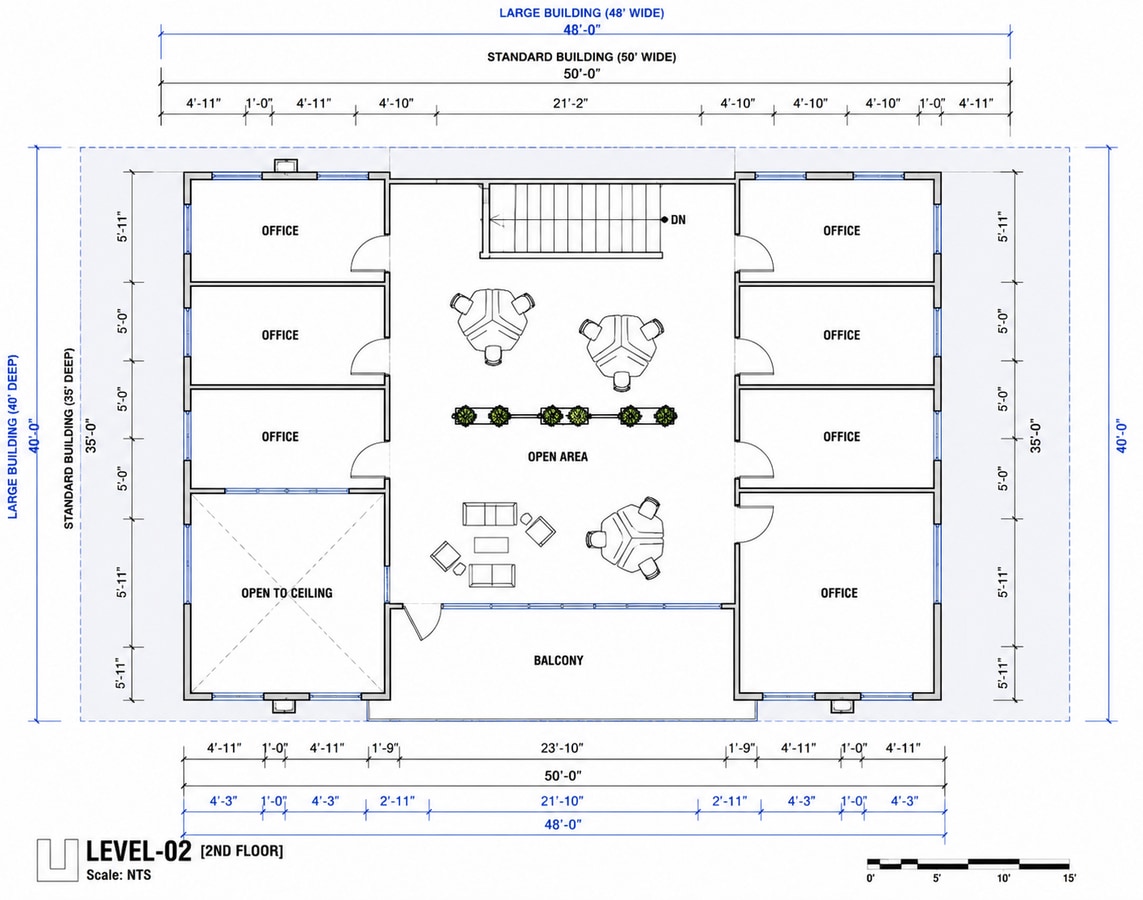
| Type de vente | Propriétaire occupant | Nb de places de stationnement | 12 |
| Type de vente | Propriétaire occupant |
| Nb de places de stationnement | 12 |
It sits directly alongside Building 09, which makes it the campus's cleanest combination: take both and you have exactly 7,000 square feet across two adjacent buildings, one address, one front door, and a full footprint to program around your operation.
Approximately 3,500 square feet over two stories, delivered as The Foundry Standard: a fully finished, premium-ready headquarters that carries the same architectural character and design philosophy as the rest of the campus in a tighter, more efficient plan — reception and lobby, conference room, executive office, open work area, high-end kitchen with appliances and coffee bar, glass elevator, and a private interior garage.
12 dedicated parking spaces, roughly 3.4 per 1,000 SF.
Following execution of the Purchase and Sale Agreement, owners may build the standard plan exactly as designed or begin a collaborative architectural, engineering and design process to tailor layout and structure around specific operational needs.
Available September 30, 2027.
Rather than a conventional office park defined by repetition, Interurban is designed to feel like a district that evolved over time — buildings sharing one architectural language while varying in form, materiality and detail. Every owner gets a private building, a front door, and an address that belongs to their business.
Minutes from Legacy West, The Star, Grandscape, Stonebriar Centre, Toyota, Samsung and AT&T.
| Lot | Surface du lot | Usage du lot en coprop. | Prix | RNE |
| Lot BLDG 02 | 357 m² | Bureau | 1 735 897 € (4 865,90 €/m²) | - |
| Lot BLDG 05 | 357 m² | Bureau | 1 735 897 € (4 865,90 €/m²) | - |
| Lot BLDG 06 | 357 m² | Bureau | 1 735 897 € (4 865,90 €/m²) | - |
| Lot BLDG 07 | 357 m² | Bureau | 1 735 897 € (4 865,90 €/m²) | - |
| Lot BLDG 08 | 357 m² | Bureau | 1 735 897 € (4 865,90 €/m²) | - |
| Lot BLDG 09 | 325 m² | Bureau | 1 582 198 € (4 865,90 €/m²) | - |
| Lot BLDG 10 | 325 m² | Bureau | 1 582 198 € (4 865,90 €/m²) | - |
Lot BLDG 02
| Surface du lot |
| 357 m² |
| Usage du lot en coprop. |
| Bureau |
| Prix |
| 1 735 897 € (4 865,90 €/m²) |
| RNE |
| - |
Lot BLDG 05
| Surface du lot |
| 357 m² |
| Usage du lot en coprop. |
| Bureau |
| Prix |
| 1 735 897 € (4 865,90 €/m²) |
| RNE |
| - |
Lot BLDG 06
| Surface du lot |
| 357 m² |
| Usage du lot en coprop. |
| Bureau |
| Prix |
| 1 735 897 € (4 865,90 €/m²) |
| RNE |
| - |
Lot BLDG 07
| Surface du lot |
| 357 m² |
| Usage du lot en coprop. |
| Bureau |
| Prix |
| 1 735 897 € (4 865,90 €/m²) |
| RNE |
| - |
Lot BLDG 08
| Surface du lot |
| 357 m² |
| Usage du lot en coprop. |
| Bureau |
| Prix |
| 1 735 897 € (4 865,90 €/m²) |
| RNE |
| - |
Lot BLDG 09
| Surface du lot |
| 325 m² |
| Usage du lot en coprop. |
| Bureau |
| Prix |
| 1 582 198 € (4 865,90 €/m²) |
| RNE |
| - |
Lot BLDG 10
| Surface du lot |
| 325 m² |
| Usage du lot en coprop. |
| Bureau |
| Prix |
| 1 582 198 € (4 865,90 €/m²) |
| RNE |
| - |
Lot BLDG 02
| Surface du lot | 357 m² |
| Usage du lot en coprop. | Bureau |
| Prix | 1 735 897 € (4 865,90 €/m²) |
| RNE | - |
| Type de vente | Propriétaire occupant |
| Nb de places de stationnement | 13 |
| Description | |
|
Building 02 offers a unique 3,840 SF standalone ownership opportunity at Interurban, positioned along one of the most spacious edges of the campus. It is one of only three building sites adjacent to the development’s large easement, creating additional separation and a more open feel than a typical interior site. That positioning also creates the potential to incorporate a private rear patio or outdoor amenity area into the building design—giving an owner the opportunity to extend the workspace beyond the building itself and create a setting that feels more like a private corporate headquarters. The two-story building provides approximately 1,920 SF per floor, with 12-foot ceilings on both levels, a front-facing second-floor balcony, and significant flexibility to customize the interior around the needs of the owner. Private offices, conference rooms, executive suites, open workspace, reception areas, collaboration spaces and specialty uses can all be incorporated into the design. Rather than adapting your business to an existing office, Building 2 provides the opportunity to create a purpose-built, highly customized headquarters with the added benefit of one of the more spacious and uniquely positioned sites within the Interurban campus. 13 dedicated parking spaces, roughly 3.4 per 1,000 SF. Following execution of the Purchase and Sale Agreement, owners begin a collaborative architectural, engineering and design process to tailor layout and structure around specific operational needs. Available September 30, 2027. |
|
| Notes sur la vente | |
|
Interurban | Foundry Plano is a walkable boutique office campus on 3.5 acres within Mustang Square, at State Highway 121 and Rasor Boulevard in the Plano–Frisco corridor. The campus centers on the future Foundry Café, with hospitality-inspired gathering spaces, planned health and wellness amenities, and curated retail and dining. Rather than a conventional office park defined by repetition, Interurban is designed to feel like a district that evolved over time — buildings sharing one architectural language while varying in form, materiality and detail. Every owner gets a private building, a front door, and an address that belongs to their business. Minutes from Legacy West, The Star, Grandscape, Stonebriar Centre, Toyota, Samsung and AT&T. |
Lot BLDG 05
| Surface du lot | 357 m² |
| Usage du lot en coprop. | Bureau |
| Prix | 1 735 897 € (4 865,90 €/m²) |
| RNE | - |
| Type de vente | Propriétaire occupant |
| Statut de la vente | Sous compromis |
| Nb de places de stationnement | 13 |
| Description | |
| BLDG 05 is now under contract! Inquire for other availability/back up reservations. | |
| Notes sur la vente | |
|
Interurban | Foundry Plano is a walkable boutique office campus on 3.5 acres within Mustang Square, at State Highway 121 and Rasor Boulevard in the Plano–Frisco corridor. The campus centers on the future Foundry Café, with hospitality-inspired gathering spaces, planned health and wellness amenities, and curated retail and dining. Rather than a conventional office park defined by repetition, Interurban is designed to feel like a district that evolved over time — buildings sharing one architectural language while varying in form, materiality and detail. Every owner gets a private building, a front door, and an address that belongs to their business. Minutes from Legacy West, The Star, Grandscape, Stonebriar Centre, Toyota, Samsung and AT&T. |
Lot BLDG 06
| Surface du lot | 357 m² |
| Usage du lot en coprop. | Bureau |
| Prix | 1 735 897 € (4 865,90 €/m²) |
| RNE | - |
| Type de vente | Propriétaire occupant |
| Statut de la vente | Sous compromis |
| Nb de places de stationnement | 13 |
| Description | |
| BLDG 06 is now under contract! Inquire for other availability/back up reservations. | |
| Notes sur la vente | |
|
Interurban | Foundry Plano is a walkable boutique office campus on 3.5 acres within Mustang Square, a 36-acre mixed-use district at State Highway 121 and Rasor Boulevard in the Plano–Frisco corridor. Minutes from Legacy West, The Star, Grandscape, Stonebriar Centre, Toyota, Samsung and AT&T. Rather than a conventional office park defined by repetition, Interurban is designed to feel like a district that evolved over time — buildings sharing one architectural language while varying in form, materiality and detail. The café anchors the campus socially, giving the businesses on site a place to gather and the surrounding community a reason to come in. |
Lot BLDG 07
| Surface du lot | 357 m² |
| Usage du lot en coprop. | Bureau |
| Prix | 1 735 897 € (4 865,90 €/m²) |
| RNE | - |
| Type de vente | Propriétaire occupant |
| Nb de places de stationnement | 13 |
| Description | |
|
Building 07 represents one of the last remaining 3,840 SF standalone ownership opportunities at Interurban. Positioned along the western edge of the campus adjacent to Dijon Street, the site benefits from abundant parking surrounding the building and a prominent front position within the development. Its northwestern exposure toward State Highway 121 is interrupted by only a single building, providing excellent positioning within the campus. Building 07 is also among the closest buildings to Palmera Press, Interurban’s upscale on-site café and coffee shop located within the greater campus. The two-story building provides approximately 1,920 SF per floor, with 12-foot ceilings on both levels, a front-facing second-floor balcony, and significant flexibility to customize the interior around the needs of the owner. Private offices, conference rooms, executive suites, open workspace, reception areas, collaboration spaces and other specialty uses can all be incorporated into the design. Unlike purchasing an existing office and adapting your business to someone else’s layout, Building 07 provides the opportunity to create a purpose-built office designed around your company, brand and workflow—within one of the most distinctive new commercial campuses along the State Highway 121 corridor. 13 dedicated parking spaces, roughly 3.4 per 1,000 SF. Following execution of the Purchase and Sale Agreement, owners begin a collaborative architectural, engineering and design process to tailor layout and structure around specific operational needs. Available September 30, 2027. |
|
| Notes sur la vente | |
|
Interurban | Foundry Plano is a walkable boutique office campus on 3.5 acres within Mustang Square, at State Highway 121 and Rasor Boulevard in the Plano–Frisco corridor. The campus centers on the future Foundry Café, with hospitality-inspired gathering spaces, planned health and wellness amenities, and curated retail and dining. Rather than a conventional office park defined by repetition, Interurban is designed to feel like a district that evolved over time — buildings sharing one architectural language while varying in form, materiality and detail. Every owner gets a private building, a front door, and an address that belongs to their business. Minutes from Legacy West, The Star, Grandscape, Stonebriar Centre, Toyota, Samsung and AT&T. |
Lot BLDG 08
| Surface du lot | 357 m² |
| Usage du lot en coprop. | Bureau |
| Prix | 1 735 897 € (4 865,90 €/m²) |
| RNE | - |
| Type de vente | Propriétaire occupant |
| Statut de la vente | Sous compromis |
| Nb de places de stationnement | 13 |
| Description | |
| BLDG 08 is now under contract! Inquire for other availability/back up reservations. | |
| Notes sur la vente | |
|
Interurban | Foundry Plano is a walkable boutique office campus on 3.5 acres within Mustang Square, at State Highway 121 and Rasor Boulevard in the Plano–Frisco corridor. The campus centers on the future Foundry Café, with hospitality-inspired gathering spaces, planned health and wellness amenities, and curated retail and dining. Rather than a conventional office park defined by repetition, Interurban is designed to feel like a district that evolved over time — buildings sharing one architectural language while varying in form, materiality and detail. Every owner gets a private building, a front door, and an address that belongs to their business. Minutes from Legacy West, The Star, Grandscape, Stonebriar Centre, Toyota, Samsung and AT&T. |
Lot BLDG 09
| Surface du lot | 325 m² |
| Usage du lot en coprop. | Bureau |
| Prix | 1 582 198 € (4 865,90 €/m²) |
| RNE | - |
| Type de vente | Propriétaire occupant |
| Nb de places de stationnement | 12 |
| Description | |
|
Building 09 is one of only two 3,500 square foot buildings available at Interurban — the more efficient footprint on the campus, and the entry point into ownership here. Its position is arguably the best on the site. Along with Building 08, it sits most centered and most directly fronting State Highway 121, one of only four buildings on the campus with direct sign frontage on the corridor. Approximately 3,500 square feet over two stories, delivered as The Foundry Standard: a fully finished, premium-ready headquarters that carries the same architectural character and design philosophy as the rest of the campus in a tighter, more efficient plan — grand reception and lobby, conference room, executive office, open work area, high-end kitchen with appliances and coffee bar, glass elevator, and a private interior garage. Combine with Building 08 for a larger custom headquarters across two adjacent buildings — one address, one front door, and the flexibility to program the full footprint around your operation. 12 dedicated parking spaces, roughly 3.4 per 1,000 SF. Following execution of the Purchase and Sale Agreement, owners may build the standard plan exactly as designed or begin a collaborative architectural, engineering and design process to tailor layout and structure around specific operational needs. Available September 30, 2027. |
|
| Notes sur la vente | |
|
Ownership at Interurban | West Plano extends beyond the individual building. The campus is planned as a walkable boutique office environment on 3.5 acres within Mustang Square, at State Highway 121 and Rasor Boulevard in the Plano–Frisco corridor, centered on the future Foundry Café with hospitality-inspired gathering spaces and planned wellness amenities. Rather than a conventional office park defined by repetition, Interurban is designed to feel like a district that evolved over time — buildings sharing one architectural language while varying in form, materiality and detail. Every owner gets a private building, a front door, and an address that belongs to their business. Minutes from Legacy West, The Star, Grandscape, Stonebriar Centre, Toyota, Samsung and AT&T. |
Lot BLDG 10
| Surface du lot | 325 m² |
| Usage du lot en coprop. | Bureau |
| Prix | 1 582 198 € (4 865,90 €/m²) |
| RNE | - |
| Type de vente | Propriétaire occupant |
| Nb de places de stationnement | 12 |
| Description | |
|
Building 10 is the second of only two 3,500 square foot buildings at Interurban — the more efficient footprint on the campus, and the most accessible entry into ownership here. It sits directly alongside Building 09, which makes it the campus's cleanest combination: take both and you have exactly 7,000 square feet across two adjacent buildings, one address, one front door, and a full footprint to program around your operation. Approximately 3,500 square feet over two stories, delivered as The Foundry Standard: a fully finished, premium-ready headquarters that carries the same architectural character and design philosophy as the rest of the campus in a tighter, more efficient plan — reception and lobby, conference room, executive office, open work area, high-end kitchen with appliances and coffee bar, glass elevator, and a private interior garage. 12 dedicated parking spaces, roughly 3.4 per 1,000 SF. Following execution of the Purchase and Sale Agreement, owners may build the standard plan exactly as designed or begin a collaborative architectural, engineering and design process to tailor layout and structure around specific operational needs. Available September 30, 2027. |
|
| Notes sur la vente | |
|
Ownership at Interurban extends beyond the individual building. The campus is planned as a walkable boutique office environment on 3.5 acres within Mustang Square, at State Highway 121 and Rasor Boulevard in the Plano–Frisco corridor, centered on the future Foundry Café with hospitality-inspired gathering spaces and planned wellness amenities. Rather than a conventional office park defined by repetition, Interurban is designed to feel like a district that evolved over time — buildings sharing one architectural language while varying in form, materiality and detail. Every owner gets a private building, a front door, and an address that belongs to their business. Minutes from Legacy West, The Star, Grandscape, Stonebriar Centre, Toyota, Samsung and AT&T. |
Informations sur l’immeuble
Caractéristiques
- Accès 24 h/24
- Signalisation
- Réception
- Station de recharge de voitures
- Climatisation
- Balcon
- Internet par fibre optique
- Shower Facilities
Données démographiques
Données démographiques
À proximité
Restaurants |
|||
|---|---|---|---|
| Saravana Bhavan | - | - | 7 min. à pied |
| Subway | - | - | 15 min. à pied |
| Pho Que Huong Noodle & Grill | - | - | 15 min. à pied |
Local commercial |
||
|---|---|---|
| The Home Depot | Amélioration du logement | 8 min. à pied |
| The Learning Experience | Garderie | 8 min. à pied |
| Walmart | Grand magasin | 13 min. à pied |
| World Market | Accessoires pour la maison | 15 min. à pied |
| HomeGoods | Prix cassés | 15 min. à pied |
Hôtels |
|
|---|---|
| ECHO Suites Extended Stay by Wyndham |
124 chambres
2 min en voiture
|
| SpringHill Suites |
152 chambres
5 min en voiture
|
| Tapestry Collection by Hilton |
176 chambres
5 min en voiture
|
| Courtyard |
153 chambres
9 min en voiture
|
| Hyatt Place |
107 chambres
10 min en voiture
|
Conseiller en vente
Conseiller en vente

Adam Hancock, Co-Founder | Sales, Marketing & Distribution
Grâce à sa plateforme YouTube et ses chaînes de médias numériques associées, Adam a construit une audience immobilière directe avec plus de 15 millions de vues, plus de 1,5 million d'heures de visionnage et plus de 50 000 abonnés. Son contenu se concentre sur les tendances de relocalisation, l'éducation au marché, les nouvelles constructions, l'analyse des quartiers et les fondamentaux de l'investissement, aidant les acheteurs à comprendre les marchés avant de passer à l'action.
À travers The Sunshine State Company et Lone Star State Company, Adam dirige des plateformes de courtage qui servent des clients résidentiels et commerciaux en Floride et au Texas. Son travail combine médias, opérations de courtage, stratégie de vente et éducation des acheteurs pour générer une demande directe pour les opportunités immobilières.
Pour Foundry Capital et ses projets de développement, Adam se concentre sur les ventes, le marketing, la distribution et l'engagement des acheteurs/investisseurs, en appliquant le même modèle direct au consommateur pour générer de la visibilité, de la confiance et de la demande pour les nouveaux projets de développement commercial.



Présenté par
4521 State Highway 121 - The Foundry | Plano Offices
Hum, une erreur s’est produite lors de l’envoi de votre message. Veuillez réessayer.
Merci ! Votre message a été envoyé.