Votre e-mail a été envoyé.

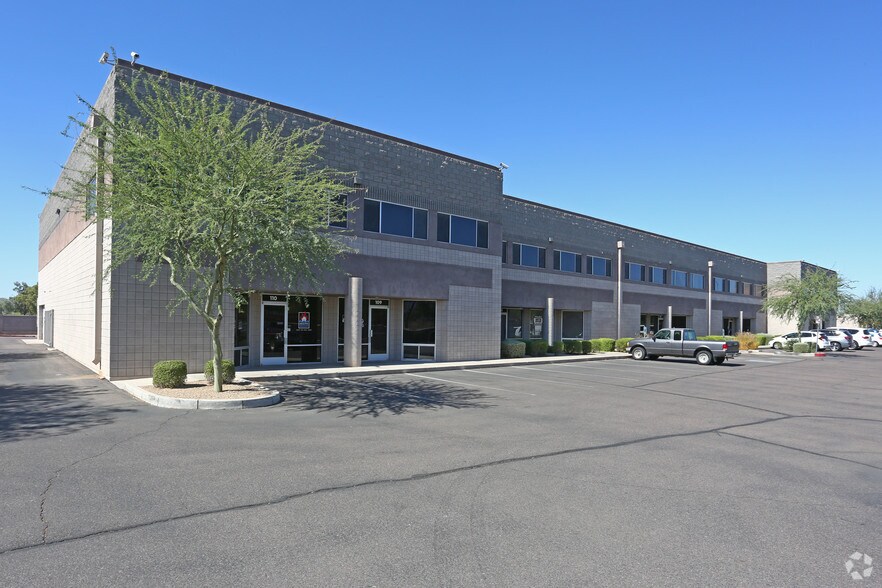
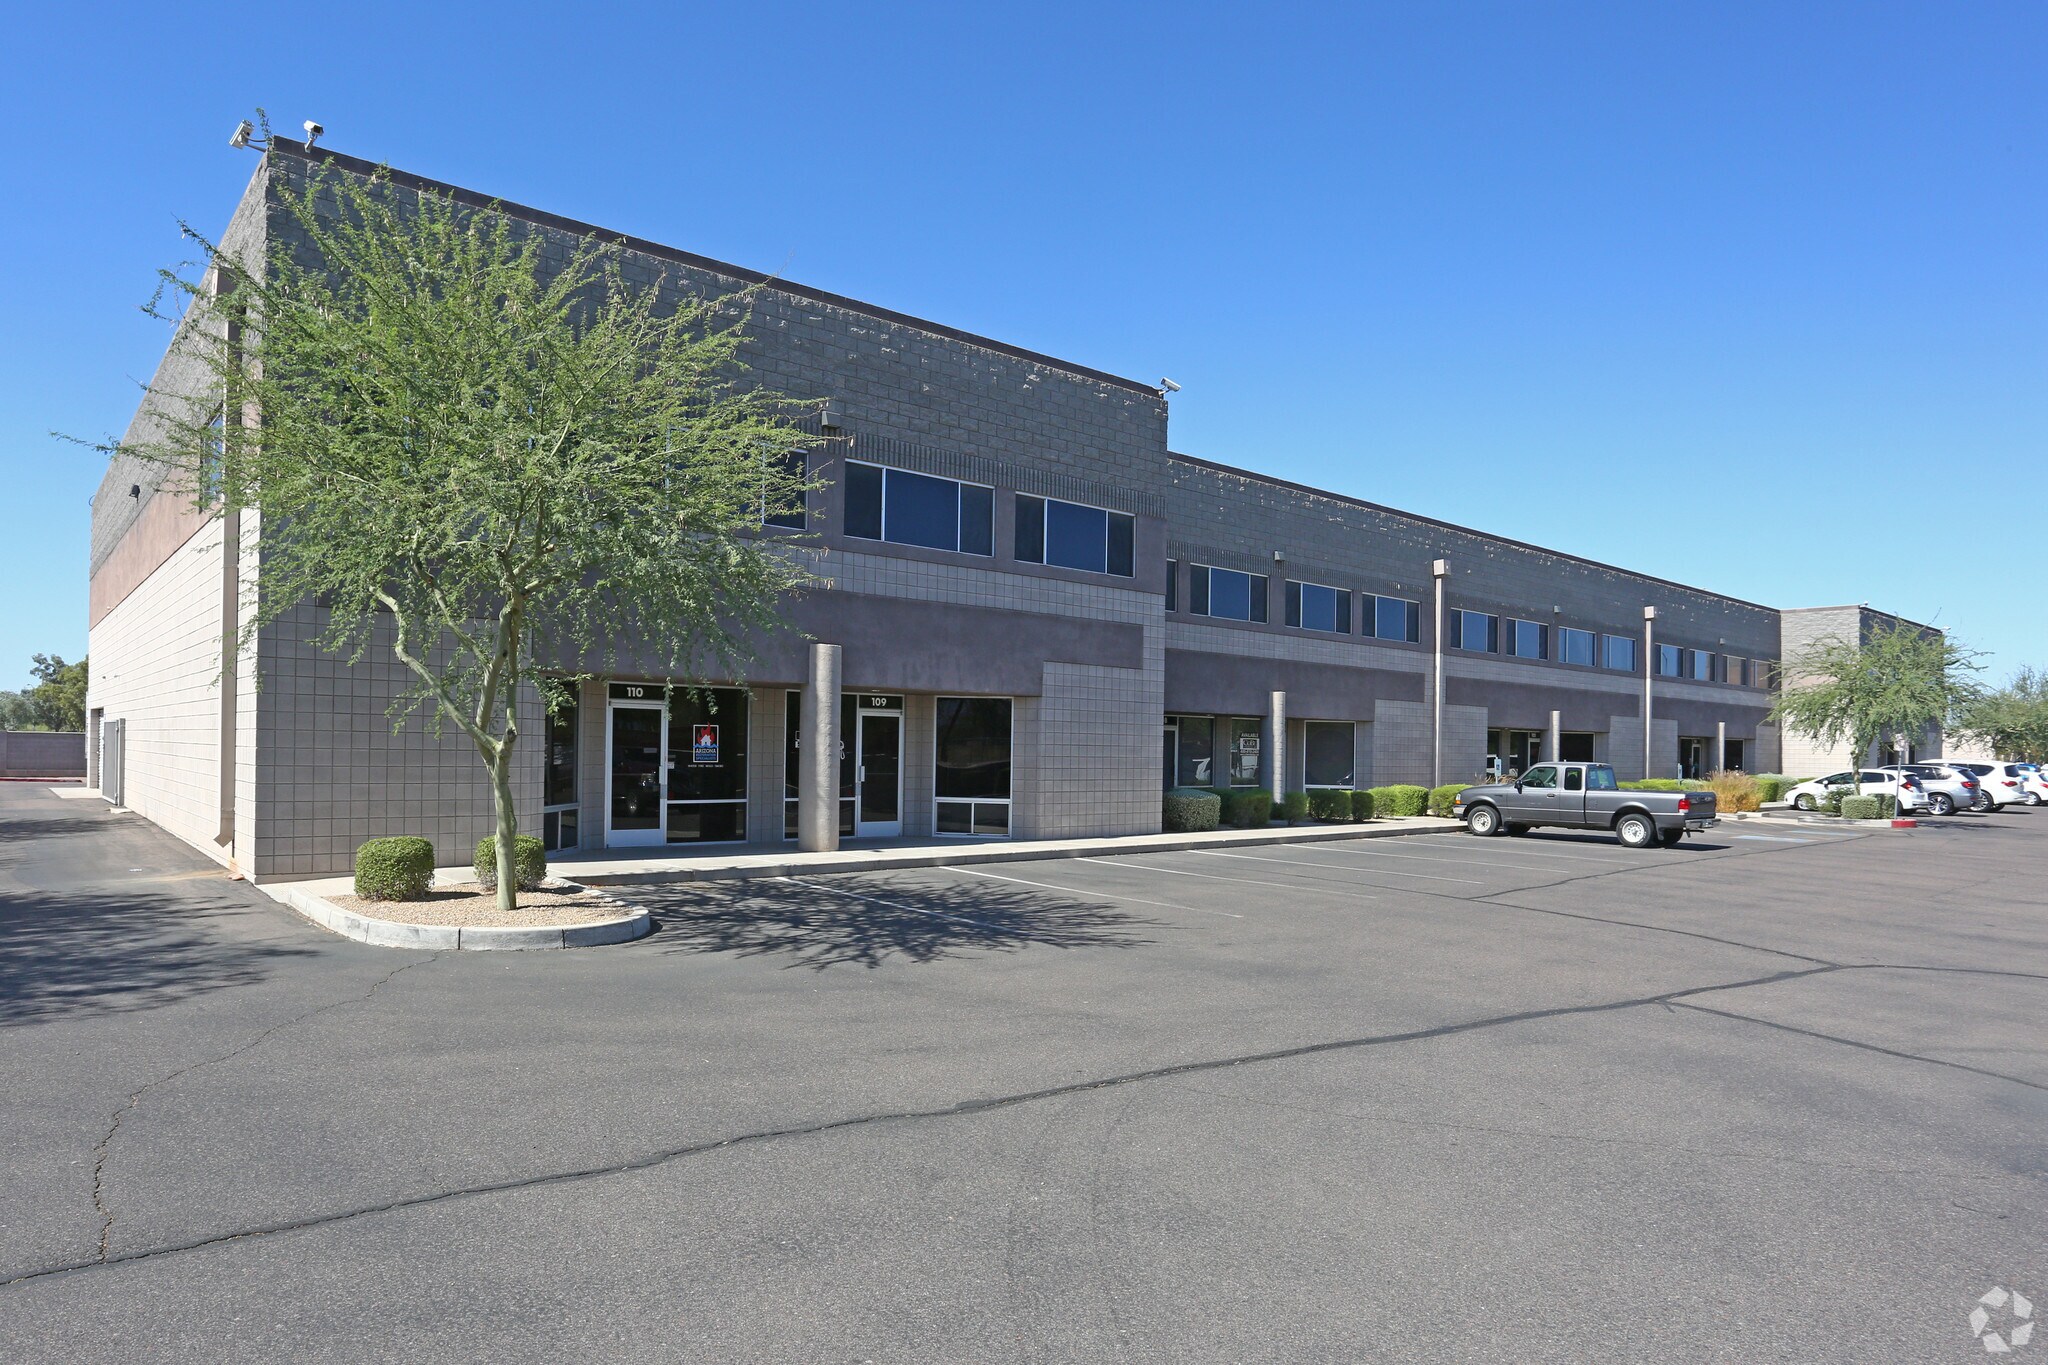
Gemini Business Park 4521 E Jensen St Industriel/Logistique | 328 m² | À louer | Mesa, AZ 85205
Certaines informations ont été traduites automatiquement.
Informations principales
- Functional ±3,532 SF industrial condo with two levels of office and warehouse space.
- Equipped with a 12'x14' drive-in roll-up door for streamlined loading and unloading.
- Excellent access to major East Valley transportation routes and the Loop 202 freeway.
- Includes conference room, break room, three individual offices, and two restrooms.
- M-1 zoning allows diverse industrial and commercial uses, providing operational flexibility.
- Close proximity to Mesa Falcon Field Airport, retail corridors, and essential services.
Caractéristiques
Tous les espace disponibles(1)
Afficher les loyers en
- Espace
- Surface
- Durée
- Loyer
- Type de bien
- Aménagement
- Disponible
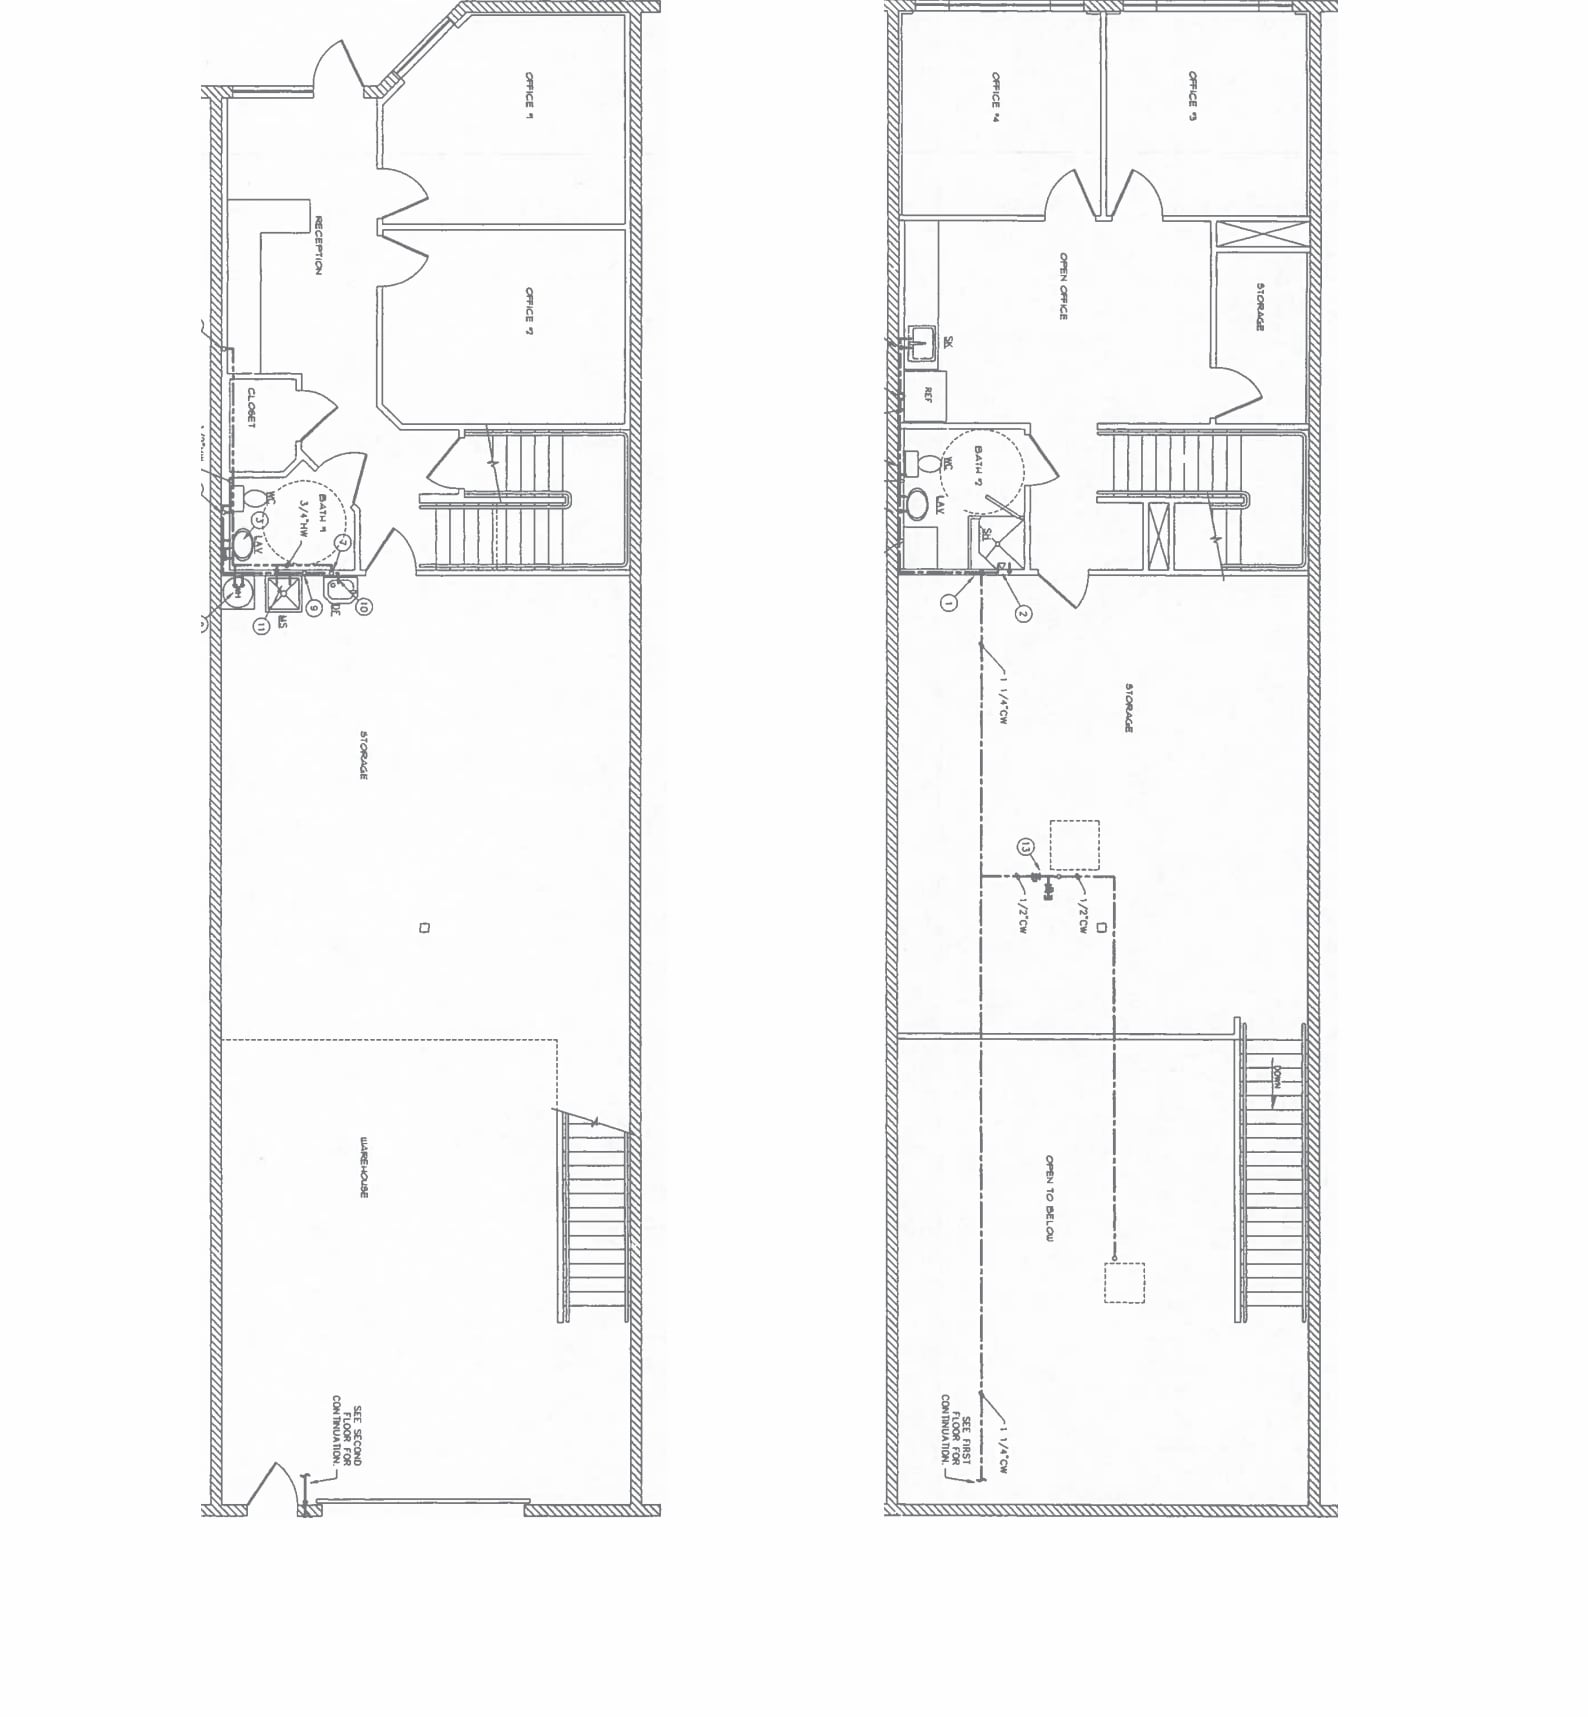


Reception, (4) Offices, Conference Room, Break Room, (2) Restroom, (1) 12x14 Grade Level Door, Evap Cooled Warehouse.
- Le loyer ne comprend pas les services publics, les frais immobiliers ou les services de l’immeuble.
- Aire de réception
- 1 accès plain-pied
- Toilettes privées
| Espace | Surface | Durée | Loyer | Type de bien | Aménagement | Disponible |
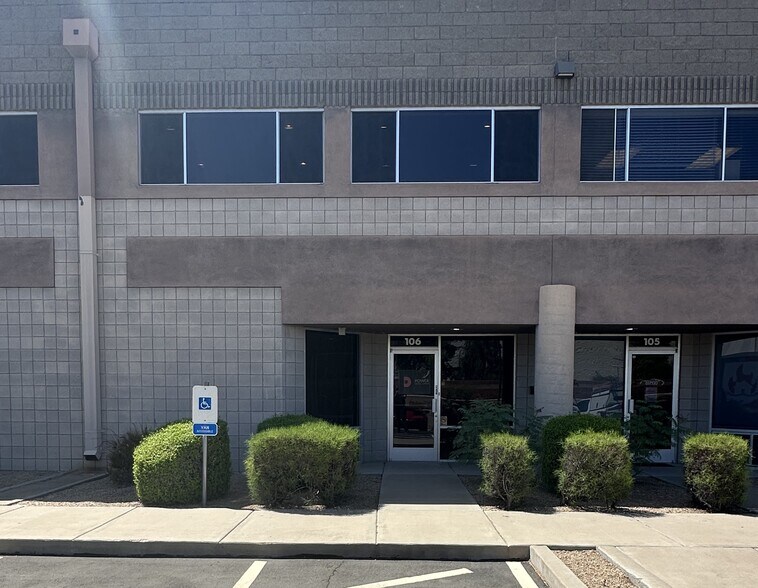
| 1er étage – 106 | 328 m² | Négociable | 139,03 € /m²/an 11,59 € /m²/mois 45 619 € /an 3 802 € /mois | Industriel/Logistique | Construction partielle | Maintenant |
1er étage – 106
| Surface |
| 328 m² |
| Durée |
| Négociable |
| Loyer |
| 139,03 € /m²/an 11,59 € /m²/mois 45 619 € /an 3 802 € /mois |
| Type de bien |
| Industriel/Logistique |
| Aménagement |
| Construction partielle |
| Disponible |
| Maintenant |
1er étage – 106
| Surface | 328 m² |
| Durée | Négociable |
| Loyer | 139,03 € /m²/an |
| Type de bien | Industriel/Logistique |
| Aménagement | Construction partielle |
| Disponible | Maintenant |
Reception, (4) Offices, Conference Room, Break Room, (2) Restroom, (1) 12x14 Grade Level Door, Evap Cooled Warehouse.
- Le loyer ne comprend pas les services publics, les frais immobiliers ou les services de l’immeuble.
- 1 accès plain-pied
- Aire de réception
- Toilettes privées
Aperçu du bien
4521 E Jensen Street is an industrial condominium located in Mesa, Arizona, within a developed East Valley business park. The property has M-1 zoning and includes office and warehouse components across two floors. It is accessed via Greenfield Road and McKellips Road, near the Loop 202 freeway and Mesa Falcon Field Airport. The surrounding area comprises retail outlets, restaurants, and established distribution and service businesses, providing connectivity for logistics and employee accessibility.
Informations sur l’immeuble
Occupants
- Étage
- Nom de l’occupant
- Secteur d’activité
- 1er
- Aviation Resources Inc
- Services professionnels, scientifiques et techniques
- 1er
- Azstar Communications Inc
- Services
- 1er
- Dana Water Systems
- Manufacture
- 1er
- Demel Motorsports
- Enseigne
- 1er
- E E Pod LLC
- Administration publique
- 1er
- Pierpont Energy, LLC
- Administration publique
- 1er
- Solight Llc
- Administration publique
- 1er
- Truno Retail Tech Solutions
- Grossiste




Présenté par
Gemini Business Park | 4521 E Jensen St
Hum, une erreur s’est produite lors de l’envoi de votre message. Veuillez réessayer.
Merci ! Votre message a été envoyé.