Votre e-mail a été envoyé.

Building A 45146 Andover Estates Rd Local d’activités | 279 m² | À louer | Valley Lee, MD 20692
Certaines informations ont été traduites automatiquement.
Caractéristiques
Tous les espace disponibles(1)
Afficher les loyers en
- Espace
- Surface
- Durée
- Loyer
- Type de bien
- Aménagement
- Disponible
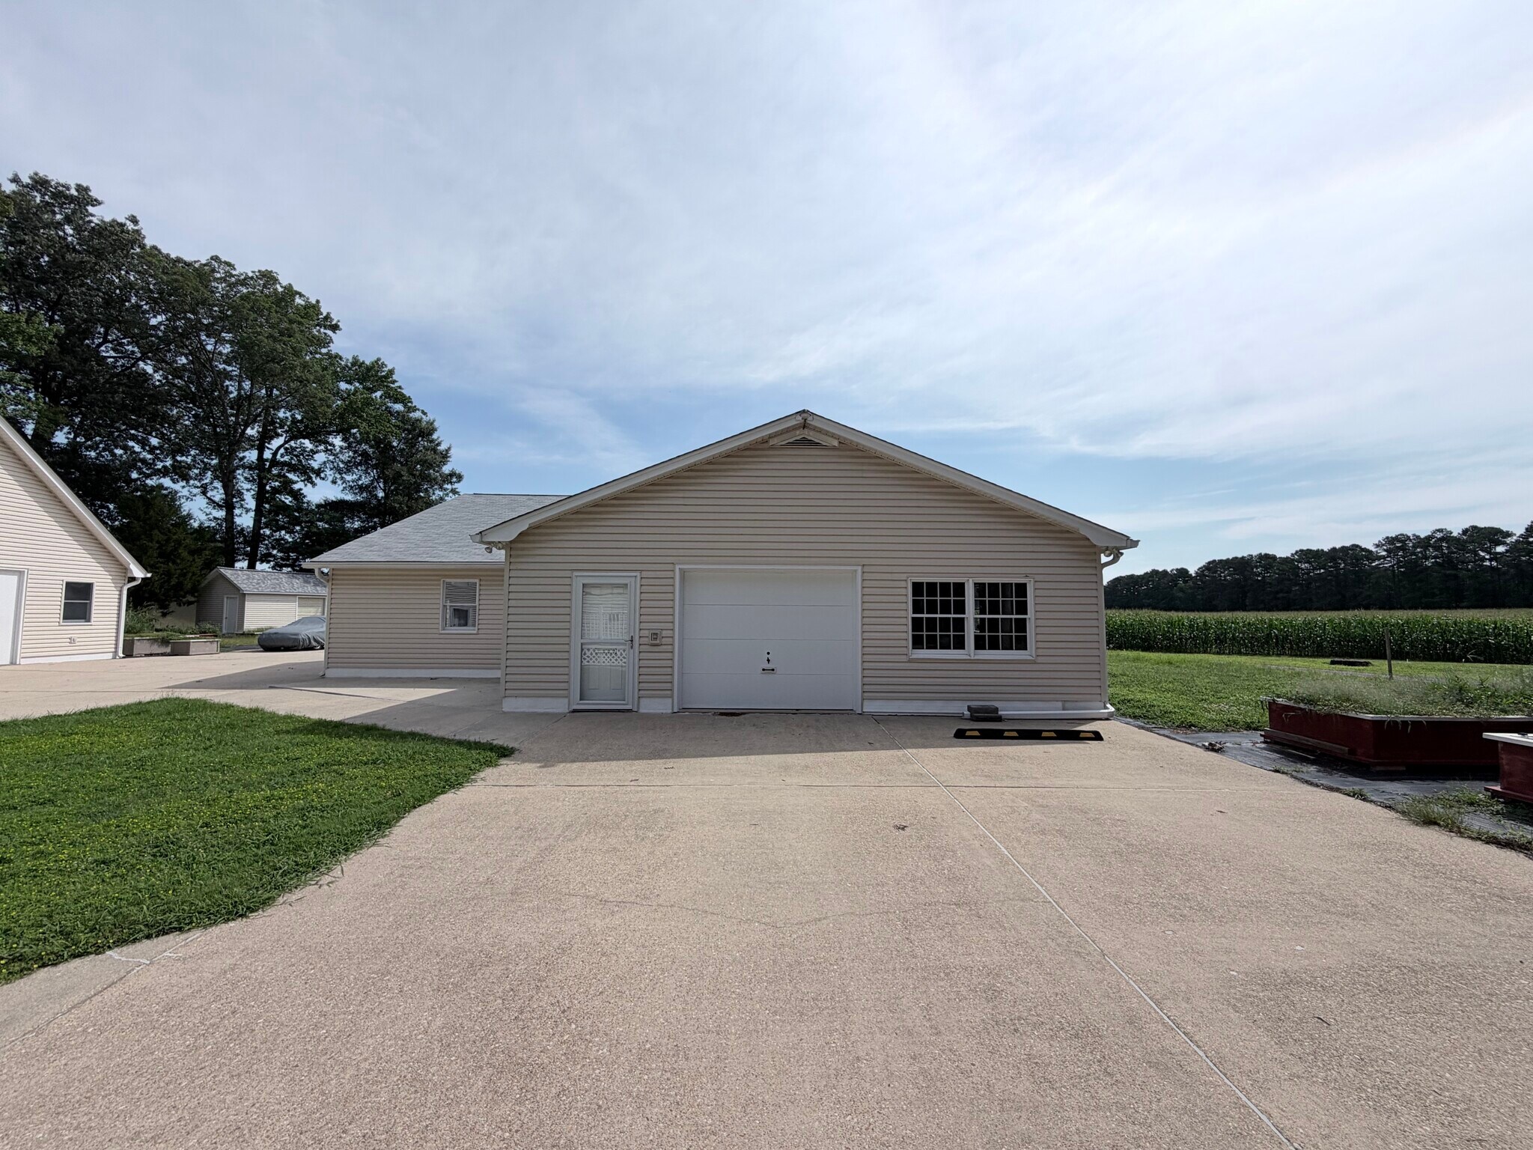


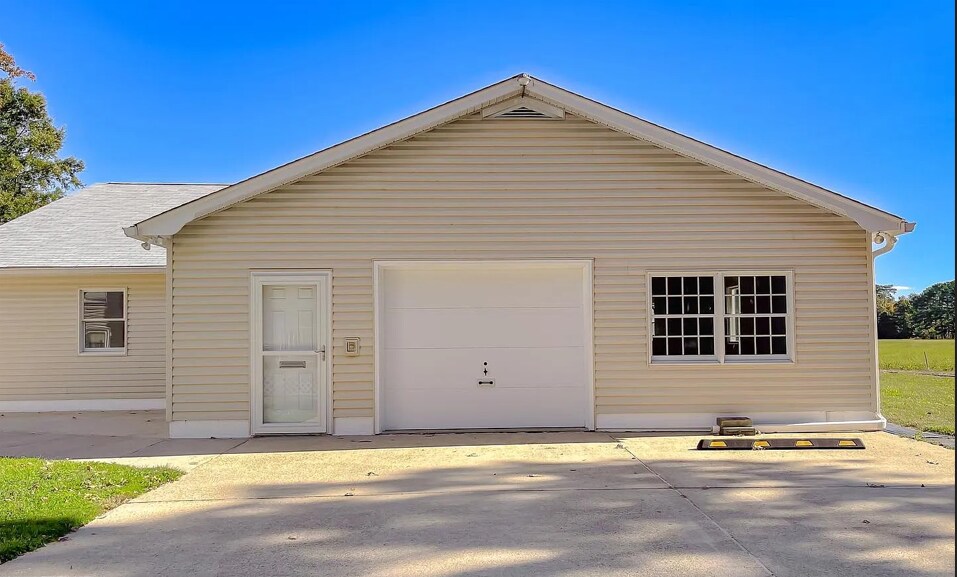
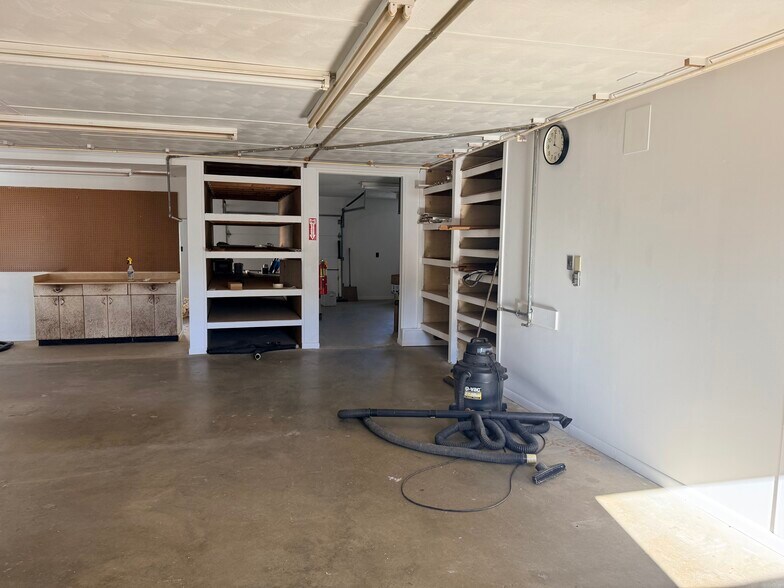
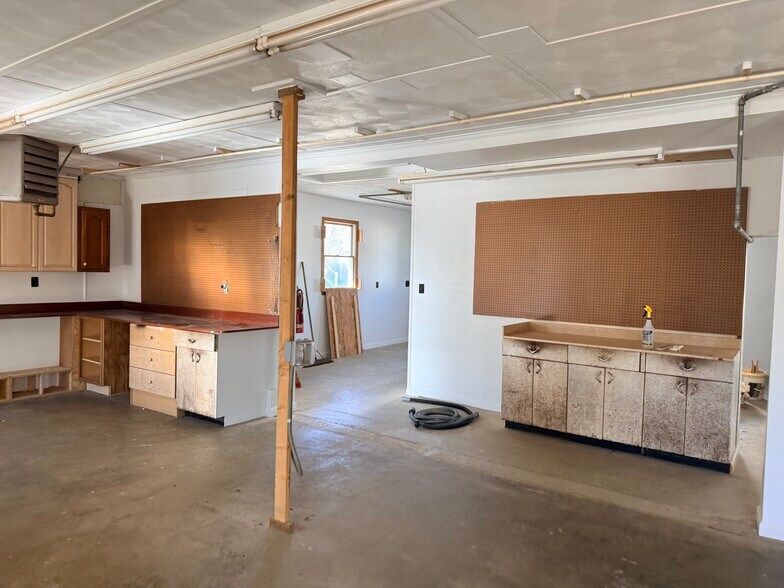
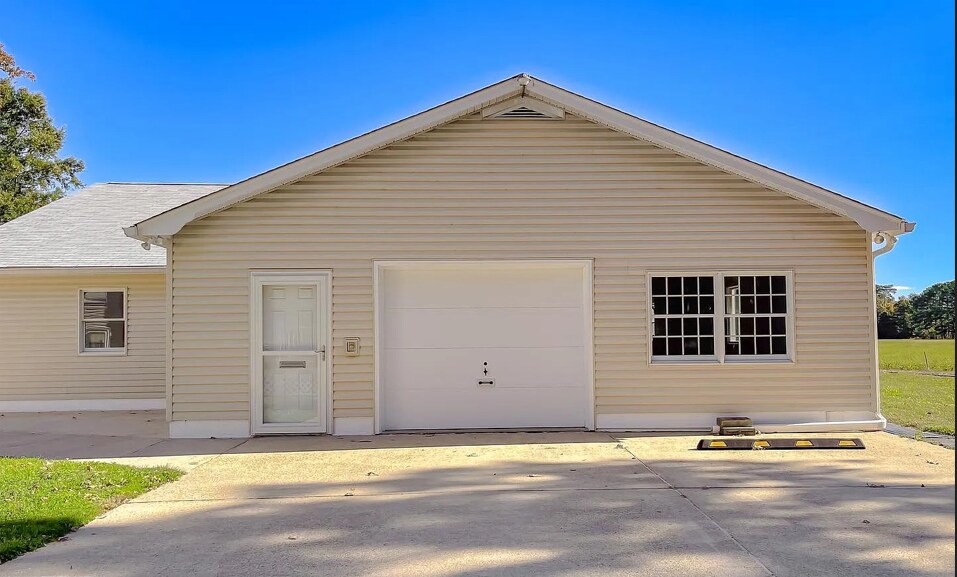
Approximately 3,000 square feet of garage/warehouse space Large open floor plan with flexible layout Two overhead garage doors for easy access Spacious unfinished second-floor office/storage area Half bathroom Built-in shelving and workbench areas Concrete floors designed for commercial use Excellent natural and overhead lighting Paved access with ample space for vehicle maneuvering and parking
- Loyer annoncé plus part proportionnelle des services publics
- 2 accès plain-pied
| Espace | Surface | Durée | Loyer | Type de bien | Aménagement | Disponible |
| 1er étage – 7/shop | 279 m² | Négociable | 100,10 € /m²/an 8,34 € /m²/mois 27 898 € /an 2 325 € /mois | Local d’activités | - | Maintenant |
1er étage – 7/shop
| Surface |
| 279 m² |
| Durée |
| Négociable |
| Loyer |
| 100,10 € /m²/an 8,34 € /m²/mois 27 898 € /an 2 325 € /mois |
| Type de bien |
| Local d’activités |
| Aménagement |
| - |
| Disponible |
| Maintenant |
1er étage – 7/shop
| Surface | 279 m² |
| Durée | Négociable |
| Loyer | 100,10 € /m²/an |
| Type de bien | Local d’activités |
| Aménagement | - |
| Disponible | Maintenant |
Approximately 3,000 square feet of garage/warehouse space Large open floor plan with flexible layout Two overhead garage doors for easy access Spacious unfinished second-floor office/storage area Half bathroom Built-in shelving and workbench areas Concrete floors designed for commercial use Excellent natural and overhead lighting Paved access with ample space for vehicle maneuvering and parking
- Loyer annoncé plus part proportionnelle des services publics
- 2 accès plain-pied
Aperçu du bien
Approximately 3,000 square feet of garage/warehouse space Large open floor plan with flexible layout Two overhead garage doors for easy access Spacious unfinished second-floor office/storage area Half bathroom Built-in shelving and workbench areas Concrete floors designed for commercial use Excellent natural and overhead lighting Paved access with ample space for vehicle maneuvering and parking
Faits sur l’installation entrepôt


Présenté par
Building A | 45146 Andover Estates Rd
Hum, une erreur s’est produite lors de l’envoi de votre message. Veuillez réessayer.
Merci ! Votre message a été envoyé.