Votre e-mail a été envoyé.
45146 Andover Estates Rd #B Valley Lee, MD 20 45146 Andover Estates Rd Industriel/Logistique | 279 m² | À louer | Valley Lee, MD 20692
Certaines informations ont été traduites automatiquement.
Informations principales
- Multi-unit main building totaling approximately 4,366 sq. ft., configured into four apartments.
- Separate 1,600 sq. ft. garage topped with a one-bedroom studio apartment.
- Zoned RCL, accommodating residential with potential for continued income arrangements.
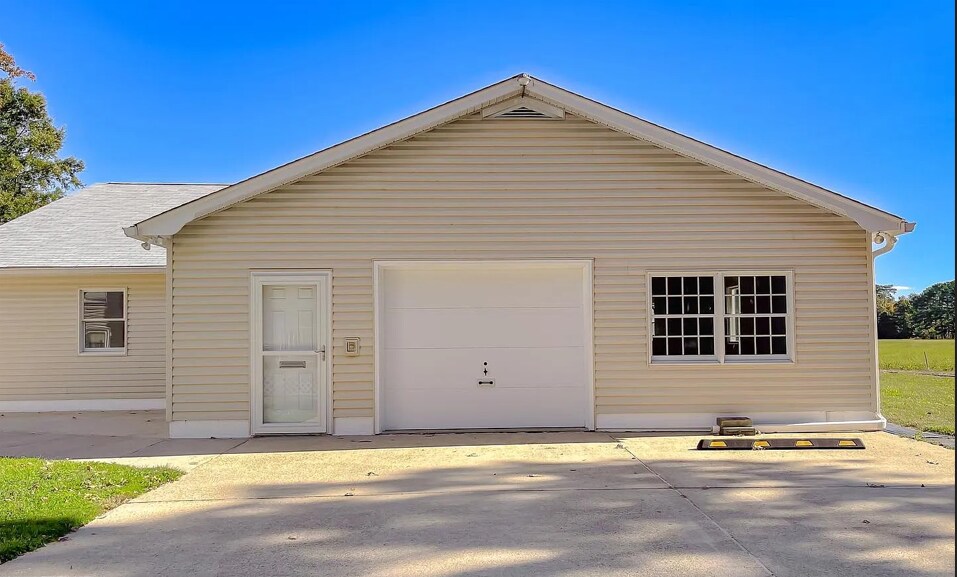
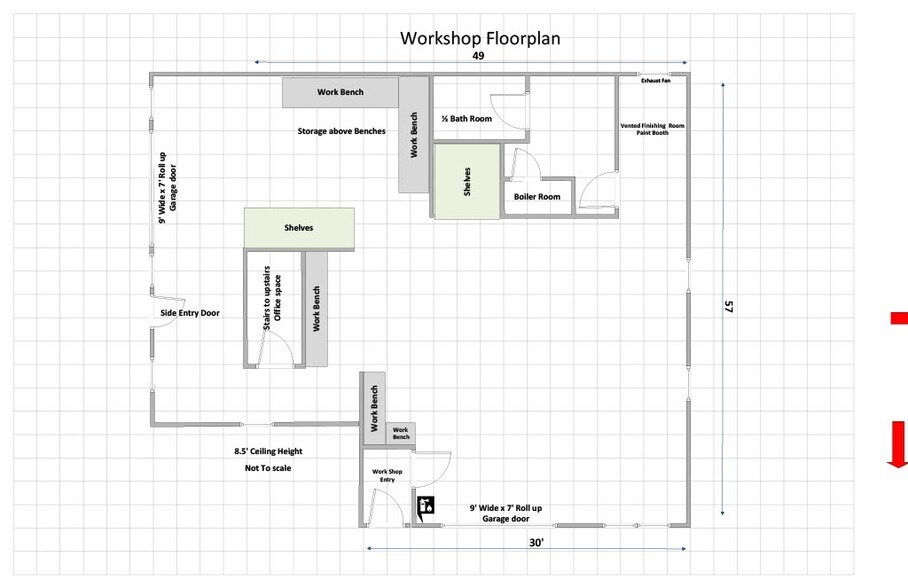
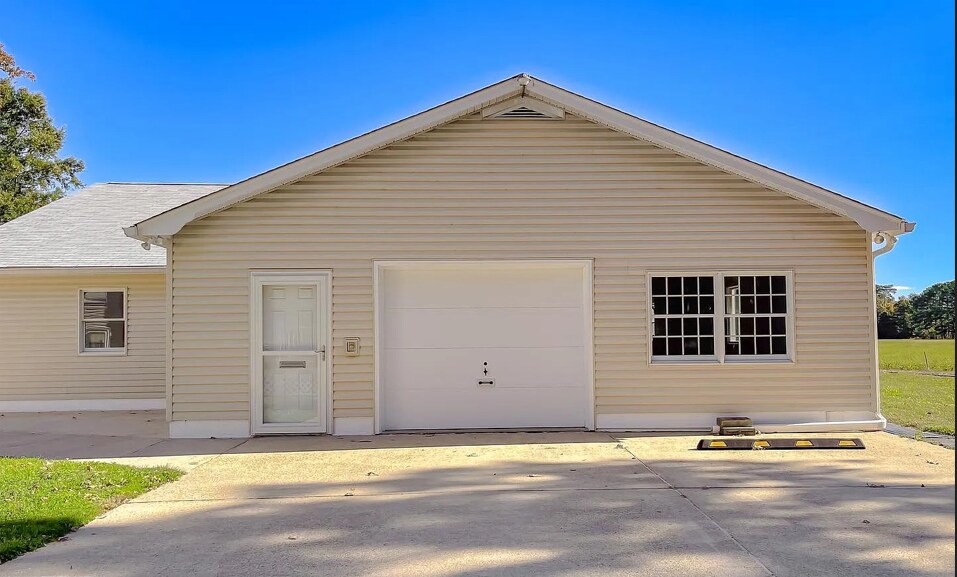
- Two detached garage/workshop structures, including a 3,000+ sq. ft. former cabinet shop with office and half bath.
- Expansive 1.12-acre parcel with ample parking, circular drive, and secure outbuilding capacity.
- Located in scenic Valley Lee with convenient proximity to services, marinas, and regional amenities.
Caractéristiques
Tous les espace disponibles(1)
Afficher les loyers en
- Espace
- Surface
- Durée
- Loyer
- Type de bien
- Aménagement
- Disponible


Garage space for lease
- Loyer annoncé plus part proportionnelle des coûts des services publics et du nettoyage
- Move in ready
- Expansive 1.12-acre parcel with ample parking
- 3 accès plain-pied
- Drive-in door access
- Finishing room / paint booth
| Espace | Surface | Durée | Loyer | Type de bien | Aménagement | Disponible |
| 1er étage | 279 m² | 1 Année | 101,86 € /m²/an 8,49 € /m²/mois 28 390 € /an 2 366 € /mois | Industriel/Logistique | Construction achevée | Maintenant |
1er étage
| Surface |
| 279 m² |
| Durée |
| 1 Année |
| Loyer |
| 101,86 € /m²/an 8,49 € /m²/mois 28 390 € /an 2 366 € /mois |
| Type de bien |
| Industriel/Logistique |
| Aménagement |
| Construction achevée |
| Disponible |
| Maintenant |
1er étage
| Surface | 279 m² |
| Durée | 1 Année |
| Loyer | 101,86 € /m²/an |
| Type de bien | Industriel/Logistique |
| Aménagement | Construction achevée |
| Disponible | Maintenant |
Garage space for lease
- Loyer annoncé plus part proportionnelle des coûts des services publics et du nettoyage
- 3 accès plain-pied
- Move in ready
- Drive-in door access
- Expansive 1.12-acre parcel with ample parking
- Finishing room / paint booth
Aperçu du bien
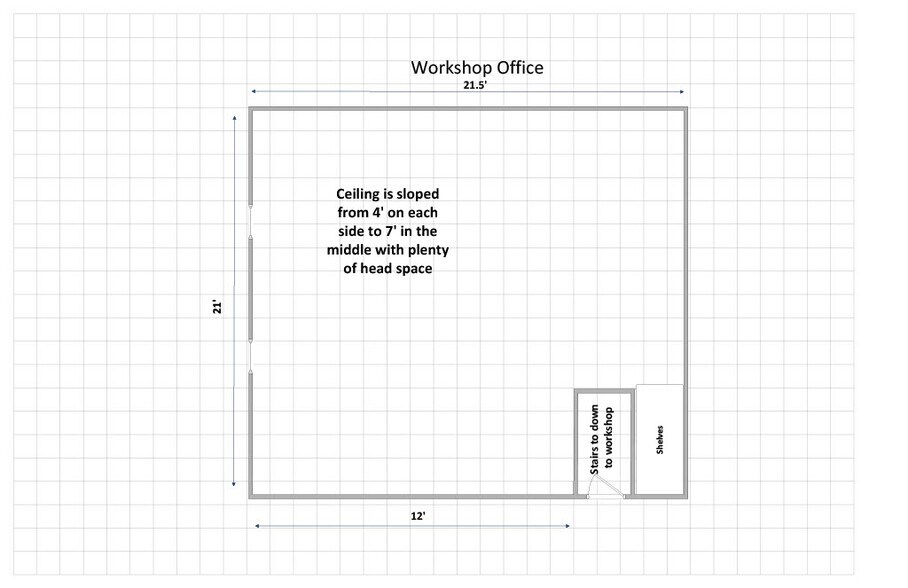
PROPERTY OVERVIEW • Total Building Size: 4,600 SF o 3,000 SF Main Workshop o 1,600 SF Detached Secondary Garage/Shop • Property Type: Flex / Industrial • Year Built: 1971 • Availability: March 2026 • Lease Rate: Starting at $.90 PSF / Month Lease terms subject to tenant use and requirements Tenant responsible for utilities ________________________________________ IDEAL FOR * Federal Government Contractors * HVAC, Electrical & Plumbing Trades * Mechanical & Specialty Contractors * Fabrication & Maker Spaces * Light Industrial & Service Operations ________________________________________ PROPERTY DESCRIPTION This well-maintained industrial workshop is ideally suited for contractors and light industrial users seeking a functional, ready-to-use facility. Formerly operated as a woodworking and cabinet shop, the property is already built out with extensive shop infrastructure—allowing a new tenant to minimize startup costs and build-out expenses. The 3,000 SF main workshop features two grade-level drive-in garage doors, oil heat, abundant electrical capacity, existing compressed air lines, water service, a small finishing room/paint booth, built-in workbenches and shelving, office space, and a half bathroom. A detached 1,600 SF secondary garage/shop provides additional heated workspace with power, air lines, water service, and a roll-up door—ideal for vehicle storage, staging, or specialty trade use. ________________________________________ KEY FEATURES • 3,000 - 4,600 SF total shop space • (2) 9’ x 7’ drive-in garage doors in main workshop • (1) 10’ x 7’ drive -in garage door in secondary garage/shop • Finishing room / paint booth • Office space • Half bath • Heated shop areas • Existing compressed air & utilities • Ample on-site parking
Faits sur l’installation entrepôt


Présenté par
Stand Sure Services LLC
45146 Andover Estates Rd #B Valley Lee, MD 20 | 45146 Andover Estates Rd
Hum, une erreur s’est produite lors de l’envoi de votre message. Veuillez réessayer.
Merci ! Votre message a été envoyé.