Votre e-mail a été envoyé.

Hacienda Business Center (por) 4510 W Hacienda Ave Industriel/Logistique | 537 m² | À louer | Las Vegas, NV 89118
Certaines informations ont été traduites automatiquement.
Informations principales
- LED lights in the warehouse and office.
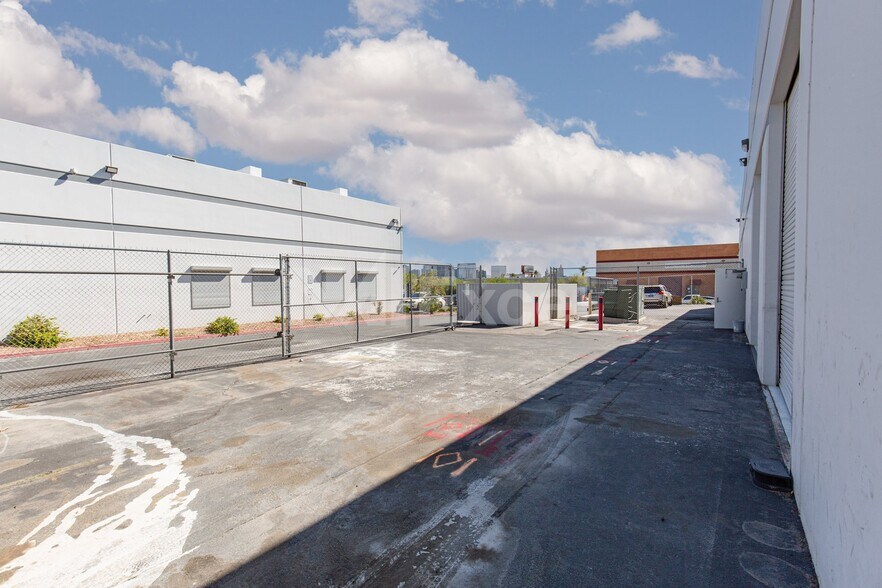
- ±1,800 SF of Secure Yard Space
- Two (2) 12’x14’ Grade Level Loading Doors
- Swamp coolers have been recently serviced.
- 400 Amps, 120/208V,3-Phase Power
- Southwest Submarket
Caractéristiques
Tous les espace disponibles(1)
Afficher les loyers en
- Espace
- Surface
- Durée
- Loyer
- Type de bien
- Aménagement
- Disponible
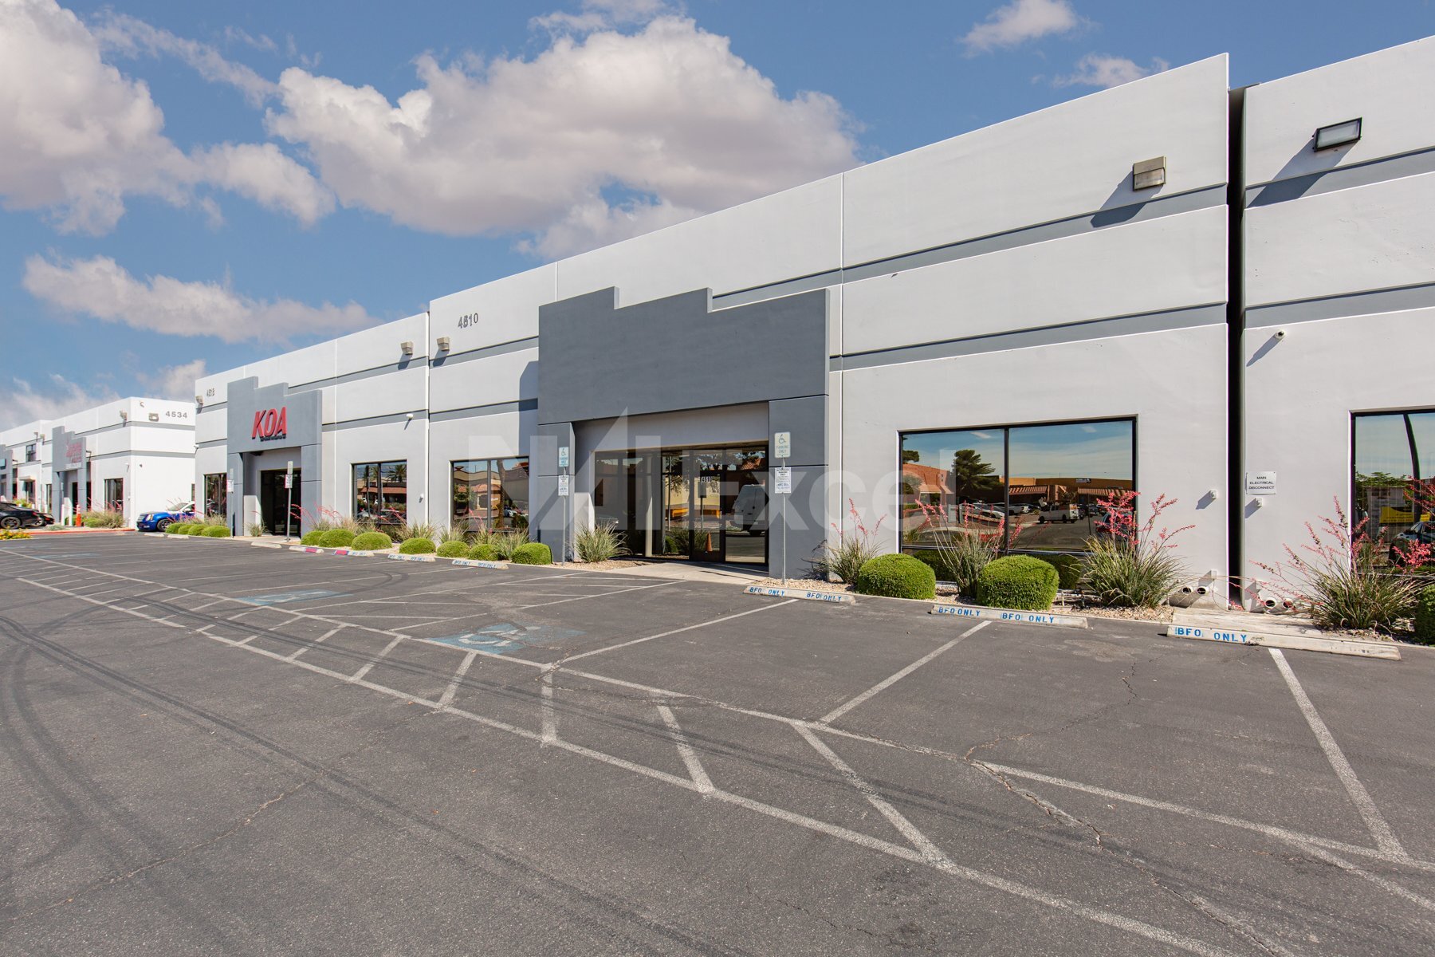


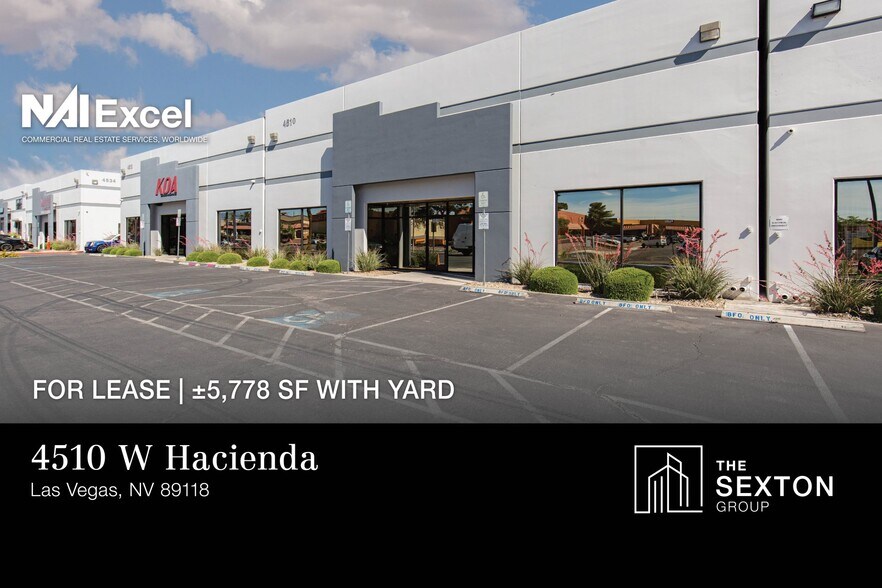
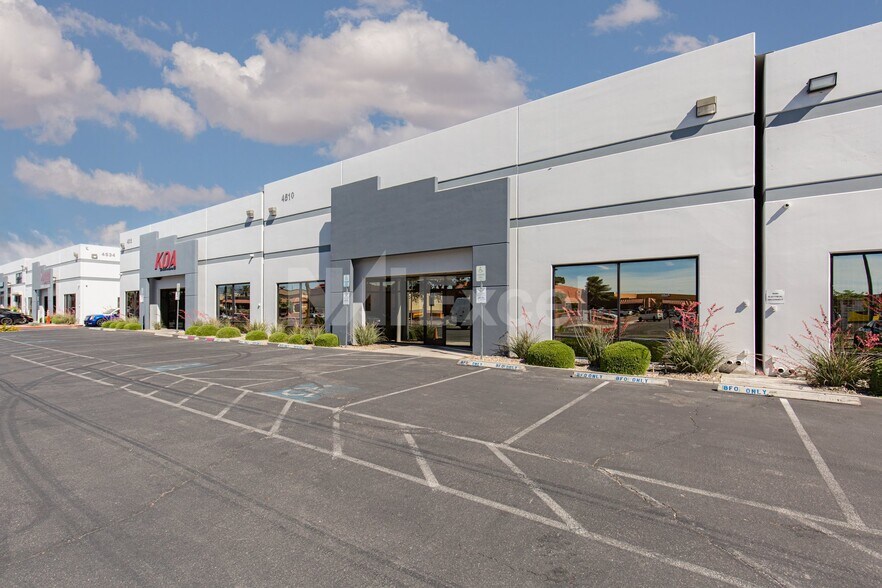
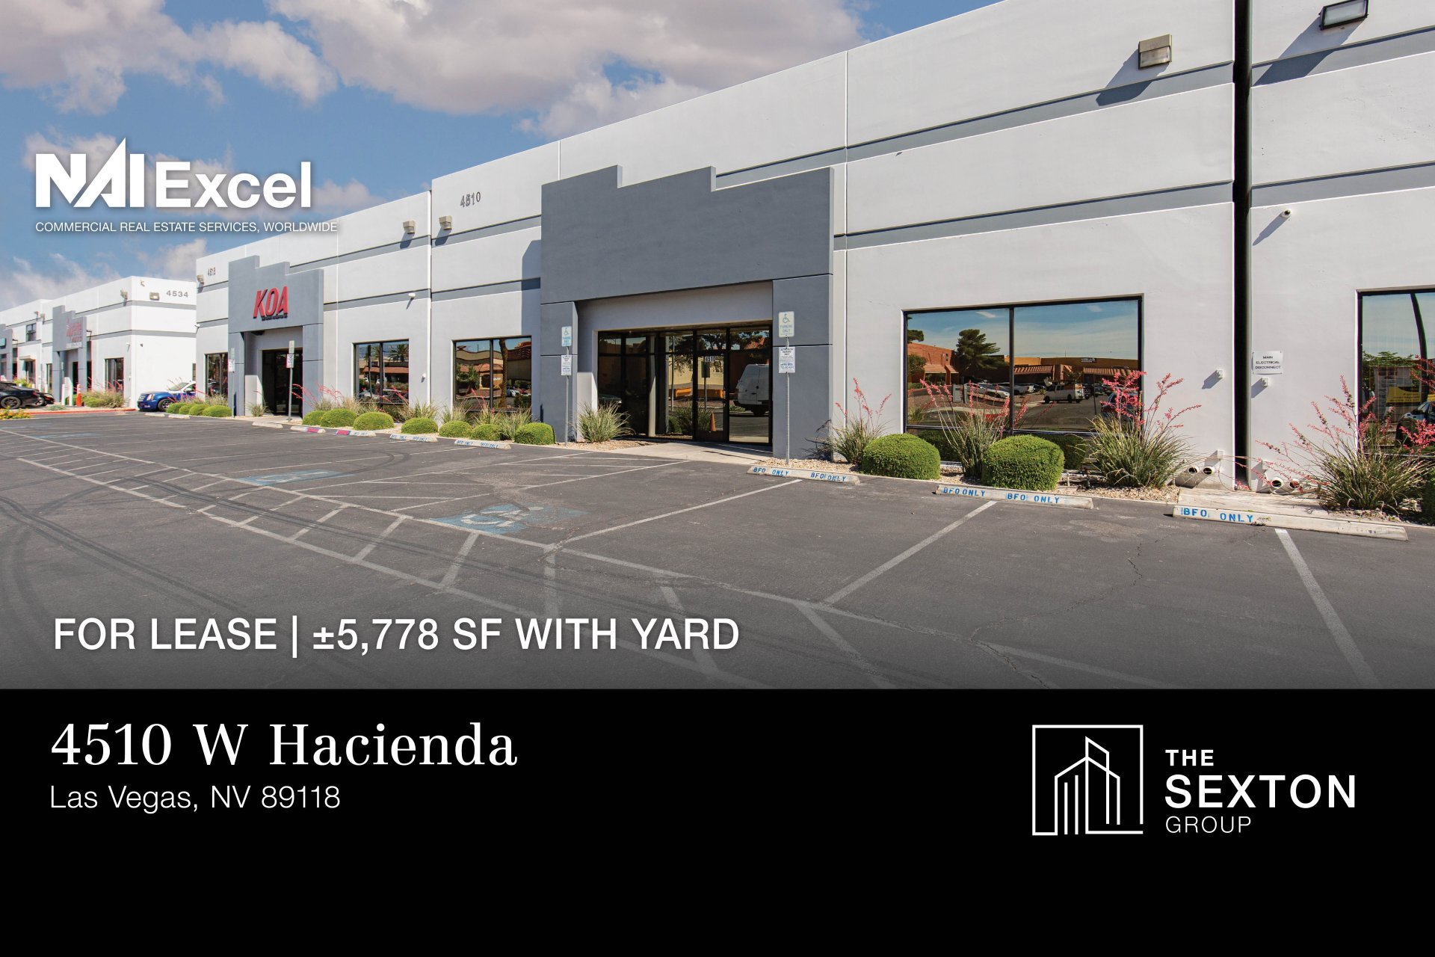
Positioned in the highly desirable Southwest submarket, this ±5,778 SF well maintained industrial property is offered for lease and features excellent frontage with immediate access to I-15 and the Las Vegas Strip. The building provides a functional layout with 1,000 SF of office space and ±4,778 SF of warehouse suitable for a wide range of users, highlighted by a private, fenced yard—ideal for secure storage, outdoor operations, and added flexibility— making it a compelling leasing opportunity in one of Las Vegas’ most active industrial corridors.
- Le loyer ne comprend pas les services publics, les frais immobiliers ou les services de l’immeuble.
- 2 accès plain-pied
- ±5,778 Total SF with ±1,000 SF of office space
- Two (2) 12’x14’ Grade Level Loading Doors
- LED lights in the warehouse and office
- Comprend 93 m² d’espace de bureau dédié
- Climatisation centrale
- ±1,800 SF of Secure Yard Space
- 400 Amps, 120/208V,3-Phase Power
- Swamp coolers have been recently serviced
| Espace | Surface | Durée | Loyer | Type de bien | Aménagement | Disponible |
| 1er étage | 537 m² | Négociable | 150,15 € /m²/an 12,51 € /m²/mois 80 598 € /an 6 717 € /mois | Industriel/Logistique | Construction achevée | Maintenant |
1er étage
| Surface |
| 537 m² |
| Durée |
| Négociable |
| Loyer |
| 150,15 € /m²/an 12,51 € /m²/mois 80 598 € /an 6 717 € /mois |
| Type de bien |
| Industriel/Logistique |
| Aménagement |
| Construction achevée |
| Disponible |
| Maintenant |
1er étage
| Surface | 537 m² |
| Durée | Négociable |
| Loyer | 150,15 € /m²/an |
| Type de bien | Industriel/Logistique |
| Aménagement | Construction achevée |
| Disponible | Maintenant |
Positioned in the highly desirable Southwest submarket, this ±5,778 SF well maintained industrial property is offered for lease and features excellent frontage with immediate access to I-15 and the Las Vegas Strip. The building provides a functional layout with 1,000 SF of office space and ±4,778 SF of warehouse suitable for a wide range of users, highlighted by a private, fenced yard—ideal for secure storage, outdoor operations, and added flexibility— making it a compelling leasing opportunity in one of Las Vegas’ most active industrial corridors.
- Le loyer ne comprend pas les services publics, les frais immobiliers ou les services de l’immeuble.
- Comprend 93 m² d’espace de bureau dédié
- 2 accès plain-pied
- Climatisation centrale
- ±5,778 Total SF with ±1,000 SF of office space
- ±1,800 SF of Secure Yard Space
- Two (2) 12’x14’ Grade Level Loading Doors
- 400 Amps, 120/208V,3-Phase Power
- LED lights in the warehouse and office
- Swamp coolers have been recently serviced
Aperçu du bien
Positioned in the highly desirable Southwest submarket, this wellmaintained industrial property is offered for lease and features excellent frontage with immediate access to I-15 and the Las Vegas Strip. The building provides a functional layout suitable for a wide range of users, highlighted by a private, fenced yard—ideal for secure storage, outdoor operations, and added flexibility— making it a compelling leasing opportunity in one of Las Vegas’ most active industrial corridors.
Faits sur l’installation entrepôt



Présenté par
Hacienda Business Center (por) | 4510 W Hacienda Ave

Hum, une erreur s’est produite lors de l’envoi de votre message. Veuillez réessayer.
Merci ! Votre message a été envoyé.