Votre e-mail a été envoyé.
Manhattan 4509-4521 Manhattan Rd SE Industriel/Logistique | 397 m² | À louer | Calgary, AB T2G 4B3
Certaines informations ont été traduites automatiquement.
Informations principales
- Exposure along Manhattan Road SE enhances business visibility.
- Immediate access to Blackfoot Trail, Macleod Trail, and Deerfoot Trail.
Caractéristiques
Tous les espace disponibles(1)
Afficher les loyers en
- Espace
- Surface
- Durée
- Loyer
- Type de bien
- Aménagement
- Disponible
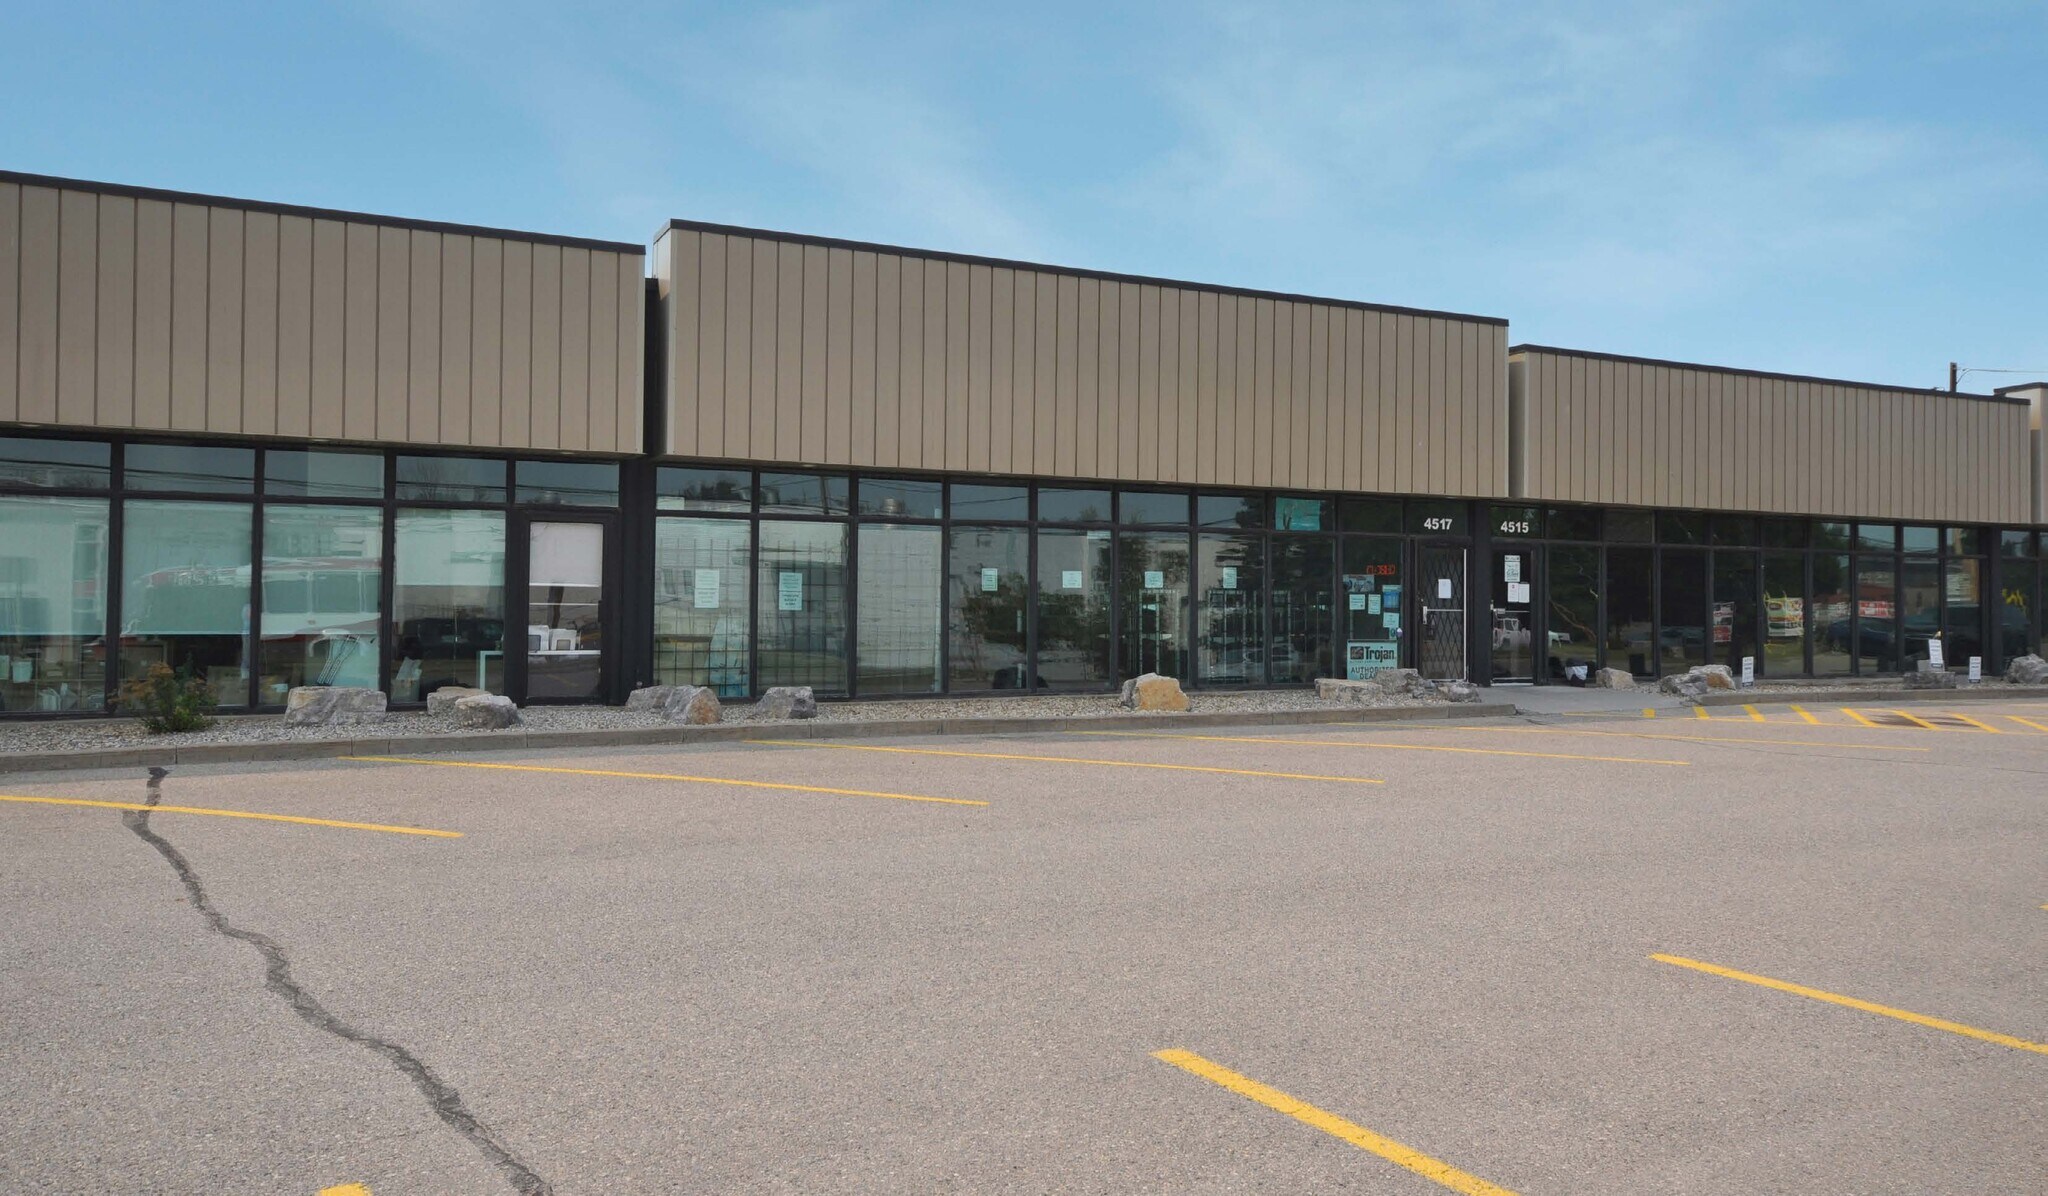


The space includes a front showroom and office component connected to a warehouse area with dock loading access. Interior improvements are planned to include a new HVAC unit for the showroom and office area, upgraded lighting, and whitewashed warehouse walls. Features include one dock door, 14-foot clear ceiling height, a yard area, and double-row parking. The property is located near Blackfoot Trail, Macleod Trail, and Deerfoot Trail. Planned improvements include HVAC replacement for the office/showroom area, lighting upgrades, and warehouse wall finishing.
- Le loyer ne comprend pas les services publics, les frais immobiliers ou les services de l’immeuble.
- 1 quai de chargement
- Dock loading supports shipping & receiving.
- Comprend 104 m² d’espace de bureau dédié
- Showroom & warehouse configuration.
| Espace | Surface | Durée | Loyer | Type de bien | Aménagement | Disponible |
| 1er étage – 4517 | 397 m² | Négociable | 103,84 € /m²/an 8,65 € /m²/mois 41 221 € /an 3 435 € /mois | Industriel/Logistique | Construction achevée | Maintenant |
1er étage – 4517
| Surface |
| 397 m² |
| Durée |
| Négociable |
| Loyer |
| 103,84 € /m²/an 8,65 € /m²/mois 41 221 € /an 3 435 € /mois |
| Type de bien |
| Industriel/Logistique |
| Aménagement |
| Construction achevée |
| Disponible |
| Maintenant |
1er étage – 4517
| Surface | 397 m² |
| Durée | Négociable |
| Loyer | 103,84 € /m²/an |
| Type de bien | Industriel/Logistique |
| Aménagement | Construction achevée |
| Disponible | Maintenant |
The space includes a front showroom and office component connected to a warehouse area with dock loading access. Interior improvements are planned to include a new HVAC unit for the showroom and office area, upgraded lighting, and whitewashed warehouse walls. Features include one dock door, 14-foot clear ceiling height, a yard area, and double-row parking. The property is located near Blackfoot Trail, Macleod Trail, and Deerfoot Trail. Planned improvements include HVAC replacement for the office/showroom area, lighting upgrades, and warehouse wall finishing.
- Le loyer ne comprend pas les services publics, les frais immobiliers ou les services de l’immeuble.
- Comprend 104 m² d’espace de bureau dédié
- 1 quai de chargement
- Showroom & warehouse configuration.
- Dock loading supports shipping & receiving.
Aperçu du bien
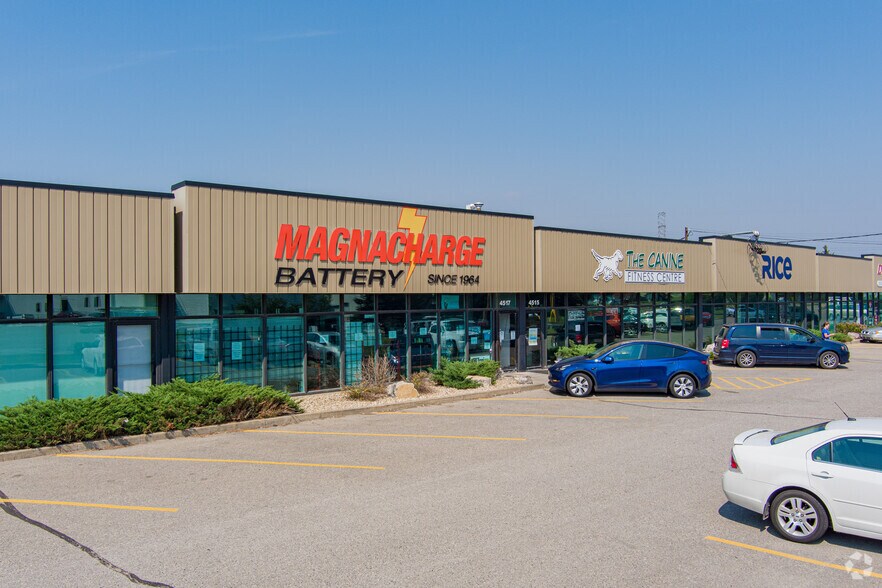
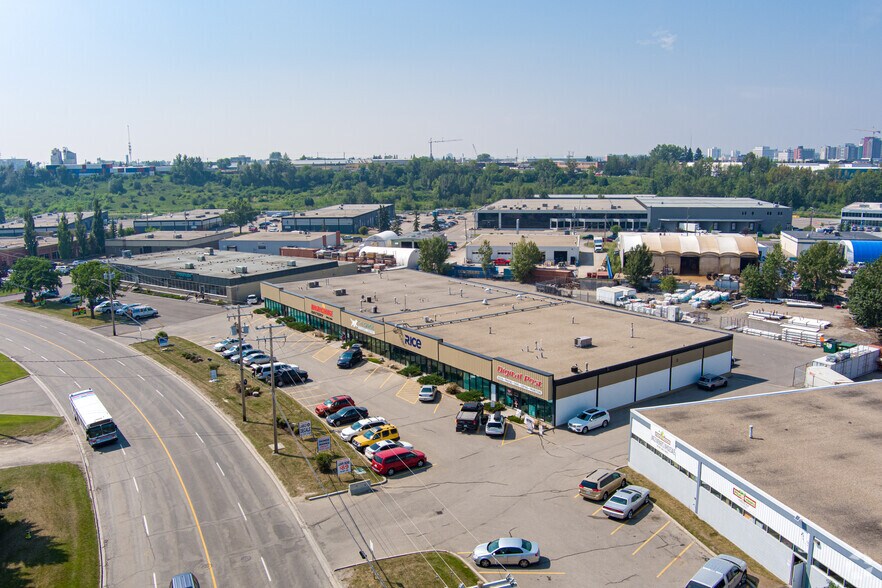
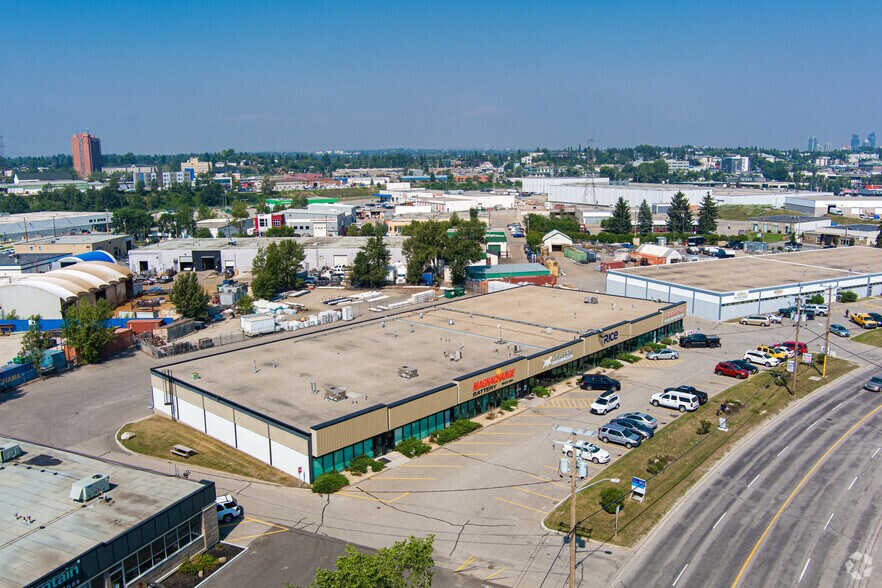
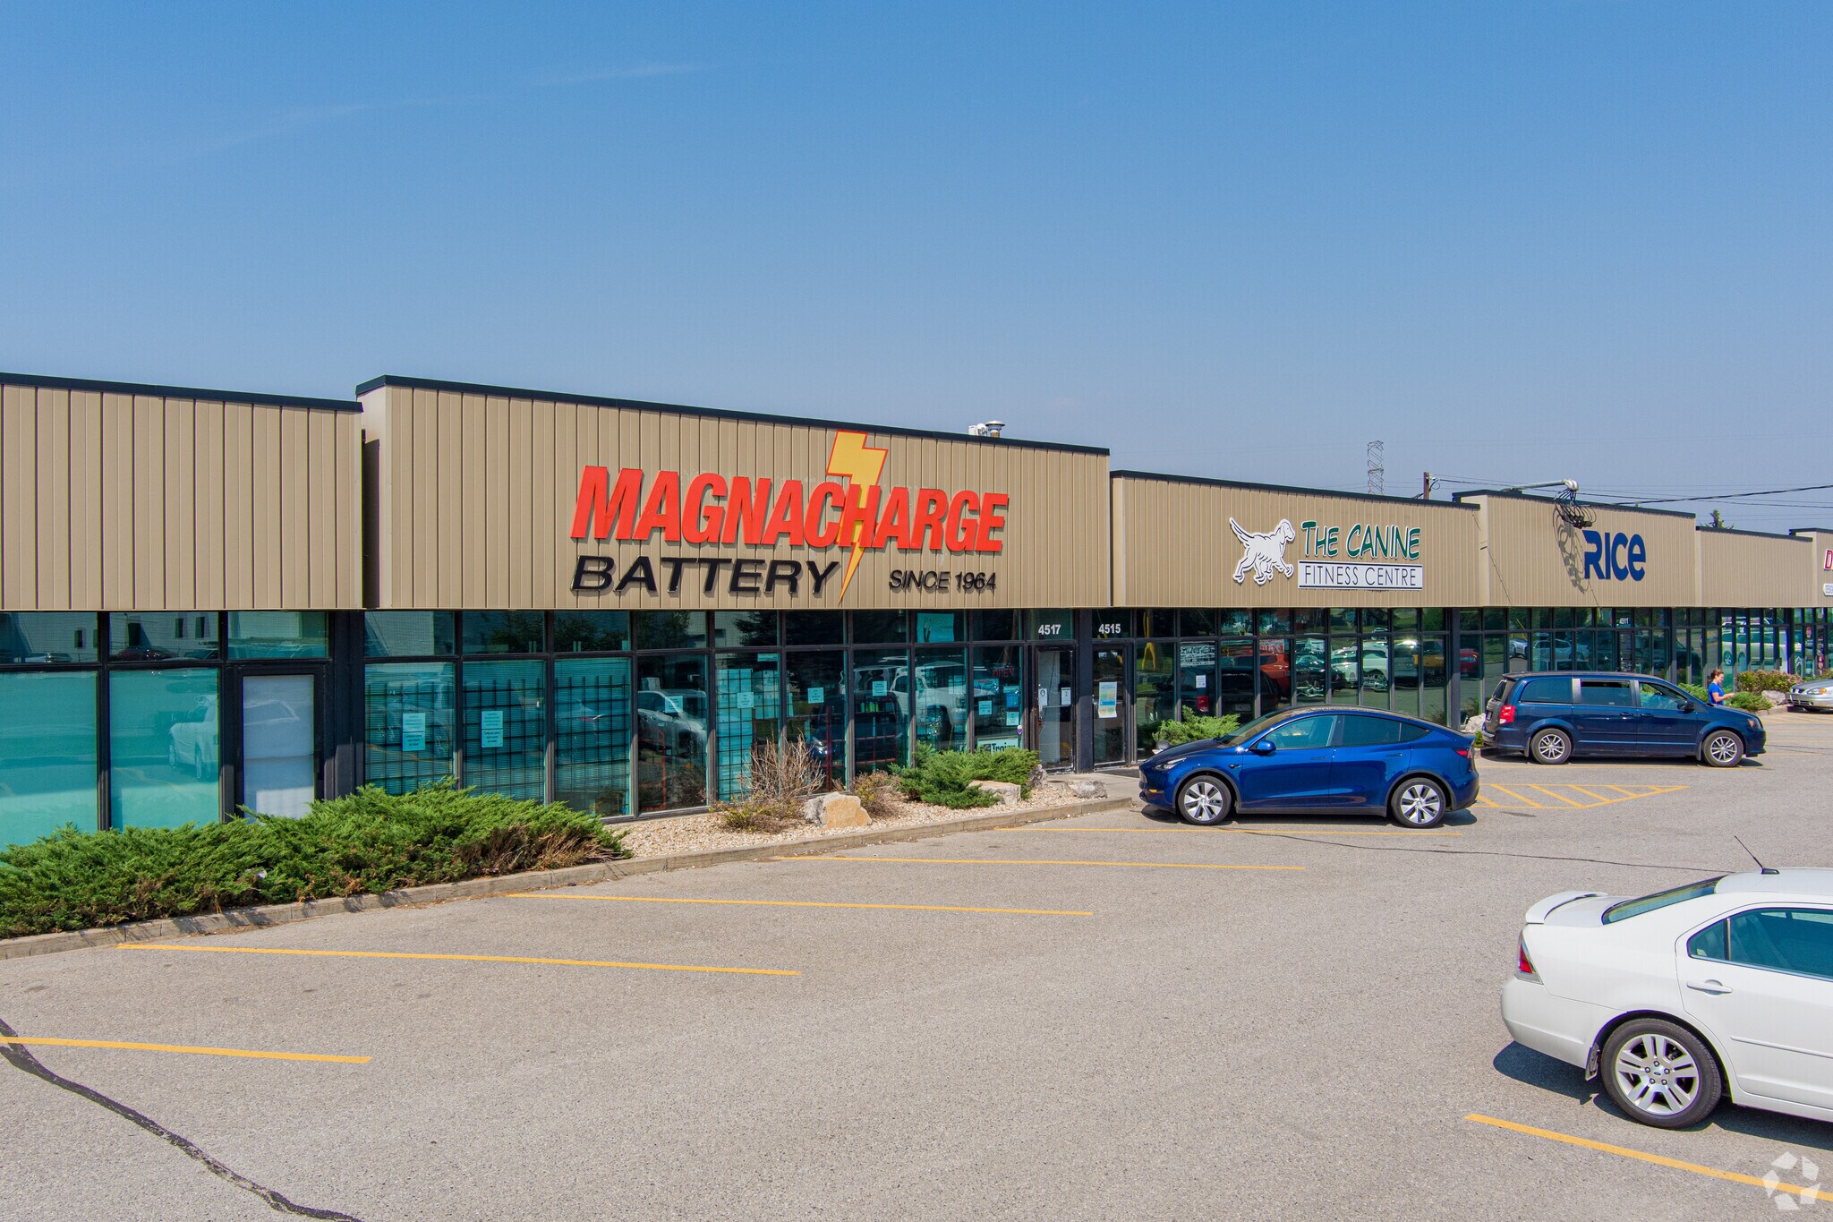
Located within Calgary’s established Manchester Industrial district, 4509-4521 Manhattan Rd SE offers industrial space in a centrally positioned business park environment with convenient access to major southeast Calgary transportation corridors. The property benefits from its proximity to Blackfoot Trail SE, Deerfoot Trail, Glenmore Trail, and the surrounding industrial and commercial concentrations that support manufacturing, service, logistics, trade, and distribution users.
Faits sur l’installation entrepôt
Occupants
- Étage
- Nom de l’occupant
- Secteur d’activité
- 1er
- Canine Fitness Centre
- Services
- 1er
- Cdg
- -
- 1er
- Cocina Interior Design Ltd
- Services professionnels, scientifiques et techniques
- 1er
- Digital Post
- Manufacture
- 1er
- Magnacharge Battery
- Grossiste
- 1er
- Rice Engineering & Operating
- Manufacture
- 1er
- Rice Resources Technologies
- Manufacture
- 1er
- Two Hands Physiotherapy
- Santé et assistance sociale






Présenté par

Manhattan | 4509-4521 Manhattan Rd SE
Hum, une erreur s’est produite lors de l’envoi de votre message. Veuillez réessayer.
Merci ! Votre message a été envoyé.