Connectez-vous/S’inscrire
Votre e-mail a été envoyé.

45050 County Street 2590 Industriel/Logistique 1 440 m² À vendre Apache, OK 73006 675 932 € (469,40 €/m²)
Certaines informations ont été traduites automatiquement.
Résumé analytique
INDUSTRIAL SPACE 15,500 SqFt
15,500 SF Industrial with Renovated Office – Available Now
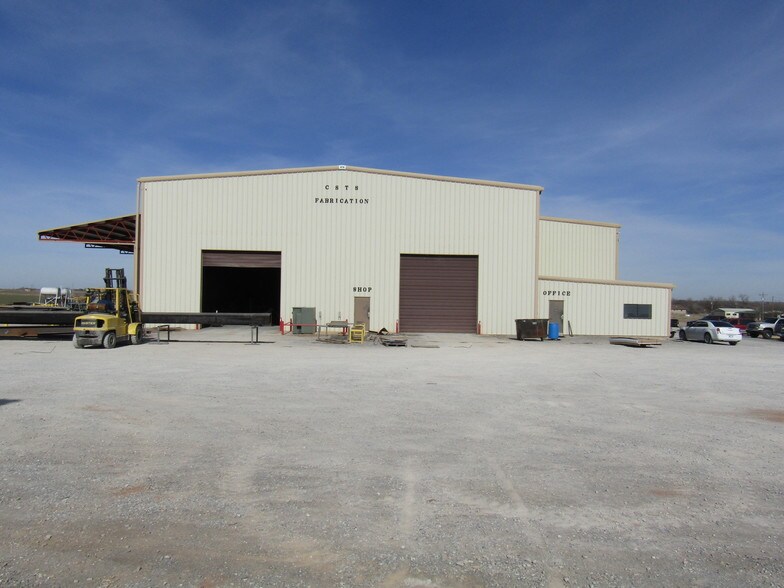
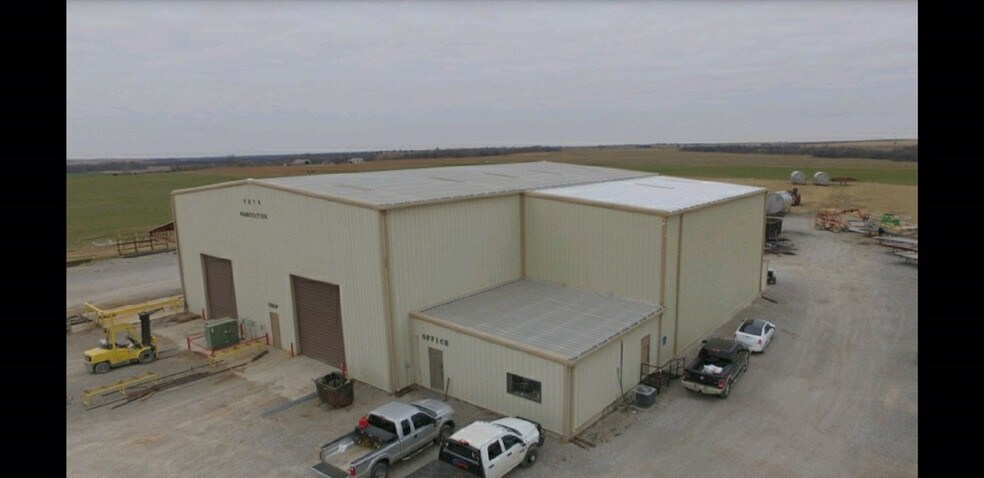
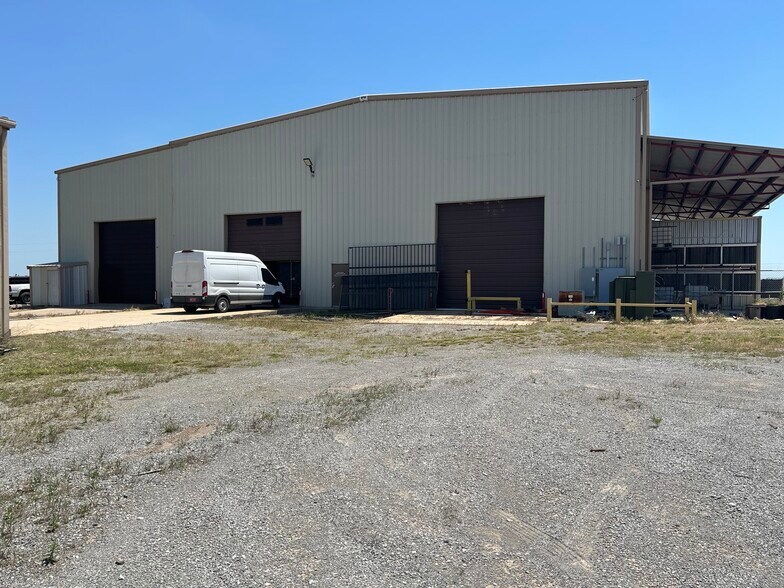
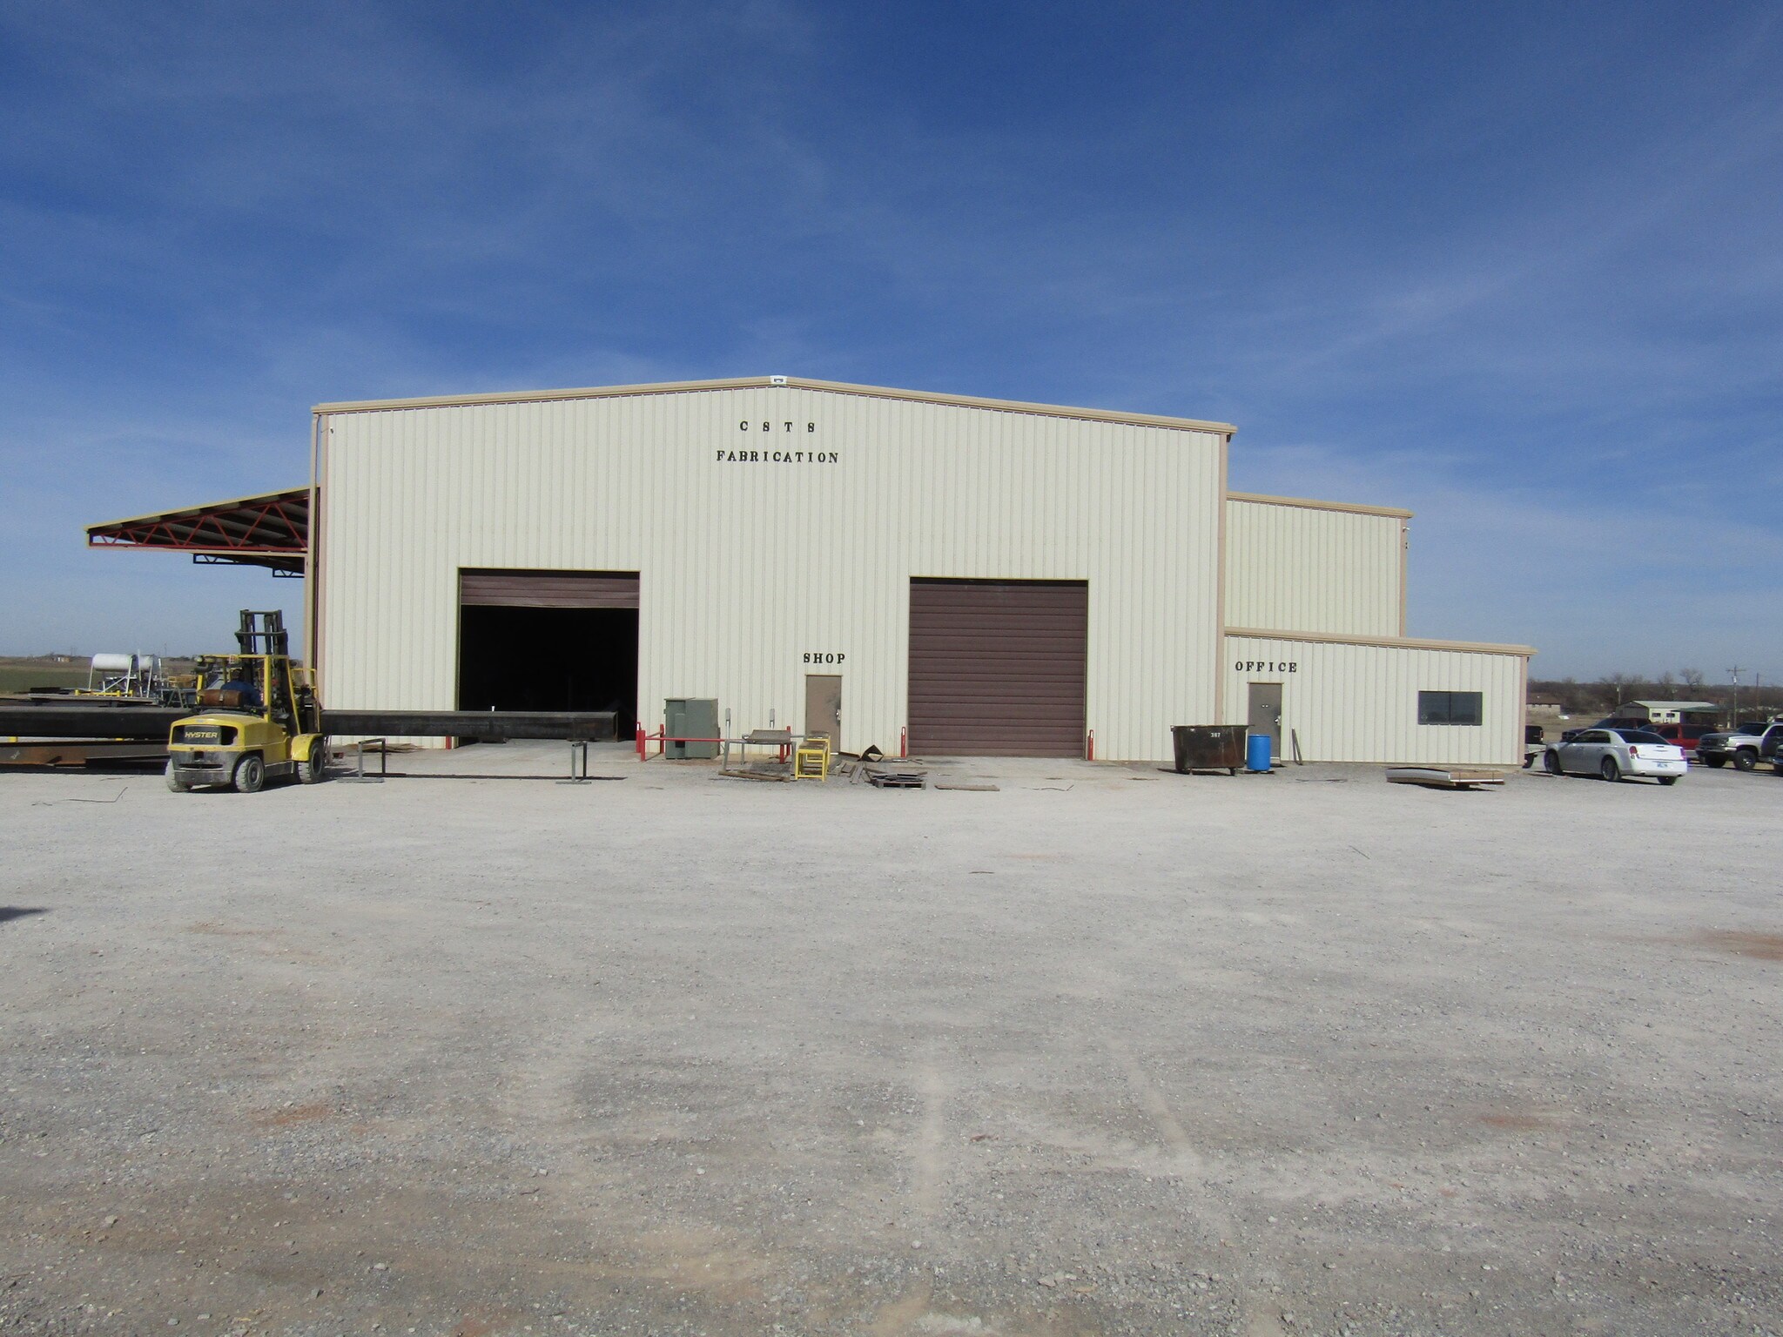
This industrial property includes two steel buildings: the main building (11,920 sf) features 20’ clear height, five grade-level doors, an 800-sf office, a 30-ton Bohl ceiling crane, a safe room, and two ADA bathrooms. The rear structure offers 3,580 sf with two drive-thru grade-level doors.
The sale also includes a two-year-old 1,900 sf manufactured home, featuring 4 bedrooms, 2 baths, a full kitchen/dining area and a large living room and central heat and air.
The entire 10 acres is fenced, property is on rural water, has a deep water well, and equipped with 3-phase heavy power, the facility is ideal for manufacturing, distribution or industrial users. With its upgraded office space, ample floor space, and flexible layout, this property combines functionality and modern amenities and a prime industrial setting. Call Chuck at 580-678-1769 to schedule an appointment to view this awesome listing.
The entire 10-acre property is secured by fencing and features access to rural water, a deep water well, and 3-phase heavy power—making it well-suited for manufacturing, distribution, or industrial use. This facility offers upgraded office space, generous floor area, and a flexible layout, blending modern conveniences with practical functionality in an excellent industrial location. To arrange a viewing of this exceptional listing, contact Chuck at 580-678-1769.
15,500 SF Industrial with Renovated Office – Available Now
This industrial property includes two steel buildings: the main building (11,920 sf) features 20’ clear height, five grade-level doors, an 800-sf office, a 30-ton Bohl ceiling crane, a safe room, and two ADA bathrooms. The rear structure offers 3,580 sf with two drive-thru grade-level doors.
The sale also includes a two-year-old 1,900 sf manufactured home, featuring 4 bedrooms, 2 baths, a full kitchen/dining area and a large living room and central heat and air.
The entire 10 acres is fenced, property is on rural water, has a deep water well, and equipped with 3-phase heavy power, the facility is ideal for manufacturing, distribution or industrial users. With its upgraded office space, ample floor space, and flexible layout, this property combines functionality and modern amenities and a prime industrial setting. Call Chuck at 580-678-1769 to schedule an appointment to view this awesome listing.
The entire 10-acre property is secured by fencing and features access to rural water, a deep water well, and 3-phase heavy power—making it well-suited for manufacturing, distribution, or industrial use. This facility offers upgraded office space, generous floor area, and a flexible layout, blending modern conveniences with practical functionality in an excellent industrial location. To arrange a viewing of this exceptional listing, contact Chuck at 580-678-1769.
Informations sur l’immeuble
Caractéristiques
- Terrain clôturé
- Signalisation
- Puits de lumière
- Cour
Services publics
- Éclairage - Halogénure métallique
- Eau - Comté
- Égout - Champ septique
- Chauffage - Électrique
Principaux occupants Cliquez ici pour accéder à
- Occupant
- Secteur d’activité
- m² Occupés
- Loyer/m²
- Fin du bail
- Seven Planes Processing
- Services professionnels, scientifiques et techniques
- -
- -
-
Jan 0000

| Occupant | Secteur d’activité | m² Occupés | Loyer/m² | Fin du bail | ||
| Seven Planes Processing | Services professionnels, scientifiques et techniques | - | - | Jan 0000 |
1 1
Impraticable à pied
10/100
Exceptionnellement adapté aux voitures
100/100
Assez praticable en vélo
20/100
Taxes foncières
| Numéro de parcelle | 0000-17-05N-11W-1-010-05 | Évaluation des aménagements | 50 623 € |
| Évaluation du terrain | 5 568 € | Évaluation totale | 56 191 € |
Taxes foncières
Numéro de parcelle
0000-17-05N-11W-1-010-05
Évaluation du terrain
5 568 €
Évaluation des aménagements
50 623 €
Évaluation totale
56 191 €

1 sur 16
Vidéos
Visite extérieure 3D Matterport
Visite 3D
Photos
Street view
Rue
Carte
1 sur 1


Présenté par
45050 County Street 2590
Vous êtes déjà membre ? Connectez-vous
Hum, une erreur s’est produite lors de l’envoi de votre message. Veuillez réessayer.
Merci ! Votre message a été envoyé.