Connectez-vous/S’inscrire
Votre e-mail a été envoyé.
4501 W Cortland St
Chicago, IL 60639
Industriel/Logistique Bien À vendre
Certaines informations ont été traduites automatiquement.
Informations principales sur l'investissement
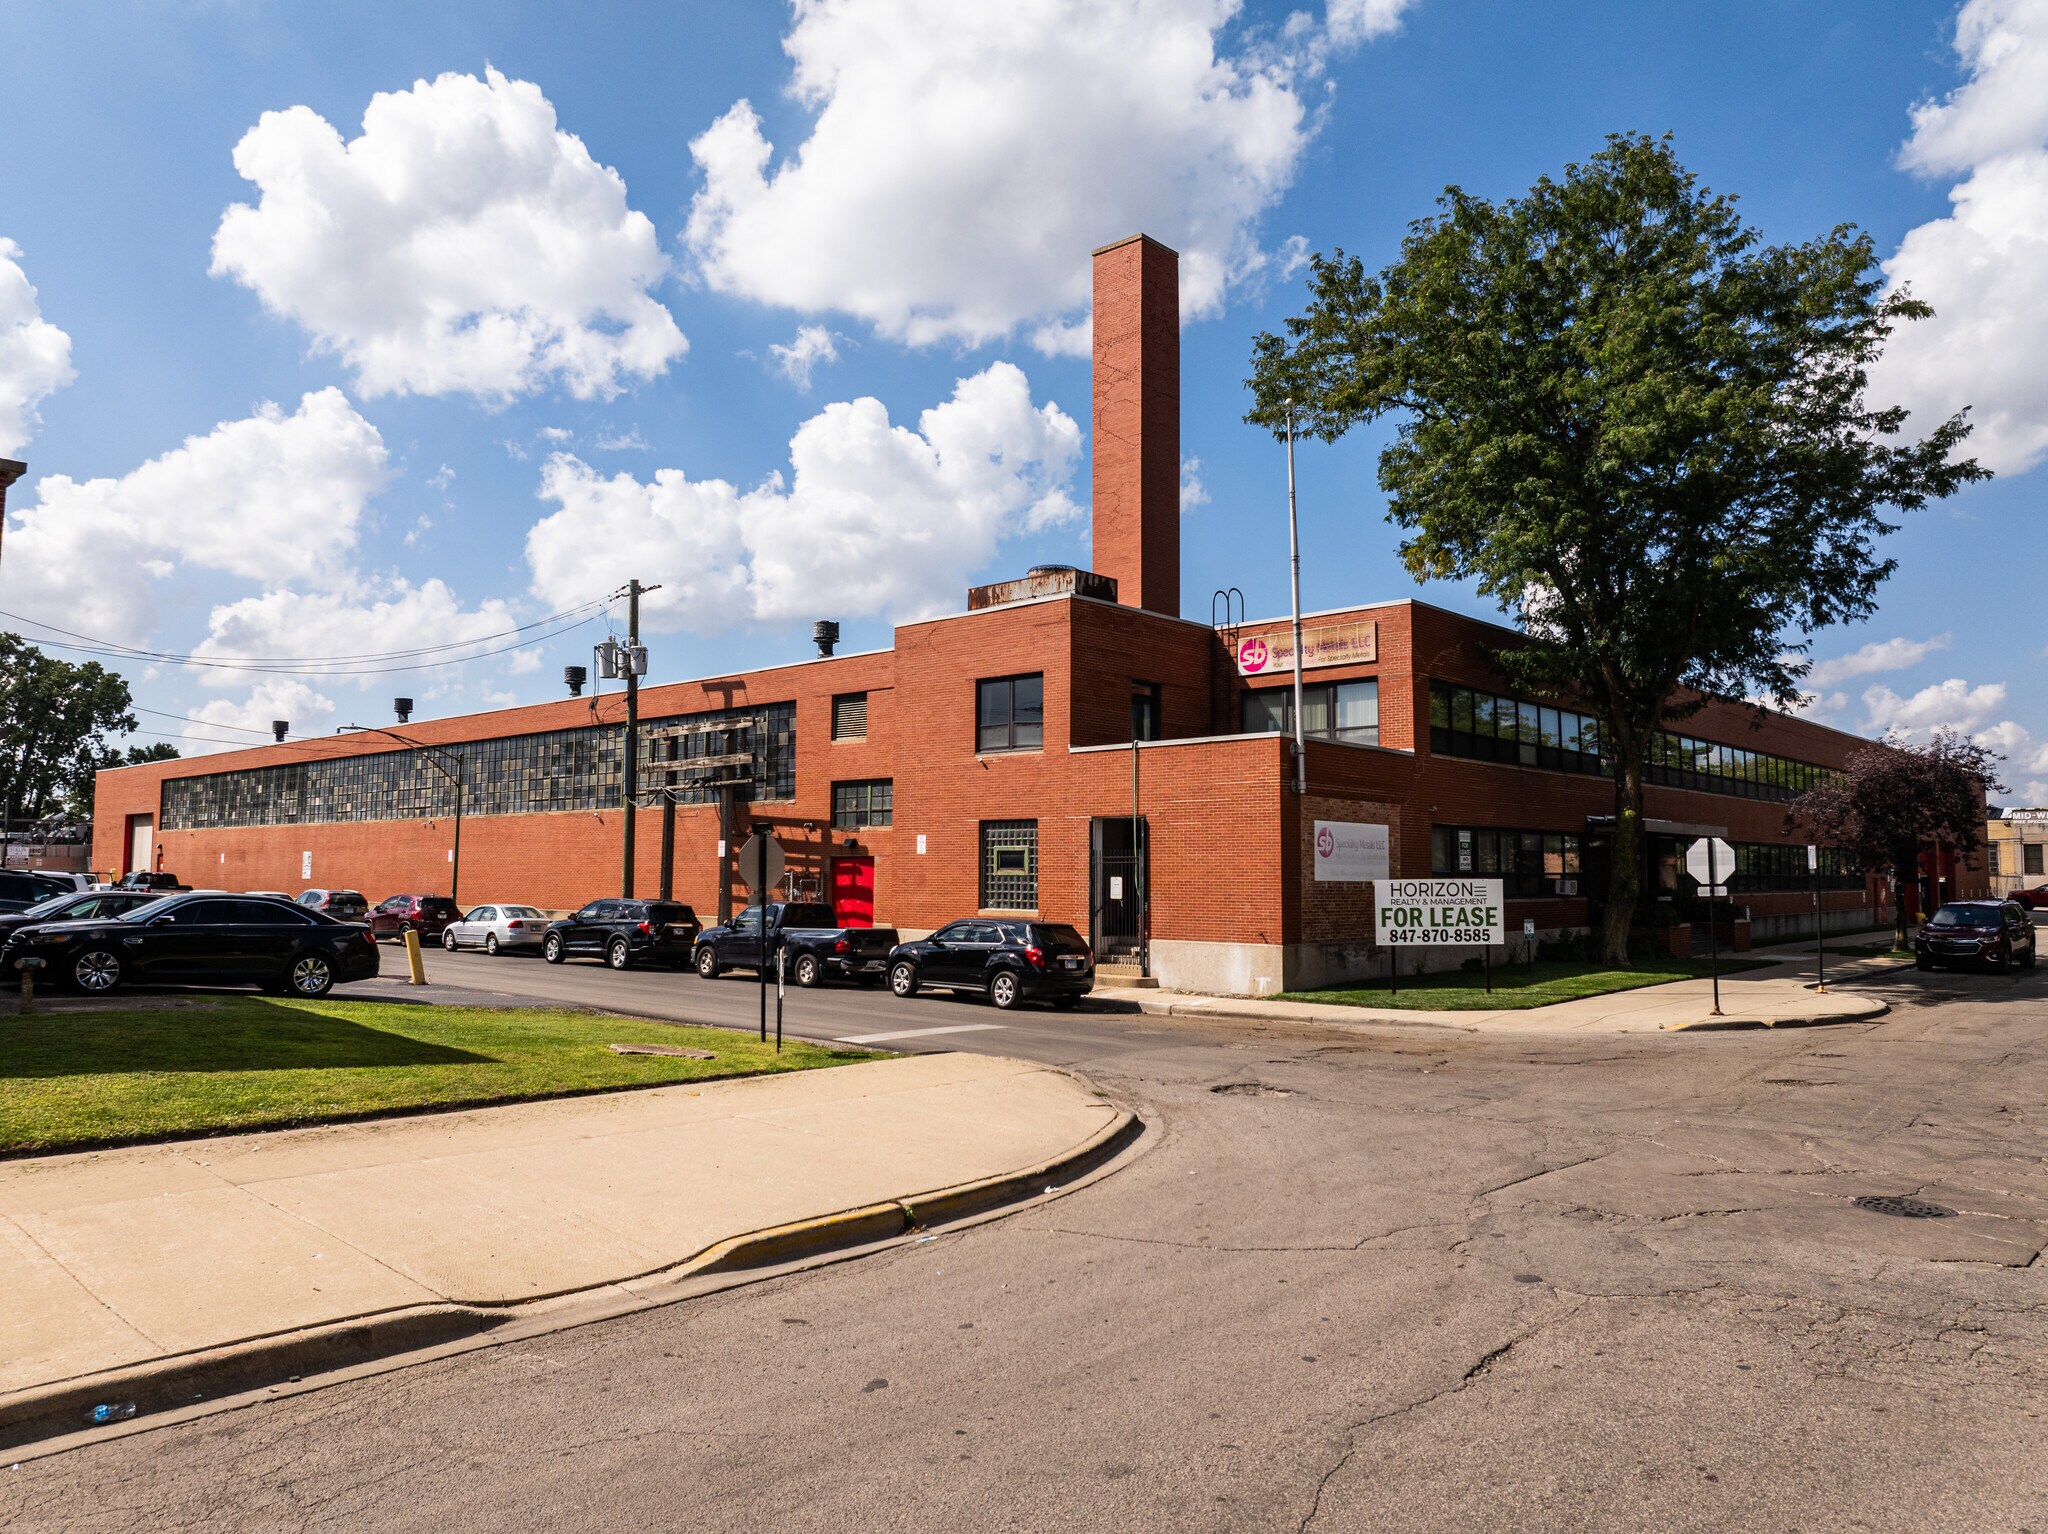
- Prime industrial facility with heavy power and crane capacity
- Multiple loading options including two interior docks and four drive-in doors
- Office component with mezzanine for administrative and operational flexibility
- Strategic location near I-90/I-94 and I-290 interchanges for superior logistics
- Expansive yard and maneuvering space on a 2.37-acre site
- Ideal for manufacturing, specialty metals, or heavy industrial users
Résumé analytique
This well-positioned industrial property offers a rare opportunity for ownership in Chicago’s thriving manufacturing corridor. Situated on 2.37 acres with excellent access to I-90/I-94 and I-290, the facility features robust infrastructure including 800-amp power, multiple cranes up to 10 tons, and flexible loading options with two interior docks and four drive-in doors. The building’s 20-foot clear height and expansive yard space make it ideal for heavy industrial, specialty metals, or fabrication operations. With a strategic location near major transportation routes and a strong labor pool, this asset is perfectly suited for businesses seeking long-term operational efficiency and growth potential.
Informations sur l’immeuble
| Type de vente | Investissement ou propriétaire occupant | Année de construction | 1926 |
| Type de bien | Industriel/Logistique | Ratio de stationnement | 0,02/1 000 m² |
| Classe d’immeuble | C | Hauteur libre du plafond | 6,10 m |
| Surface du lot | 0,96 ha | Nb de portes élevées/de chargement | 2 |
| Surface utile brute | 7 897 m² | Nb d’accès plain-pied/portes niveau du sol | 4 |
| Nb d’étages | 1 | ||
| Zonage | PMD 9 | ||
| Type de vente | Investissement ou propriétaire occupant |
| Type de bien | Industriel/Logistique |
| Classe d’immeuble | C |
| Surface du lot | 0,96 ha |
| Surface utile brute | 7 897 m² |
| Nb d’étages | 1 |
| Année de construction | 1926 |
| Ratio de stationnement | 0,02/1 000 m² |
| Hauteur libre du plafond | 6,10 m |
| Nb de portes élevées/de chargement | 2 |
| Nb d’accès plain-pied/portes niveau du sol | 4 |
| Zonage | PMD 9 |
Taxes foncières
| Numéro de parcelle | 13-34-307-006-0000 | Évaluation des aménagements | 375 094 € |
| Évaluation du terrain | 333 472 € | Évaluation totale | 708 566 € |
Taxes foncières
Numéro de parcelle
13-34-307-006-0000
Évaluation du terrain
333 472 €
Évaluation des aménagements
375 094 €
Évaluation totale
708 566 €
1 sur 2
Vidéos
Visite extérieure 3D Matterport
Visite 3D
Photos
Street view
Rue
Carte