Votre e-mail a été envoyé.

4501 N Armenia Ave Bureaux/Médical | 94 m² | À louer | Tampa, FL 33603
Certaines informations ont été traduites automatiquement.
Tous les espace disponibles(1)
Afficher les loyers en
- Espace
- Surface
- Durée
- Loyer
- Type de bien
- Aménagement
- Disponible
Suite has access to a shared breakroom (240 sf) - not included in the SF or rate.
- Il est possible que le loyer annoncé ne comprenne pas certains services publics, services d’immeuble et frais immobiliers.
- Plan d’étage avec bureaux fermés
- Espace en excellent état
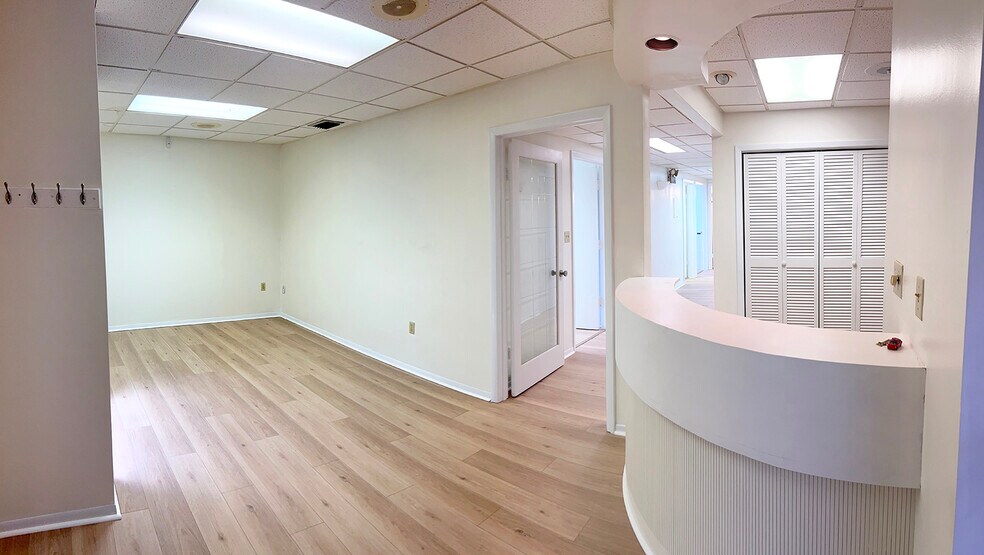
- Lobby, front desk, private offices, 2 restrooms
- Entièrement aménagé comme Cabinet médical standard
- Convient pour 3 à 9 personnes
- Freshly painted and beautiful flooring throughout
| Espace | Surface | Durée | Loyer | Type de bien | Aménagement | Disponible |
| 1er étage, bureau A | 94 m² | 3-10 Ans | 278,05 € /m²/an 23,17 € /m²/mois 26 090 € /an 2 174 € /mois | Bureaux/Médical | Construction achevée | Maintenant |
1er étage, bureau A
| Surface |
| 94 m² |
| Durée |
| 3-10 Ans |
| Loyer |
| 278,05 € /m²/an 23,17 € /m²/mois 26 090 € /an 2 174 € /mois |
| Type de bien |
| Bureaux/Médical |
| Aménagement |
| Construction achevée |
| Disponible |
| Maintenant |
1er étage, bureau A
| Surface | 94 m² |
| Durée | 3-10 Ans |
| Loyer | 278,05 € /m²/an |
| Type de bien | Bureaux/Médical |
| Aménagement | Construction achevée |
| Disponible | Maintenant |
Suite has access to a shared breakroom (240 sf) - not included in the SF or rate.
- Il est possible que le loyer annoncé ne comprenne pas certains services publics, services d’immeuble et frais immobiliers.
- Entièrement aménagé comme Cabinet médical standard
- Plan d’étage avec bureaux fermés
- Convient pour 3 à 9 personnes
- Espace en excellent état
- Freshly painted and beautiful flooring throughout
- Lobby, front desk, private offices, 2 restrooms
Aperçu du bien
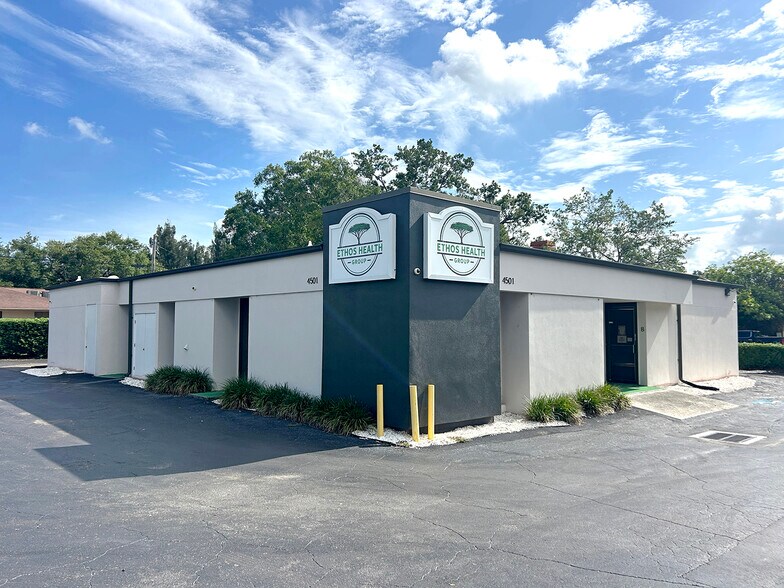
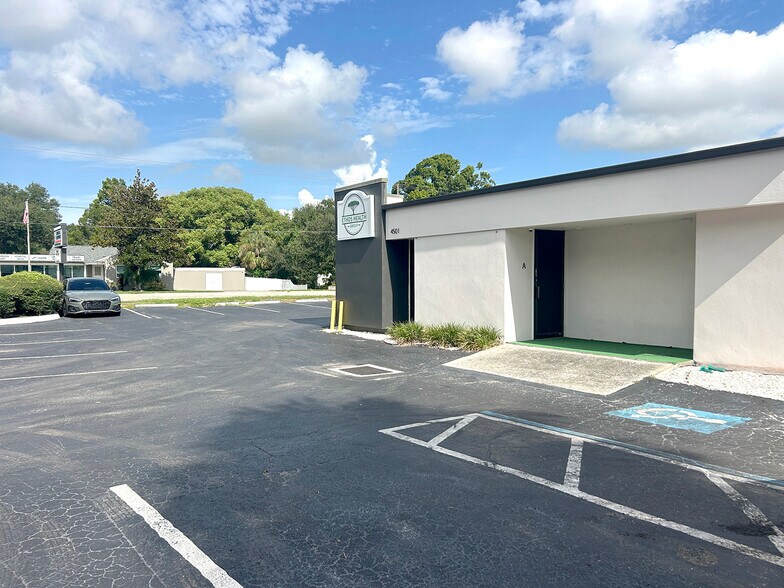
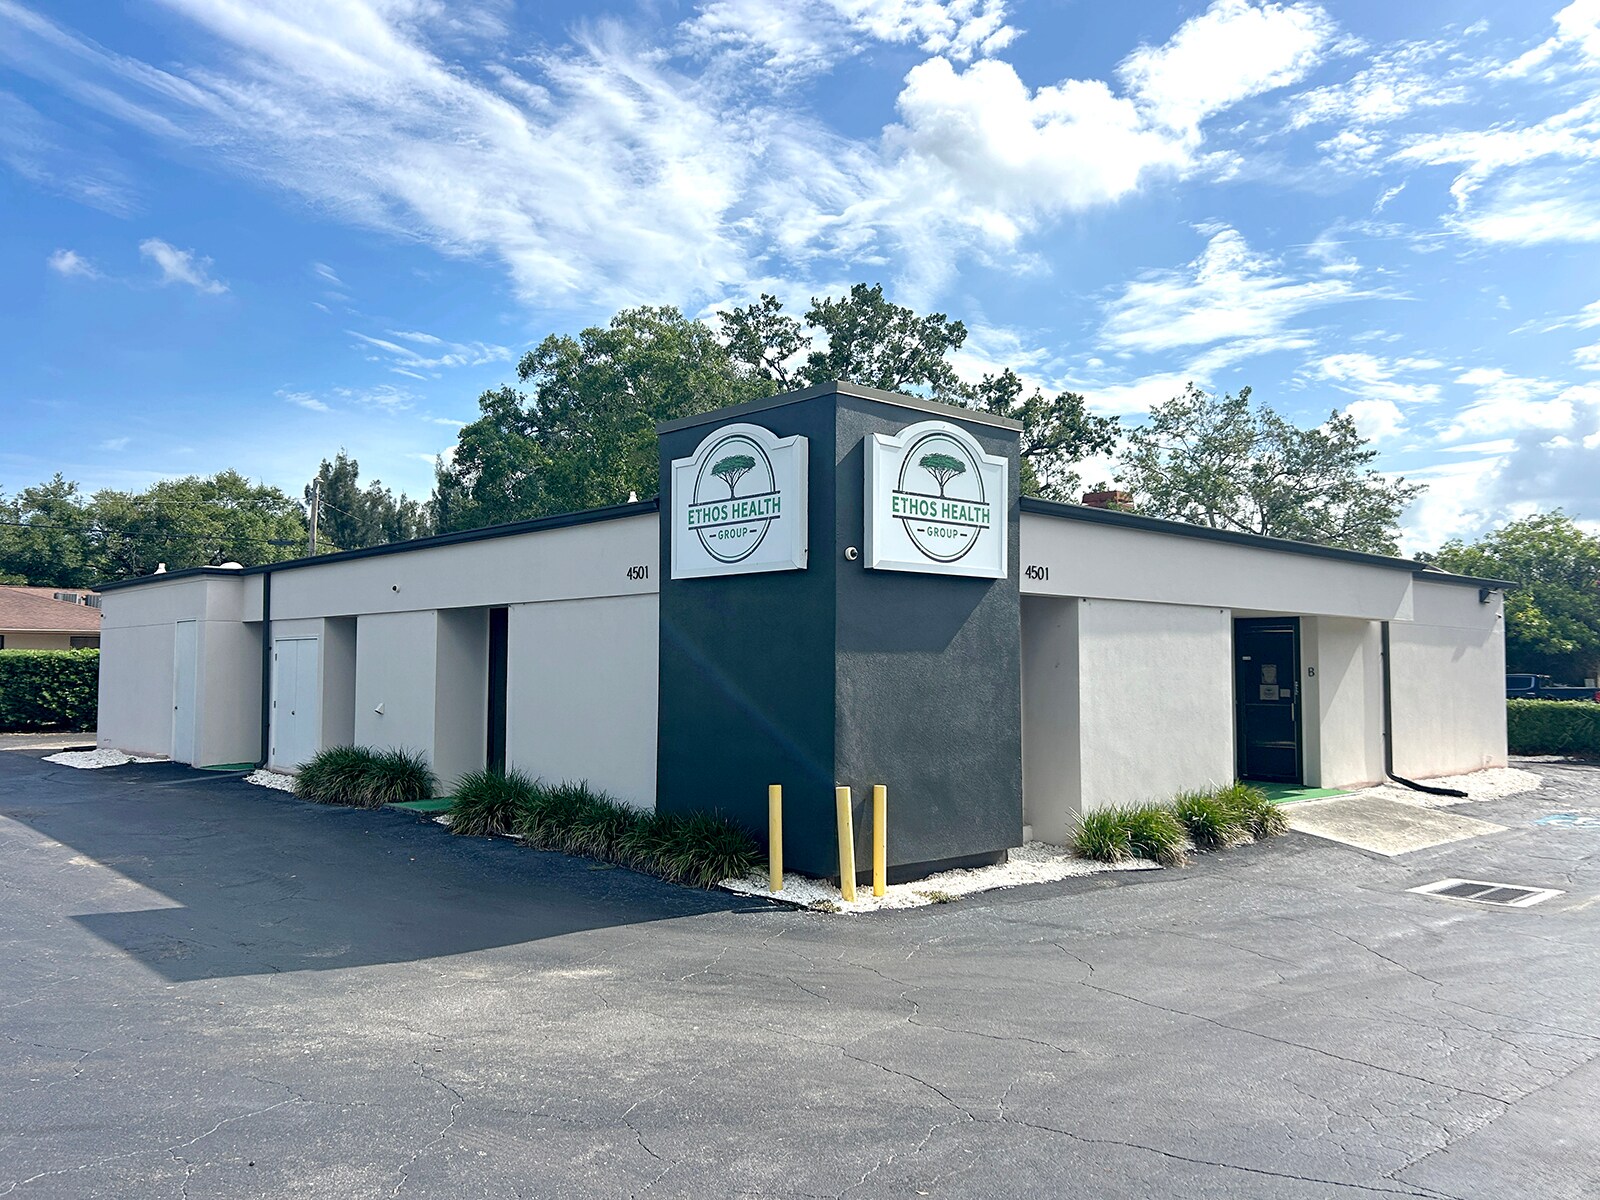
Located just blocks from St. Joseph's Hospital, this medical office suite presents an exceptional leasing opportunity in one of Tampa's most established healthcare corridors. Thoughtfully designed to accommodate a variety of medical, dental, and professional healthcare users, the suite features a welcoming reception area and front desk, multiple exam rooms with sinks, storage closets, two private restrooms, and access to a shared break room/kitchen. Ample on-site parking provides convenient access for patients, staff, and visitors. Zoned RO-1 (Residential Office), this versatile space is well-suited for established practices, specialty providers, or healthcare professionals seeking a highly accessible location near major medical facilities and area amenities.
Informations sur l’immeuble


Présenté par
4501 N Armenia Ave
Hum, une erreur s’est produite lors de l’envoi de votre message. Veuillez réessayer.
Merci ! Votre message a été envoyé.