Connectez-vous/S’inscrire
Votre e-mail a été envoyé.

12-plex 4501 Lafayette Ave Immeuble residentiel 12 lots 1 332 876 € (111 073 €/Lot) Taux de capitalisation 11,21 % Omaha, NE 68132
Certaines informations ont été traduites automatiquement.
Informations principales sur l'investissement
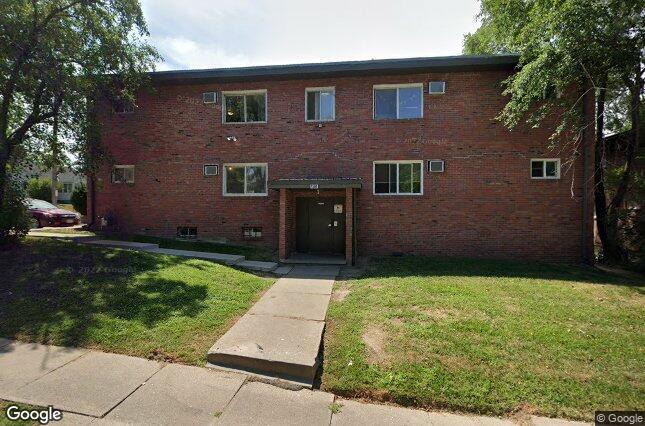
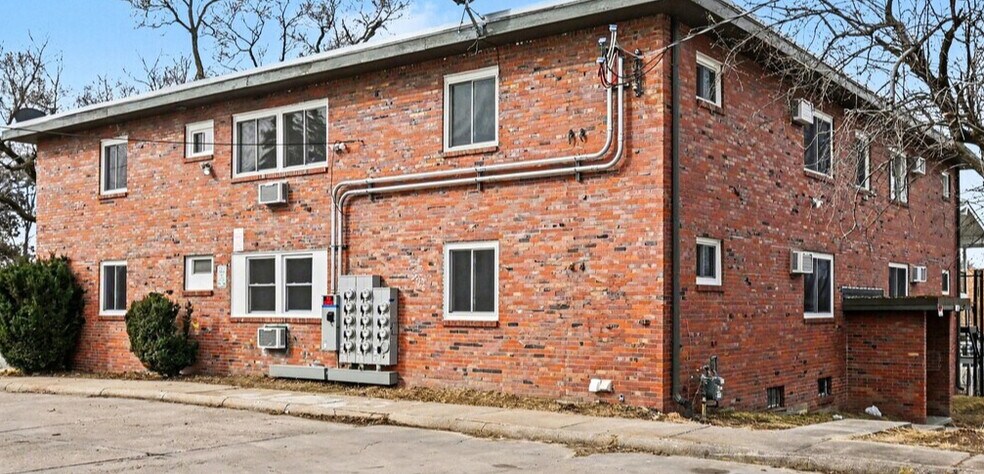
- Turn Key BRICK 12-plex
- Close to UNMC, Dundee & Midtown
- 2026 renovated = low maintenance
Résumé analytique
This fully stabilized brick 12-plex offers an exceptional turn-key opportunity, projecting an impressive ~11% cap rate with robust cash flow from day one. Situated in a highly desirable rental pocket, the property is just minutes from the University of Nebraska Medical Center (UNMC), historic Dundee, and vibrant Midtown.
Premium Asset Overview
Unit Mix: Twelve spacious 1-bed, 1-bath units, each averaging ~650 sq. ft.
Renovation Quality: Absolute down-to-the-studs overhaul completed in 2026.
Maintenance Profile: Engineered for near-zero ongoing maintenance costs.
Tenant Base: High-quality, diversified mix combining stable government-backed HUD-VASH veteran programs with premium-rate traveling nurse contracts.
Comprehensive Renovation Details
Mechanical & Structural Upgrades
All-New Plumbing: Complete replacement of lines to ensure zero legacy pipe issues.
New Electrical Systems: Modernized wiring, panels, and fixtures throughout the building.
High-Efficiency HVAC: Individualized heating and cooling systems for optimized climate control.
Thermal Envelope: Brand new energy-efficient windows and secure exterior doors.
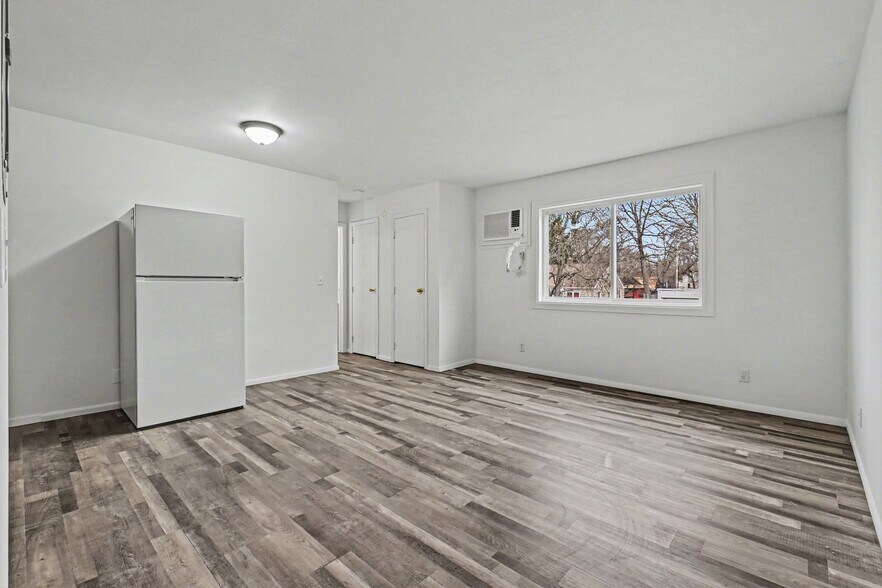
Premium Interior Finishes: Modern Kitchens: Equipped with all-new appliances, durable countertops, and fresh cabinetry.
Full Bathrooms: Totally updated with modern plumbing fixtures, vanities, and clean tiling.
Living Spaces: Fresh paint, durable contemporary flooring, and brand new interior doors.
On-Site Laundry: Completely upgraded facility providing maximum convenience for tenants.
Elite Location & Strategic Cash Flow
Prime Geographic Location
UNMC Proximity: Located under 5 minutes from the medical center, creating a constant influx of medical professionals and traveling nurses.
Dundee & Midtown: Immediate access to Omaha's premier dining, shopping, and entertainment districts, ensuring long-term historical appreciation and zero vacancy risk.
Optimized Rental Income Strategy
Furnished Executive Rentals: Select units are fully furnished to capture premium nightly/monthly rates from traveling healthcare professionals.
Guaranteed Government Revenue: Backed by the HUD-VASH program, ensuring consistent, timely, and government-subsidized rental distributions dedicated to housing veterans.
Premium Asset Overview
Unit Mix: Twelve spacious 1-bed, 1-bath units, each averaging ~650 sq. ft.
Renovation Quality: Absolute down-to-the-studs overhaul completed in 2026.
Maintenance Profile: Engineered for near-zero ongoing maintenance costs.
Tenant Base: High-quality, diversified mix combining stable government-backed HUD-VASH veteran programs with premium-rate traveling nurse contracts.
Comprehensive Renovation Details
Mechanical & Structural Upgrades
All-New Plumbing: Complete replacement of lines to ensure zero legacy pipe issues.
New Electrical Systems: Modernized wiring, panels, and fixtures throughout the building.
High-Efficiency HVAC: Individualized heating and cooling systems for optimized climate control.
Thermal Envelope: Brand new energy-efficient windows and secure exterior doors.
Premium Interior Finishes: Modern Kitchens: Equipped with all-new appliances, durable countertops, and fresh cabinetry.
Full Bathrooms: Totally updated with modern plumbing fixtures, vanities, and clean tiling.
Living Spaces: Fresh paint, durable contemporary flooring, and brand new interior doors.
On-Site Laundry: Completely upgraded facility providing maximum convenience for tenants.
Elite Location & Strategic Cash Flow
Prime Geographic Location
UNMC Proximity: Located under 5 minutes from the medical center, creating a constant influx of medical professionals and traveling nurses.
Dundee & Midtown: Immediate access to Omaha's premier dining, shopping, and entertainment districts, ensuring long-term historical appreciation and zero vacancy risk.
Optimized Rental Income Strategy
Furnished Executive Rentals: Select units are fully furnished to capture premium nightly/monthly rates from traveling healthcare professionals.
Guaranteed Government Revenue: Backed by the HUD-VASH program, ensuring consistent, timely, and government-subsidized rental distributions dedicated to housing veterans.
Bilan financier (Réel - 2025) |
Annuel | Annuel par m² |
|---|---|---|
| Revenu de location brut |
186 775 €

|
222,02 €
|
| Autres revenus |
-
|
-
|
| Perte due à la vacance |
-
|
-
|
| Revenu brut effectif |
186 775 €
|
222,02 €
|
| Taxes |
8 382 €
|
9,96 €
|
| Frais d’exploitation |
29 010 €
|
34,49 €
|
| Total des frais |
37 392 €
|
44,45 €
|
| Résultat net d’exploitation |
149 383 €
|
177,58 €
|
Bilan financier (Réel - 2025)
| Revenu de location brut | |
|---|---|
| Annuel | 186 775 € |
| Annuel par m² | 222,02 € |
| Autres revenus | |
|---|---|
| Annuel | - |
| Annuel par m² | - |
| Perte due à la vacance | |
|---|---|
| Annuel | - |
| Annuel par m² | - |
| Revenu brut effectif | |
|---|---|
| Annuel | 186 775 € |
| Annuel par m² | 222,02 € |
| Taxes | |
|---|---|
| Annuel | 8 382 € |
| Annuel par m² | 9,96 € |
| Frais d’exploitation | |
|---|---|
| Annuel | 29 010 € |
| Annuel par m² | 34,49 € |
| Total des frais | |
|---|---|
| Annuel | 37 392 € |
| Annuel par m² | 44,45 € |
| Résultat net d’exploitation | |
|---|---|
| Annuel | 149 383 € |
| Annuel par m² | 177,58 € |
Informations sur l’immeuble
| Prix | 1 332 876 € | Style d’appartement | De faible hauteur |
| Prix par lot | 111 073 € | Classe d’immeuble | C |
| Type de vente | Investissement | Surface du lot | 0,09 ha |
| Taux de capitalisation | 11,21 % | Surface de l’immeuble | 841 m² |
| Condition de vente | 1031 Exchange | Occupation moyenne | 100% |
| Multiplicateur du loyer brut | 7.14 | Nb d’étages | 2 |
| Nb de lots | 12 | Année de construction/rénovation | 1964/2026 |
| Type de bien | Immeuble residentiel | Ratio de stationnement | 0,12/1 000 m² |
| Sous-type de bien | Appartement | ||
| Zonage | R7 - R7 | ||
| Prix | 1 332 876 € |
| Prix par lot | 111 073 € |
| Type de vente | Investissement |
| Taux de capitalisation | 11,21 % |
| Condition de vente | 1031 Exchange |
| Multiplicateur du loyer brut | 7.14 |
| Nb de lots | 12 |
| Type de bien | Immeuble residentiel |
| Sous-type de bien | Appartement |
| Style d’appartement | De faible hauteur |
| Classe d’immeuble | C |
| Surface du lot | 0,09 ha |
| Surface de l’immeuble | 841 m² |
| Occupation moyenne | 100% |
| Nb d’étages | 2 |
| Année de construction/rénovation | 1964/2026 |
| Ratio de stationnement | 0,12/1 000 m² |
| Zonage | R7 - R7 |
Caractéristiques
- Détecteur de fumée
Caractéristiques du lot
- Climatisation
- Prêt pour le câble
- Lave-vaisselle
- Micro-ondes
- Sols carrelés
- Cuisine avec coin repas
- Accès internet à haut débit
- Réfrigérateur
- Cuisinière
- Baignoire/Douche
- Wi-Fi
- Salle à manger
- Fenêtres à double vitrage
- Salle de séjour
- Armoire à linge
- Sans tabac
- Grandes chambres
Caractéristiques du site
- Accès 24 h/24
- Accès contrôlé
- Laverie
- Système de sécurité
- CVC contrôlé par l’occupant
- Lots meublés disponibles
- Sans tabac
- Collecte d’ordures – Sur rue
- Wi-Fi
- Local à vélos
- Internet par fibre optique
- Détecteur de fumée
Lot informations sur la combinaison
| Description | Nb de lots | Moy. loyer/mois | m² |
|---|---|---|---|
| 1+1 | 12 | 1 247 € | 60 |
1 1
Moyennement praticable à pied
70/100
Moyennement adapté aux voitures
70/100
Transports en commun limités
30/100
Plutôt praticable en vélo
50/100
Taxes foncières
| Numéro de parcelle | 0732-0000-24 | Évaluation totale | 499 551 € |
| Évaluation du terrain | 12 855 € | Impôts annuels | 8 382 € (9,96 €/m²) |
| Évaluation des aménagements | 486 696 € | Année d’imposition | 2025 |
Taxes foncières
Numéro de parcelle
0732-0000-24
Évaluation du terrain
12 855 €
Évaluation des aménagements
486 696 €
Évaluation totale
499 551 €
Impôts annuels
8 382 € (9,96 €/m²)
Année d’imposition
2025

1 sur 42
Vidéos
Visite extérieure 3D Matterport
Visite 3D
Photos
Street view
Rue
Carte
1 sur 1

Présenté par
12-plex | 4501 Lafayette Ave
Vous êtes déjà membre ? Connectez-vous
Hum, une erreur s’est produite lors de l’envoi de votre message. Veuillez réessayer.
Merci ! Votre message a été envoyé.