Votre e-mail a été envoyé.

Airport Plaza 4500 Ratliff Ln Local d’activités | 111–940 m² | À louer | Addison, TX 75001
Certaines informations ont été traduites automatiquement.
Informations principales
- Un nouveau système de gicleurs d'incendie sera installé dans cette suite.
- Bon plan d'espace de bureau.
- Near Addison Circle with the new DART Silver Line station.
- Service de CVC dans la zone de l'entrepôt.
- Excellent Dallas North Tollway access at Keller Springs Road.
- Many restaurants and retail amenities in the Dallas North Tollway / Addison Road corridors.
Caractéristiques
Tous les espaces disponibles(4)
Afficher les loyers en
- Espace
- Surface
- Durée
- Loyer
- Type de bien
- Aménagement
- Disponible
Approximately 50% office and 50% warehouse flex space. Two windowed offices and two interior offices. One windowed office and one interior office are each large enough for conference rooms or can be divided into two offices. Reception area. Private restroom. 1,224 SF warehouse is fully air conditioned. Pin weld insultation below the deck ceiling and insulated roof for efficient cooling. Wall between office and warehouse areas goes to deck above. 44'6" wide x 27'6" deep. Bright lights. Utility sink. Heavy power. 14' clear height. Two 10' x 10' grade-level overhead doors. Two rear personnel doors. Suite has fire sprinkler system.
- Il est possible que le loyer annoncé ne comprenne pas certains services publics, services d’immeuble et frais immobiliers.
- Espace en excellent état
- Climatisation centrale
- CVC disponible en-dehors des heures ouvrables
- 1,176 SF of windowed office space.
- Two grade-level 10' x 10' overhead doors
- Utility sink in warehouse.
- Comprend 109 m² d’espace de bureau dédié
- 2 accès plain-pied
- Aire de réception
- Salles de conférence
- 1,224 SF of air conditioned warehouse space.
- Heavy power.
- Fire sprinkler system.
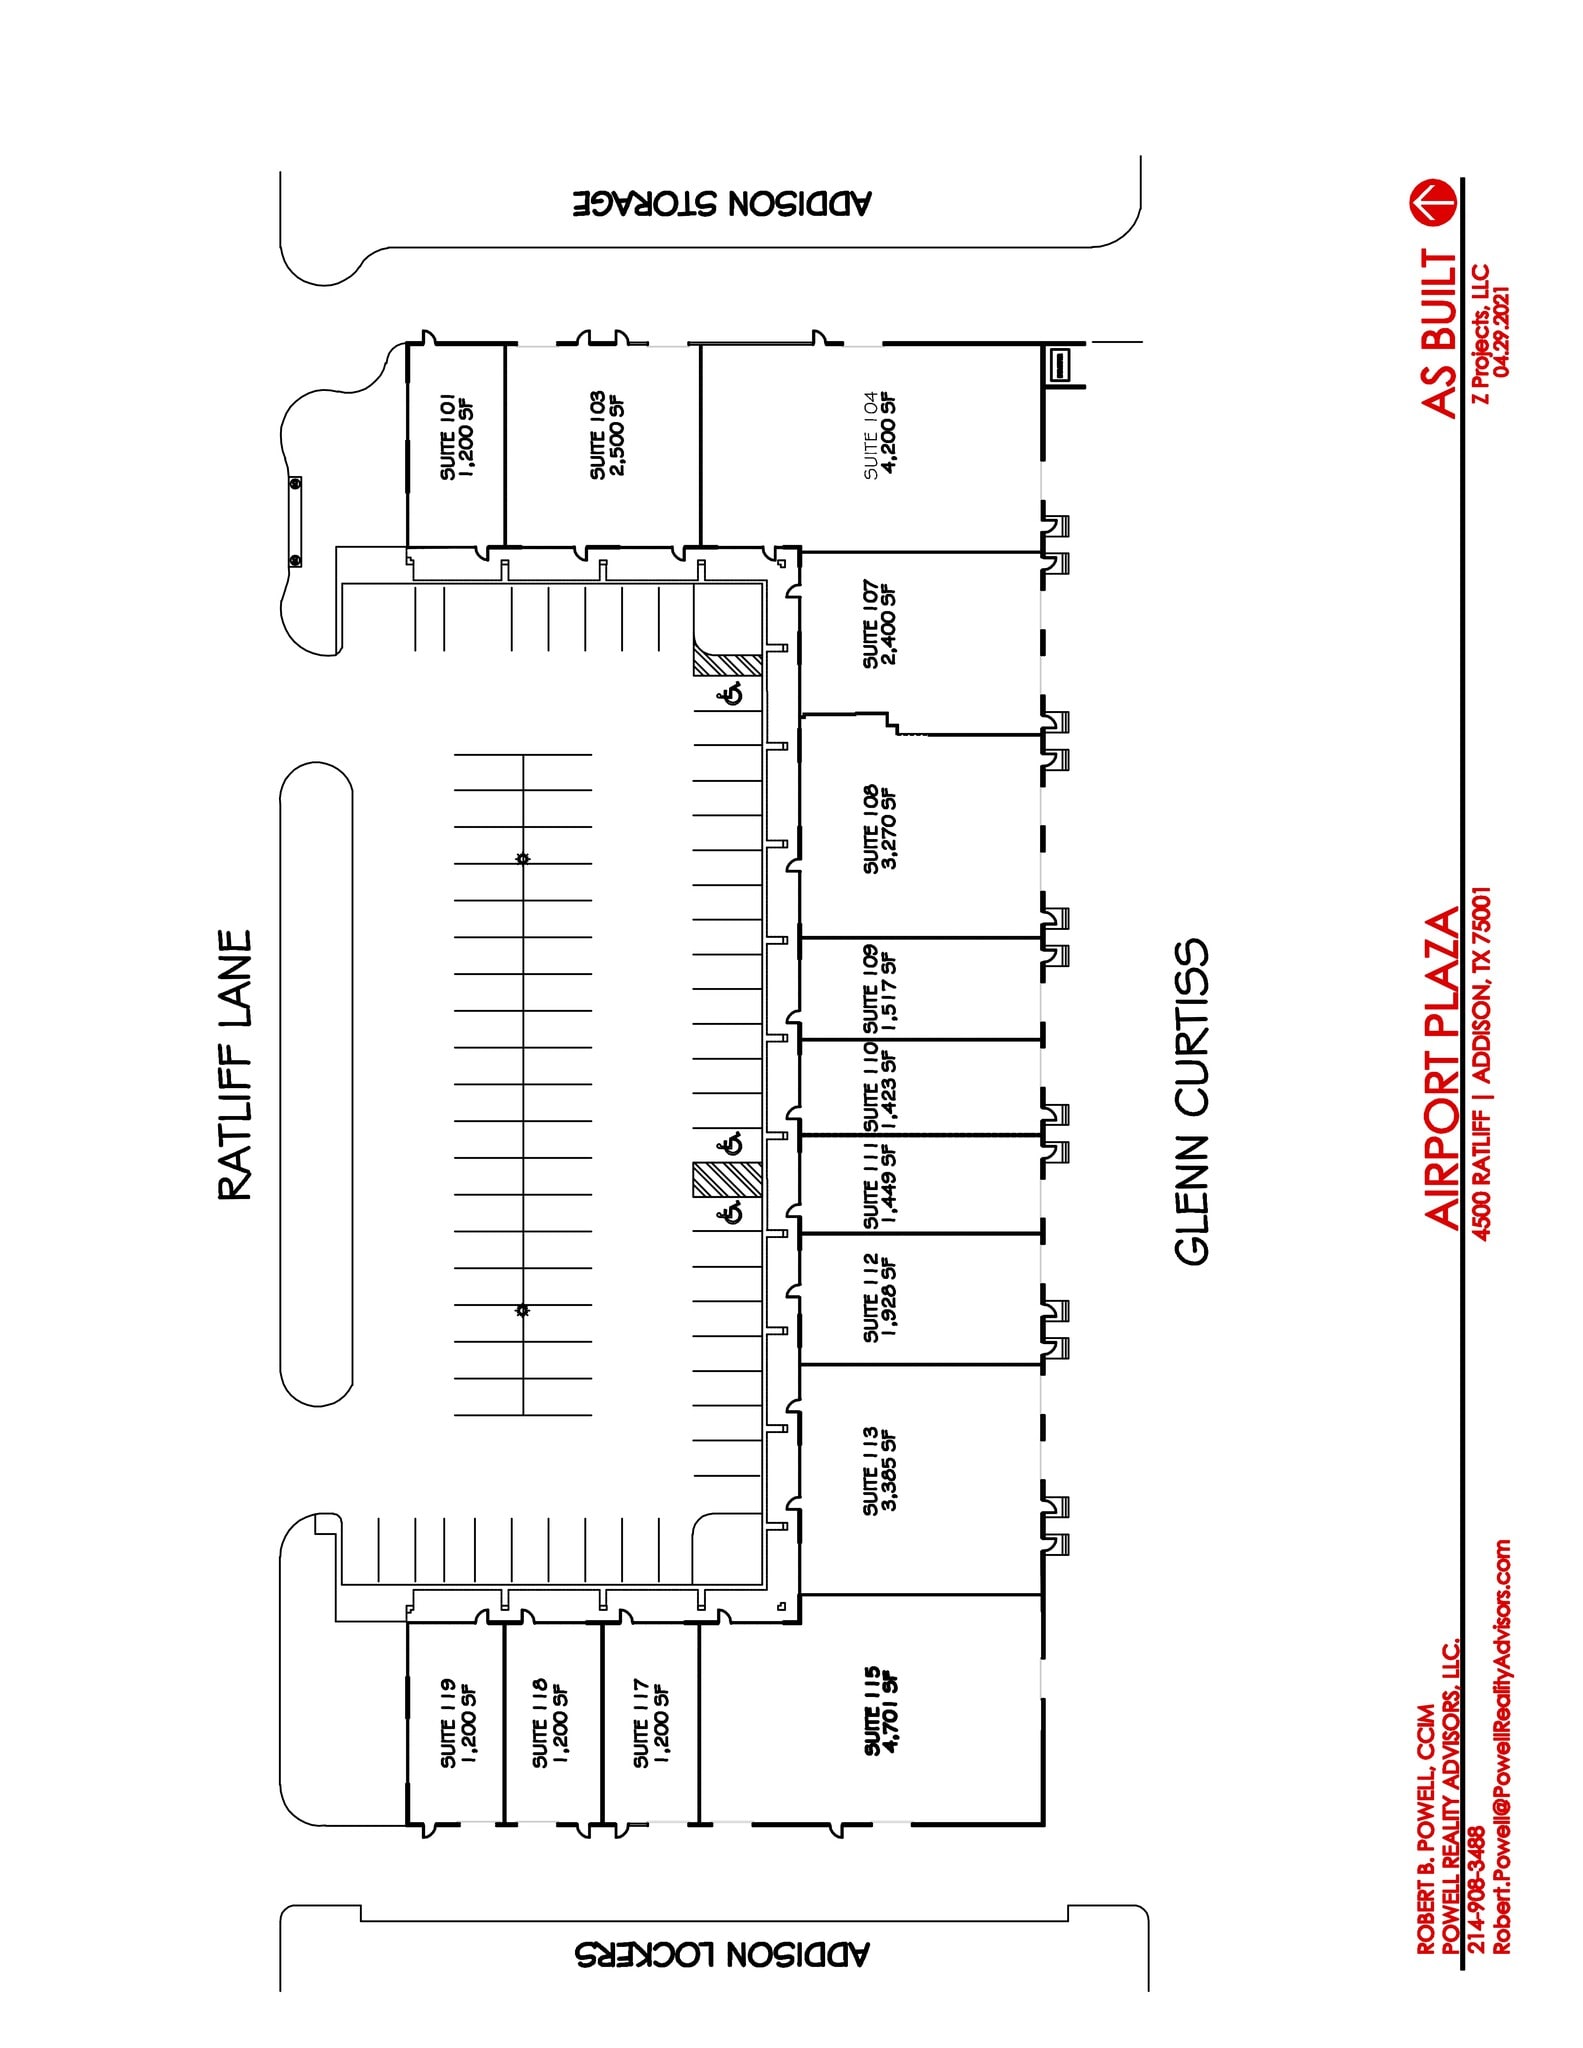
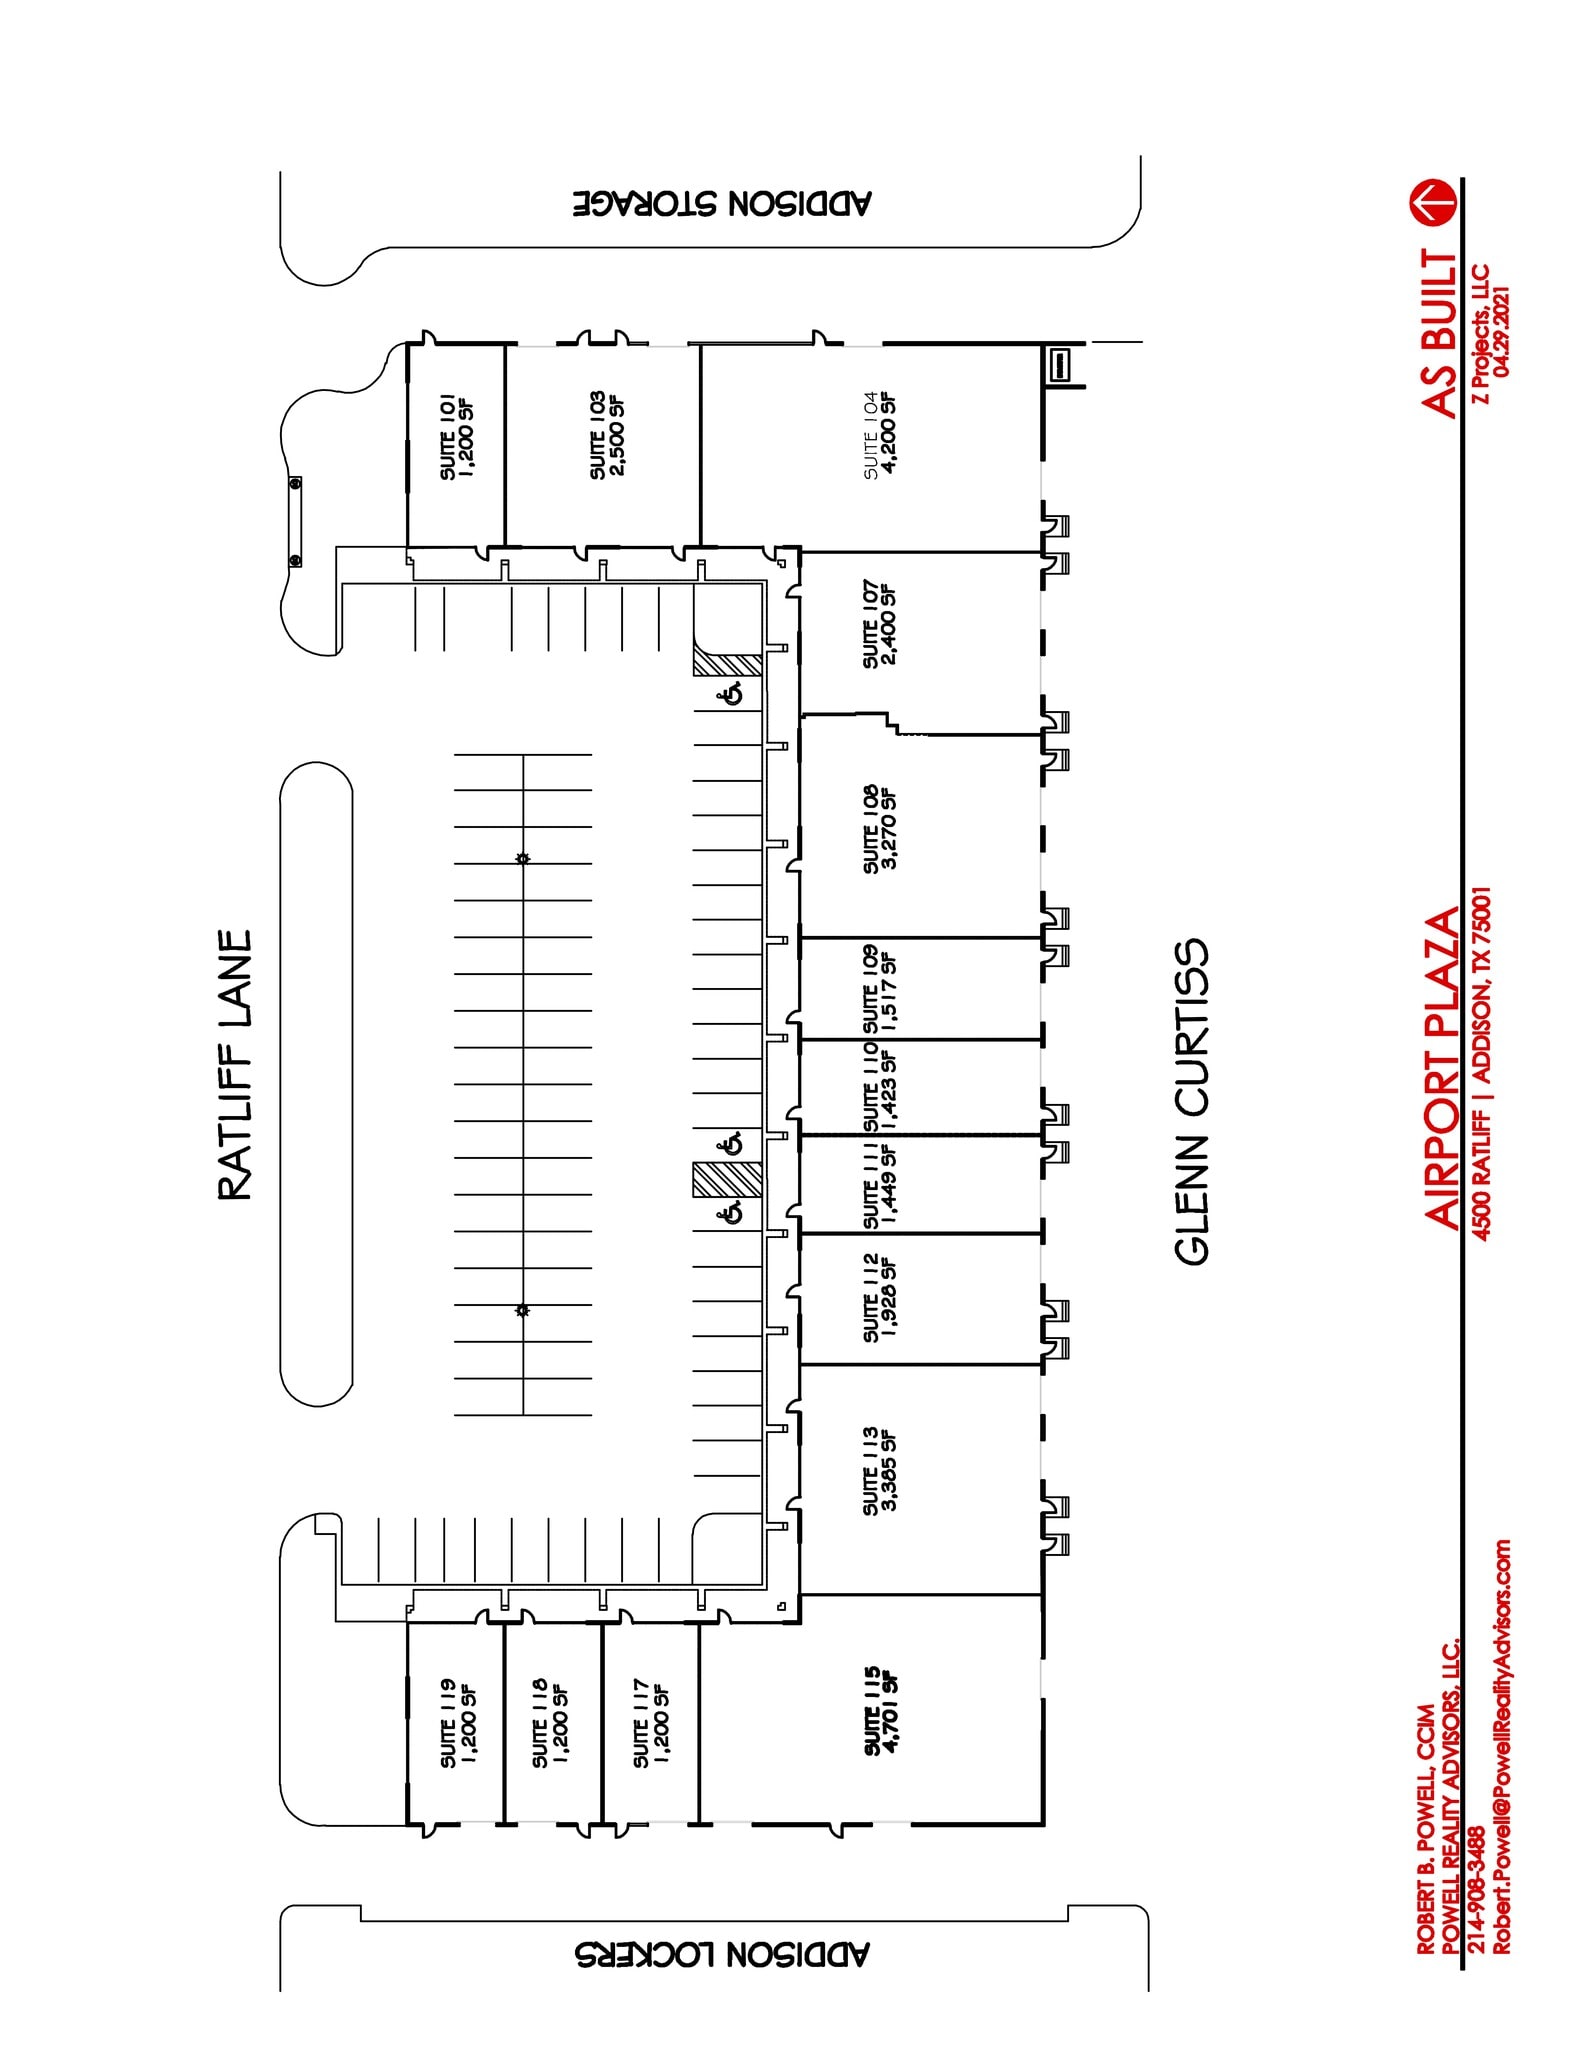
The current 5,313 SF suite is divisible into two suites. Suite 112 with 1,920 SF and suite 113 with 3,385 SF. Suite 112 is comprised of 1,510 SF of office space, two restrooms and a coffee bar and 410 SF of non-air-conditioned warehouse space with one grade-level overhead door and a personnel door. Suite 113 is comprised of approximately 2,433 SF of office space, a breakroom with a sink and two restrooms and approximately 952 SF of non-air-conditioned warehouse space with two grade-level overhead doors and two personnel doors. Landlord will install lateral fire sprinkler lines in the suites as needed for a new tenant. The main sprinkler water line has already been installed.
- Il est possible que le loyer annoncé ne comprenne pas certains services publics, services d’immeuble et frais immobiliers.
- Espace en excellent état
- Bureaux cloisonnés
- Toilettes privées
- Système de sécurité
- CVC disponible en-dehors des heures ouvrables
- Détecteur de fumée
- Two restrooms in each suite.
- Mostly office space with drop ceiling.
- Fire sprinkler system.
- Comprend 366 m² d’espace de bureau dédié
- 3 accès plain-pied
- Aire de réception
- Salle d’impression/photocopie
- Plafonds suspendus
- Salles de conférence
- Suite is divisible into 1,920 SF and 3,385 SF.
- Coffee bar or breakroom with sinks in each suite.
- Small warehouse spaces in each suite.
1,200 SF flex space. One private office, work area with coffee bar with sink, windowed showroom and private restroom. 241 SF warehouse (13'2" x 18'4") warehouse with 10' x 10' grade-level overhead door.
- Il est possible que le loyer annoncé ne comprenne pas certains services publics, services d’immeuble et frais immobiliers.
- Espace en excellent état
- Climatisation centrale
- 13'2"' x 18'4" warehouse area.
- Air conditioned office or production space.
- Coffee bar with sink.
- Comprend 89 m² d’espace de bureau dédié
- 1 accès plain-pied
- CVC disponible en-dehors des heures ouvrables
- One 10' x 10' grade level overhead door.
- Fire sprinkler system.
100% air conditioned production space with a drop ceiling throughout, bright 2' x 4' LED light fixtures, grade-level 10' x 10' overhead door. Private restroom, utility sink and windowed front showroom area of 12'8" deep x 23'7" wide.
- Il est possible que le loyer annoncé ne comprenne pas certains services publics, services d’immeuble et frais immobiliers.
- Espace en excellent état
- Climatisation centrale
- Détecteur de fumée
- Fire sprinkler system.
- Utility sink.
- Comprend 111 m² d’espace de bureau dédié
- 1 accès plain-pied
- Plafonds suspendus
- 100% air conditioned production space with ceiling
- One 10' x 10' grade-level overhead door.
- Bright 2'x4' LED light fixtures.
| Espace | Surface | Durée | Loyer | Type de bien | Aménagement | Disponible |
| 1er étage – 107 | 223 m² | 3-7 Ans | 199,27 € /m²/an 16,61 € /m²/mois 44 431 € /an 3 703 € /mois | Local d’activités | Construction achevée | Maintenant |
| 1er étage – 112 & 113 | 494 m² | 3-7 Ans | 199,27 € /m²/an 16,61 € /m²/mois 98 358 € /an 8 197 € /mois | Local d’activités | Construction achevée | 01/10/2026 |
| 1er étage – 117 | 111 m² | 3-7 Ans | 208,54 € /m²/an 17,38 € /m²/mois 23 249 € /an 1 937 € /mois | Local d’activités | Construction achevée | Maintenant |
| 1er étage – 118 | 111 m² | 3-7 Ans | 208,54 € /m²/an 17,38 € /m²/mois 23 249 € /an 1 937 € /mois | Local d’activités | Construction achevée | Maintenant |
1er étage – 107
| Surface |
| 223 m² |
| Durée |
| 3-7 Ans |
| Loyer |
| 199,27 € /m²/an 16,61 € /m²/mois 44 431 € /an 3 703 € /mois |
| Type de bien |
| Local d’activités |
| Aménagement |
| Construction achevée |
| Disponible |
| Maintenant |
1er étage – 112 & 113
| Surface |
| 494 m² |
| Durée |
| 3-7 Ans |
| Loyer |
| 199,27 € /m²/an 16,61 € /m²/mois 98 358 € /an 8 197 € /mois |
| Type de bien |
| Local d’activités |
| Aménagement |
| Construction achevée |
| Disponible |
| 01/10/2026 |
1er étage – 117
| Surface |
| 111 m² |
| Durée |
| 3-7 Ans |
| Loyer |
| 208,54 € /m²/an 17,38 € /m²/mois 23 249 € /an 1 937 € /mois |
| Type de bien |
| Local d’activités |
| Aménagement |
| Construction achevée |
| Disponible |
| Maintenant |
1er étage – 118
| Surface |
| 111 m² |
| Durée |
| 3-7 Ans |
| Loyer |
| 208,54 € /m²/an 17,38 € /m²/mois 23 249 € /an 1 937 € /mois |
| Type de bien |
| Local d’activités |
| Aménagement |
| Construction achevée |
| Disponible |
| Maintenant |
1er étage – 107
| Surface | 223 m² |
| Durée | 3-7 Ans |
| Loyer | 199,27 € /m²/an |
| Type de bien | Local d’activités |
| Aménagement | Construction achevée |
| Disponible | Maintenant |
Approximately 50% office and 50% warehouse flex space. Two windowed offices and two interior offices. One windowed office and one interior office are each large enough for conference rooms or can be divided into two offices. Reception area. Private restroom. 1,224 SF warehouse is fully air conditioned. Pin weld insultation below the deck ceiling and insulated roof for efficient cooling. Wall between office and warehouse areas goes to deck above. 44'6" wide x 27'6" deep. Bright lights. Utility sink. Heavy power. 14' clear height. Two 10' x 10' grade-level overhead doors. Two rear personnel doors. Suite has fire sprinkler system.
- Il est possible que le loyer annoncé ne comprenne pas certains services publics, services d’immeuble et frais immobiliers.
- Comprend 109 m² d’espace de bureau dédié
- Espace en excellent état
- 2 accès plain-pied
- Climatisation centrale
- Aire de réception
- CVC disponible en-dehors des heures ouvrables
- Salles de conférence
- 1,176 SF of windowed office space.
- 1,224 SF of air conditioned warehouse space.
- Two grade-level 10' x 10' overhead doors
- Heavy power.
- Utility sink in warehouse.
- Fire sprinkler system.
1er étage – 112 & 113
| Surface | 494 m² |
| Durée | 3-7 Ans |
| Loyer | 199,27 € /m²/an |
| Type de bien | Local d’activités |
| Aménagement | Construction achevée |
| Disponible | 01/10/2026 |
The current 5,313 SF suite is divisible into two suites. Suite 112 with 1,920 SF and suite 113 with 3,385 SF. Suite 112 is comprised of 1,510 SF of office space, two restrooms and a coffee bar and 410 SF of non-air-conditioned warehouse space with one grade-level overhead door and a personnel door. Suite 113 is comprised of approximately 2,433 SF of office space, a breakroom with a sink and two restrooms and approximately 952 SF of non-air-conditioned warehouse space with two grade-level overhead doors and two personnel doors. Landlord will install lateral fire sprinkler lines in the suites as needed for a new tenant. The main sprinkler water line has already been installed.
- Il est possible que le loyer annoncé ne comprenne pas certains services publics, services d’immeuble et frais immobiliers.
- Comprend 366 m² d’espace de bureau dédié
- Espace en excellent état
- 3 accès plain-pied
- Bureaux cloisonnés
- Aire de réception
- Toilettes privées
- Salle d’impression/photocopie
- Système de sécurité
- Plafonds suspendus
- CVC disponible en-dehors des heures ouvrables
- Salles de conférence
- Détecteur de fumée
- Suite is divisible into 1,920 SF and 3,385 SF.
- Two restrooms in each suite.
- Coffee bar or breakroom with sinks in each suite.
- Mostly office space with drop ceiling.
- Small warehouse spaces in each suite.
- Fire sprinkler system.
1er étage – 117
| Surface | 111 m² |
| Durée | 3-7 Ans |
| Loyer | 208,54 € /m²/an |
| Type de bien | Local d’activités |
| Aménagement | Construction achevée |
| Disponible | Maintenant |
1,200 SF flex space. One private office, work area with coffee bar with sink, windowed showroom and private restroom. 241 SF warehouse (13'2" x 18'4") warehouse with 10' x 10' grade-level overhead door.
- Il est possible que le loyer annoncé ne comprenne pas certains services publics, services d’immeuble et frais immobiliers.
- Comprend 89 m² d’espace de bureau dédié
- Espace en excellent état
- 1 accès plain-pied
- Climatisation centrale
- CVC disponible en-dehors des heures ouvrables
- 13'2"' x 18'4" warehouse area.
- One 10' x 10' grade level overhead door.
- Air conditioned office or production space.
- Fire sprinkler system.
- Coffee bar with sink.
1er étage – 118
| Surface | 111 m² |
| Durée | 3-7 Ans |
| Loyer | 208,54 € /m²/an |
| Type de bien | Local d’activités |
| Aménagement | Construction achevée |
| Disponible | Maintenant |
100% air conditioned production space with a drop ceiling throughout, bright 2' x 4' LED light fixtures, grade-level 10' x 10' overhead door. Private restroom, utility sink and windowed front showroom area of 12'8" deep x 23'7" wide.
- Il est possible que le loyer annoncé ne comprenne pas certains services publics, services d’immeuble et frais immobiliers.
- Comprend 111 m² d’espace de bureau dédié
- Espace en excellent état
- 1 accès plain-pied
- Climatisation centrale
- Plafonds suspendus
- Détecteur de fumée
- 100% air conditioned production space with ceiling
- Fire sprinkler system.
- One 10' x 10' grade-level overhead door.
- Utility sink.
- Bright 2'x4' LED light fixtures.
Aperçu du bien
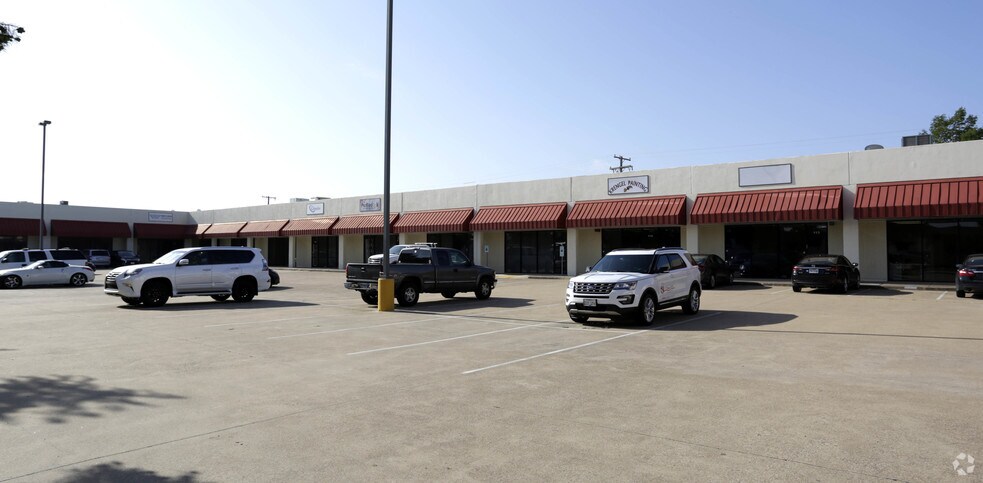
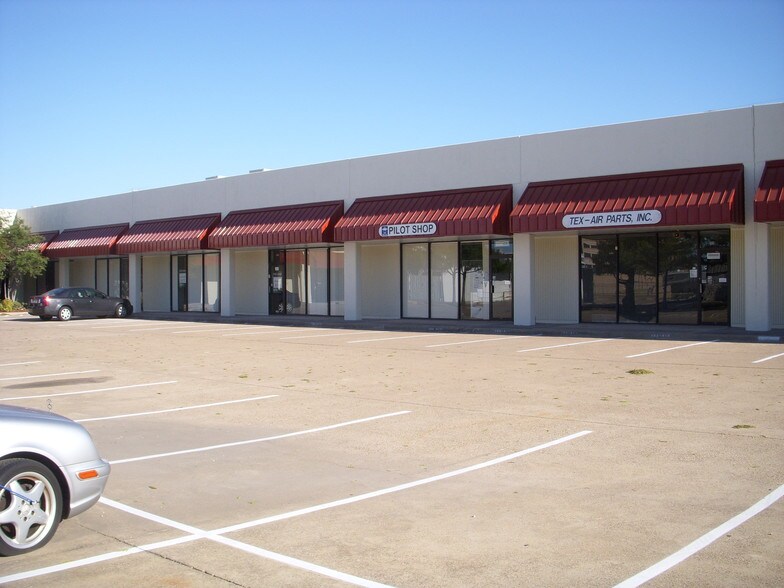
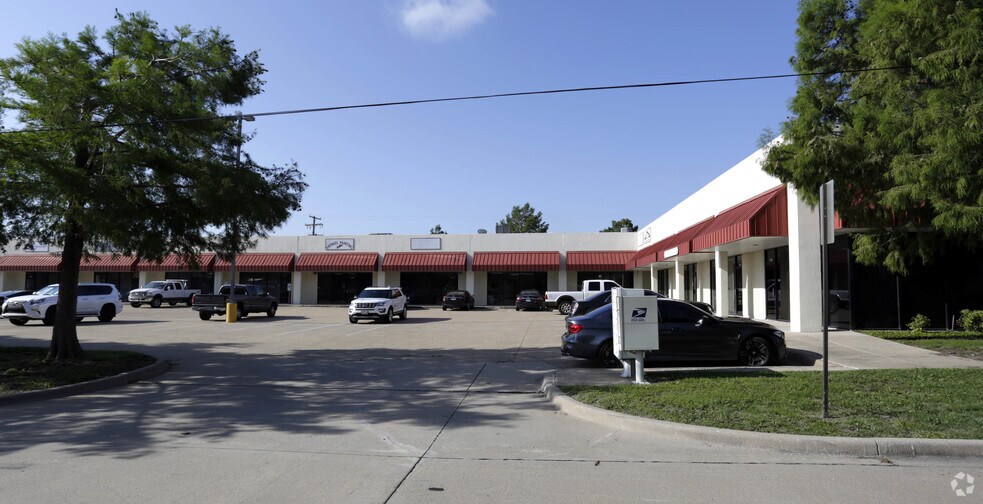
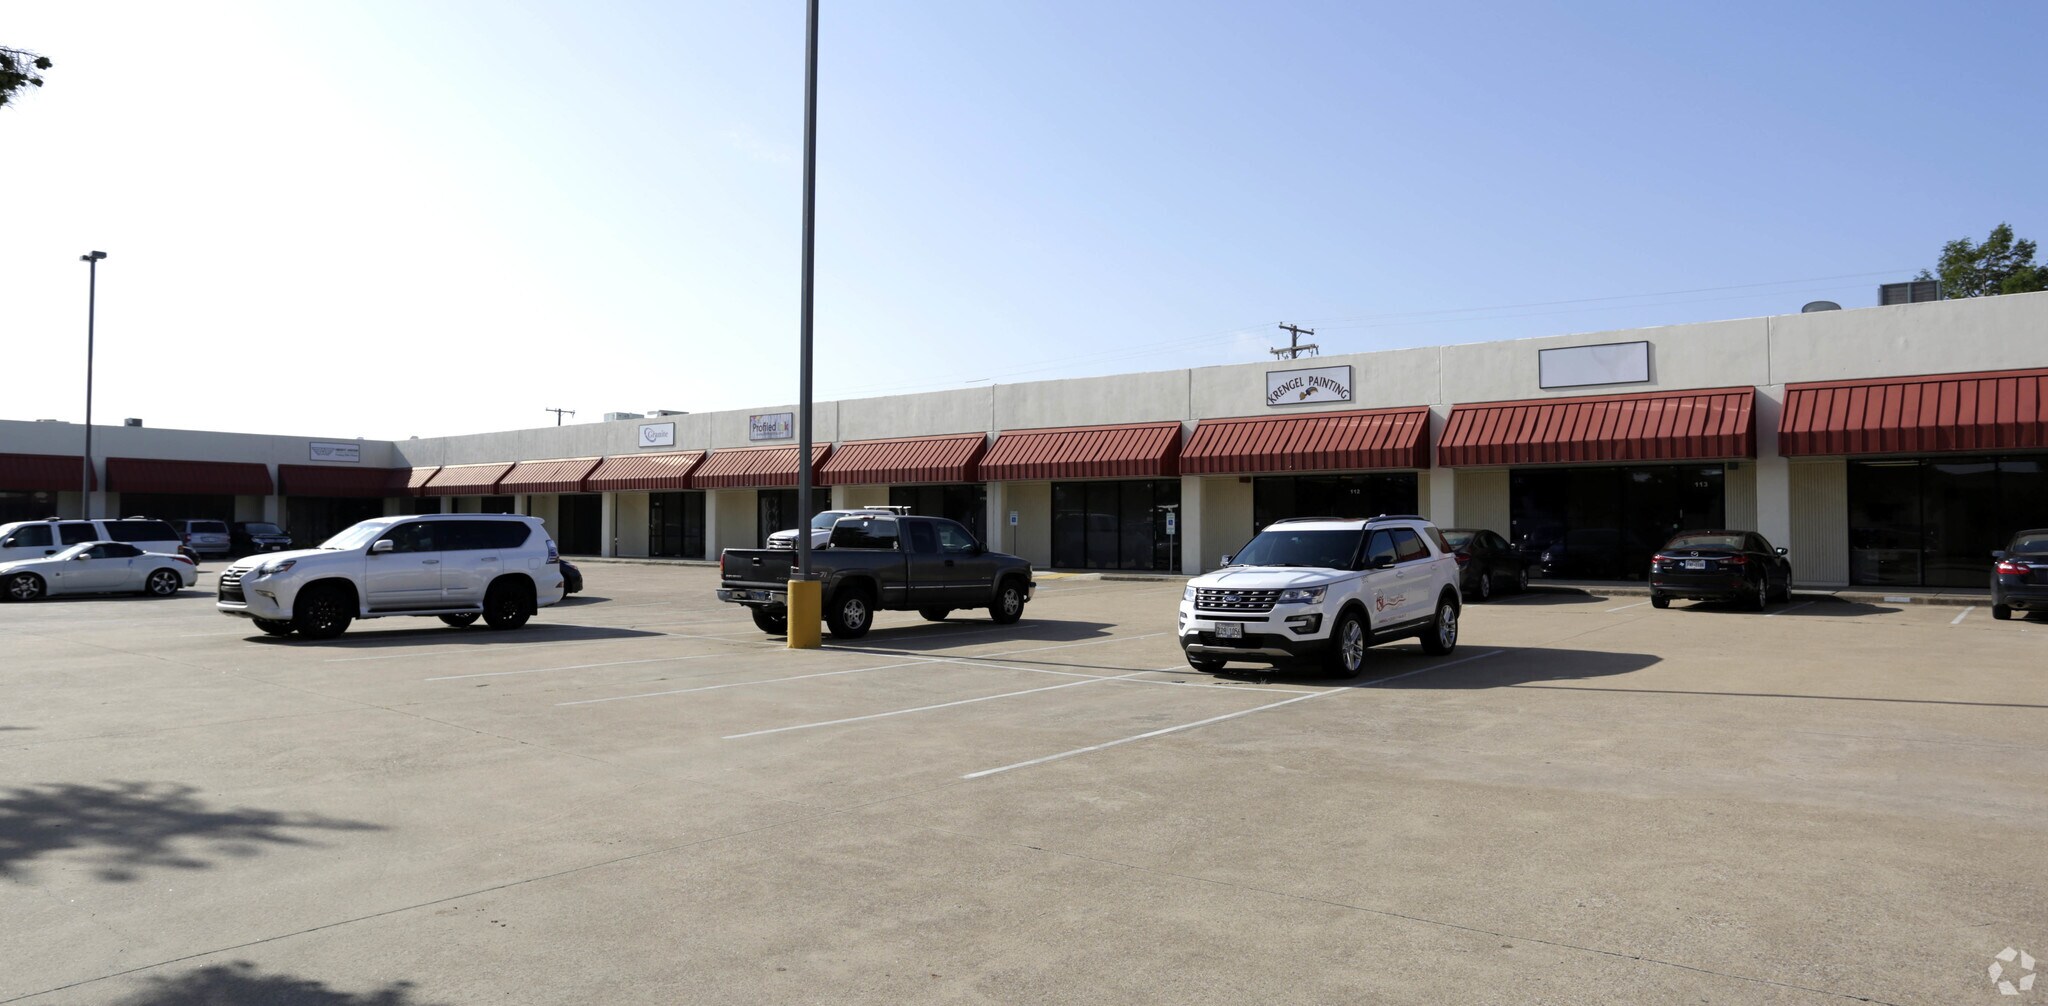
Airport Plaza est un bâtiment flexible de 31 479 pieds carrés à locataires multiples situé à côté est de l'aéroport d'Addison.
Informations sur l’immeuble
Occupants
- Étage
- Nom de l’occupant
- Secteur d’activité
- 1er
- Avanti Designs
- Services professionnels, scientifiques et techniques
- 1er
- Colliers Engineering & Design
- Services professionnels, scientifiques et techniques
- 1er
- Foxcroft
- Construction
- 1er
- Jashan Dallas
- Hébergement et restauration
- 1er
- Kalman & Company
- Services administratifs et de soutien
- 1er
- LaGrone Media
- Arts, divertissement et loisirs
- 1er
- Plush Pod Photos
- Services
- 1er
- Profiled Ink
- Manufacture
- 1er
- Voda Cleaning & Restoration
- -
- 1er
- Yelibelly Chocolates
- Hébergement et restauration



Présenté par
Airport Plaza | 4500 Ratliff Ln
Hum, une erreur s’est produite lors de l’envoi de votre message. Veuillez réessayer.
Merci ! Votre message a été envoyé.