Votre e-mail a été envoyé.
450 Standridge Blvd Bureaux/Médical | 148 m² | À louer | Anna, TX 75409
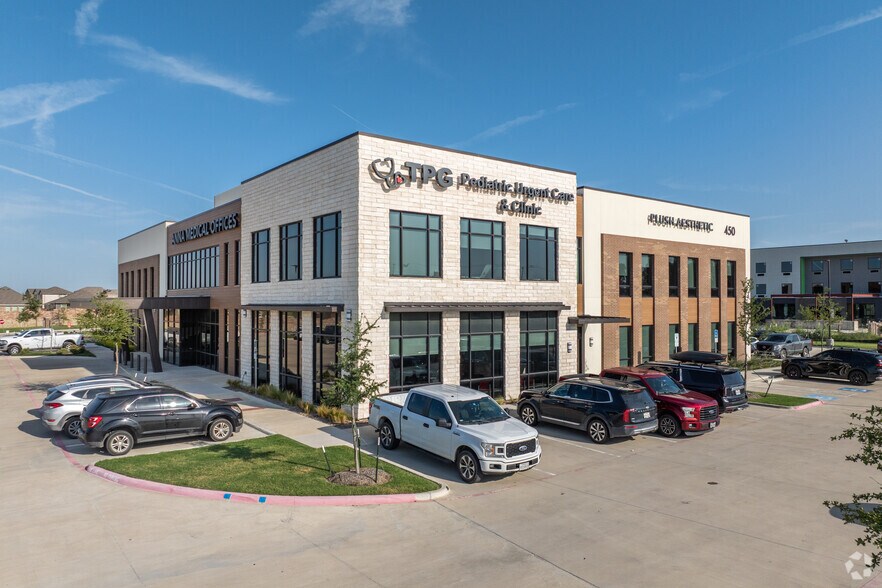
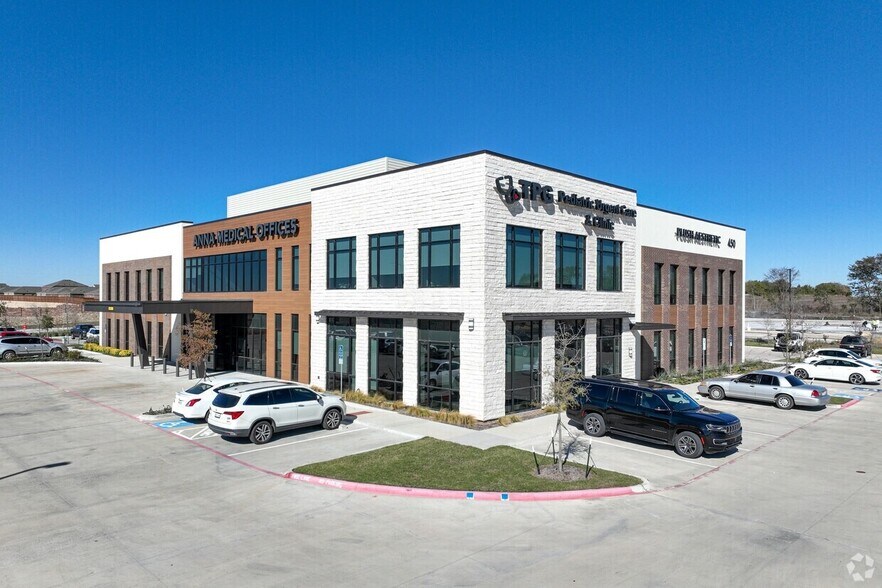
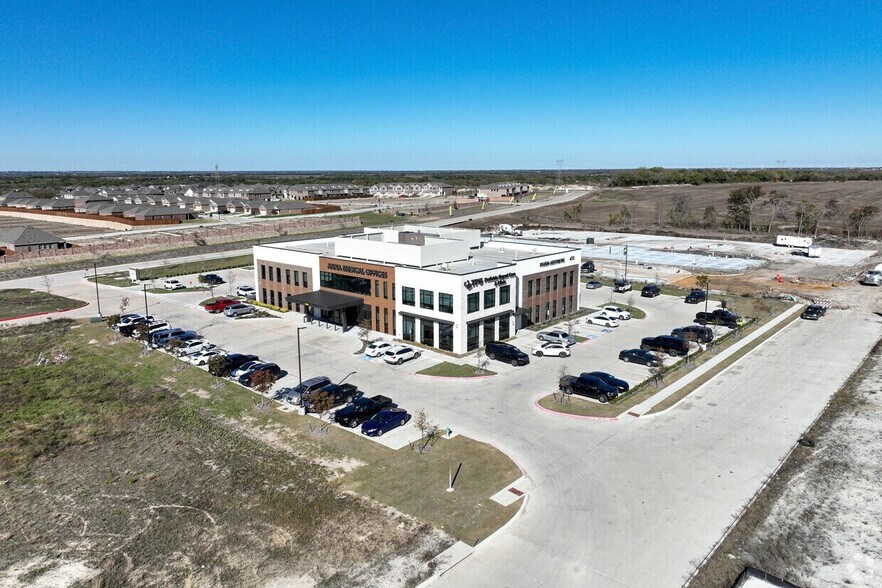
Certaines informations ont été traduites automatiquement.
Informations principales sur la sous-location
- Located just off U.S. Highway 75 with excellent connectivity to the North Texas region.
- Situated in a premier healthcare hub with adjacent surgery centers and specialty clinics.
- Ample surface parking on site to accommodate staff and visitors.
- Newly constructed facility completed in 2023, featuring high-end medical buildout.
- Surrounded by thriving residential neighborhoods and major retail anchors, ensuring strong patient traffic.
Tous les espace disponibles(1)
Afficher les loyers en
- Espace
- Surface
- Durée
- Loyer
- Type de bien
- Aménagement
- Disponible
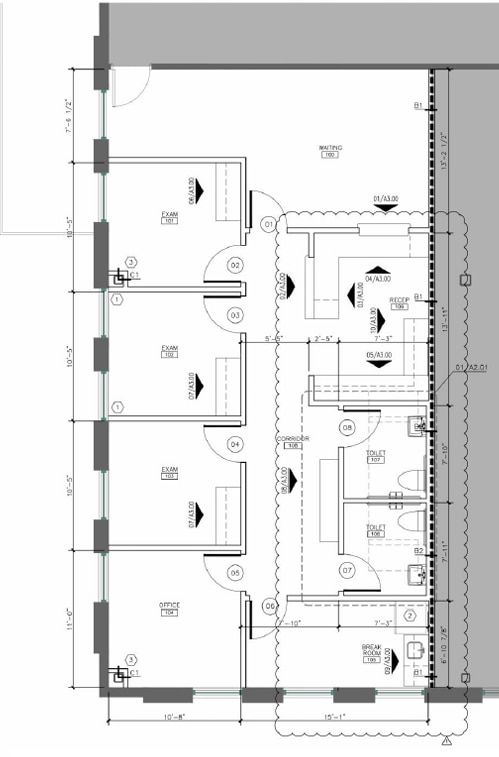


Positioned on the second floor of an upscale medical office built in 2023. This suite with natural light includes a waiting area, reception space with check-in window and check-out area, 3 exam rooms, 1 office, breakroom and 2 single restrooms.
- Espace en sous-location disponible auprès de l’occupant actuel
- Entièrement aménagé comme Cabinet médical standard
- 1 bureau privé
- Lumière naturelle
- Loyer annoncé plus part proportionnelle des coûts de nettoyage
- Convient pour 4 à 13 personnes
- Espace en excellent état
| Espace | Surface | Durée | Loyer | Type de bien | Aménagement | Disponible |
| 2e étage, bureau 206 | 148 m² | Négociable | 276,85 € /m²/an 23,07 € /m²/mois 40 946 € /an 3 412 € /mois | Bureaux/Médical | Construction achevée | Maintenant |
2e étage, bureau 206
| Surface |
| 148 m² |
| Durée |
| Négociable |
| Loyer |
| 276,85 € /m²/an 23,07 € /m²/mois 40 946 € /an 3 412 € /mois |
| Type de bien |
| Bureaux/Médical |
| Aménagement |
| Construction achevée |
| Disponible |
| Maintenant |
2e étage, bureau 206
| Surface | 148 m² |
| Durée | Négociable |
| Loyer | 276,85 € /m²/an |
| Type de bien | Bureaux/Médical |
| Aménagement | Construction achevée |
| Disponible | Maintenant |
Positioned on the second floor of an upscale medical office built in 2023. This suite with natural light includes a waiting area, reception space with check-in window and check-out area, 3 exam rooms, 1 office, breakroom and 2 single restrooms.
- Espace en sous-location disponible auprès de l’occupant actuel
- Loyer annoncé plus part proportionnelle des coûts de nettoyage
- Entièrement aménagé comme Cabinet médical standard
- Convient pour 4 à 13 personnes
- 1 bureau privé
- Espace en excellent état
- Lumière naturelle
Aperçu du bien
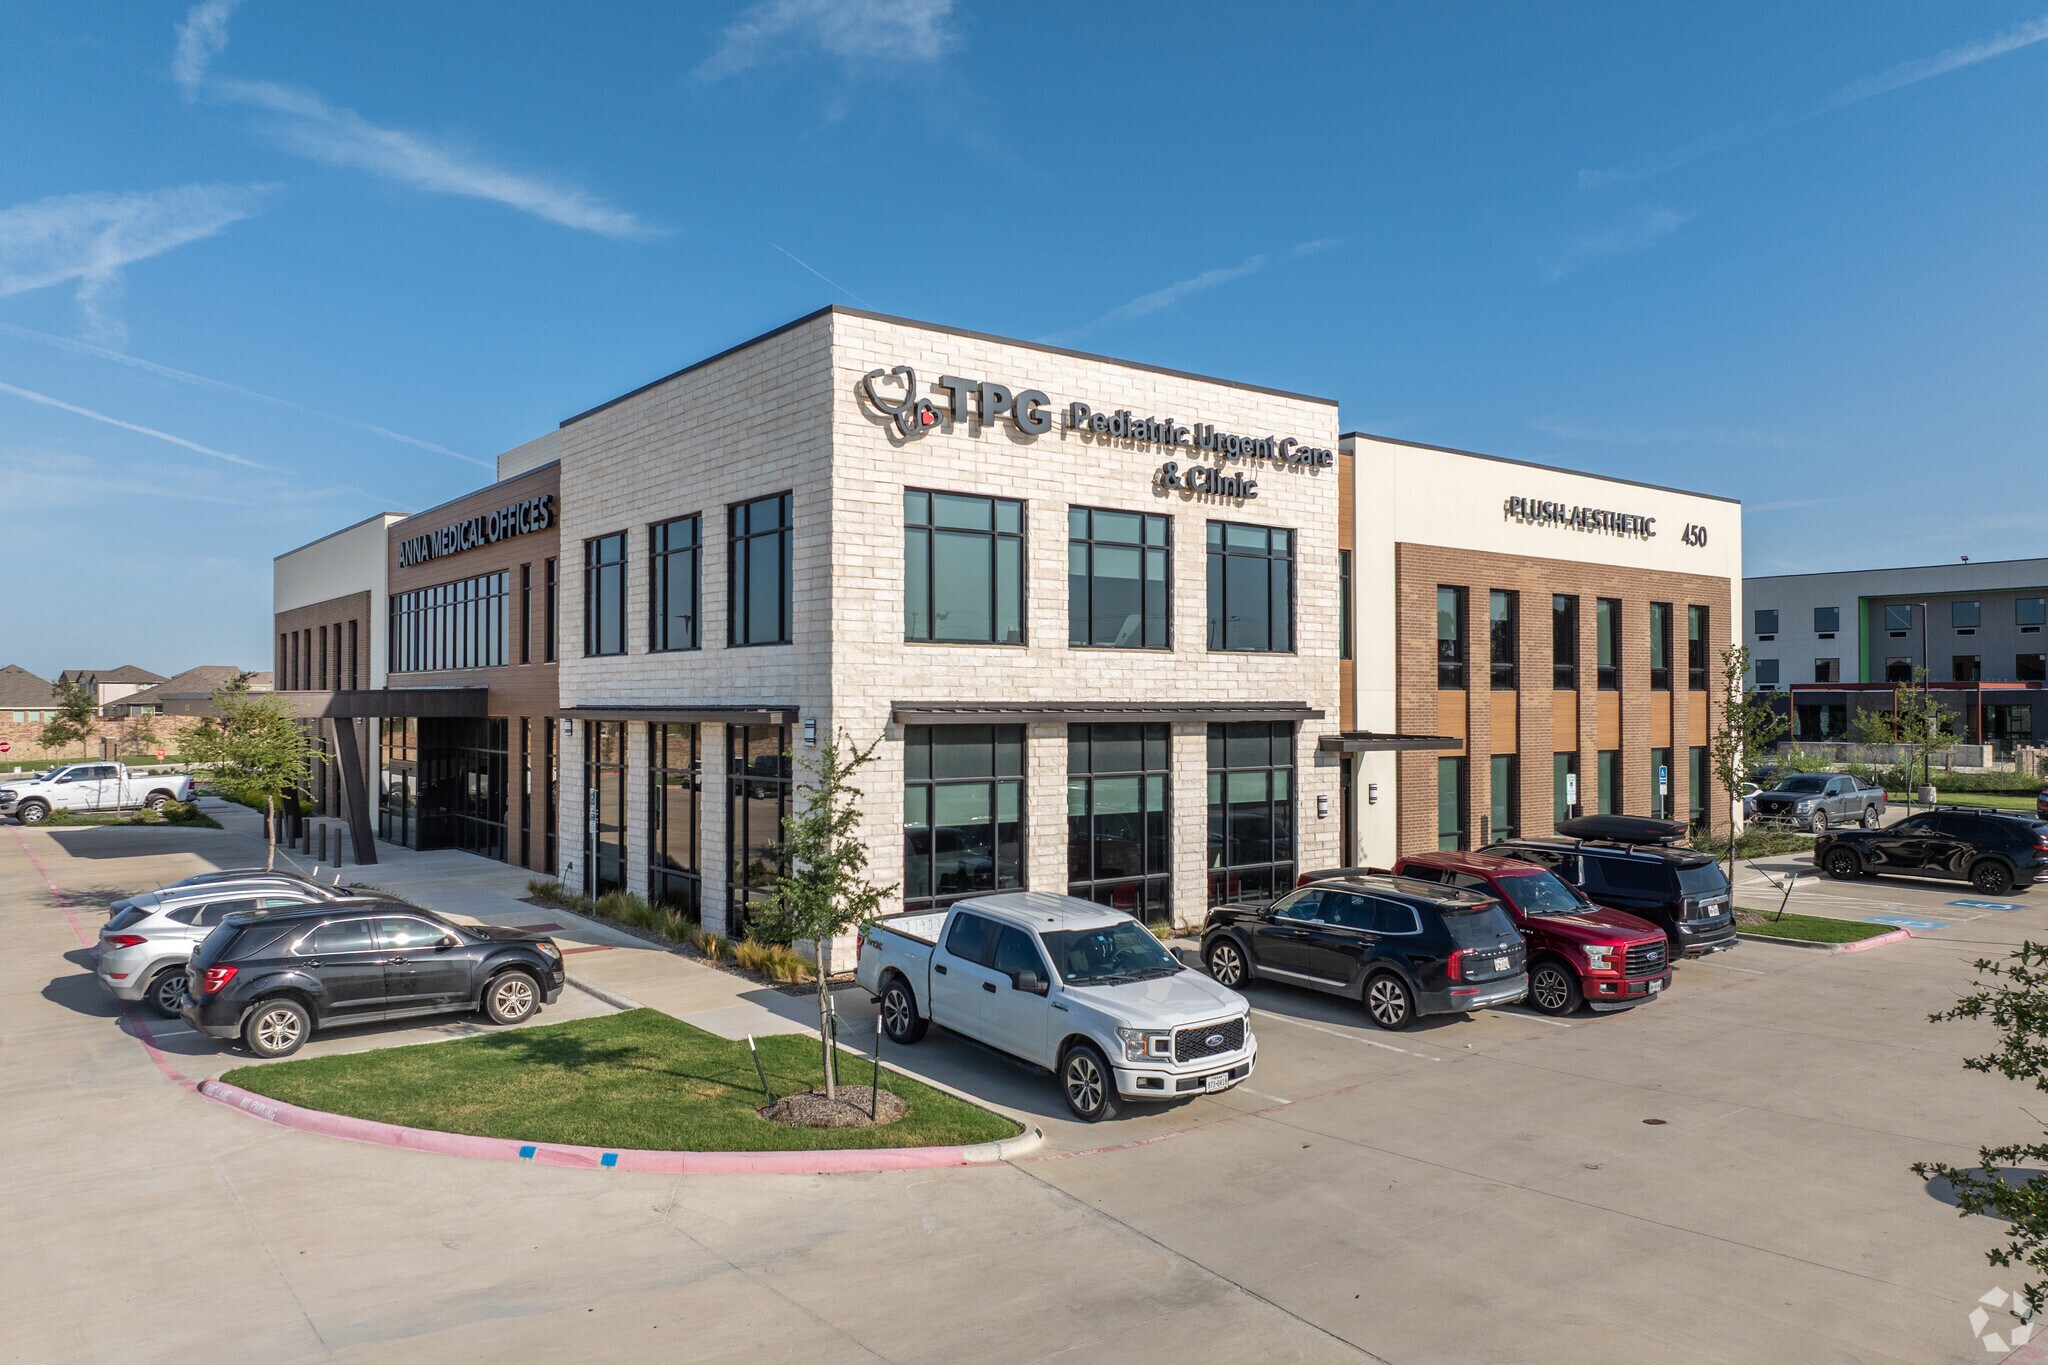
Positioned in the newly built Anna Medical Center, this second-floor medical office suite offers a thoughtfully designed layout for seamless patient care. The space includes a welcoming reception and waiting area, a check-in and check-out station, three exam rooms, a private office for providers, a breakroom, and two single restrooms. Floor-to-ceiling windows provide abundant natural light, creating a comfortable and professional atmosphere. Located just off U.S. Highway 75, the suite benefits from premier visibility and accessibility within Anna’s rapidly expanding healthcare corridor. The building is adjacent to an established network of medical specialists, including Baylor Scott & White Health, TPG Pediatric Urgent Care, and Signet Heart Group, among others, fostering a strong referral base and collaborative care environment. High-growth residential developments and retail amenities nearby ensure a steady patient population and convenient access for staff and visitors. This modern, fully built-out medical suite delivers operational readiness for physicians or specialty practices seeking to establish themselves in one of North Texas’s fastest-growing communities.
- Atrium
- Signalisation
Informations sur l’immeuble
Occupants
- Étage
- Nom de l’occupant
- Secteur d’activité
- 1er
- Advocate Primary Care & Sports Medicine
- Santé et assistance sociale
- 2e
- Allergy And Asthma Of Anna
- -
- 1er
- Ankle and Foot Specialists of North Texas
- -
- 2e
- Anna Foot & Ankle
- -
- 2e
- ENT Centers Of North Texas
- -
- 1er
- Peak Physical Therapy
- Santé et assistance sociale
- 2e
- Plush Aesthetic
- -
- 1er
- Signet Heart Group
- Santé et assistance sociale
- 2e
- TexomaCare Family Medicine Anna
- Santé et assistance sociale
- 1er
- TPG Pediatric Urgent Care & Clinic
- Santé et assistance sociale



Présenté par

450 Standridge Blvd
Hum, une erreur s’est produite lors de l’envoi de votre message. Veuillez réessayer.
Merci ! Votre message a été envoyé.