Connectez-vous/S’inscrire
Votre e-mail a été envoyé.
450 S Chamberlain Ave Bureau 1 288 m² Inoccupé À vendre Rockwood, TN 37854 218 967 € (170,00 €/m²)
Certaines informations ont été traduites automatiquement.
Résumé analytique
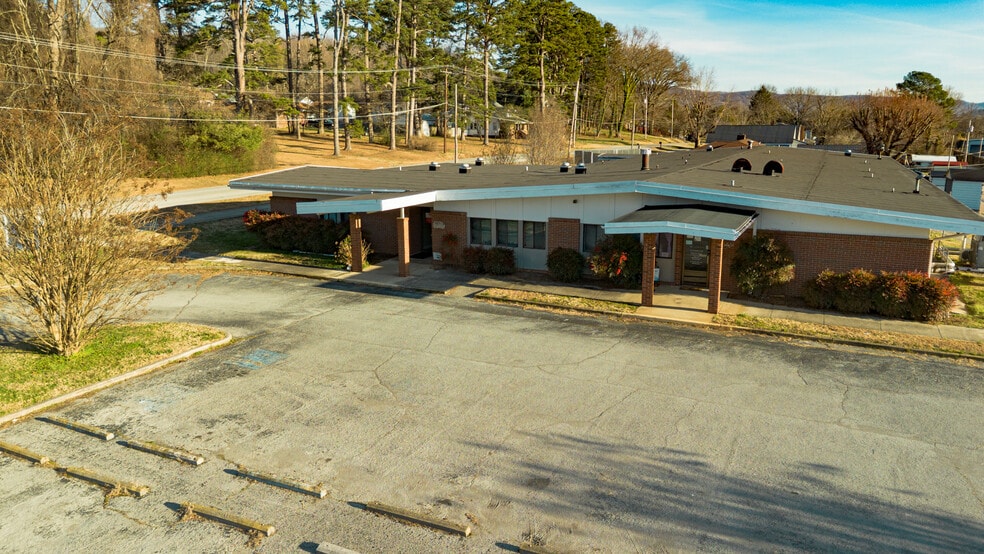
Commercial Medical Office Building | Downtown Rockwood, TN
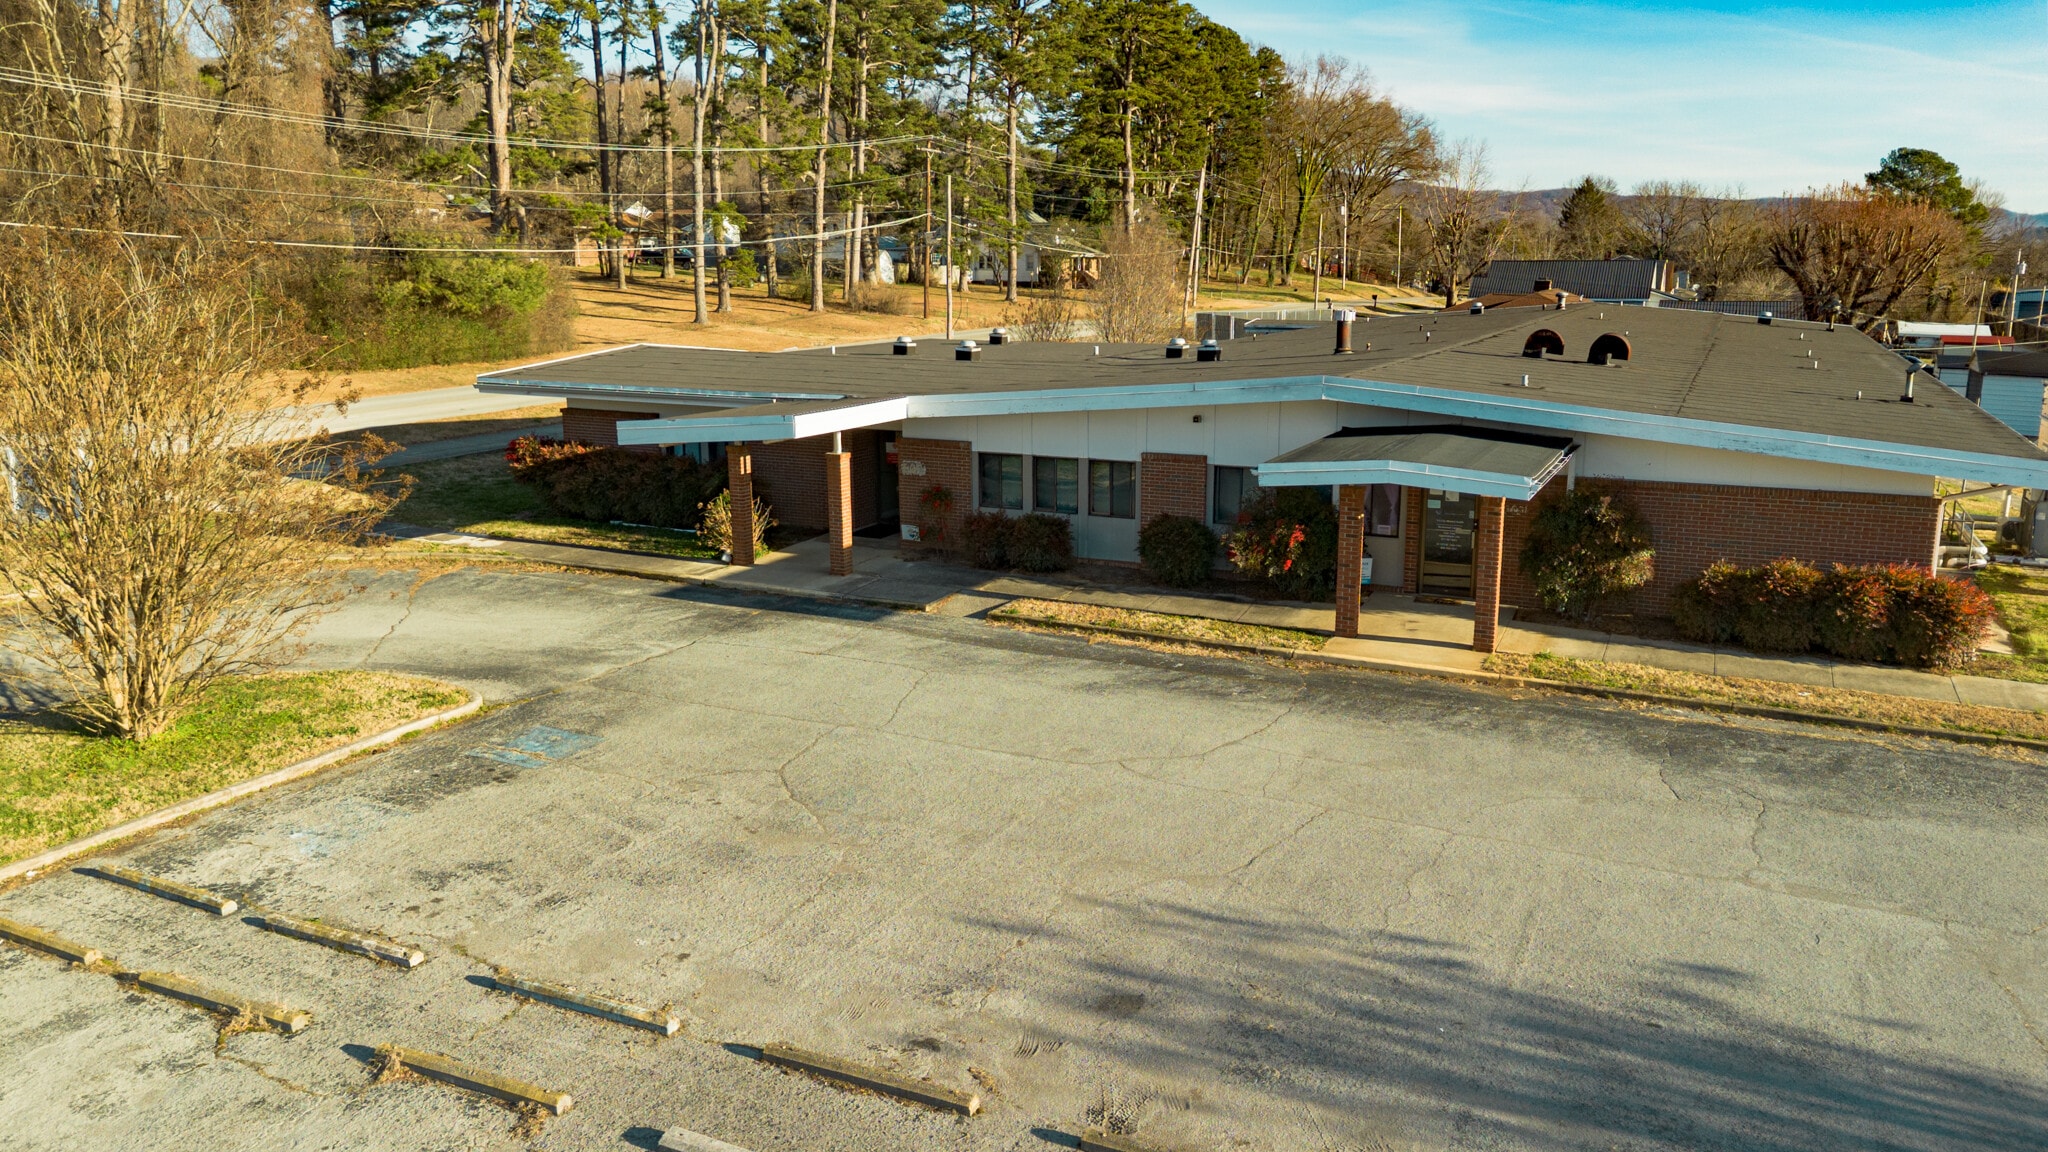
Excellent opportunity to acquire a 13,000+ square foot medical office complex located in downtown Rockwood. The property is currently configured and utilized as medical/office space, offering a flexible layout that could accommodate multiple medical or professional suites.
The building includes 20+ on-site parking spaces, providing convenient access for patients, staff, and visitors. One side of the building features a newer HVAC system, while other areas may require maintenance and updates. The property is priced accordingly, presenting a strong value-add opportunity for investors or owner-occupants.
Ideal for continued use as a medical facility, clinic, professional offices, or for reconfiguration into multi-tenant rental units, subject to buyer’s due diligence and applicable approvals.
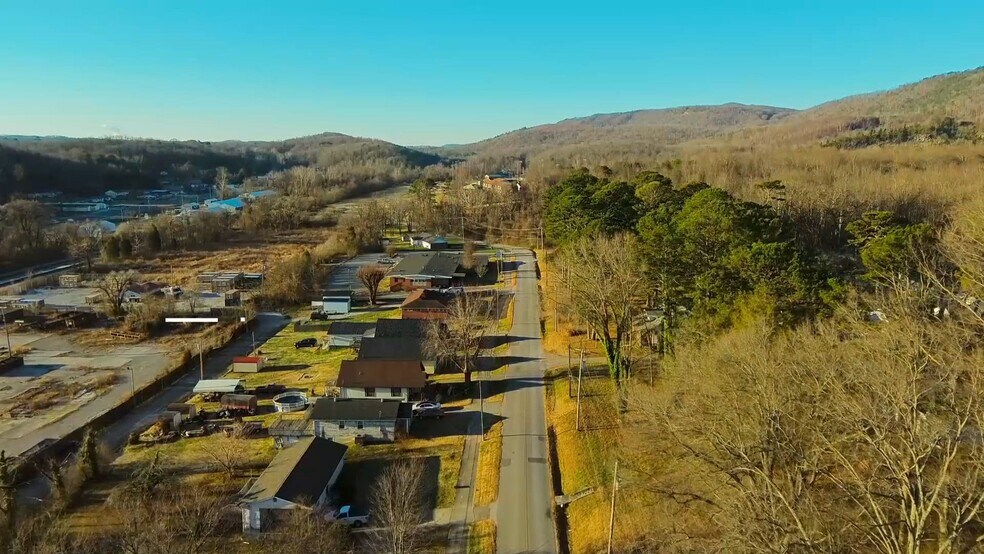
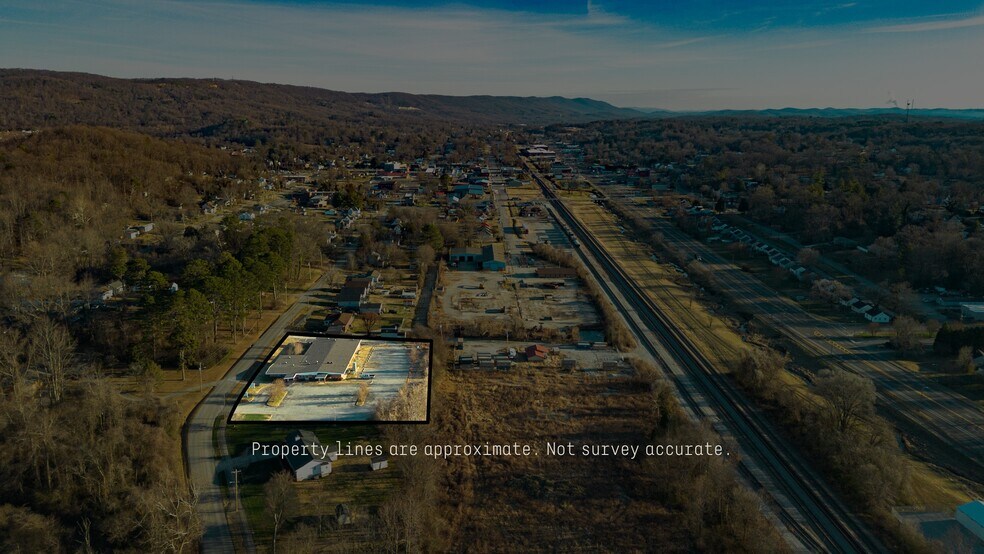
Convenient downtown location with easy access to surrounding amenities and services.
Offered at $299,900.
Buyer to verify all information deemed reliable but not guaranteed.
Property Fast Facts & Systems Overview
Building Configuration:
• Facility consists of five (5) suites
• Suites 2 and 3 are currently rented
• Suite 3 is only accessible through Suite 2 and is not independently usable at this time
Mechanical Systems:
• New boiler installed and relocated from basement to exterior
• Cooling tower installed approx. 10–15 years ago
• New hot water heater installed (additional hot water heater previously replaced)
• HVAC systems vary in age
– Mix of water-source heat pump systems and split units
– Some compressors have been replaced
– Original ductwork remains in place
Electrical:
• One (1) electrical meter services the entire building
• Main electrical panel located in basement
• Historical water backup from a floor drain caused corrosion to a portion of the main panel
• Some branch breakers may require inspection and replacement
• Electrical plans available (hard copy & electronic)
Plumbing / Utilities:
• One (1) water meter for entire building
• No natural gas currently servicing the property
• Recent sewer system work completed; believed to be resolved
• Two basement areas, one at each end of the building
• Localized areas of concrete floor excavation with exposed piping in one suite
Fire & Safety:
• Fire protection / alarm system status uncertain
• System may have been disabled or disconnected
Roof & Exterior:
• Roof shows significant age but no active leaks observed
• Parking lot is asphalt and in improved condition
Documentation:
• Electrical plans and multiple plan drawings included
• Both hard copies and electronic files available
Pricing:
• Offered at $299,900
• Price reflects current condition, system age, and required updates
• All offers will need to be approved by the Chamberlain Memorial Hospital Board as well as The City of Rockwood
Excellent opportunity to acquire a 13,000+ square foot medical office complex located in downtown Rockwood. The property is currently configured and utilized as medical/office space, offering a flexible layout that could accommodate multiple medical or professional suites.
The building includes 20+ on-site parking spaces, providing convenient access for patients, staff, and visitors. One side of the building features a newer HVAC system, while other areas may require maintenance and updates. The property is priced accordingly, presenting a strong value-add opportunity for investors or owner-occupants.
Ideal for continued use as a medical facility, clinic, professional offices, or for reconfiguration into multi-tenant rental units, subject to buyer’s due diligence and applicable approvals.
Convenient downtown location with easy access to surrounding amenities and services.
Offered at $299,900.
Buyer to verify all information deemed reliable but not guaranteed.
Property Fast Facts & Systems Overview
Building Configuration:
• Facility consists of five (5) suites
• Suites 2 and 3 are currently rented
• Suite 3 is only accessible through Suite 2 and is not independently usable at this time
Mechanical Systems:
• New boiler installed and relocated from basement to exterior
• Cooling tower installed approx. 10–15 years ago
• New hot water heater installed (additional hot water heater previously replaced)
• HVAC systems vary in age
– Mix of water-source heat pump systems and split units
– Some compressors have been replaced
– Original ductwork remains in place
Electrical:
• One (1) electrical meter services the entire building
• Main electrical panel located in basement
• Historical water backup from a floor drain caused corrosion to a portion of the main panel
• Some branch breakers may require inspection and replacement
• Electrical plans available (hard copy & electronic)
Plumbing / Utilities:
• One (1) water meter for entire building
• No natural gas currently servicing the property
• Recent sewer system work completed; believed to be resolved
• Two basement areas, one at each end of the building
• Localized areas of concrete floor excavation with exposed piping in one suite
Fire & Safety:
• Fire protection / alarm system status uncertain
• System may have been disabled or disconnected
Roof & Exterior:
• Roof shows significant age but no active leaks observed
• Parking lot is asphalt and in improved condition
Documentation:
• Electrical plans and multiple plan drawings included
• Both hard copies and electronic files available
Pricing:
• Offered at $299,900
• Price reflects current condition, system age, and required updates
• All offers will need to be approved by the Chamberlain Memorial Hospital Board as well as The City of Rockwood
Bilan financier (Réel - 2025) Cliquez ici pour accéder à |
Annuel | Annuel par m² |
|---|---|---|
| Revenu de location brut |
$99,999

|
$9.99
|
| Autres revenus |
-
|
-
|
| Perte due à la vacance |
-
|
-
|
| Revenu brut effectif |
$99,999
|
$9.99
|
| Résultat net d’exploitation |
-
|
-
|
Bilan financier (Réel - 2025) Cliquez ici pour accéder à
| Revenu de location brut | |
|---|---|
| Annuel | $99,999 |
| Annuel par m² | $9.99 |
| Autres revenus | |
|---|---|
| Annuel | - |
| Annuel par m² | - |
| Perte due à la vacance | |
|---|---|
| Annuel | - |
| Annuel par m² | - |
| Revenu brut effectif | |
|---|---|
| Annuel | $99,999 |
| Annuel par m² | $9.99 |
| Résultat net d’exploitation | |
|---|---|
| Annuel | - |
| Annuel par m² | - |
Informations sur l’immeuble
Type de vente
Investissement ou propriétaire occupant
Type de bien
Bureau
Surface de l’immeuble
1 288 m²
Classe d’immeuble
C
Année de construction
1965
Prix
218 967 €
Prix par m²
170,00 €
Pourcentage loué
Inoccupé
Hauteur du bâtiment
1 étage
Surface type par étage
1 288 m²
Coefficient d’occupation des sols de l’immeuble
0,24
Surface du lot
0,53 ha
Zonage
Professional Services - Zoned Professional Services and currently used as a medical Complex
Caractéristiques
- Accès contrôlé
- Installations de conférences
- Signalisation
- Accessible fauteuils roulants
- Réception
- Climatisation
- Détecteur de fumée
1 1
Plutôt praticable à pied
20/100
Exceptionnellement adapté aux voitures
100/100
Assez praticable en vélo
30/100
Taxes foncières
| Numéro de parcelle | 054K-F-022.00 | Évaluation des aménagements | 0 € |
| Évaluation du terrain | 26 024 € | Évaluation totale | 26 024 € |
Taxes foncières
Numéro de parcelle
054K-F-022.00
Évaluation du terrain
26 024 €
Évaluation des aménagements
0 €
Évaluation totale
26 024 €

1 sur 22
Vidéos
Visite extérieure 3D Matterport
Visite 3D
Photos
Street view
Rue
Carte
1 sur 1

Présenté par

450 S Chamberlain Ave
Vous êtes déjà membre ? Connectez-vous
Hum, une erreur s’est produite lors de l’envoi de votre message. Veuillez réessayer.
Merci ! Votre message a été envoyé.