Connectez-vous/S’inscrire
Votre e-mail a été envoyé.

Grand Lake Toy Barn (Live/Work Option) 450 County 424 rd Local d'activités 441 m² À vendre Grand Lake, CO 80447 602 311 € (1 364,32 €/m²)
Certaines informations ont été traduites automatiquement.
Résumé analytique
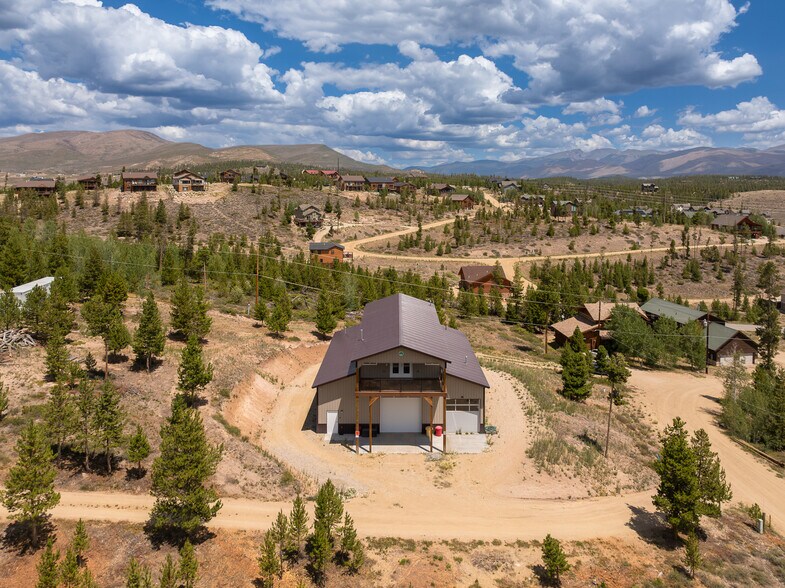
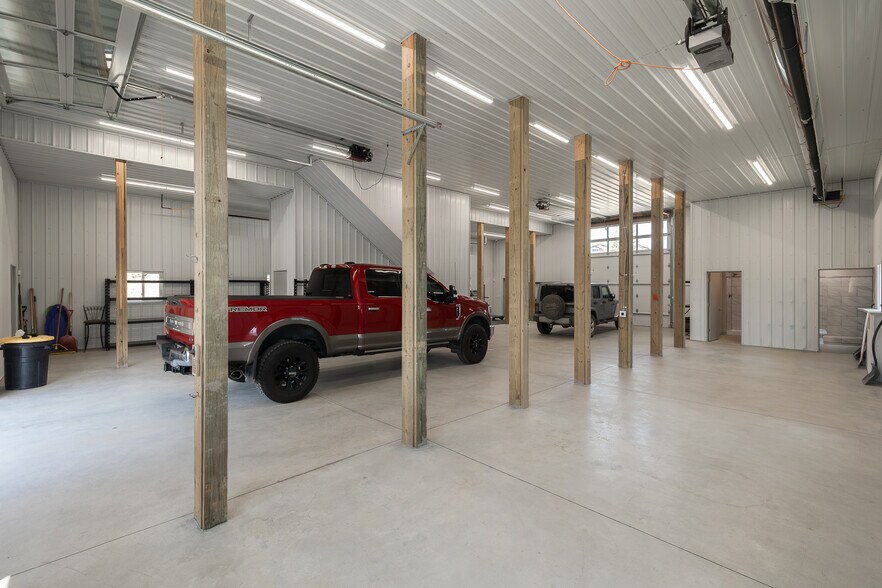
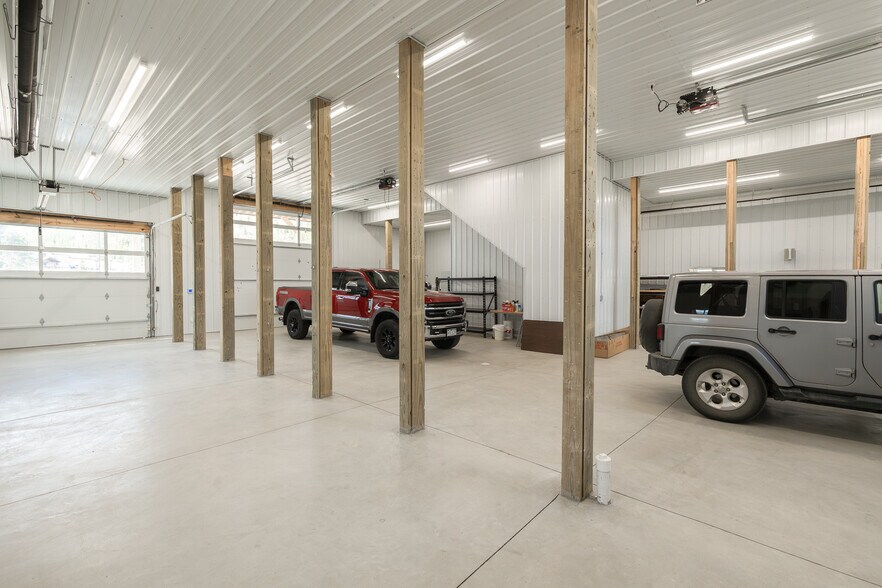
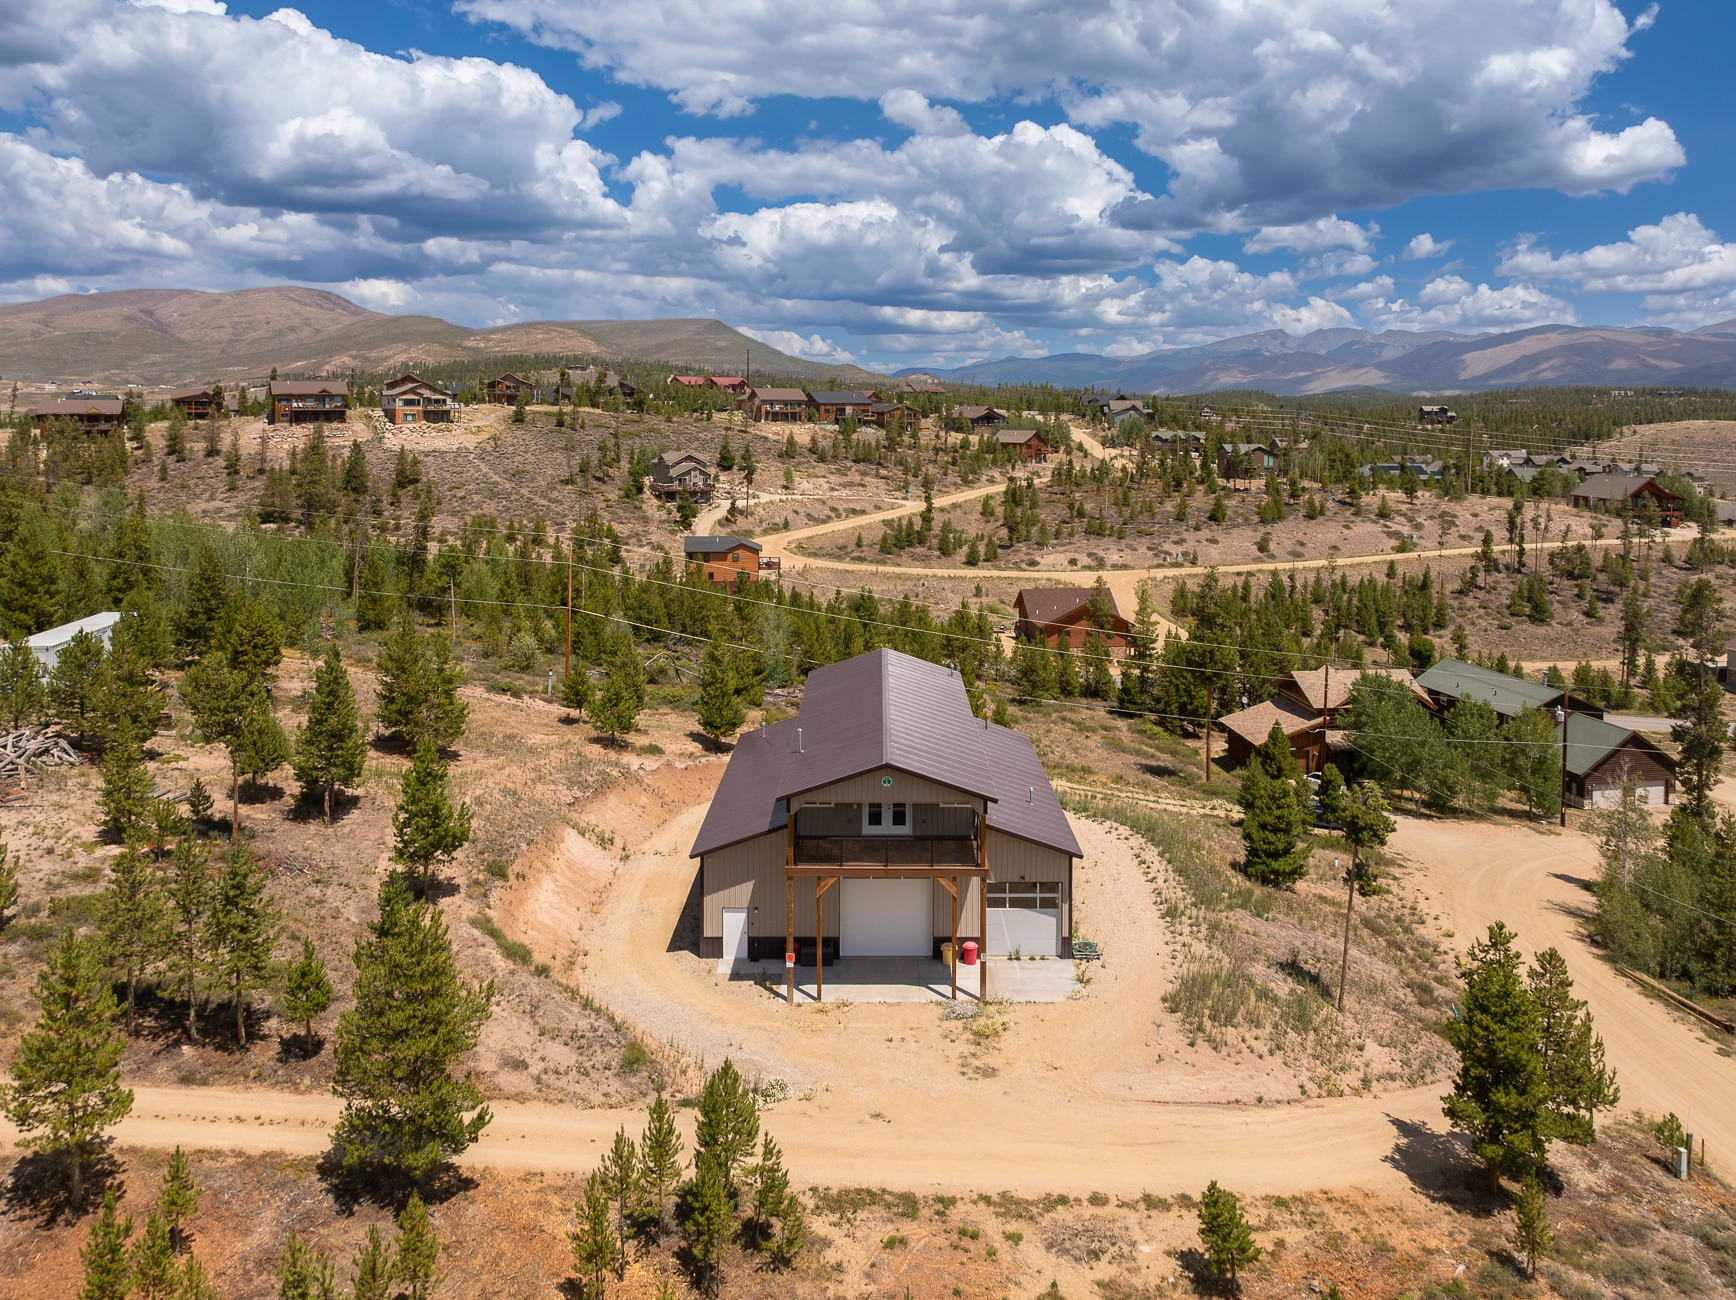
Lake Granby Toy Barn with approximately 4,752 square feet of heated space, including a 2,880-square-foot lower-level shop and garage and approximately 1,587 square feet of finished upper-level space with lake views. The heated drive-through garage is built to accommodate large RVs, boats, trailers, snowmobiles, ATVs, collector vehicles, contractor equipment, and the gear required for four-season mountain use. A backup generator adds another layer of reliability for year-round use.
See attached details on the property and features.
The finished upper level provides a comfortable place to stay, work, gather, or relax after a day on the lake or in the mountains. There is currently no kitchen or bedroom space in the building; however, the upper-level layout offers the ability to add bedrooms and a full kitchen, creating the potential for expanded owner quarters, guest accommodations, or a more complete live-work configuration.
The original cabin remains on the property and could be updated for use as a rental, guest space, or additional recreational quarters. A separate shipping container is currently set up as an office and may remain in place for continued use or be sold and removed, depending on the buyer's plans.
Located within walking distance of Lake Granby and approximately 1.5 miles from National Forest access, the property works especially well as an RV or overlanding base, hunting headquarters, boating and fishing property, powersports garage, collector space, contractor shop, or recreational storage operation. Store the equipment inside, eliminate off-site storage costs, and maintain a dependable Grand County home base above it.
The combination of heated indoor storage, drive-through access, finished lake-view space, bath facilities, backup power, an additional cabin, office container, and proximity to year-round recreation is difficult to replicate. The garage bays may also provide rental-income potential for RV, boat, vehicle, or recreational-equipment storage, subject to applicable use restrictions and approvals.
See attached details on the property and features.
The finished upper level provides a comfortable place to stay, work, gather, or relax after a day on the lake or in the mountains. There is currently no kitchen or bedroom space in the building; however, the upper-level layout offers the ability to add bedrooms and a full kitchen, creating the potential for expanded owner quarters, guest accommodations, or a more complete live-work configuration.
The original cabin remains on the property and could be updated for use as a rental, guest space, or additional recreational quarters. A separate shipping container is currently set up as an office and may remain in place for continued use or be sold and removed, depending on the buyer's plans.
Located within walking distance of Lake Granby and approximately 1.5 miles from National Forest access, the property works especially well as an RV or overlanding base, hunting headquarters, boating and fishing property, powersports garage, collector space, contractor shop, or recreational storage operation. Store the equipment inside, eliminate off-site storage costs, and maintain a dependable Grand County home base above it.
The combination of heated indoor storage, drive-through access, finished lake-view space, bath facilities, backup power, an additional cabin, office container, and proximity to year-round recreation is difficult to replicate. The garage bays may also provide rental-income potential for RV, boat, vehicle, or recreational-equipment storage, subject to applicable use restrictions and approvals.
Informations sur l’immeuble
1 1
Exceptionnellement adapté aux voitures
90/100
Assez praticable en vélo
30/100
Taxes foncières
| Numéro de parcelle | R099300 | Évaluation des aménagements | 37 094 € |
| Évaluation du terrain | 3 685 € | Évaluation totale | 40 780 € |
Taxes foncières
Numéro de parcelle
R099300
Évaluation du terrain
3 685 €
Évaluation des aménagements
37 094 €
Évaluation totale
40 780 €

1 sur 21
Vidéos
Visite extérieure 3D Matterport
Visite 3D
Photos
Street view
Rue
Carte
1 sur 1

Présenté par
Grand Lake Toy Barn (Live/Work Option) | 450 County 424 rd
Vous êtes déjà membre ? Connectez-vous
Hum, une erreur s’est produite lors de l’envoi de votre message. Veuillez réessayer.
Merci ! Votre message a été envoyé.