Connectez-vous/S’inscrire
Votre e-mail a été envoyé.

450 Coronado Dr Bureau 934 m² À vendre Rochelle, IL 61068 1 748 059 € (1 872,23 €/m²)
Certaines informations ont été traduites automatiquement.
Informations principales sur l'investissement
- ±10,050 total net rentable square feet
Résumé analytique
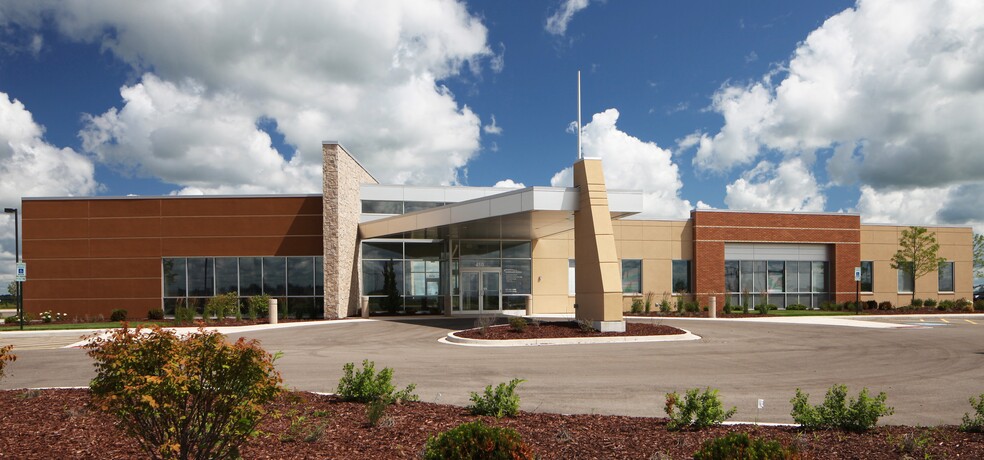

Built in 2013 with high-quality construction standards, this outpatient clinic offers a turn-key opportunity with well-maintained building systems and impressive overall condition. Professionally landscaped grounds with irrigation create a welcoming, professional setting for patients, staff, or clients.
Ideally located near the intersection of Interstate Highways 88 and 39, the property sits within a thriving commercial corridor surrounded by national retailers and hospitality providers including Walmart, Holiday Inn, McDonald's, Petro Travel Center, and more. This highly accessible location offers excellent visibility and convenience for a variety of users.
The building’s current layout naturally divides into two suites of approximately 3,991 SF and 6,059 SF, separated by a spacious grand lobby. The flexible design allows for further subdivision into up to four suites to accommodate multiple tenants or specialty practices.
Property Highlights:
Built in 2013 – excellent condition with modern systems
Professionally landscaped and irrigated grounds
±10,050 total net rentable square feet
Flexible interior configuration (2 to 4 suites possible)
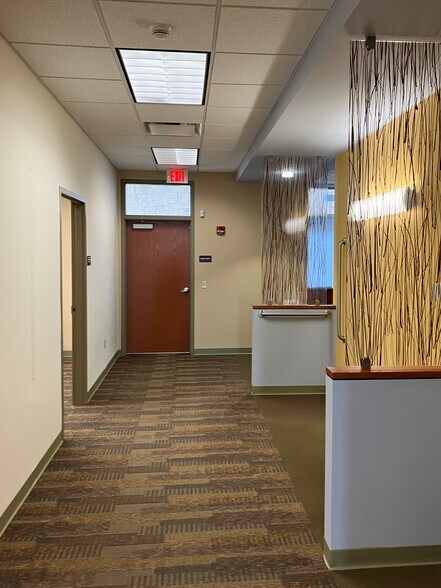
Grand main lobby with abundant natural light
Dedicated staff entrances to larger suites
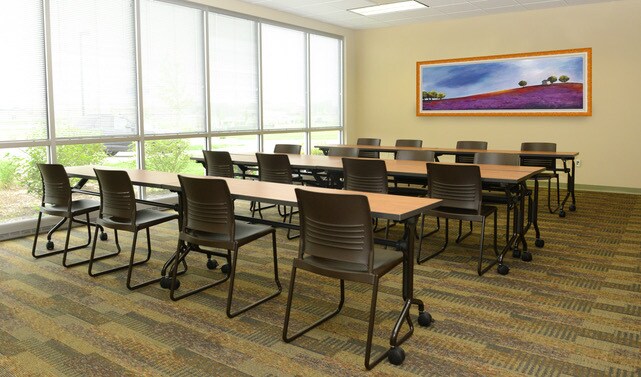
25-person training/community room
Reception area with sliding glass check-in window
Covered canopy drop-off area for patient convenience
45 on-site parking spaces
Average daily traffic of 6,800 vehicles per day
This property offers immediate occupancy potential with flexibility for a wide range of medical, office, or professional service uses. Whether single-user or multi-tenant, the adaptable design supports long-term functionality and value.
Contact Tom Ewing for additional details or to schedule a private tour.
Ideally located near the intersection of Interstate Highways 88 and 39, the property sits within a thriving commercial corridor surrounded by national retailers and hospitality providers including Walmart, Holiday Inn, McDonald's, Petro Travel Center, and more. This highly accessible location offers excellent visibility and convenience for a variety of users.
The building’s current layout naturally divides into two suites of approximately 3,991 SF and 6,059 SF, separated by a spacious grand lobby. The flexible design allows for further subdivision into up to four suites to accommodate multiple tenants or specialty practices.
Property Highlights:
Built in 2013 – excellent condition with modern systems
Professionally landscaped and irrigated grounds
±10,050 total net rentable square feet
Flexible interior configuration (2 to 4 suites possible)
Grand main lobby with abundant natural light
Dedicated staff entrances to larger suites
25-person training/community room
Reception area with sliding glass check-in window
Covered canopy drop-off area for patient convenience
45 on-site parking spaces
Average daily traffic of 6,800 vehicles per day
This property offers immediate occupancy potential with flexibility for a wide range of medical, office, or professional service uses. Whether single-user or multi-tenant, the adaptable design supports long-term functionality and value.
Contact Tom Ewing for additional details or to schedule a private tour.
Taxes et frais d’exploitation (Réel - 2025) Cliquez ici pour accéder à |
Annuel | Annuel par m² |
|---|---|---|
| Taxes |
-

|
-
|
| Frais d’exploitation |
-
|
-
|
| Total des frais |
$99,999
|
$9.99
|
Taxes et frais d’exploitation (Réel - 2025) Cliquez ici pour accéder à
| Taxes | |
|---|---|
| Annuel | - |
| Annuel par m² | - |
| Frais d’exploitation | |
|---|---|
| Annuel | - |
| Annuel par m² | - |
| Total des frais | |
|---|---|
| Annuel | $99,999 |
| Annuel par m² | $9.99 |
Informations sur l’immeuble
Type de vente
Propriétaire occupant
Type de bien
Bureau
Sous-type de bien
Médical
Surface de l’immeuble
934 m²
Classe d’immeuble
B
Année de construction
2013
Prix
1 748 059 €
Prix par m²
1 872,23 €
Occupation
Multi
Hauteur du bâtiment
1 étage
Surface type par étage
934 m²
Coefficient d’occupation des sols de l’immeuble
0,13
Surface du lot
0,70 ha
Zone de développement économique [USA]
Oui
Zonage
PUD - Planned Development
Stationnement
45 places (48,2 places par 1 000 m² loué)
Caractéristiques
- Réception
- Hauts plafonds
- Lumière naturelle
- Panneau monumental
1 1
Assez praticable à pied
40/100
Exceptionnellement adapté aux voitures
100/100
Assez praticable en vélo
20/100
Taxes foncières
| N° de parcelle | Évaluation des aménagements | 262 138 € | |
| Évaluation du terrain | 318 450 € | Évaluation totale | 580 588 € |
Taxes foncières
N° de parcelle
Évaluation du terrain
318 450 €
Évaluation des aménagements
262 138 €
Évaluation totale
580 588 €

1 sur 16
Vidéos
Visite extérieure 3D Matterport
Visite 3D
Photos
Street view
Rue
Carte
1 sur 1


Présenté par
450 Coronado Dr
Vous êtes déjà membre ? Connectez-vous
Hum, une erreur s’est produite lors de l’envoi de votre message. Veuillez réessayer.
Merci ! Votre message a été envoyé.