Votre e-mail a été envoyé.

450 Bennett Rd Local d’activités | 469 m² | À louer | Elk Grove Village, IL 60007

Certaines informations ont été traduites automatiquement.
Informations principales
- Located in the highly sought-after O’Hare corridor
- Features rare dual-loading (dock + drive-in) for this size building
- Excellent Parking Ratio:
- Turn key office and warehouse
- Zero Near-Term Capital Expenditures:
- New Full Roof Replacement (2025)
Caractéristiques
Tous les espace disponibles(1)
Afficher les loyers en
- Espace
- Surface
- Durée
- Loyer
- Type de bien
- Aménagement
- Disponible
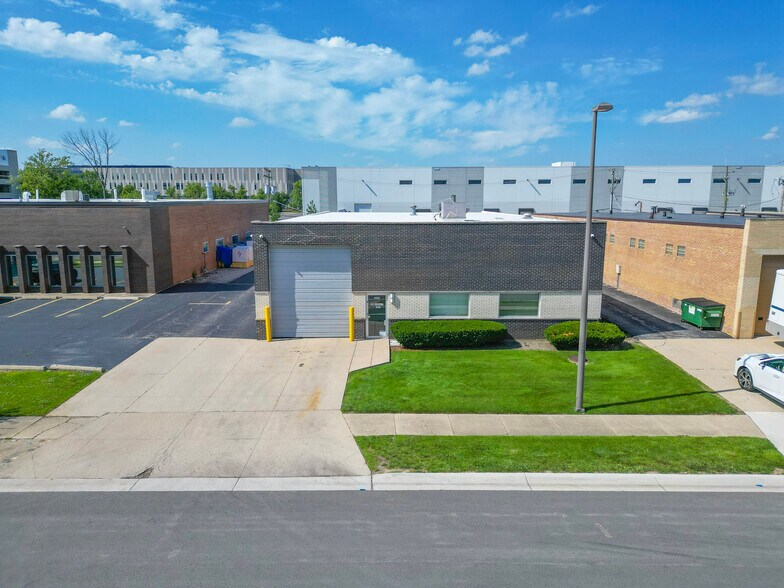
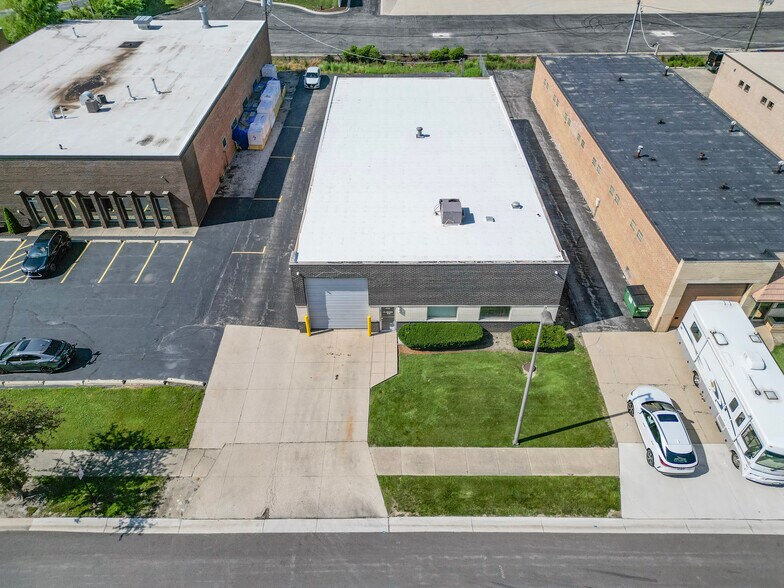
Premium Industrial Flex with an ideal warehouse to office ratio. Ample parking with 12 spots. Ideally suited for tenants requiring a combination of office, warehouse, light assembly, and distribution capabilities within Chicago’s premier O’Hare industrial submarket. Ideal for Warehouse, Distribution, Light Assembly, Service Contractors, Technology, and Flex Users. Easy Access to I-90 via Arlington Heights Road Interchange. Minutes from O'Hare International Airport. Move-In Ready Office Buildout Minimizes Tenant Improvement Costs. Freestanding Identity with Excellent Operational Flexibility. Approximately 1,500 SF Turnkey Office Space including a Reception area, Private Office, Conference Room, Open Bullpen Area and Two Restrooms.
- Il est possible que le loyer annoncé ne comprenne pas certains services publics, services d’immeuble et frais immobiliers.
- Espace en excellent état
- 1 quai de chargement
- Bureaux cloisonnés
- Toilettes privées
- Système de sécurité
- Hauts plafonds
- Salles de conférence
- Accessible fauteuils roulants
- 14 Ft ceilings
- 12 designated parking spote
- Heated Warehouse / Heat and AC throughout
- Comprend 139 m² d’espace de bureau dédié
- 1 accès plain-pied
- Ventilation et chauffage centraux
- Aire de réception
- Connectivité Wi-Fi
- Vidéosurveillance
- Cour
- Détecteur de fumée
- Ideal warehouse to office ration 70/30
- Interior dock and drive-in door
- 400 AMP Service
| Espace | Surface | Durée | Loyer | Type de bien | Aménagement | Disponible |
| 1er étage | 469 m² | Négociable | 176,10 € /m²/an 14,67 € /m²/mois 82 602 € /an 6 884 € /mois | Local d’activités | Construction achevée | Maintenant |
1er étage
| Surface |
| 469 m² |
| Durée |
| Négociable |
| Loyer |
| 176,10 € /m²/an 14,67 € /m²/mois 82 602 € /an 6 884 € /mois |
| Type de bien |
| Local d’activités |
| Aménagement |
| Construction achevée |
| Disponible |
| Maintenant |
1er étage
| Surface | 469 m² |
| Durée | Négociable |
| Loyer | 176,10 € /m²/an |
| Type de bien | Local d’activités |
| Aménagement | Construction achevée |
| Disponible | Maintenant |
Premium Industrial Flex with an ideal warehouse to office ratio. Ample parking with 12 spots. Ideally suited for tenants requiring a combination of office, warehouse, light assembly, and distribution capabilities within Chicago’s premier O’Hare industrial submarket. Ideal for Warehouse, Distribution, Light Assembly, Service Contractors, Technology, and Flex Users. Easy Access to I-90 via Arlington Heights Road Interchange. Minutes from O'Hare International Airport. Move-In Ready Office Buildout Minimizes Tenant Improvement Costs. Freestanding Identity with Excellent Operational Flexibility. Approximately 1,500 SF Turnkey Office Space including a Reception area, Private Office, Conference Room, Open Bullpen Area and Two Restrooms.
- Il est possible que le loyer annoncé ne comprenne pas certains services publics, services d’immeuble et frais immobiliers.
- Comprend 139 m² d’espace de bureau dédié
- Espace en excellent état
- 1 accès plain-pied
- 1 quai de chargement
- Ventilation et chauffage centraux
- Bureaux cloisonnés
- Aire de réception
- Toilettes privées
- Connectivité Wi-Fi
- Système de sécurité
- Vidéosurveillance
- Hauts plafonds
- Cour
- Salles de conférence
- Détecteur de fumée
- Accessible fauteuils roulants
- Ideal warehouse to office ration 70/30
- 14 Ft ceilings
- Interior dock and drive-in door
- 12 designated parking spote
- 400 AMP Service
- Heated Warehouse / Heat and AC throughout
Aperçu du bien
Located in the highly sought-after O’Hare corridor, 450 Bennett Road benefits from its location within Elk Grove Village, one of the largest and most established business parks in North America, a community that has long been recognized as a premier destination for industrial, distribution, manufacturing, and commercial users. Positioned in the heart of Chicago's northwest industrial corridor, Elk Grove Village offers businesses immediate access to critical transportation infrastructure, a deep labor pool, and one of the strongest concentrations of industrial and logistics users in the Midwest. The property's location provides exceptional regional connectivity. Elk Grove Village sits adjacent to O'Hare International Airport, one of the world's busiest cargo and passenger airports, and offers direct access to major transportation arteries including I-90, I-290, I-294, Route 53, and Thorndale Avenue. This strategic positioning enables efficient movement of goods and personnel throughout the Chicago metropolitan area and to national markets, making the location attractive for office, warehouse, distribution, light assembly, and service-oriented operations. The building's location within Elk Grove Village allows occupiers to capitalize on: - Proximity to O'Hare International Airport. - Immediate access to major interstate highways. - Access to one of the Chicago region's deepest industrial and logistics labor pools. - A mature and highly desirable business park environment. - Strong long-term demand from industrial, commercial, and service-sector users. - Excellent regional and national distribution capabilities
Faits sur l’installation entrepôt
Occupants
- Étage
- Nom de l’occupant
- Secteur d’activité
- 1er
- Omega Electric Co Inc
- Construction


Présenté par
450 Bennett Rd
Hum, une erreur s’est produite lors de l’envoi de votre message. Veuillez réessayer.
Merci ! Votre message a été envoyé.