Votre e-mail a été envoyé.
450 9th St Bureau | 836–2 508 m² | À louer | San Francisco, CA 94103
Certaines informations ont été traduites automatiquement.
Informations principales
- Located in South Market - known for its large district of warehouses, art galleries, loft apartments, swanky hotels, and diverse eateries.
- Home to major tech companies such as, Twitter and Yelp.
- Call Christina at (415) 987-3578 or email: christina.63tse@gmail.com for inquiries.
- Nearby attractions include San Francisco Museum of Modern Art, Cartoon Art Museum, and the Yerba Buena Gardens.
- Garage Parking on-site along with a plethora of off-street parking in the surrounding area.
Tous les espaces disponibles(3)
Afficher les loyers en
- Espace
- Surface
- Durée
- Loyer
- Type de bien
- Aménagement
- Disponible
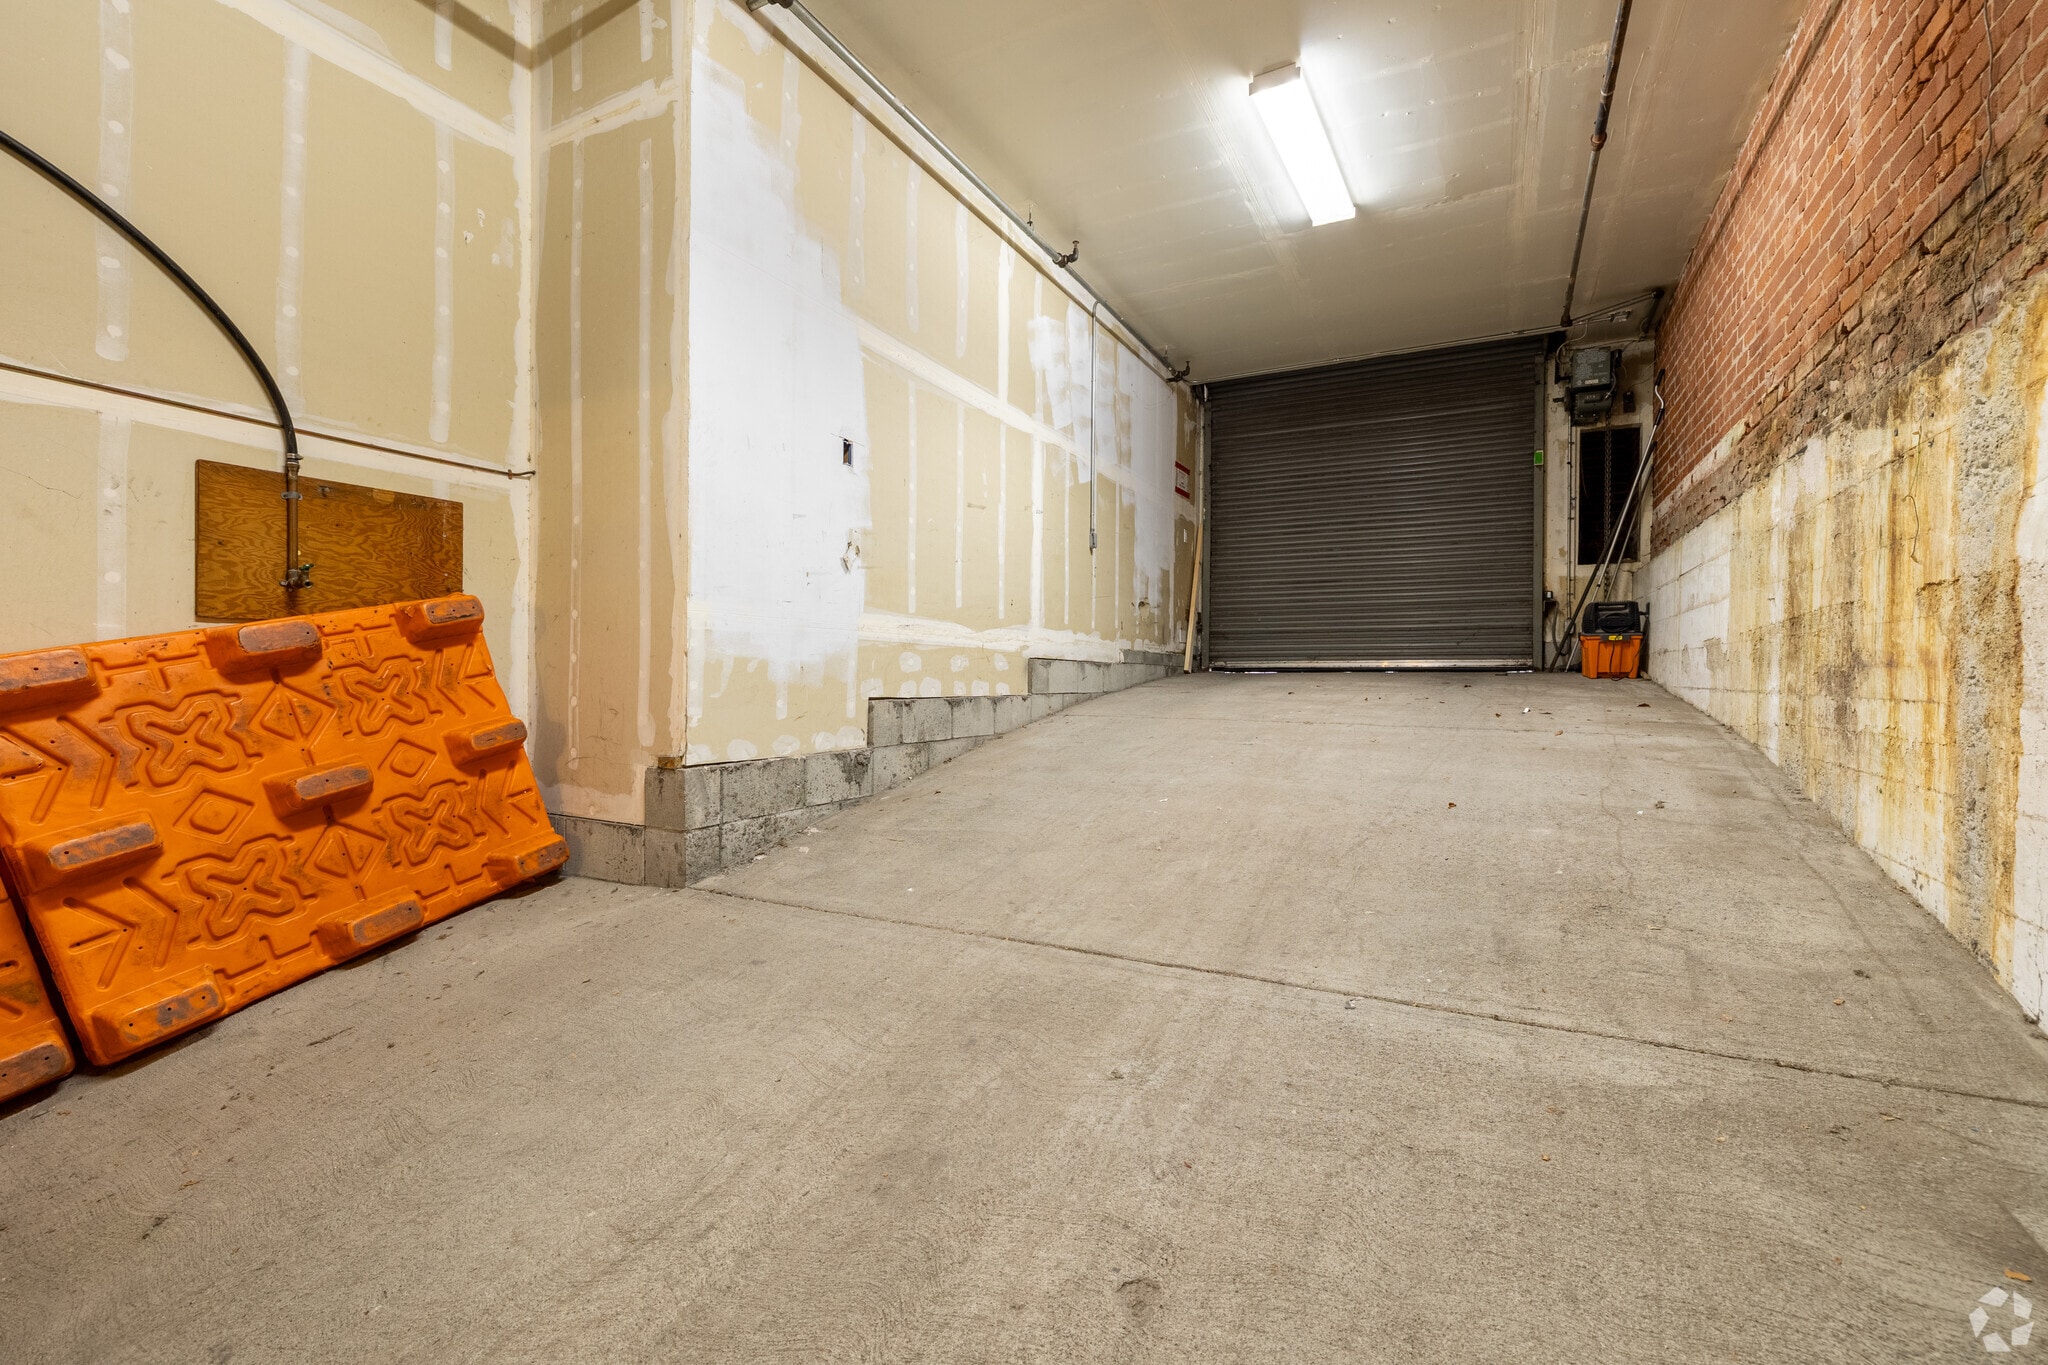


Multi-functional basement available for rent. High ceilings, at least 12 feet of clear height. Fright elevator, handicap elevator, and loading dock. Multiple configurations available such as the full building, half of the building, etc. Please contact listing agent for more information
- Loyer annoncé plus part proportionnelle des services publics
- Disposition open space
- Peut être associé à un ou plusieurs espaces supplémentaires pour obtenir jusqu’à 2 508 m² d’espace adjacent.
- Flexible Use
- Partiellement aménagé comme Bureau standard
- Convient pour 23 à 72 personnes
- Entreposage sécurisé
- Storage and Garage
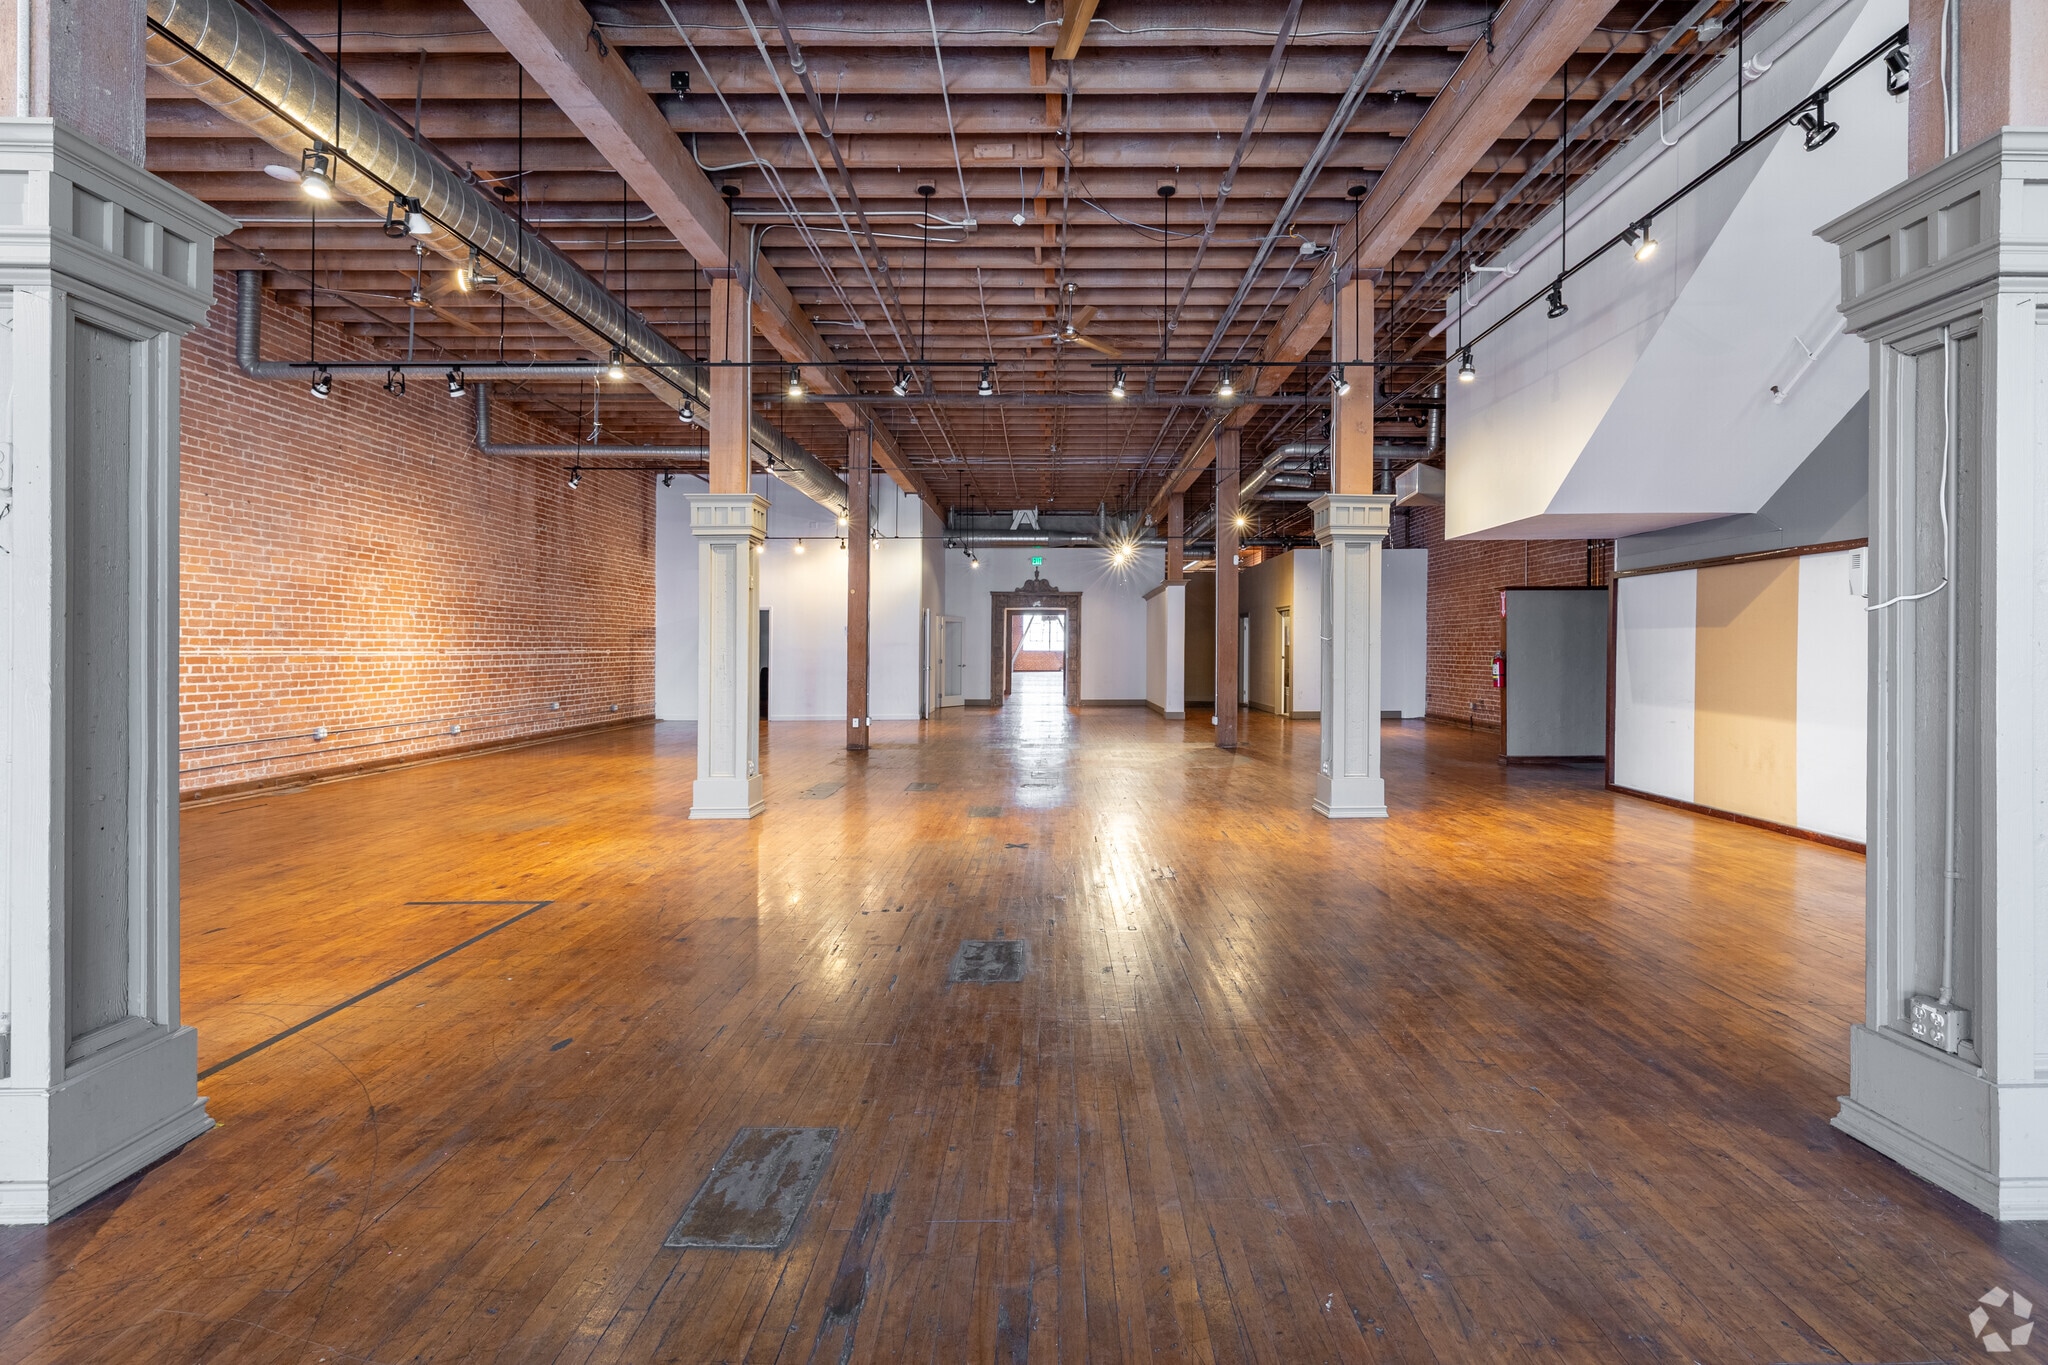


Welcoming ground level office. Mostly open hardwood floor plan with exposed beams throughout. Multiple configurations available such as the full building, half of the building, etc. Please contact listing agent for more information
- Loyer annoncé plus part proportionnelle des services publics
- Principalement open space
- Espace en excellent état
- Aire de réception
- Flexible Use
- Lounge Area
- Partiellement aménagé comme Bureau standard
- Convient pour 23 à 72 personnes
- Peut être associé à un ou plusieurs espaces supplémentaires pour obtenir jusqu’à 2 508 m² d’espace adjacent.
- Planchers en bois
- Open Concept
- Natural Light
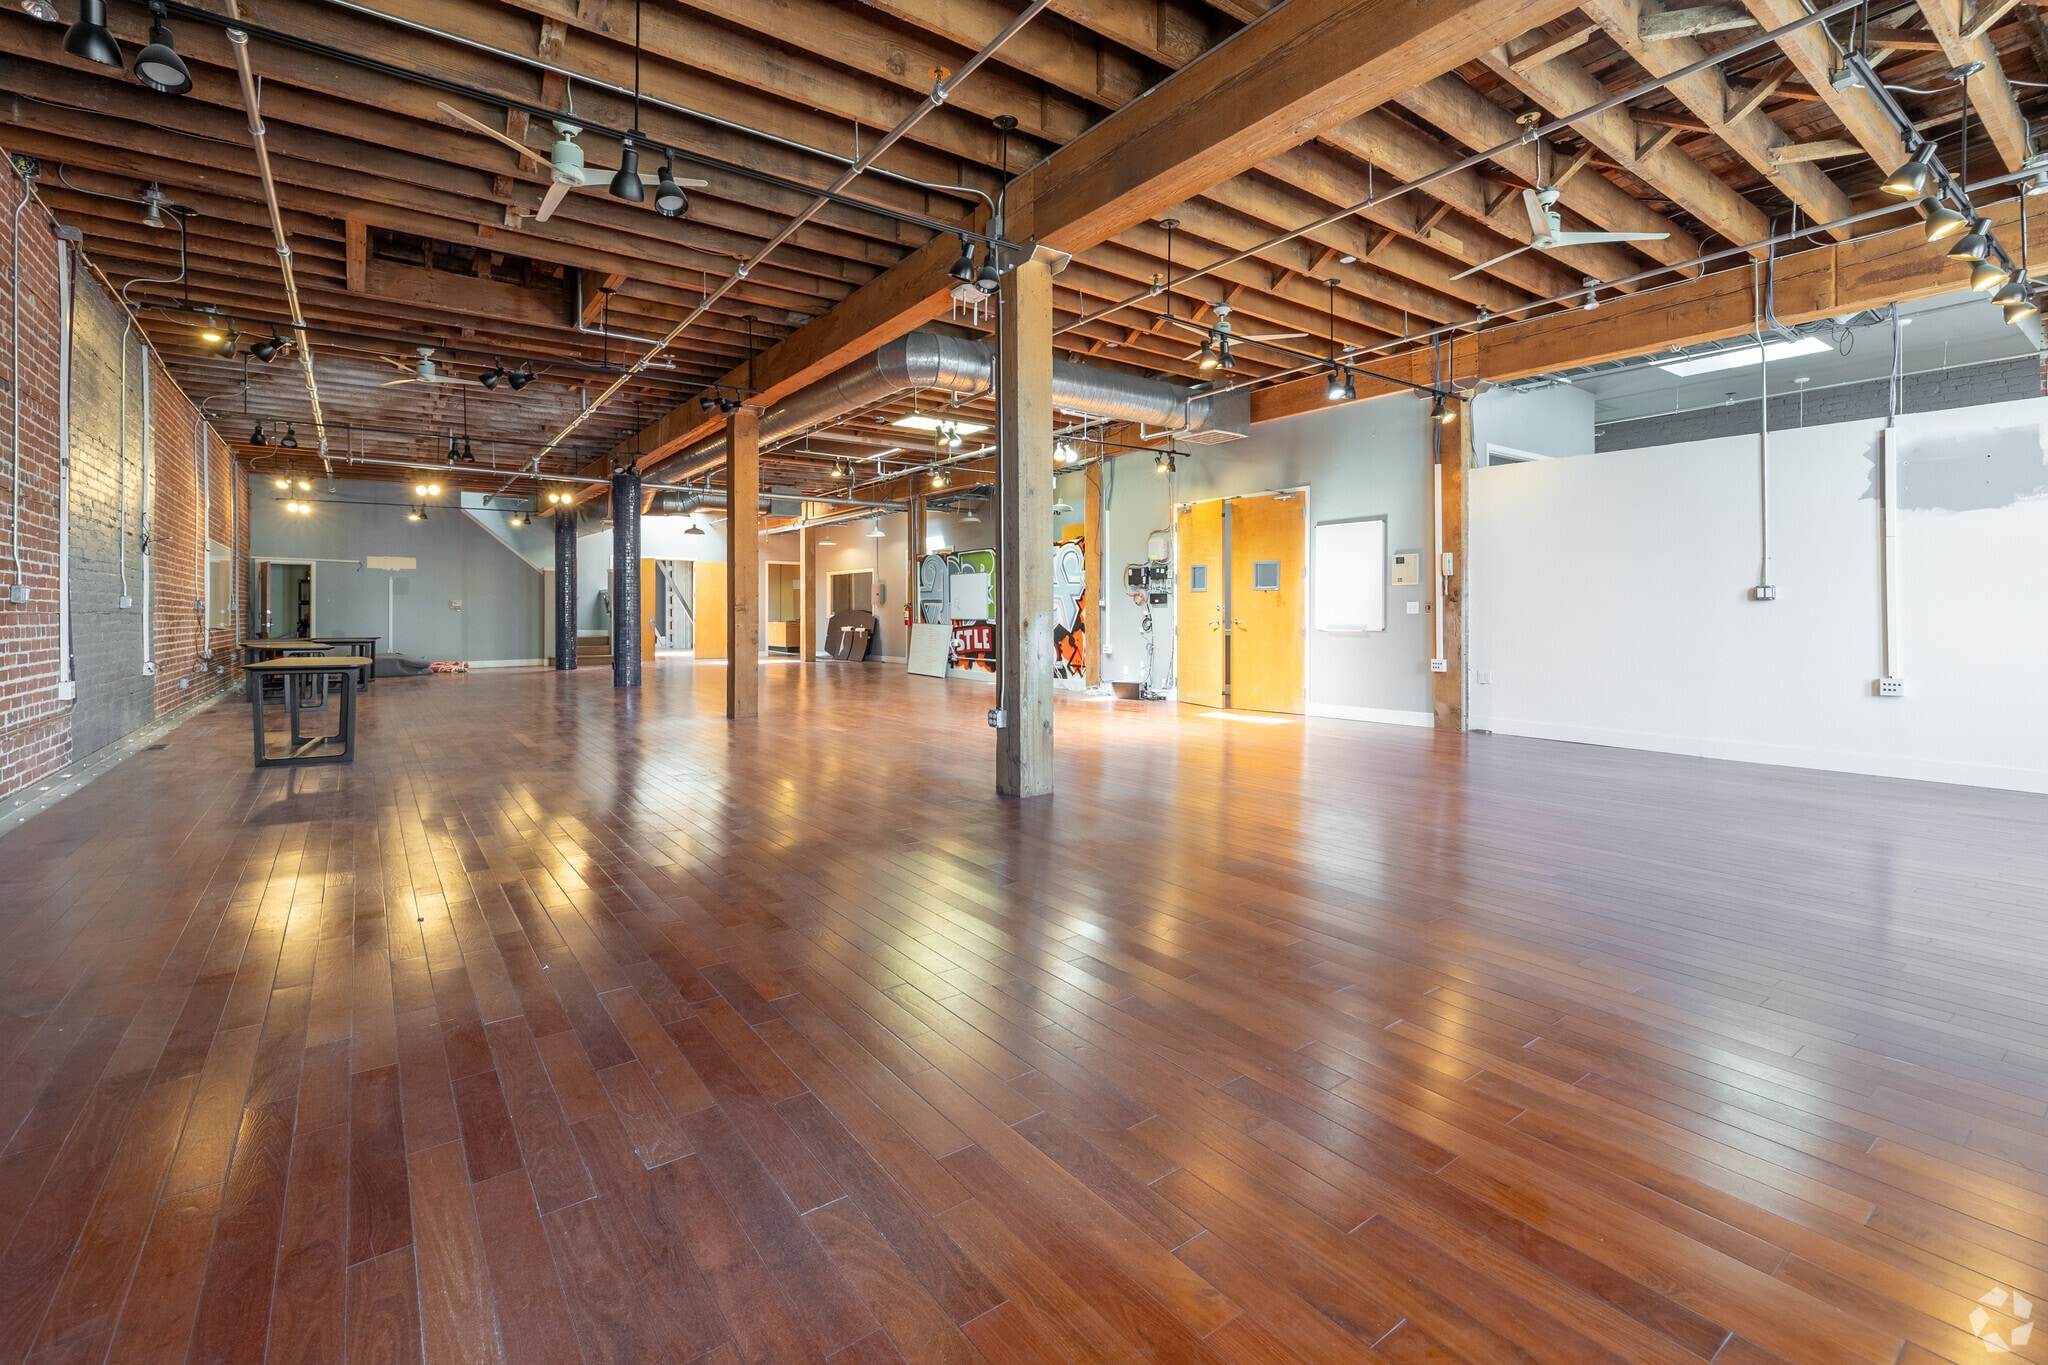


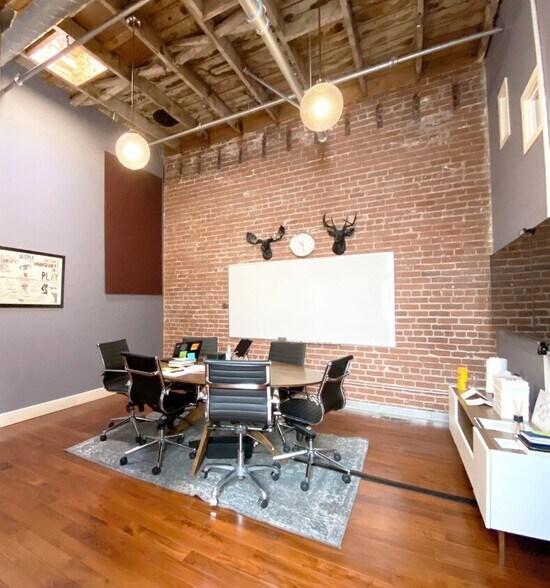
Second floor office space that has private offices, conference rooms, and a kitchen. Multiple configurations available such as the full building, half of the building, etc. Please contact listing agent for more information
- Loyer annoncé plus part proportionnelle des services publics
- Disposition open space
- 3 bureaux privés
- Espace en excellent état
- Cuisine
- Toilettes privées
- Open concept
- Exposed Beams, Hardwood and Brick throughout
- Entièrement aménagé comme Bureau standard
- Convient pour 23 à 72 personnes
- 1 salle de conférence
- Peut être associé à un ou plusieurs espaces supplémentaires pour obtenir jusqu’à 2 508 m² d’espace adjacent.
- Balcon
- Flexible Use
- Natural Light
| Espace | Surface | Durée | Loyer | Type de bien | Aménagement | Disponible |
| Sous-sol | 836 m² | 1-5 Ans | 213,54 € /m²/an 17,80 € /m²/mois 178 549 € /an 14 879 € /mois | Bureau | Construction partielle | Maintenant |
| RDC | 836 m² | 1-5 Ans | 314,75 € /m²/an 26,23 € /m²/mois 263 174 € /an 21 931 € /mois | Bureau | Construction partielle | Maintenant |
| 2e étage | 836 m² | 1-5 Ans | 314,75 € /m²/an 26,23 € /m²/mois 263 174 € /an 21 931 € /mois | Bureau | Construction achevée | Maintenant |
Sous-sol
| Surface |
| 836 m² |
| Durée |
| 1-5 Ans |
| Loyer |
| 213,54 € /m²/an 17,80 € /m²/mois 178 549 € /an 14 879 € /mois |
| Type de bien |
| Bureau |
| Aménagement |
| Construction partielle |
| Disponible |
| Maintenant |
RDC
| Surface |
| 836 m² |
| Durée |
| 1-5 Ans |
| Loyer |
| 314,75 € /m²/an 26,23 € /m²/mois 263 174 € /an 21 931 € /mois |
| Type de bien |
| Bureau |
| Aménagement |
| Construction partielle |
| Disponible |
| Maintenant |
2e étage
| Surface |
| 836 m² |
| Durée |
| 1-5 Ans |
| Loyer |
| 314,75 € /m²/an 26,23 € /m²/mois 263 174 € /an 21 931 € /mois |
| Type de bien |
| Bureau |
| Aménagement |
| Construction achevée |
| Disponible |
| Maintenant |
Sous-sol
| Surface | 836 m² |
| Durée | 1-5 Ans |
| Loyer | 213,54 € /m²/an |
| Type de bien | Bureau |
| Aménagement | Construction partielle |
| Disponible | Maintenant |
Multi-functional basement available for rent. High ceilings, at least 12 feet of clear height. Fright elevator, handicap elevator, and loading dock. Multiple configurations available such as the full building, half of the building, etc. Please contact listing agent for more information
- Loyer annoncé plus part proportionnelle des services publics
- Partiellement aménagé comme Bureau standard
- Disposition open space
- Convient pour 23 à 72 personnes
- Peut être associé à un ou plusieurs espaces supplémentaires pour obtenir jusqu’à 2 508 m² d’espace adjacent.
- Entreposage sécurisé
- Flexible Use
- Storage and Garage
RDC
| Surface | 836 m² |
| Durée | 1-5 Ans |
| Loyer | 314,75 € /m²/an |
| Type de bien | Bureau |
| Aménagement | Construction partielle |
| Disponible | Maintenant |
Welcoming ground level office. Mostly open hardwood floor plan with exposed beams throughout. Multiple configurations available such as the full building, half of the building, etc. Please contact listing agent for more information
- Loyer annoncé plus part proportionnelle des services publics
- Partiellement aménagé comme Bureau standard
- Principalement open space
- Convient pour 23 à 72 personnes
- Espace en excellent état
- Peut être associé à un ou plusieurs espaces supplémentaires pour obtenir jusqu’à 2 508 m² d’espace adjacent.
- Aire de réception
- Planchers en bois
- Flexible Use
- Open Concept
- Lounge Area
- Natural Light
2e étage
| Surface | 836 m² |
| Durée | 1-5 Ans |
| Loyer | 314,75 € /m²/an |
| Type de bien | Bureau |
| Aménagement | Construction achevée |
| Disponible | Maintenant |
Second floor office space that has private offices, conference rooms, and a kitchen. Multiple configurations available such as the full building, half of the building, etc. Please contact listing agent for more information
- Loyer annoncé plus part proportionnelle des services publics
- Entièrement aménagé comme Bureau standard
- Disposition open space
- Convient pour 23 à 72 personnes
- 3 bureaux privés
- 1 salle de conférence
- Espace en excellent état
- Peut être associé à un ou plusieurs espaces supplémentaires pour obtenir jusqu’à 2 508 m² d’espace adjacent.
- Cuisine
- Balcon
- Toilettes privées
- Flexible Use
- Open concept
- Natural Light
- Exposed Beams, Hardwood and Brick throughout
Aperçu du bien
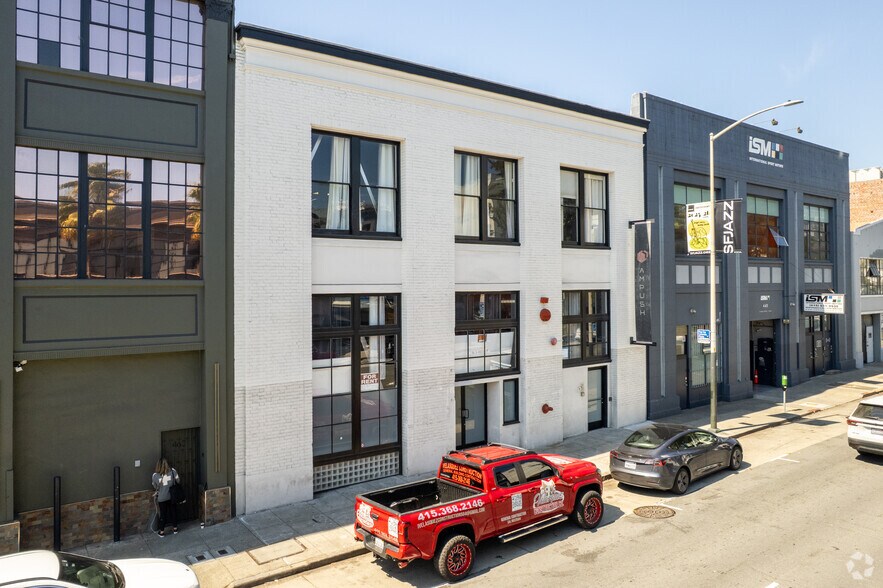
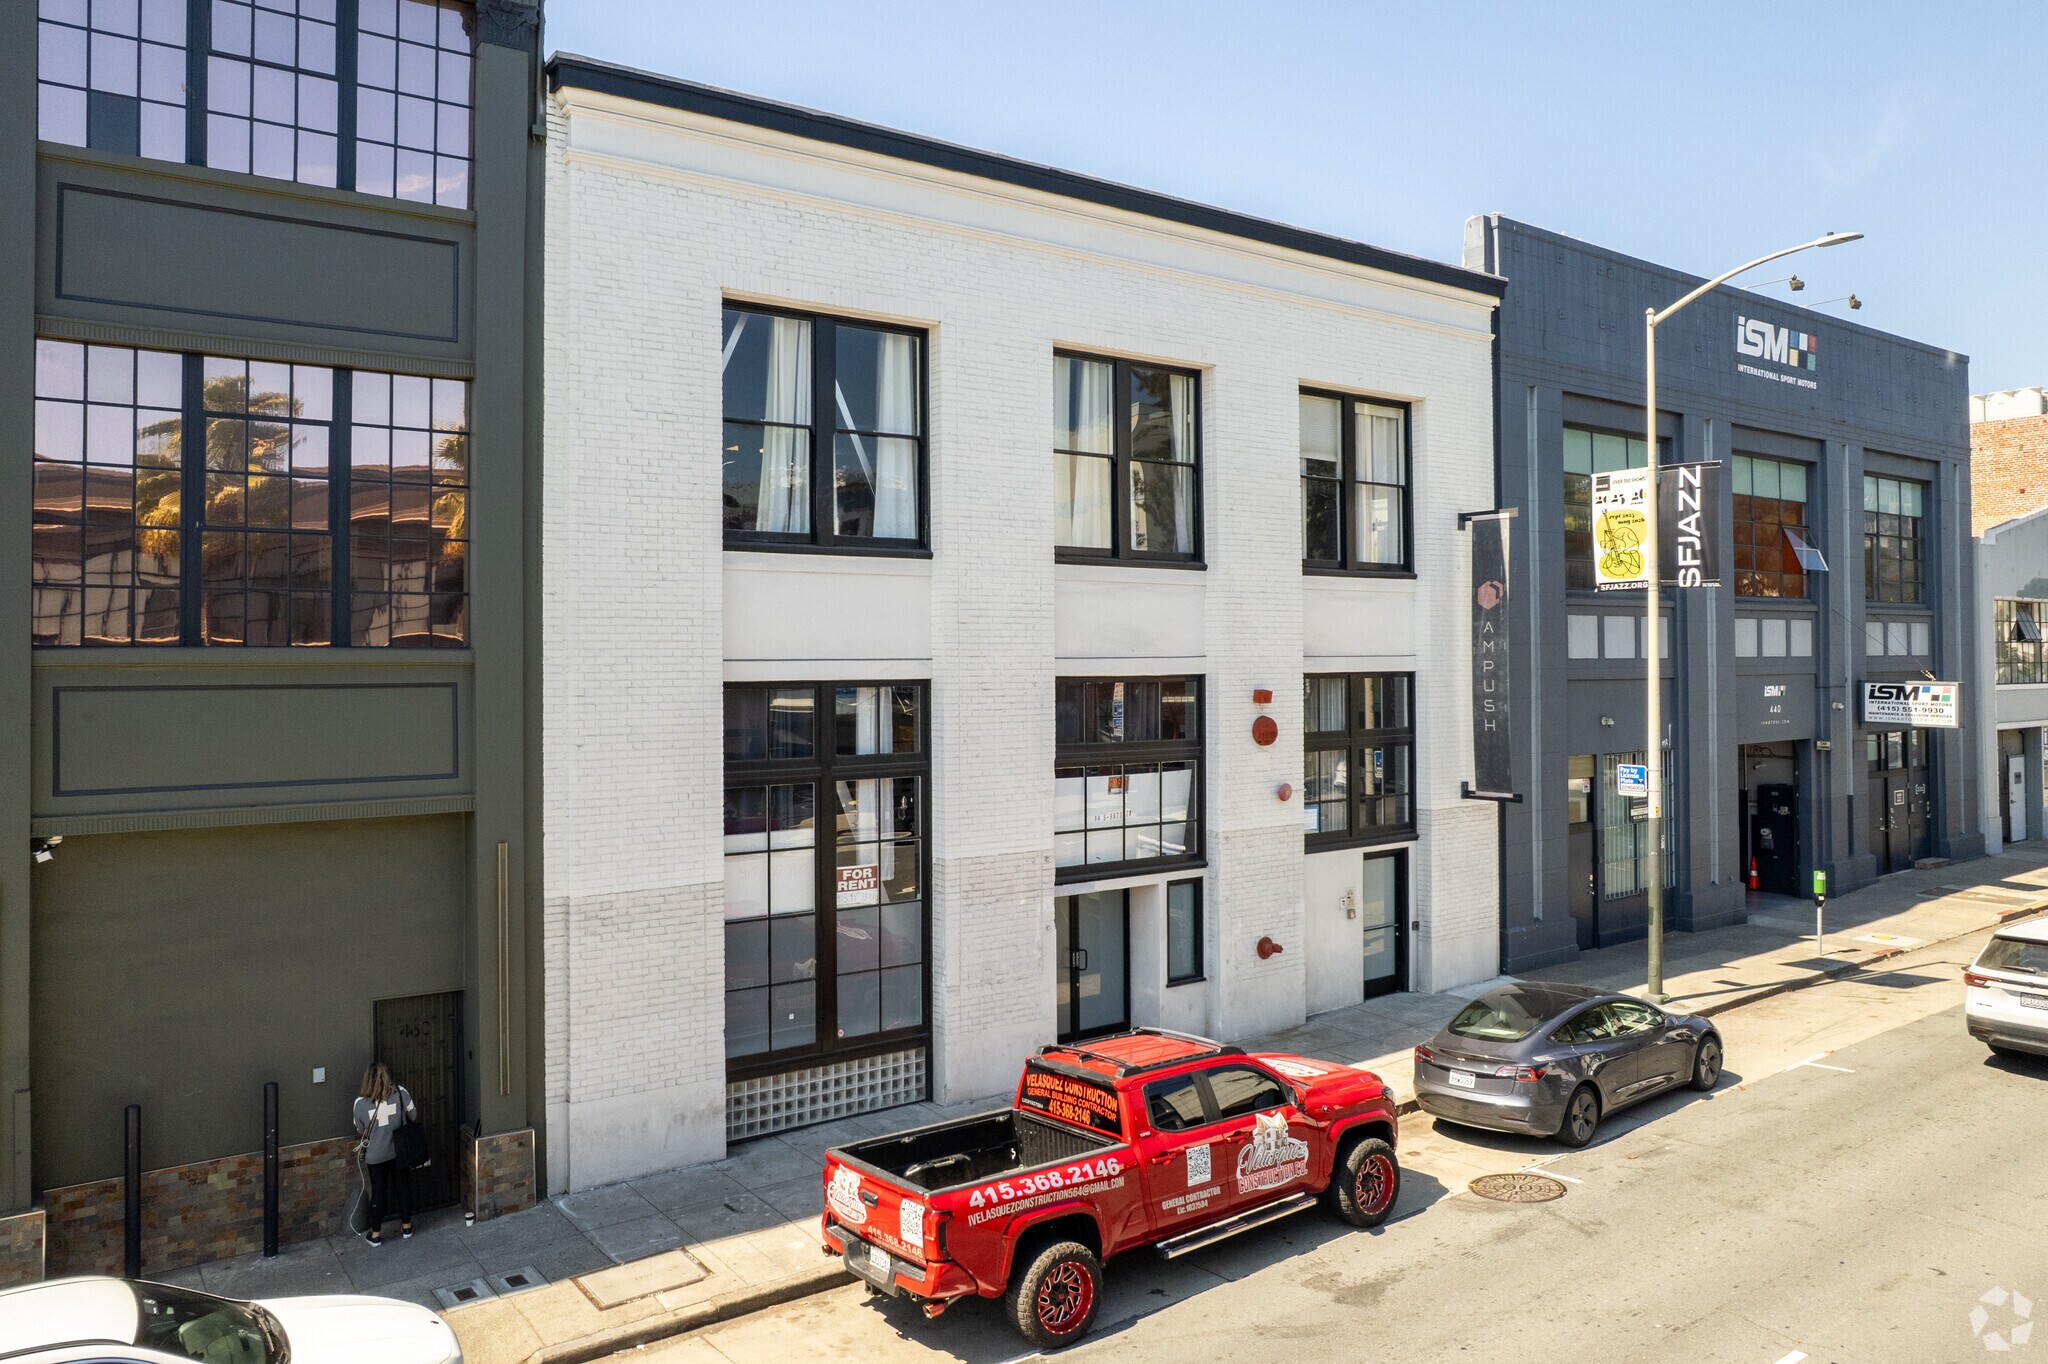
Le 450 9th Street est un immeuble de bureaux de deux étages avec un espace en sous-sol, situé dans le quartier South of Market (SoMa) de San Francisco. Construit en 1926, il s'étend sur environ 2 500 mètres carrés. La propriété se trouve sur un terrain de 830 m² et est zonée pour un usage de bureaux. Elle bénéficie d'une excellente accessibilité avec un Walk Score de 98, un Transit Score de 98 et un Bike Score de 99, indiquant une facilité d'accès à pied, en transports en commun et à vélo. Située dans un rayon de cinq miles, la zone affiche un revenu annuel moyen des ménages estimé à environ 140 000 $, reflétant l'aisance urbaine du secteur. L'immeuble est entouré d'un mélange de détaillants nationaux et locaux, tels que Trader Joe’s, Whole Foods Market, Costco et Target, et se trouve à proximité des principales options de transport, notamment la station Civic Center BART, les lignes de bus MUNI et le corridor de l'avenue Van Ness.
- Réception
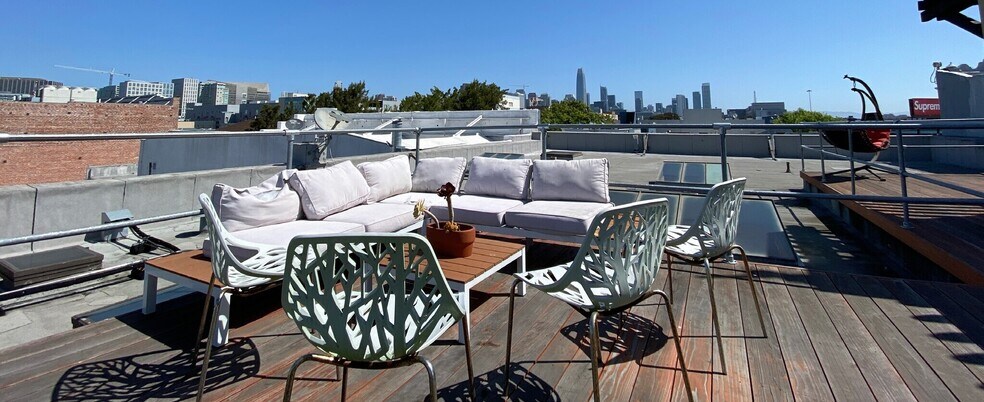
- Terrasse sur le toit
Informations sur l’immeuble



Présenté par
450 9Th Street LLC
450 9th St
Hum, une erreur s’est produite lors de l’envoi de votre message. Veuillez réessayer.
Merci ! Votre message a été envoyé.