Votre e-mail a été envoyé.


450-500 Av Saint-Jean-Baptiste 459–2 611 m² | À louer | Québec, QC G2E 6H5
Certaines informations ont été traduites automatiquement.
Informations principales
- Strategic industrial location with direct access to Autoroute 40
- Warehouse and office configuration supports operational and administrative functions
- Ample on-site parking accommodates employees, visitors, and fleet operations
- Excellent visibility along Avenue Saint-Jean-Baptiste within an established business corridor
- Features dock and drive-in loading capabilities for efficient shipping and receiving
- Flexible leasing opportunities with the ability to combine adjacent available space
Caractéristiques
Tous les espaces disponibles(2)
Afficher les loyers en
- Espace
- Surface
- Durée
- Loyer
- Type de bien
- Aménagement
- Disponible
This immediately available flex space combines warehouse functionality with office accommodations to support a variety of business operations. The layout is well suited for distribution, light assembly, service-based businesses, and operational users seeking a balance of storage, workspace, and administrative areas within a single premises.
- Comprend 2 017 m² d’espace de bureau dédié
- 1 quai de chargement
- Supports distribution and service users
- Adaptable configuration for growth
- Espace en excellent état
- Flexible warehouse and office layout
- Functional mix of operational areas
Available May 1, 2027, this industrial space features a predominantly warehouse-oriented layout with a limited office component. The configuration is suitable for warehousing, distribution, inventory management, contractor operations, and light industrial users seeking efficient operational space with supporting administrative functionality.
- Espace en excellent état
- Warehouse-focused industrial layout
- Supports distribution operations
- Available May 1, 2027
- 1 quai de chargement
- Minimal office component included
- Suitable for contractor businesses
| Espace | Surface | Durée | Loyer | Type de bien | Aménagement | Disponible |
| 1er étage – 10-200 | 2 153 m² | Négociable | Sur demande Sur demande Sur demande Sur demande | Local d’activités | Construction achevée | 01/07/2027 |
| 1er étage – 20 | 459 m² | Négociable | Sur demande Sur demande Sur demande Sur demande | Industriel/Logistique | Construction achevée | 01/05/2027 |
1er étage – 10-200
| Surface |
| 2 153 m² |
| Durée |
| Négociable |
| Loyer |
| Sur demande Sur demande Sur demande Sur demande |
| Type de bien |
| Local d’activités |
| Aménagement |
| Construction achevée |
| Disponible |
| 01/07/2027 |
1er étage – 20
| Surface |
| 459 m² |
| Durée |
| Négociable |
| Loyer |
| Sur demande Sur demande Sur demande Sur demande |
| Type de bien |
| Industriel/Logistique |
| Aménagement |
| Construction achevée |
| Disponible |
| 01/05/2027 |
1er étage – 10-200
| Surface | 2 153 m² |
| Durée | Négociable |
| Loyer | Sur demande |
| Type de bien | Local d’activités |
| Aménagement | Construction achevée |
| Disponible | 01/07/2027 |
This immediately available flex space combines warehouse functionality with office accommodations to support a variety of business operations. The layout is well suited for distribution, light assembly, service-based businesses, and operational users seeking a balance of storage, workspace, and administrative areas within a single premises.
- Comprend 2 017 m² d’espace de bureau dédié
- Espace en excellent état
- 1 quai de chargement
- Flexible warehouse and office layout
- Supports distribution and service users
- Functional mix of operational areas
- Adaptable configuration for growth
1er étage – 20
| Surface | 459 m² |
| Durée | Négociable |
| Loyer | Sur demande |
| Type de bien | Industriel/Logistique |
| Aménagement | Construction achevée |
| Disponible | 01/05/2027 |
Available May 1, 2027, this industrial space features a predominantly warehouse-oriented layout with a limited office component. The configuration is suitable for warehousing, distribution, inventory management, contractor operations, and light industrial users seeking efficient operational space with supporting administrative functionality.
- Espace en excellent état
- 1 quai de chargement
- Warehouse-focused industrial layout
- Minimal office component included
- Supports distribution operations
- Suitable for contractor businesses
- Available May 1, 2027
Aperçu du bien
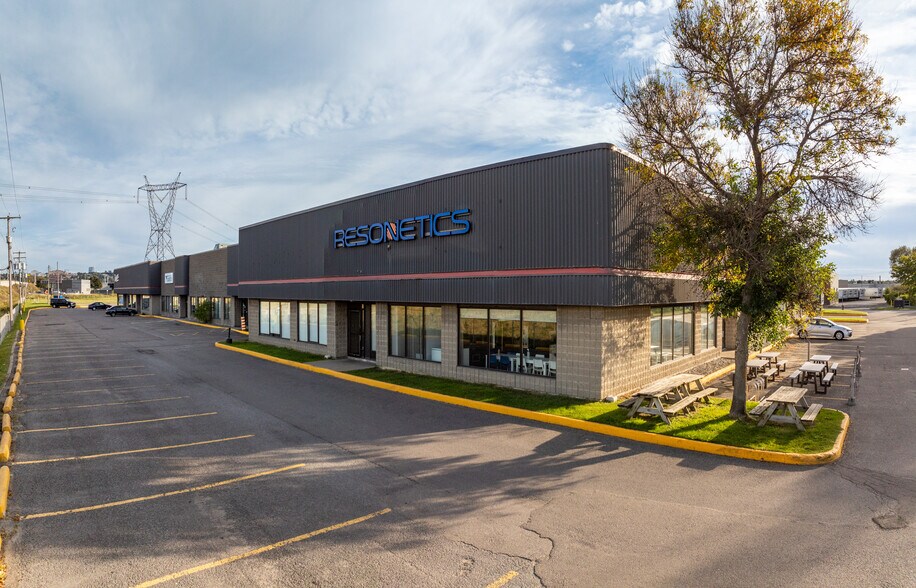
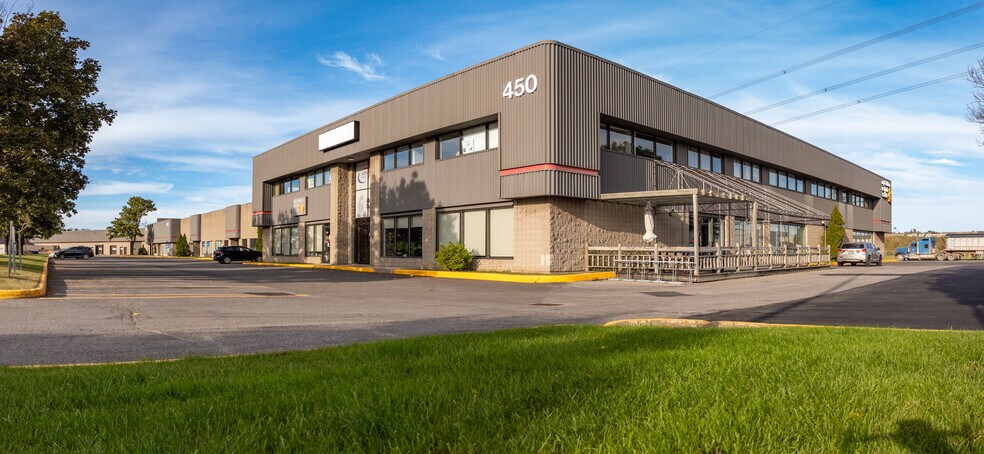
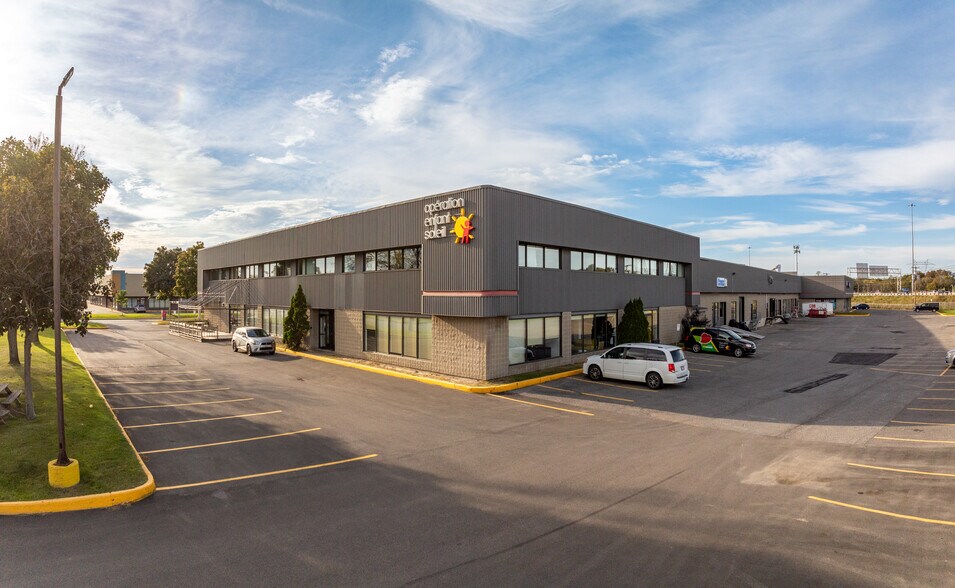
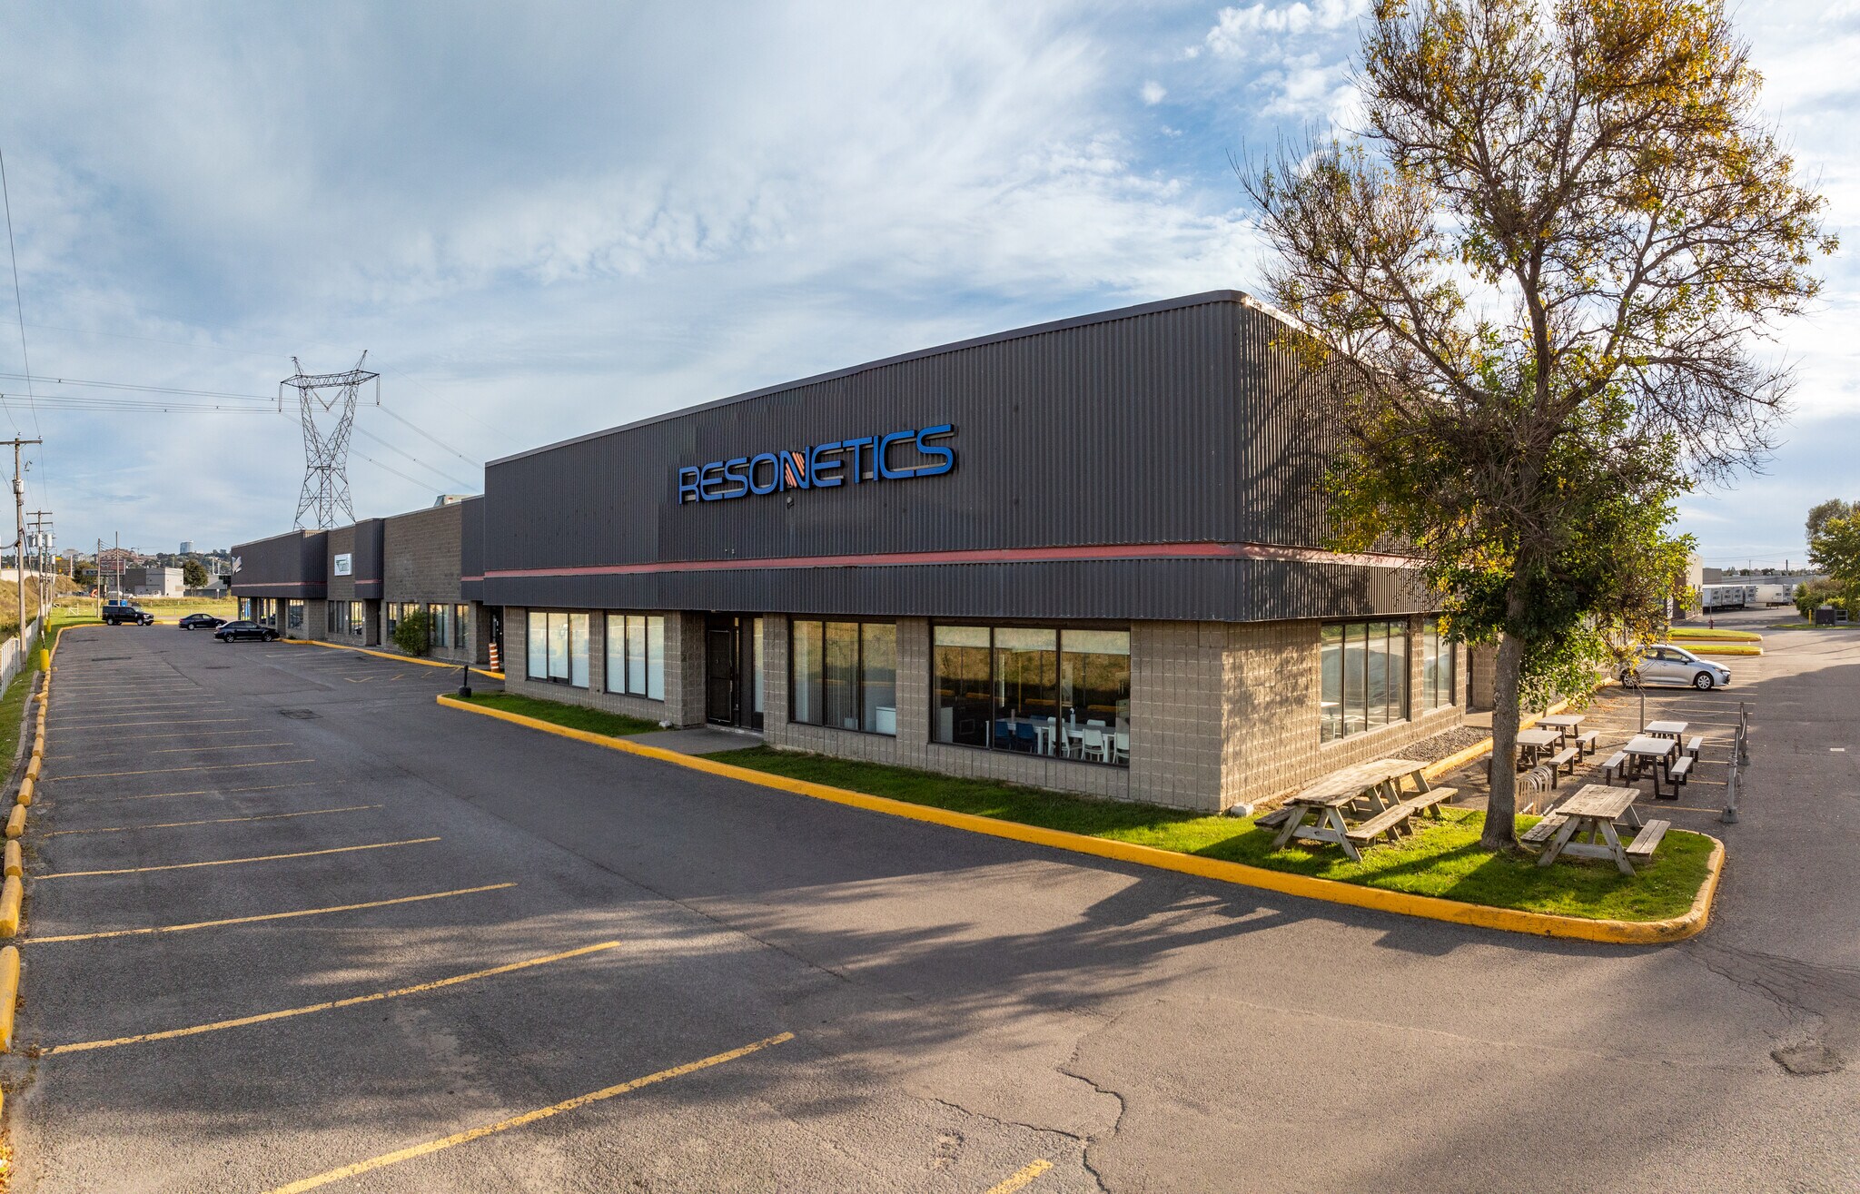
450-500 Av. Saint-Jean-Baptiste offers industrial space within an established distribution and business corridor in Québec City’s Les Rivières area. The property combines warehouse functionality with dedicated office components, supporting a range of industrial, logistics, warehousing, and operational users. Constructed in 1984 and situated on a large industrial site, the building features a clear height of approximately 20 feet, multiple exterior loading positions, drive-in access, and substantial on-site parking. The location provides convenient connectivity to Autoroute 40 and efficient access to both Québec City and the South Shore, supporting employee accessibility and regional distribution operations. Its visibility along Avenue Saint-Jean-Baptiste and placement within a well-established industrial district position the property for businesses seeking practical access to transportation infrastructure, suppliers, and customers throughout the greater Québec market. The available premises include a combination of warehouse and office areas, allowing occupiers to accommodate administrative functions alongside day-to-day operations. The ability to combine adjacent spaces may provide additional flexibility for tenants with future expansion requirements. Overall, the property presents a functional industrial environment with loading capabilities, parking, and transportation access suited to a variety of commercial and industrial uses.
Faits sur l’installation distribution



Présenté par
Société non fournie
450-500 Av Saint-Jean-Baptiste
Hum, une erreur s’est produite lors de l’envoi de votre message. Veuillez réessayer.
Merci ! Votre message a été envoyé.