Votre e-mail a été envoyé.

FiberMark 45 N 4th St Industriel/Logistique | 787 m² | À louer | Quakertown, PA 18951
Certaines informations ont été traduites automatiquement.
Informations principales
- Fully sprinklered
Caractéristiques
Tous les espace disponibles(1)
Afficher les loyers en
- Espace
- Surface
- Durée
- Loyer
- Type de bien
- Aménagement
- Disponible
Gross plus utilities structure pending suite Drive-in served Fenced parking lot LED lighting Public Utilities Small office build outs can be added by Landlord Reznor heat 14' clear
- 1 accès plain-pied
| Espace | Surface | Durée | Loyer | Type de bien | Aménagement | Disponible |
| 1er étage – 2 | 787 m² | Négociable | Sur demande Sur demande Sur demande Sur demande | Industriel/Logistique | Construction partielle | Maintenant |
1er étage – 2
| Surface |
| 787 m² |
| Durée |
| Négociable |
| Loyer |
| Sur demande Sur demande Sur demande Sur demande |
| Type de bien |
| Industriel/Logistique |
| Aménagement |
| Construction partielle |
| Disponible |
| Maintenant |
1er étage – 2
| Surface | 787 m² |
| Durée | Négociable |
| Loyer | Sur demande |
| Type de bien | Industriel/Logistique |
| Aménagement | Construction partielle |
| Disponible | Maintenant |
Gross plus utilities structure pending suite Drive-in served Fenced parking lot LED lighting Public Utilities Small office build outs can be added by Landlord Reznor heat 14' clear
- 1 accès plain-pied
Aperçu du bien
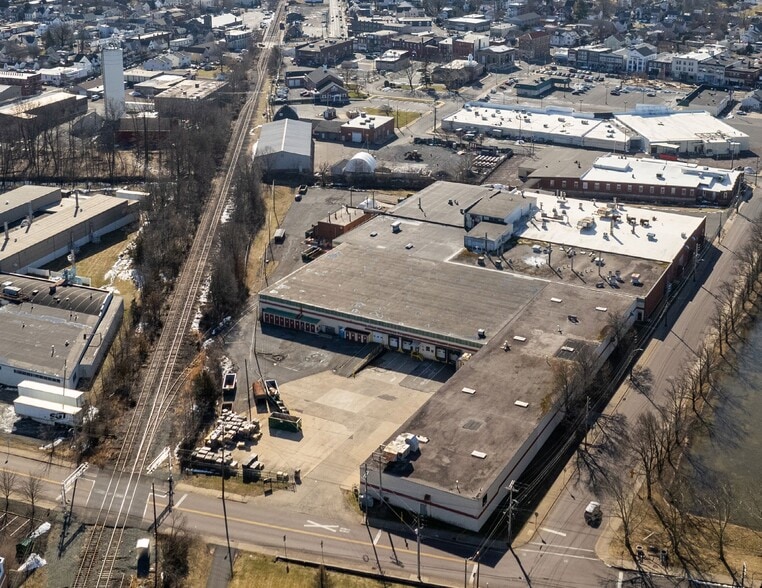
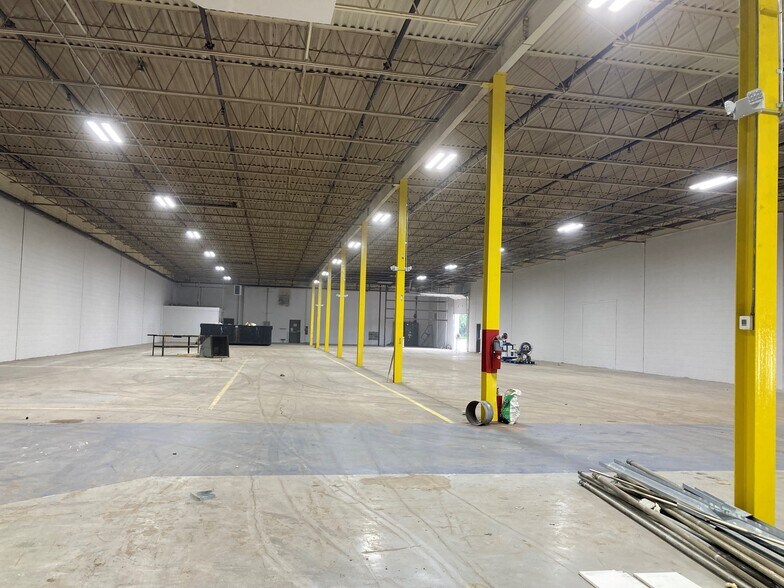
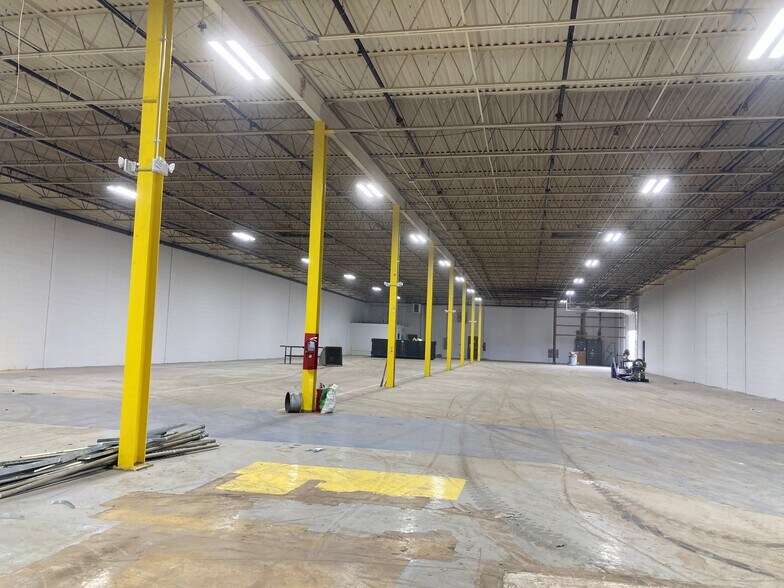
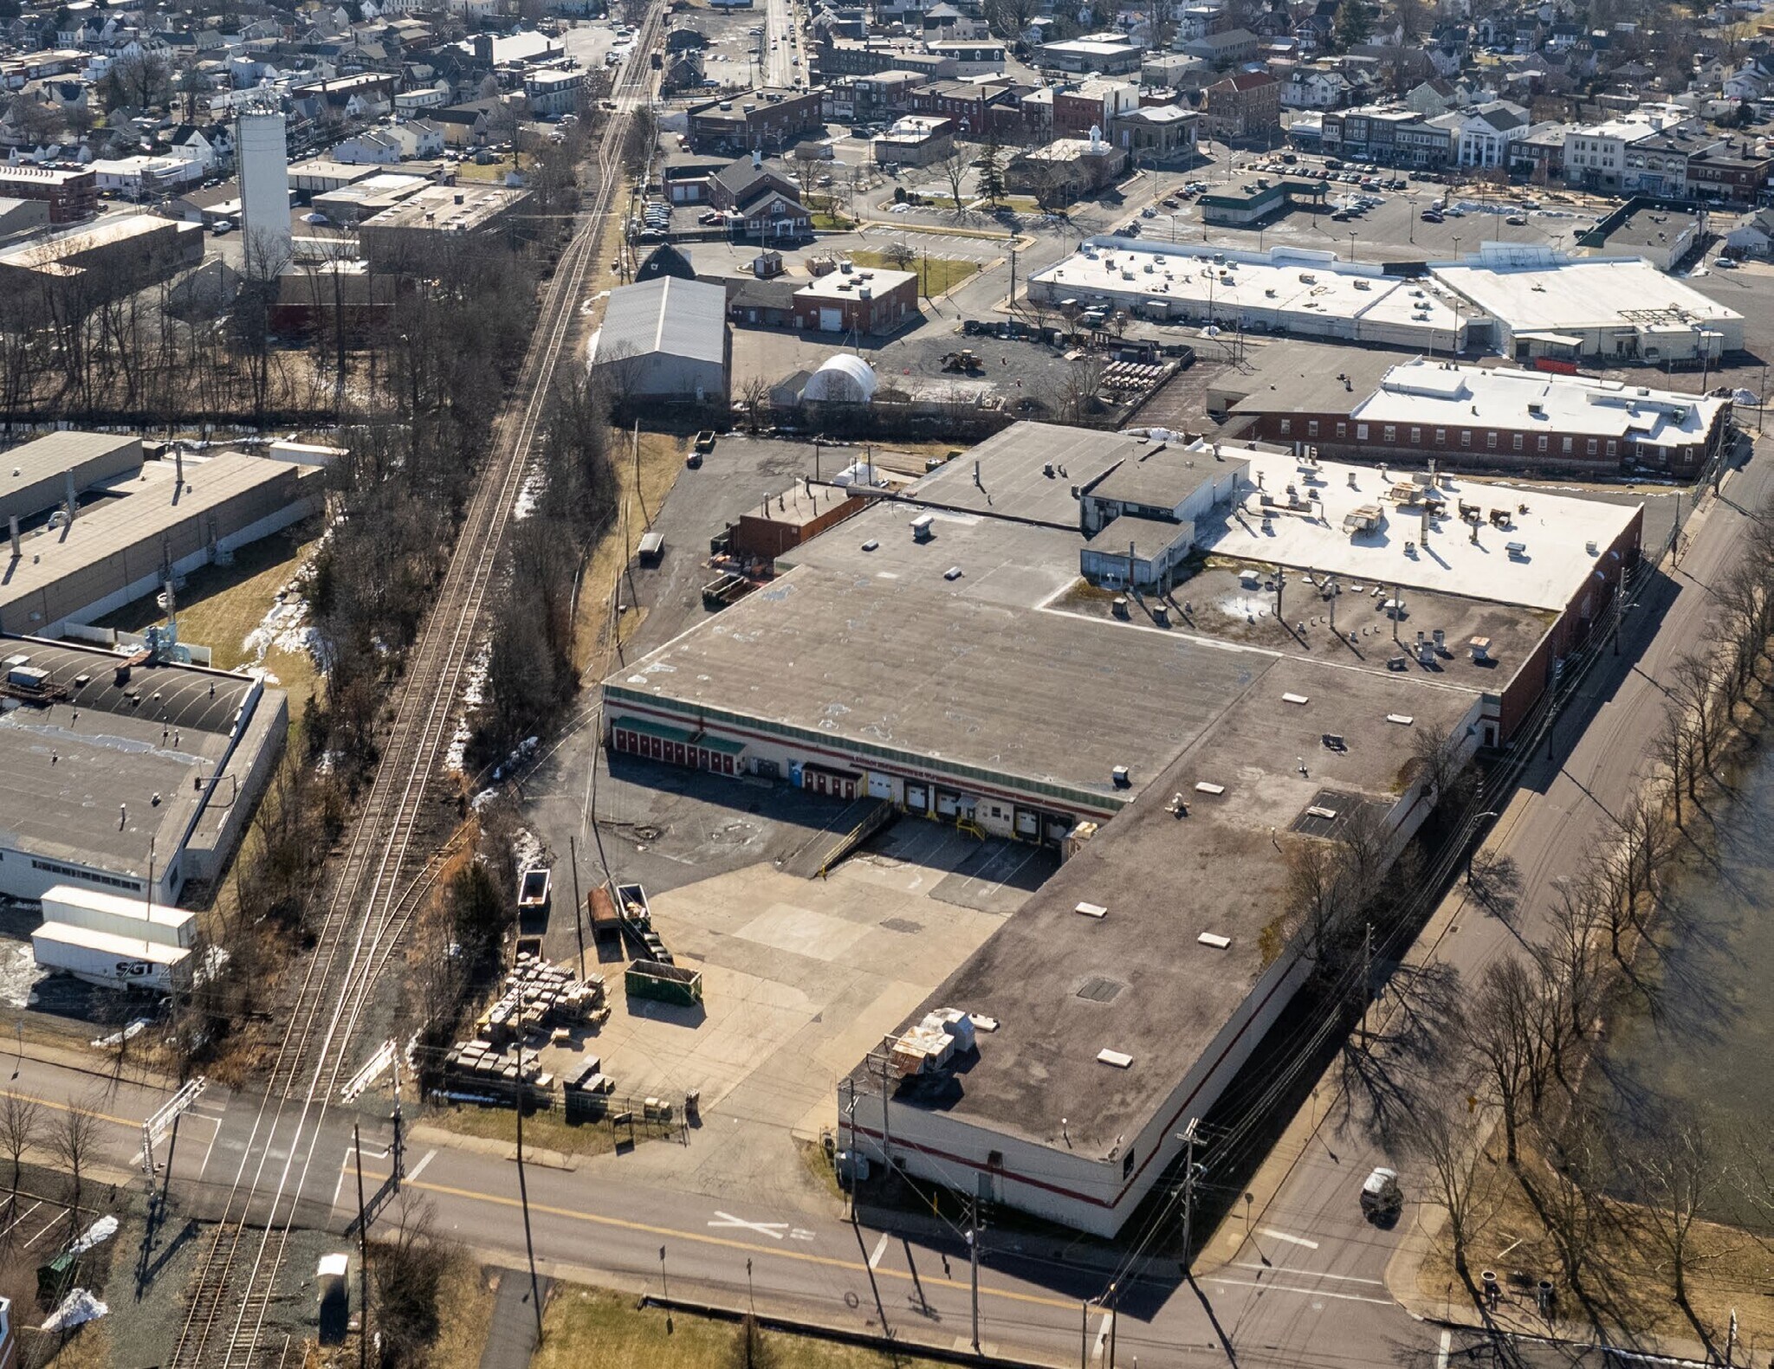
First time on market- most cost-effective industrial space in Bucks County. Planned Landlord Improvement Work: LED lighting, whitebox interior, new roof, demolition of unnecessary interior walls, multiple loading options available per unit Ceiling height: +/-17’ - 18’ in manufacturing/warehouse areas. 3,800 SF +/- 38’ clear height 1,400 SF +/- 28’ clear height Office, maintenance and storage areas range from 11’ to 13.7’ clear height. Column spacing: 48’ x 48’; 48’ x 21’; 46’ x 21’; 38.5’ x 23.5’ HVAC: Offices: 13 roof mounted condensers ranging in size from 2 - 12 tons Manufacturing and warehouse areas: primarily heated by a gas fired steam boiler; Supplemental heat is provided through ceiling mounted Reznor gas units. Planned loading and drive-in expansion plan to be implemented
Faits sur l’installation entrepôt
Contacts
-
 Michael Borski Jr., SIOR
 -
 Andrew Pancoast
 -
 Mark Pawlowski
 -
 Connor Ledwith
 -
The Flynn Company


Présenté par
FiberMark | 45 N 4th St
Hum, une erreur s’est produite lors de l’envoi de votre message. Veuillez réessayer.
Merci ! Votre message a été envoyé.