Votre e-mail a été envoyé.
Compass House 45 Gildredge Rd Bureau | 4 m² | À louer | Eastbourne BN21 4RU
Certaines informations ont été traduites automatiquement.
Informations principales
- On Site Parking
- Cat 5 Wiring
- Shared Kitchen
- Cat 11 Lighting
- WC Facilities
- Numerous Powerpoints
Tous les espace disponibles(1)
Afficher les loyers en
- Espace
- Surface
- Durée
- Loyer
- Type de bien
- Aménagement
- Disponible
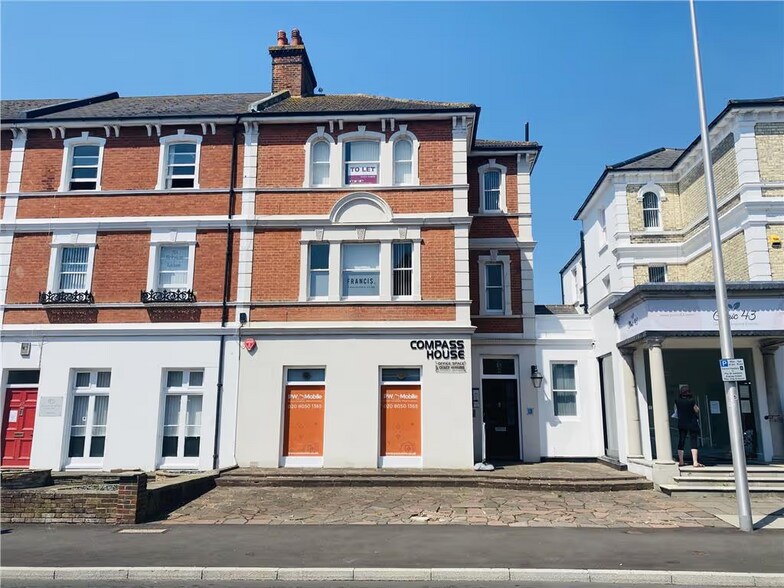
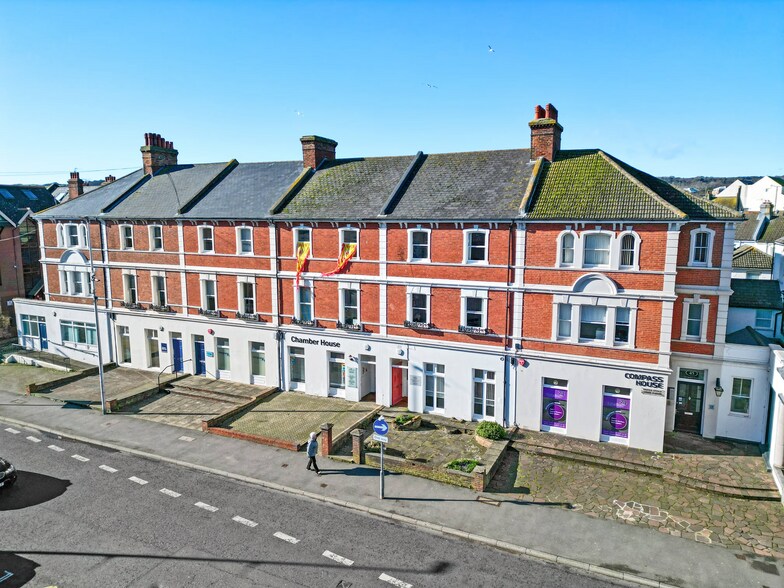
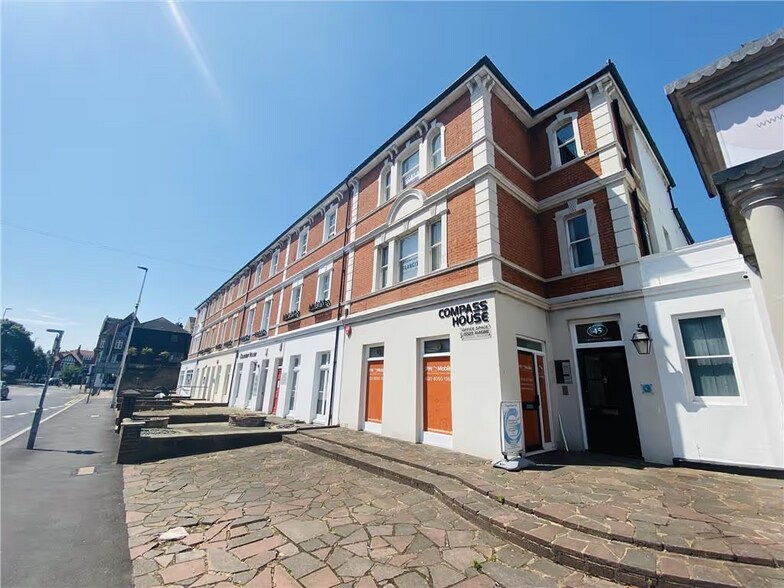
The property comprises a Victorian mid-terrace building fronting onto Gildredge Road with rear access from West Street to the parking area. The property benefits from numerous features including Cat 11 lighting, Cat 5 computer wiring, two kitchens, W.C.s on every floor and car parking to the rear (subject to availability). Each office is fitted with telephone, pow-er and computer points. Room sizes vary from 48 sq ft to 250 sq ft. The rent is inclusive of Heating, Water and Sewerage Rates, repairs and communal clean-ing. There is also a main telephone system with patch panels on each floor enabling the network of telephones and computers. Each telephone offers direct dial lines together with voicemail facility and broadband is available if required at an additional cost. Electricity is metered on a floor-by-floor basis and split proportionately to floor area occupied. Car Parking is available in the rear car park at a rate of £ POA. Conference Room - Suite 3 is used as a Conference Room for all Tenants. Current Availability: Suite 9 - 2nd Floor Office Suite - £195 pcm. Available From 1st August 2026. Business rates, all Office Suites are eligible for Business Rates Relief. The responsibility will be with the Occupier to apply for this relief for the payment of Business Rates on their Office. The Suites are available on flexible terms subject to a minimum of 6 months and giving 3months notice to vacate. Rent is payable monthly in advance with one month’s deposit held on account. Payment of electricity used will be recorded by way of a sub meter on each floor and split proportionately between each suite on that floor. Should a suite be vacant on that floor, the vacant suite will not be included with that floor’s area and the bill will be split amongst the occupiers of that floor. A central telephone system will be provided with direct dial lines (DDI) for each suite. It is possible to have multiple lines to a suite upon request subject to availability. Other services including voicemail and broadband are available. Call costs and line rental are at standard BT tariff. The costs will be on a per line basis with consumption and additional telephone services calculated separately. Further details are available upon request. Business rates, all office suites are eligible for Business Rates Relief. The responsibility will be with the occupier to apply for this relief for the payment of Business Rates on their office. A contribution of £45.00 is payable towards the cost of the displaying the Tenant’s business name on the premises, externally and within the building.
- Classe d’utilisation : E
- Convient pour 1 personne
- Plan d’étage avec bureaux fermés
- Espace en excellent état
| Espace | Surface | Durée | Loyer | Type de bien | Aménagement | Disponible |
| 2e étage, bureau 9 | 4 m² | Négociable | Sur demande Sur demande Sur demande Sur demande | Bureau | Construction achevée | Maintenant |
2e étage, bureau 9
| Surface |
| 4 m² |
| Durée |
| Négociable |
| Loyer |
| Sur demande Sur demande Sur demande Sur demande |
| Type de bien |
| Bureau |
| Aménagement |
| Construction achevée |
| Disponible |
| Maintenant |
2e étage, bureau 9
| Surface | 4 m² |
| Durée | Négociable |
| Loyer | Sur demande |
| Type de bien | Bureau |
| Aménagement | Construction achevée |
| Disponible | Maintenant |
The property comprises a Victorian mid-terrace building fronting onto Gildredge Road with rear access from West Street to the parking area. The property benefits from numerous features including Cat 11 lighting, Cat 5 computer wiring, two kitchens, W.C.s on every floor and car parking to the rear (subject to availability). Each office is fitted with telephone, pow-er and computer points. Room sizes vary from 48 sq ft to 250 sq ft. The rent is inclusive of Heating, Water and Sewerage Rates, repairs and communal clean-ing. There is also a main telephone system with patch panels on each floor enabling the network of telephones and computers. Each telephone offers direct dial lines together with voicemail facility and broadband is available if required at an additional cost. Electricity is metered on a floor-by-floor basis and split proportionately to floor area occupied. Car Parking is available in the rear car park at a rate of £ POA. Conference Room - Suite 3 is used as a Conference Room for all Tenants. Current Availability: Suite 9 - 2nd Floor Office Suite - £195 pcm. Available From 1st August 2026. Business rates, all Office Suites are eligible for Business Rates Relief. The responsibility will be with the Occupier to apply for this relief for the payment of Business Rates on their Office. The Suites are available on flexible terms subject to a minimum of 6 months and giving 3months notice to vacate. Rent is payable monthly in advance with one month’s deposit held on account. Payment of electricity used will be recorded by way of a sub meter on each floor and split proportionately between each suite on that floor. Should a suite be vacant on that floor, the vacant suite will not be included with that floor’s area and the bill will be split amongst the occupiers of that floor. A central telephone system will be provided with direct dial lines (DDI) for each suite. It is possible to have multiple lines to a suite upon request subject to availability. Other services including voicemail and broadband are available. Call costs and line rental are at standard BT tariff. The costs will be on a per line basis with consumption and additional telephone services calculated separately. Further details are available upon request. Business rates, all office suites are eligible for Business Rates Relief. The responsibility will be with the occupier to apply for this relief for the payment of Business Rates on their office. A contribution of £45.00 is payable towards the cost of the displaying the Tenant’s business name on the premises, externally and within the building.
- Classe d’utilisation : E
- Plan d’étage avec bureaux fermés
- Convient pour 1 personne
- Espace en excellent état
Aperçu du bien
Accountants, Solicitors, Surveyors, Estate Agents, Financial Advisors and Insurance Brokers. Eastbourne railway station is approximately 200 yards to the north with the pedestrianised shopping areas of Terminus Road, and the Beacon is also close by. The Property is on the western side of Gildredge Road, between the junctions of South Street and Hyde Road.
- Accès contrôlé
- Installations de conférences
- Système de sécurité
- Détecteur de fumée
Informations sur l’immeuble



Présenté par

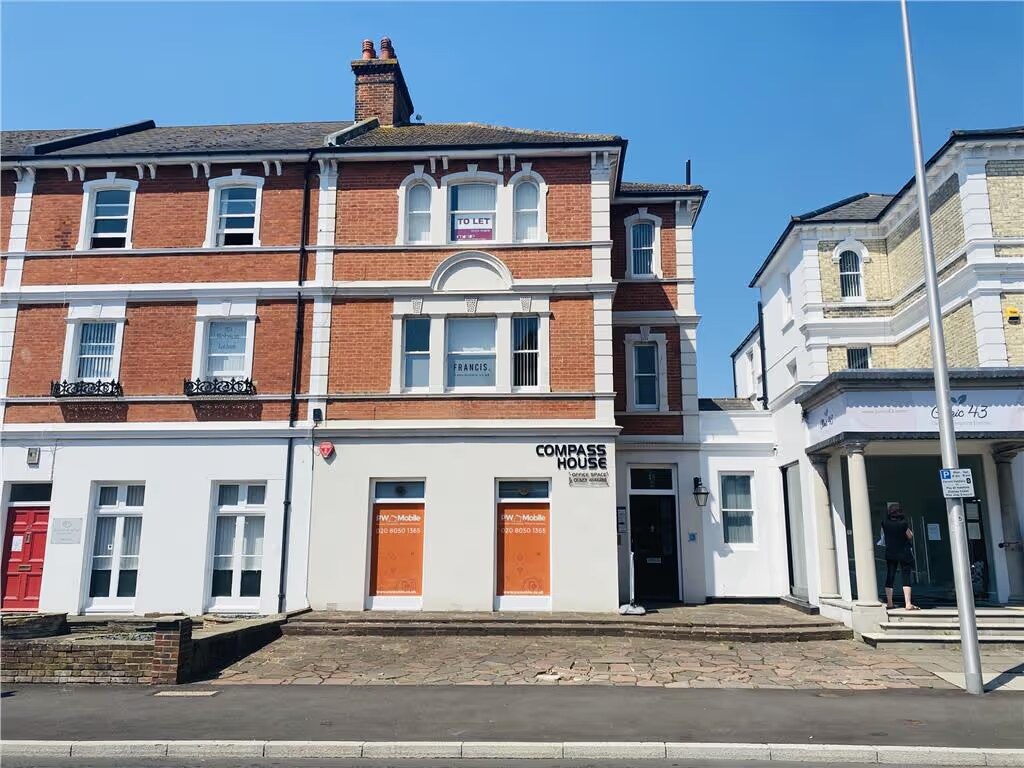
Compass House | 45 Gildredge Rd
Hum, une erreur s’est produite lors de l’envoi de votre message. Veuillez réessayer.
Merci ! Votre message a été envoyé.