Votre e-mail a été envoyé.
Riverford House 45 Ester Clos Bureau | 410–820 m² | À louer | Plymouth PL6 7PL
Certaines informations ont été traduites automatiquement.
Informations principales
- Detached two-storey office building
- Established Estover business park setting
- 41 on-site car parking spaces
Tous les espaces disponibles(2)
Afficher les loyers en
- Espace
- Surface
- Durée
- Loyer
- Type de bien
- Aménagement
- Disponible
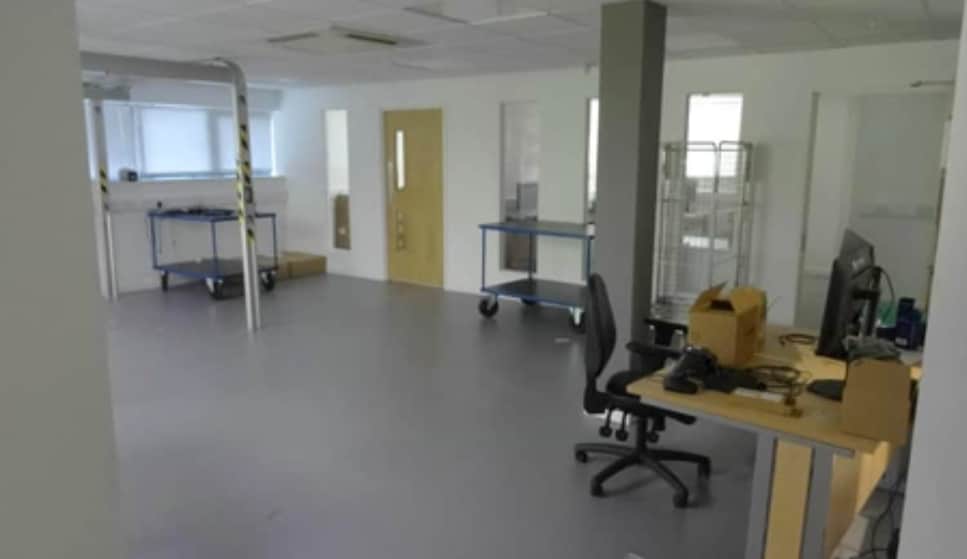


The available accommodation extends from approximately 410 to 820 sq m (4,413 to 8,826 sq ft) across a two-storey office building. The floor plates are configured for occupation by a single organisation or division for shared multi-let use. The specification includes air conditioning providing heating and cooling, LED lighting, underfloor power boxes, perimeter trunking and IT-supporting infrastructure. A passenger lift and full DDA compliance provide access throughout the building.
- Classe d’utilisation : E
- Principalement open space
- Peut être associé à un ou plusieurs espaces supplémentaires pour obtenir jusqu’à 820 m² d’espace adjacent.
- Passenger lift
- Partiellement aménagé comme Bureau standard
- Convient pour 12 à 36 personnes
- Air conditioning with heating and cooling
- full DDA compliance Underfloor power and perimeter
The available accommodation extends from approximately 410 to 820 sq m (4,413 to 8,826 sq ft) across a two-storey office building. The floor plates are configured for occupation by a single organisation or division for shared multi-let use. The specification includes air conditioning providing heating and cooling, LED lighting, underfloor power boxes, perimeter trunking and IT-supporting infrastructure. A passenger lift and full DDA compliance provide access throughout the building.
- Classe d’utilisation : E
- Principalement open space
- Peut être associé à un ou plusieurs espaces supplémentaires pour obtenir jusqu’à 820 m² d’espace adjacent.
- Passenger lift
- Partiellement aménagé comme Bureau standard
- Convient pour 12 à 36 personnes
- Air conditioning with heating and cooling
- full DDA compliance Underfloor power and perimeter
| Espace | Surface | Durée | Loyer | Type de bien | Aménagement | Disponible |
| RDC | 410 m² | Négociable | 169,15 € /m²/an 14,10 € /m²/mois 69 347 € /an 5 779 € /mois | Bureau | Construction partielle | Maintenant |
| 1er étage | 410 m² | Négociable | 169,15 € /m²/an 14,10 € /m²/mois 69 347 € /an 5 779 € /mois | Bureau | Construction partielle | Maintenant |
RDC
| Surface |
| 410 m² |
| Durée |
| Négociable |
| Loyer |
| 169,15 € /m²/an 14,10 € /m²/mois 69 347 € /an 5 779 € /mois |
| Type de bien |
| Bureau |
| Aménagement |
| Construction partielle |
| Disponible |
| Maintenant |
1er étage
| Surface |
| 410 m² |
| Durée |
| Négociable |
| Loyer |
| 169,15 € /m²/an 14,10 € /m²/mois 69 347 € /an 5 779 € /mois |
| Type de bien |
| Bureau |
| Aménagement |
| Construction partielle |
| Disponible |
| Maintenant |
RDC
| Surface | 410 m² |
| Durée | Négociable |
| Loyer | 169,15 € /m²/an |
| Type de bien | Bureau |
| Aménagement | Construction partielle |
| Disponible | Maintenant |
The available accommodation extends from approximately 410 to 820 sq m (4,413 to 8,826 sq ft) across a two-storey office building. The floor plates are configured for occupation by a single organisation or division for shared multi-let use. The specification includes air conditioning providing heating and cooling, LED lighting, underfloor power boxes, perimeter trunking and IT-supporting infrastructure. A passenger lift and full DDA compliance provide access throughout the building.
- Classe d’utilisation : E
- Partiellement aménagé comme Bureau standard
- Principalement open space
- Convient pour 12 à 36 personnes
- Peut être associé à un ou plusieurs espaces supplémentaires pour obtenir jusqu’à 820 m² d’espace adjacent.
- Air conditioning with heating and cooling
- Passenger lift
- full DDA compliance Underfloor power and perimeter
1er étage
| Surface | 410 m² |
| Durée | Négociable |
| Loyer | 169,15 € /m²/an |
| Type de bien | Bureau |
| Aménagement | Construction partielle |
| Disponible | Maintenant |
The available accommodation extends from approximately 410 to 820 sq m (4,413 to 8,826 sq ft) across a two-storey office building. The floor plates are configured for occupation by a single organisation or division for shared multi-let use. The specification includes air conditioning providing heating and cooling, LED lighting, underfloor power boxes, perimeter trunking and IT-supporting infrastructure. A passenger lift and full DDA compliance provide access throughout the building.
- Classe d’utilisation : E
- Partiellement aménagé comme Bureau standard
- Principalement open space
- Convient pour 12 à 36 personnes
- Peut être associé à un ou plusieurs espaces supplémentaires pour obtenir jusqu’à 820 m² d’espace adjacent.
- Air conditioning with heating and cooling
- Passenger lift
- full DDA compliance Underfloor power and perimeter
Aperçu du bien
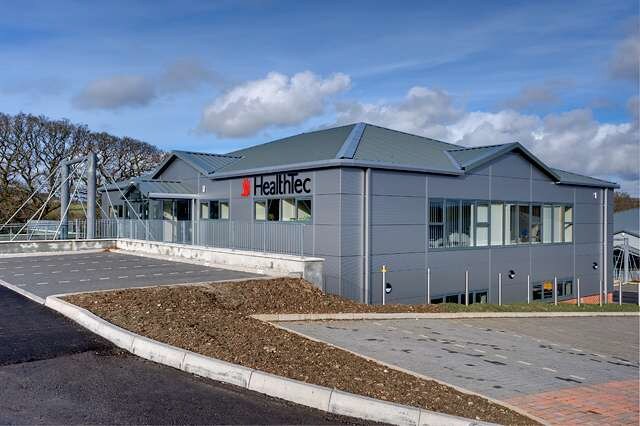
Riverford House is a detached two-storey office building within Forrester’s Business Park, part of the established Estover commercial area of Plymouth. The contemporary building has flexible floor plates, a passenger lift and 41 on-site car parking spaces. The property occupies a position towards the lower end of the estate adjoining Plymbridge Woods and is accessed from Estover Close, with road connections to the A38 and Marsh Mills Roundabout.
- Cuisine
- Conforme à la DDA (loi sur la discrimination à l’égard des personnes handicapées)
- Accès direct à l’ascenseur
- Climatisation
Informations sur l’immeuble


Présenté par

Riverford House | 45 Ester Clos
Hum, une erreur s’est produite lors de l’envoi de votre message. Veuillez réessayer.
Merci ! Votre message a été envoyé.