Connectez-vous/S’inscrire
Votre e-mail a été envoyé.
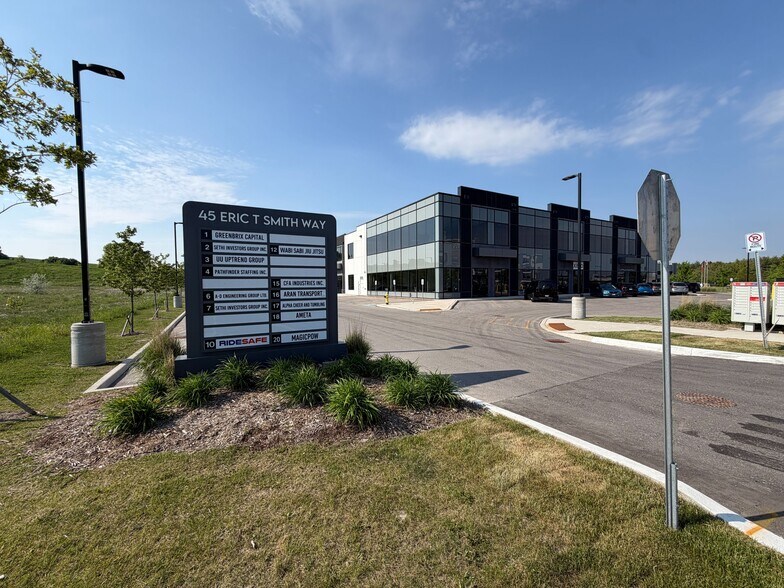
45 Eric T Smith Way 238-333 m² | 838 116 €-1 213 646 € par lot | À vendre | Aurora, ON L4G 7C6
Certaines informations ont été traduites automatiquement.
2 Lots disponibles
- Lot
- Surface du lot
- Usage du lot en coprop.
- Prix
- RNE
| Type de vente | Investissement ou propriétaire occupant | Référence cadastrale/ID de parcelle | 300320005 |
| Type de vente | Investissement ou propriétaire occupant |
| Référence cadastrale/ID de parcelle | 300320005 |
Description

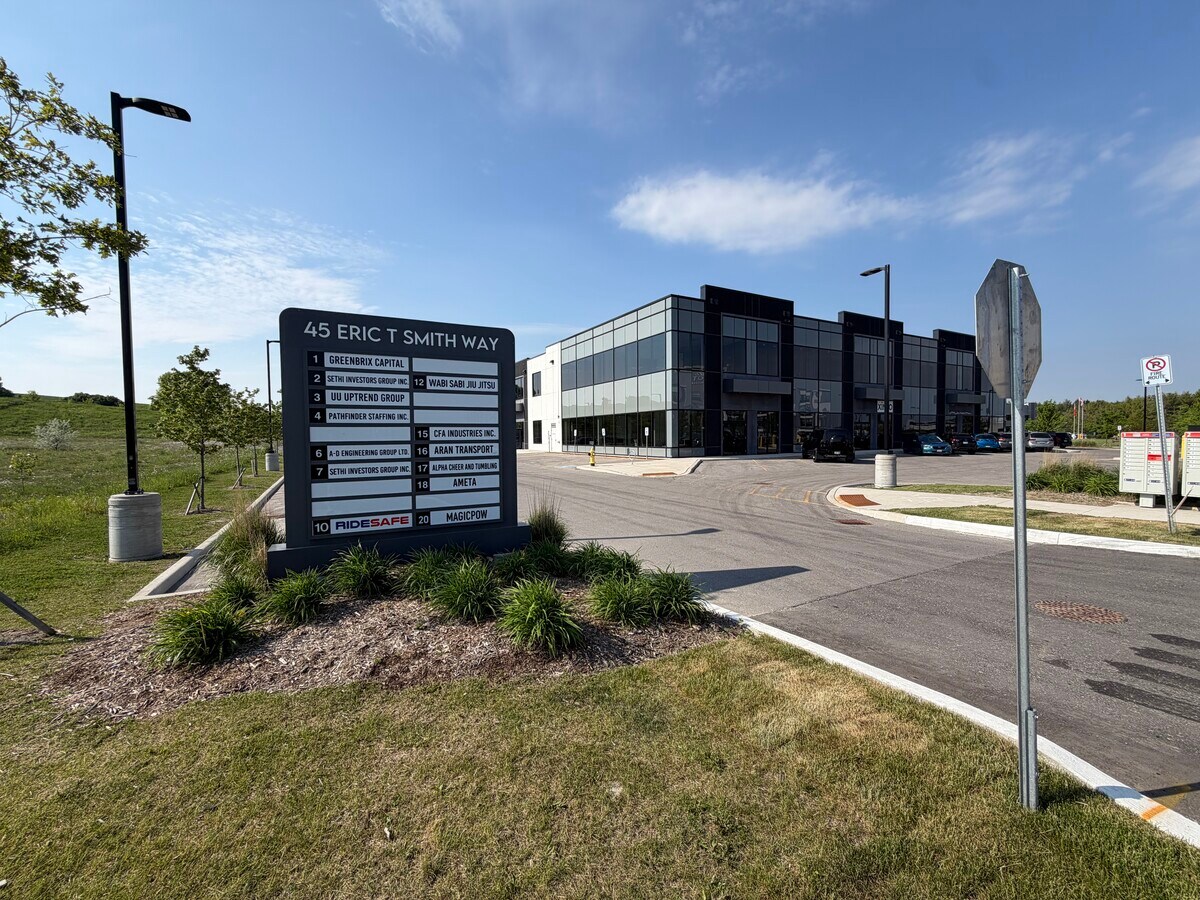
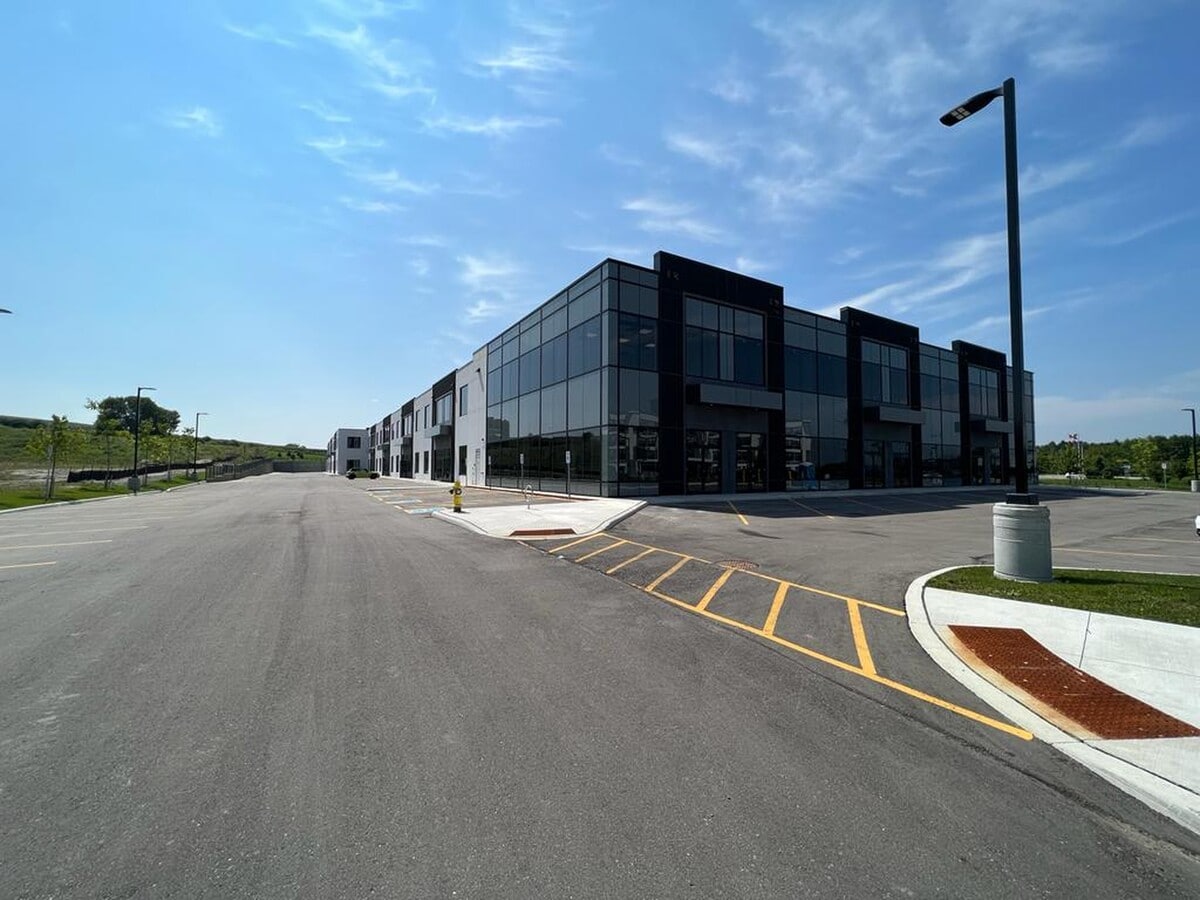

Exceptional Opportunity To Acquire A Premium Two-Storey Office Condominium Unit Strategically Positioned At The Very Entrance Of Aurora's Newest Commercial Hub. This High-Visibility End Unit Commands Maximum Corporate Exposure, Signage Opportunities, And Rapid Connectivity To Hwy 404 and Wellington Street East. The Space Boasts Over Approximately $200,000 In High End Interior Renovations, Delivering A Pristine, Fully Finished Modern Workspace Across Both Levels. Spanning 2,565 Sq Ft, The Versatile Open-Concept Layout Features Expansive Windows On Both Floors That Bring The Environment With Inspiring Natural Light. Designed With Ultimate Operational Flexibility, Each Finished Floor Includes Its Own Dedicated Washroom-Offering Potential To Lease The Levels Separately For Dual-Income Streams Or Multi-Tenant Corporate Use. Practical Amenities Include A Main Floor Built-In Kitchenette and Premium Fixtures Throughout. Build Long-Term Corporate Equity In One Of York Region's Most Desirable Premium Business Corridors.
| Type de vente | Propriétaire occupant |
| Type de vente | Propriétaire occupant |
Description
Excellent Opportunity To Own A State-Of-The-Art Industrial Unit In Aurora's Premier Commercial Node. This Modern Facility Features A Massive
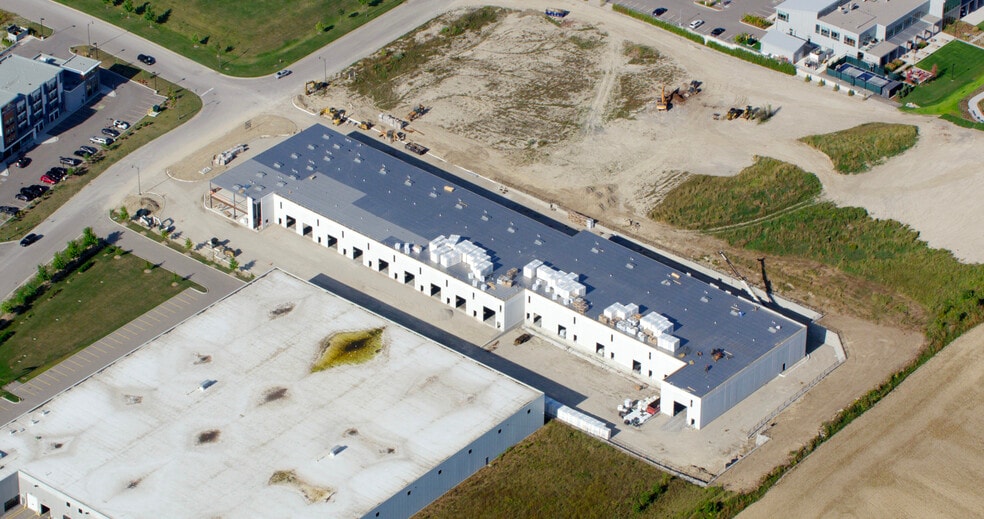
24' Clear Height And One Rear Drive-In Door Designed For Efficient Logistics. Built With Energy-Efficient R15 Architectural Precast And Double Glazed Aluminum Entrance Doors, The Unit Offers Superior Durability And Curb Appeal. The Bright Warehouse Area Is Enhanced By Clerestory Windows Providing Abundant Natural Light. Equipped With 100 Amp Electrical Service And A Dedicated Rooftop HVAC Unit. Ideally Suited For Warehousing, Distribution, Or Light Manufacturing. Strategically Positioned With Rapid Access To Hwy 404, Major Transit Routes, And A Strong Local Labour Pool.
24' Clear Height And One Rear Drive-In Door Designed For Efficient Logistics. Built With Energy-Efficient R15 Architectural Precast And Double Glazed Aluminum Entrance Doors, The Unit Offers Superior Durability And Curb Appeal. The Bright Warehouse Area Is Enhanced By Clerestory Windows Providing Abundant Natural Light. Equipped With 100 Amp Electrical Service And A Dedicated Rooftop HVAC Unit. Ideally Suited For Warehousing, Distribution, Or Light Manufacturing. Strategically Positioned With Rapid Access To Hwy 404, Major Transit Routes, And A Strong Local Labour Pool.
| Lot | Surface du lot | Usage du lot en coprop. | Prix | RNE |
| Lot 5 | 238 m² | Bureau | 838 116 € (3 517,12 €/m²) | - |
| Lot 11 | 333 m² | Industriel/Logistique | 1 213 646 € (3 644,97 €/m²) | - |
Lot 5
| Surface du lot |
| 238 m² |
| Usage du lot en coprop. |
| Bureau |
| Prix |
| 838 116 € (3 517,12 €/m²) |
| RNE |
| - |
Lot 11
| Surface du lot |
| 333 m² |
| Usage du lot en coprop. |
| Industriel/Logistique |
| Prix |
| 1 213 646 € (3 644,97 €/m²) |
| RNE |
| - |
1 sur 9
Vidéos
Visite extérieure 3D Matterport
Visite 3D
Photos
Street view
Rue
Carte
Lot 5
| Surface du lot | 238 m² |
| Usage du lot en coprop. | Bureau |
| Prix | 838 116 € (3 517,12 €/m²) |
| RNE | - |
| Type de vente | Investissement ou propriétaire occupant |
| Référence cadastrale/ID de parcelle | 300320005 |
| Description | |
| Exceptional Opportunity To Acquire A Premium Two-Storey Office Condominium Unit Strategically Positioned At The Very Entrance Of Aurora's Newest Commercial Hub. This High-Visibility End Unit Commands Maximum Corporate Exposure, Signage Opportunities, And Rapid Connectivity To Hwy 404 and Wellington Street East. The Space Boasts Over Approximately $200,000 In High End Interior Renovations, Delivering A Pristine, Fully Finished Modern Workspace Across Both Levels. Spanning 2,565 Sq Ft, The Versatile Open-Concept Layout Features Expansive Windows On Both Floors That Bring The Environment With Inspiring Natural Light. Designed With Ultimate Operational Flexibility, Each Finished Floor Includes Its Own Dedicated Washroom-Offering Potential To Lease The Levels Separately For Dual-Income Streams Or Multi-Tenant Corporate Use. Practical Amenities Include A Main Floor Built-In Kitchenette and Premium Fixtures Throughout. Build Long-Term Corporate Equity In One Of York Region's Most Desirable Premium Business Corridors. |
1 sur 0
Vidéos
Visite extérieure 3D Matterport
Visite 3D
Photos
Street view
Rue
Carte
Lot 11
| Surface du lot | 333 m² |
| Usage du lot en coprop. | Industriel/Logistique |
| Prix | 1 213 646 € (3 644,97 €/m²) |
| RNE | - |
| Type de vente | Propriétaire occupant |
| Description | |
|
Excellent Opportunity To Own A State-Of-The-Art Industrial Unit In Aurora's Premier Commercial Node. This Modern Facility Features A Massive 24' Clear Height And One Rear Drive-In Door Designed For Efficient Logistics. Built With Energy-Efficient R15 Architectural Precast And Double Glazed Aluminum Entrance Doors, The Unit Offers Superior Durability And Curb Appeal. The Bright Warehouse Area Is Enhanced By Clerestory Windows Providing Abundant Natural Light. Equipped With 100 Amp Electrical Service And A Dedicated Rooftop HVAC Unit. Ideally Suited For Warehousing, Distribution, Or Light Manufacturing. Strategically Positioned With Rapid Access To Hwy 404, Major Transit Routes, And A Strong Local Labour Pool. |
Informations sur l’immeuble
Les informations ci-dessous concernent l’ensemble de l’immeuble. Les caractéristiques propres à chaque lot peuvent varier et sont précisées dans la description du lot présenté ci-dessus.
Caractéristiques
- Accès 24 h/24
Services publics
- Éclairage - Fluorescent
- Gaz - Naturel
- Eau - Ville
- Égout - Champ septique
- Chauffage - Gaz
1 1
Plutôt praticable à pied
30/100
Exceptionnellement adapté aux voitures
100/100
Plutôt praticable en vélo
50/100


1 sur 13
Vidéos
Visite extérieure 3D Matterport
Visite 3D
Photos
Street view
Rue
Carte
1 sur 1


Présenté par

45 Eric T Smith Way
Vous êtes déjà membre ? Connectez-vous
Hum, une erreur s’est produite lors de l’envoi de votre message. Veuillez réessayer.
Merci ! Votre message a été envoyé.