Votre e-mail a été envoyé.

The Bond 45-67 Queen St Bureau | 282–11 919 m² | À louer | Glasgow G1 3EN
Certaines informations ont été traduites automatiquement.
Informations principales
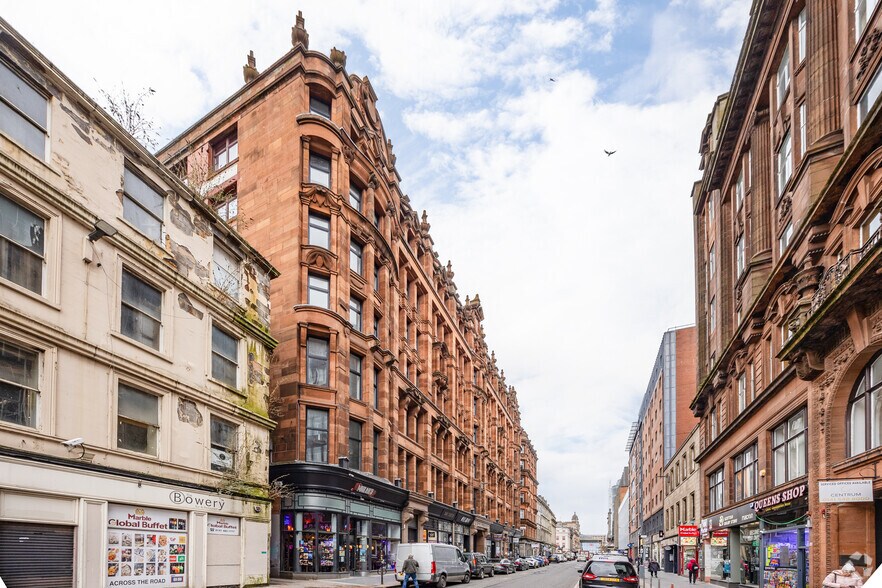
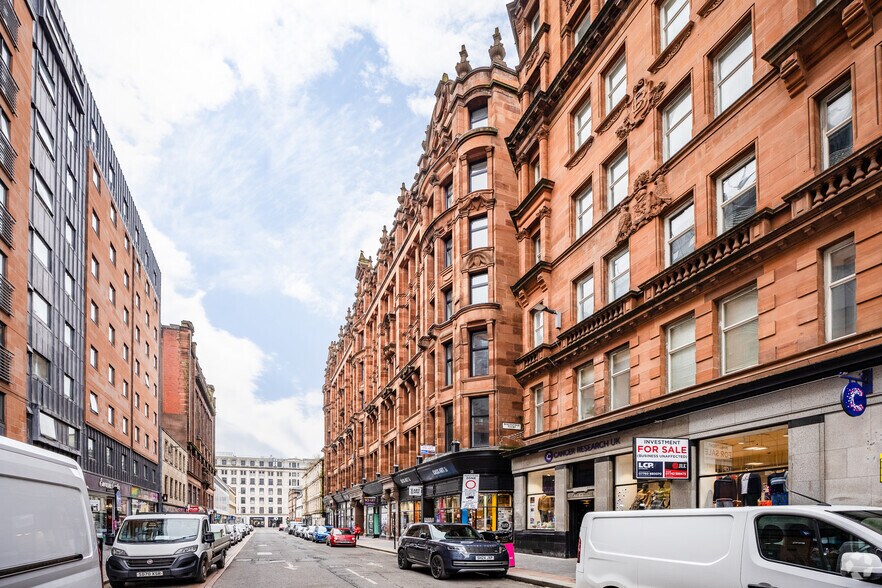
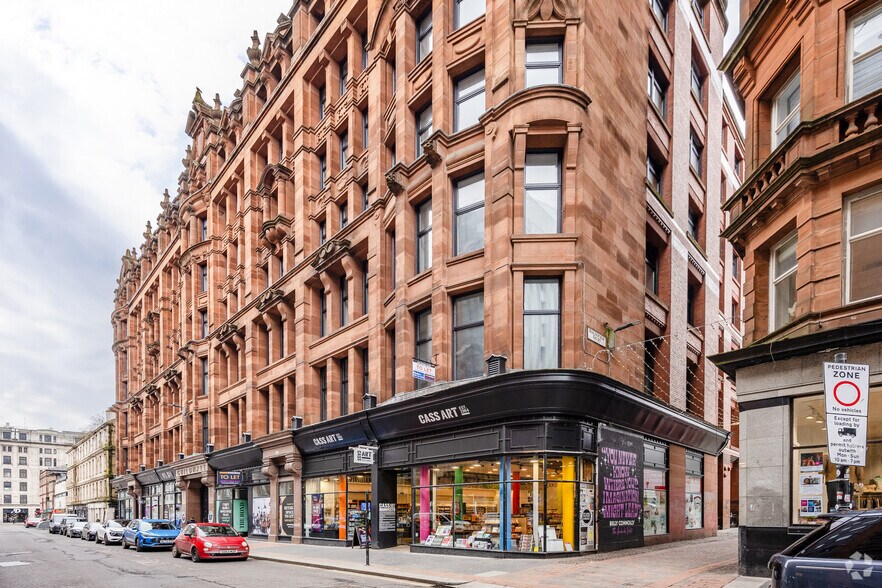
- Immeuble de bureaux d'époque dans un endroit populaire et établi du centre-ville.
- Près des centres commerciaux établis.
- Excellentes liaisons de transport.
Tous les espaces disponibles(8)
Afficher les loyers en
- Espace
- Surface
- Durée
- Loyer
- Type de bien
- Aménagement
- Disponible
The Bond’s impressive reception features a futureready entrance with flexible spaces for meeting and breakout use, fostering a strong sense of community. The podium steps provide a relaxed, adaptable area for informal presentations, individual work, collaboration, and socialising—bringing work, life, and leisure together under a bright atrium. The Bond’s café offers a welcoming space to meet over coffee, ideal for coworking, quick stop-ins, or simply unwinding with a book or friends. The Bond experience is elevated further by a unique tenant event space and roof terraces.
- Classe d’utilisation : Classe 4
- Principalement open space
- Cuisine
- Toilettes incluses dans le bail
- Toilettes et installations de bien-être pour le personnel
- Entièrement aménagé comme Bureau standard
- Convient pour 8 à 25 personnes
- Plancher surélevé
- Superbe aménagement de bureau
- Plancher surélevé
Flexible Grade A office floor plates capable of being sub divided into 4 and offering exceptional occupational density arranged around a generous light filled central atrium. The first floor is 18,461 sq ft with WC and Kitchen facilities.
- Classe d’utilisation : Classe 4
- Principalement open space
- Peut être associé à un ou plusieurs espaces supplémentaires pour obtenir jusqu’à 11 637 m² d’espace adjacent.
- Plancher surélevé
- Superbe aménagement de bureau
- Plancher surélevé
- Entièrement aménagé comme Bureau standard
- Convient pour 47 à 148 personnes
- Cuisine
- Toilettes incluses dans le bail
- Toilettes et installations de bien-être pour le personnel
The Bond’s impressive reception features a futureready entrance with flexible spaces for meeting and breakout use, fostering a strong sense of community. The podium steps provide a relaxed, adaptable area for informal presentations, individual work, collaboration, and socialising—bringing work, life, and leisure together under a bright atrium. The Bond’s café offers a welcoming space to meet over coffee, ideal for coworking, quick stop-ins, or simply unwinding with a book or friends. The Bond experience is elevated further by a unique tenant event space and roof terraces.
- Classe d’utilisation : Classe 4
- Principalement open space
- Peut être associé à un ou plusieurs espaces supplémentaires pour obtenir jusqu’à 11 637 m² d’espace adjacent.
- Plancher surélevé
- Superbe aménagement de bureau
- Plancher surélevé
- Entièrement aménagé comme Bureau standard
- Convient pour 46 à 147 personnes
- Cuisine
- Toilettes incluses dans le bail
- Toilettes et installations de bien-être pour le personnel
Available now
- Classe d’utilisation : Classe 4
- Principalement open space
- Peut être associé à un ou plusieurs espaces supplémentaires pour obtenir jusqu’à 11 637 m² d’espace adjacent.
- Plancher surélevé
- Superbe aménagement de bureau
- Plancher surélevé
- Entièrement aménagé comme Bureau standard
- Convient pour 46 à 147 personnes
- Cuisine
- Toilettes incluses dans le bail
- Toilettes et installations de bien-être pour le personnel
Flexible Grade A office floor plates capable of being sub divided into 4 and offering exceptional occupational density arranged around a generous light filled central atrium. The fourth floor is 18,357 sq ft with WC and Kitchen facilities.
- Classe d’utilisation : Classe 4
- Principalement open space
- Peut être associé à un ou plusieurs espaces supplémentaires pour obtenir jusqu’à 11 637 m² d’espace adjacent.
- Plancher surélevé
- Superbe aménagement de bureau
- Plancher surélevé
- Entièrement aménagé comme Bureau standard
- Convient pour 46 à 147 personnes
- Cuisine
- Toilettes incluses dans le bail
- Toilettes et installations de bien-être pour le personnel
The Bond’s impressive reception features a futureready entrance with flexible spaces for meeting and breakout use, fostering a strong sense of community. The podium steps provide a relaxed, adaptable area for informal presentations, individual work, collaboration, and socialising—bringing work, life, and leisure together under a bright atrium. The Bond’s café offers a welcoming space to meet over coffee, ideal for coworking, quick stop-ins, or simply unwinding with a book or friends. The Bond experience is elevated further by a unique tenant event space and roof terraces.
- Classe d’utilisation : Classe 4
- Principalement open space
- Peut être associé à un ou plusieurs espaces supplémentaires pour obtenir jusqu’à 11 637 m² d’espace adjacent.
- Plancher surélevé
- Superbe aménagement de bureau
- Plancher surélevé
- Entièrement aménagé comme Bureau standard
- Convient pour 47 à 148 personnes
- Cuisine
- Toilettes incluses dans le bail
- Toilettes et installations de bien-être pour le personnel
The Bond’s impressive reception features a futureready entrance with flexible spaces for meeting and breakout use, fostering a strong sense of community. The podium steps provide a relaxed, adaptable area for informal presentations, individual work, collaboration, and socialising—bringing work, life, and leisure together under a bright atrium. The Bond’s café offers a welcoming space to meet over coffee, ideal for coworking, quick stop-ins, or simply unwinding with a book or friends. The Bond experience is elevated further by a unique tenant event space and roof terraces.
- Classe d’utilisation : Classe 4
- Principalement open space
- Peut être associé à un ou plusieurs espaces supplémentaires pour obtenir jusqu’à 11 637 m² d’espace adjacent.
- Plancher surélevé
- Excellent aménagement de bureau
- Plancher surélevé
- Entièrement aménagé comme Bureau standard
- Convient pour 46 à 147 personnes
- Cuisine
- Toilettes incluses dans le bail
- WC et installations de bien-être pour le personnel
Flexible Grade A office floor plates capable of being sub divided into 4 and offering exceptional occupational density arranged around a generous light filled central atrium. The seventh floor is 14,951 sq ft with WC and Kitchen facilities.
- Classe d’utilisation : Classe 4
- Principalement open space
- Peut être associé à un ou plusieurs espaces supplémentaires pour obtenir jusqu’à 11 637 m² d’espace adjacent.
- Plancher surélevé
- Superbe aménagement de bureau
- Plancher surélevé
- Entièrement aménagé comme Bureau standard
- Convient pour 38 à 120 personnes
- Cuisine
- Toilettes incluses dans le bail
- Toilettes et installations de bien-être pour le personnel
| Espace | Surface | Durée | Loyer | Type de bien | Aménagement | Disponible |
| RDC | 282 m² | Négociable | 400,94 € /m²/an 33,41 € /m²/mois 113 087 € /an 9 424 € /mois | Bureau | Construction achevée | Maintenant |
| 1er étage | 1 715 m² | Négociable | 400,94 € /m²/an 33,41 € /m²/mois 687 647 € /an 57 304 € /mois | Bureau | Construction achevée | Maintenant |
| 2e étage | 1 701 m² | Négociable | 400,94 € /m²/an 33,41 € /m²/mois 681 836 € /an 56 820 € /mois | Bureau | Construction achevée | Maintenant |
| 3e étage | 1 706 m² | Négociable | 501,18 € /m²/an 41,76 € /m²/mois 854 856 € /an 71 238 € /mois | Bureau | Construction achevée | Maintenant |
| 4e étage | 1 705 m² | Négociable | 400,94 € /m²/an 33,41 € /m²/mois 683 773 € /an 56 981 € /mois | Bureau | Construction achevée | Maintenant |
| 5e étage | 1 717 m² | Négociable | 400,94 € /m²/an 33,41 € /m²/mois 688 466 € /an 57 372 € /mois | Bureau | Construction achevée | Maintenant |
| 6e étage | 1 704 m² | Négociable | 400,94 € /m²/an 33,41 € /m²/mois 683 363 € /an 56 947 € /mois | Bureau | Construction achevée | Maintenant |
| 7e étage | 1 389 m² | Négociable | 400,94 € /m²/an 33,41 € /m²/mois 556 904 € /an 46 409 € /mois | Bureau | Construction achevée | Maintenant |
RDC
| Surface |
| 282 m² |
| Durée |
| Négociable |
| Loyer |
| 400,94 € /m²/an 33,41 € /m²/mois 113 087 € /an 9 424 € /mois |
| Type de bien |
| Bureau |
| Aménagement |
| Construction achevée |
| Disponible |
| Maintenant |
1er étage
| Surface |
| 1 715 m² |
| Durée |
| Négociable |
| Loyer |
| 400,94 € /m²/an 33,41 € /m²/mois 687 647 € /an 57 304 € /mois |
| Type de bien |
| Bureau |
| Aménagement |
| Construction achevée |
| Disponible |
| Maintenant |
2e étage
| Surface |
| 1 701 m² |
| Durée |
| Négociable |
| Loyer |
| 400,94 € /m²/an 33,41 € /m²/mois 681 836 € /an 56 820 € /mois |
| Type de bien |
| Bureau |
| Aménagement |
| Construction achevée |
| Disponible |
| Maintenant |
3e étage
| Surface |
| 1 706 m² |
| Durée |
| Négociable |
| Loyer |
| 501,18 € /m²/an 41,76 € /m²/mois 854 856 € /an 71 238 € /mois |
| Type de bien |
| Bureau |
| Aménagement |
| Construction achevée |
| Disponible |
| Maintenant |
4e étage
| Surface |
| 1 705 m² |
| Durée |
| Négociable |
| Loyer |
| 400,94 € /m²/an 33,41 € /m²/mois 683 773 € /an 56 981 € /mois |
| Type de bien |
| Bureau |
| Aménagement |
| Construction achevée |
| Disponible |
| Maintenant |
5e étage
| Surface |
| 1 717 m² |
| Durée |
| Négociable |
| Loyer |
| 400,94 € /m²/an 33,41 € /m²/mois 688 466 € /an 57 372 € /mois |
| Type de bien |
| Bureau |
| Aménagement |
| Construction achevée |
| Disponible |
| Maintenant |
6e étage
| Surface |
| 1 704 m² |
| Durée |
| Négociable |
| Loyer |
| 400,94 € /m²/an 33,41 € /m²/mois 683 363 € /an 56 947 € /mois |
| Type de bien |
| Bureau |
| Aménagement |
| Construction achevée |
| Disponible |
| Maintenant |
7e étage
| Surface |
| 1 389 m² |
| Durée |
| Négociable |
| Loyer |
| 400,94 € /m²/an 33,41 € /m²/mois 556 904 € /an 46 409 € /mois |
| Type de bien |
| Bureau |
| Aménagement |
| Construction achevée |
| Disponible |
| Maintenant |
RDC
| Surface | 282 m² |
| Durée | Négociable |
| Loyer | 400,94 € /m²/an |
| Type de bien | Bureau |
| Aménagement | Construction achevée |
| Disponible | Maintenant |
The Bond’s impressive reception features a futureready entrance with flexible spaces for meeting and breakout use, fostering a strong sense of community. The podium steps provide a relaxed, adaptable area for informal presentations, individual work, collaboration, and socialising—bringing work, life, and leisure together under a bright atrium. The Bond’s café offers a welcoming space to meet over coffee, ideal for coworking, quick stop-ins, or simply unwinding with a book or friends. The Bond experience is elevated further by a unique tenant event space and roof terraces.
- Classe d’utilisation : Classe 4
- Entièrement aménagé comme Bureau standard
- Principalement open space
- Convient pour 8 à 25 personnes
- Cuisine
- Plancher surélevé
- Toilettes incluses dans le bail
- Superbe aménagement de bureau
- Toilettes et installations de bien-être pour le personnel
- Plancher surélevé
1er étage
| Surface | 1 715 m² |
| Durée | Négociable |
| Loyer | 400,94 € /m²/an |
| Type de bien | Bureau |
| Aménagement | Construction achevée |
| Disponible | Maintenant |
Flexible Grade A office floor plates capable of being sub divided into 4 and offering exceptional occupational density arranged around a generous light filled central atrium. The first floor is 18,461 sq ft with WC and Kitchen facilities.
- Classe d’utilisation : Classe 4
- Entièrement aménagé comme Bureau standard
- Principalement open space
- Convient pour 47 à 148 personnes
- Peut être associé à un ou plusieurs espaces supplémentaires pour obtenir jusqu’à 11 637 m² d’espace adjacent.
- Cuisine
- Plancher surélevé
- Toilettes incluses dans le bail
- Superbe aménagement de bureau
- Toilettes et installations de bien-être pour le personnel
- Plancher surélevé
2e étage
| Surface | 1 701 m² |
| Durée | Négociable |
| Loyer | 400,94 € /m²/an |
| Type de bien | Bureau |
| Aménagement | Construction achevée |
| Disponible | Maintenant |
The Bond’s impressive reception features a futureready entrance with flexible spaces for meeting and breakout use, fostering a strong sense of community. The podium steps provide a relaxed, adaptable area for informal presentations, individual work, collaboration, and socialising—bringing work, life, and leisure together under a bright atrium. The Bond’s café offers a welcoming space to meet over coffee, ideal for coworking, quick stop-ins, or simply unwinding with a book or friends. The Bond experience is elevated further by a unique tenant event space and roof terraces.
- Classe d’utilisation : Classe 4
- Entièrement aménagé comme Bureau standard
- Principalement open space
- Convient pour 46 à 147 personnes
- Peut être associé à un ou plusieurs espaces supplémentaires pour obtenir jusqu’à 11 637 m² d’espace adjacent.
- Cuisine
- Plancher surélevé
- Toilettes incluses dans le bail
- Superbe aménagement de bureau
- Toilettes et installations de bien-être pour le personnel
- Plancher surélevé
3e étage
| Surface | 1 706 m² |
| Durée | Négociable |
| Loyer | 501,18 € /m²/an |
| Type de bien | Bureau |
| Aménagement | Construction achevée |
| Disponible | Maintenant |
Available now
- Classe d’utilisation : Classe 4
- Entièrement aménagé comme Bureau standard
- Principalement open space
- Convient pour 46 à 147 personnes
- Peut être associé à un ou plusieurs espaces supplémentaires pour obtenir jusqu’à 11 637 m² d’espace adjacent.
- Cuisine
- Plancher surélevé
- Toilettes incluses dans le bail
- Superbe aménagement de bureau
- Toilettes et installations de bien-être pour le personnel
- Plancher surélevé
4e étage
| Surface | 1 705 m² |
| Durée | Négociable |
| Loyer | 400,94 € /m²/an |
| Type de bien | Bureau |
| Aménagement | Construction achevée |
| Disponible | Maintenant |
Flexible Grade A office floor plates capable of being sub divided into 4 and offering exceptional occupational density arranged around a generous light filled central atrium. The fourth floor is 18,357 sq ft with WC and Kitchen facilities.
- Classe d’utilisation : Classe 4
- Entièrement aménagé comme Bureau standard
- Principalement open space
- Convient pour 46 à 147 personnes
- Peut être associé à un ou plusieurs espaces supplémentaires pour obtenir jusqu’à 11 637 m² d’espace adjacent.
- Cuisine
- Plancher surélevé
- Toilettes incluses dans le bail
- Superbe aménagement de bureau
- Toilettes et installations de bien-être pour le personnel
- Plancher surélevé
5e étage
| Surface | 1 717 m² |
| Durée | Négociable |
| Loyer | 400,94 € /m²/an |
| Type de bien | Bureau |
| Aménagement | Construction achevée |
| Disponible | Maintenant |
The Bond’s impressive reception features a futureready entrance with flexible spaces for meeting and breakout use, fostering a strong sense of community. The podium steps provide a relaxed, adaptable area for informal presentations, individual work, collaboration, and socialising—bringing work, life, and leisure together under a bright atrium. The Bond’s café offers a welcoming space to meet over coffee, ideal for coworking, quick stop-ins, or simply unwinding with a book or friends. The Bond experience is elevated further by a unique tenant event space and roof terraces.
- Classe d’utilisation : Classe 4
- Entièrement aménagé comme Bureau standard
- Principalement open space
- Convient pour 47 à 148 personnes
- Peut être associé à un ou plusieurs espaces supplémentaires pour obtenir jusqu’à 11 637 m² d’espace adjacent.
- Cuisine
- Plancher surélevé
- Toilettes incluses dans le bail
- Superbe aménagement de bureau
- Toilettes et installations de bien-être pour le personnel
- Plancher surélevé
6e étage
| Surface | 1 704 m² |
| Durée | Négociable |
| Loyer | 400,94 € /m²/an |
| Type de bien | Bureau |
| Aménagement | Construction achevée |
| Disponible | Maintenant |
The Bond’s impressive reception features a futureready entrance with flexible spaces for meeting and breakout use, fostering a strong sense of community. The podium steps provide a relaxed, adaptable area for informal presentations, individual work, collaboration, and socialising—bringing work, life, and leisure together under a bright atrium. The Bond’s café offers a welcoming space to meet over coffee, ideal for coworking, quick stop-ins, or simply unwinding with a book or friends. The Bond experience is elevated further by a unique tenant event space and roof terraces.
- Classe d’utilisation : Classe 4
- Entièrement aménagé comme Bureau standard
- Principalement open space
- Convient pour 46 à 147 personnes
- Peut être associé à un ou plusieurs espaces supplémentaires pour obtenir jusqu’à 11 637 m² d’espace adjacent.
- Cuisine
- Plancher surélevé
- Toilettes incluses dans le bail
- Excellent aménagement de bureau
- WC et installations de bien-être pour le personnel
- Plancher surélevé
7e étage
| Surface | 1 389 m² |
| Durée | Négociable |
| Loyer | 400,94 € /m²/an |
| Type de bien | Bureau |
| Aménagement | Construction achevée |
| Disponible | Maintenant |
Flexible Grade A office floor plates capable of being sub divided into 4 and offering exceptional occupational density arranged around a generous light filled central atrium. The seventh floor is 14,951 sq ft with WC and Kitchen facilities.
- Classe d’utilisation : Classe 4
- Entièrement aménagé comme Bureau standard
- Principalement open space
- Convient pour 38 à 120 personnes
- Peut être associé à un ou plusieurs espaces supplémentaires pour obtenir jusqu’à 11 637 m² d’espace adjacent.
- Cuisine
- Plancher surélevé
- Toilettes incluses dans le bail
- Superbe aménagement de bureau
- Toilettes et installations de bien-être pour le personnel
- Plancher surélevé
Aperçu du bien
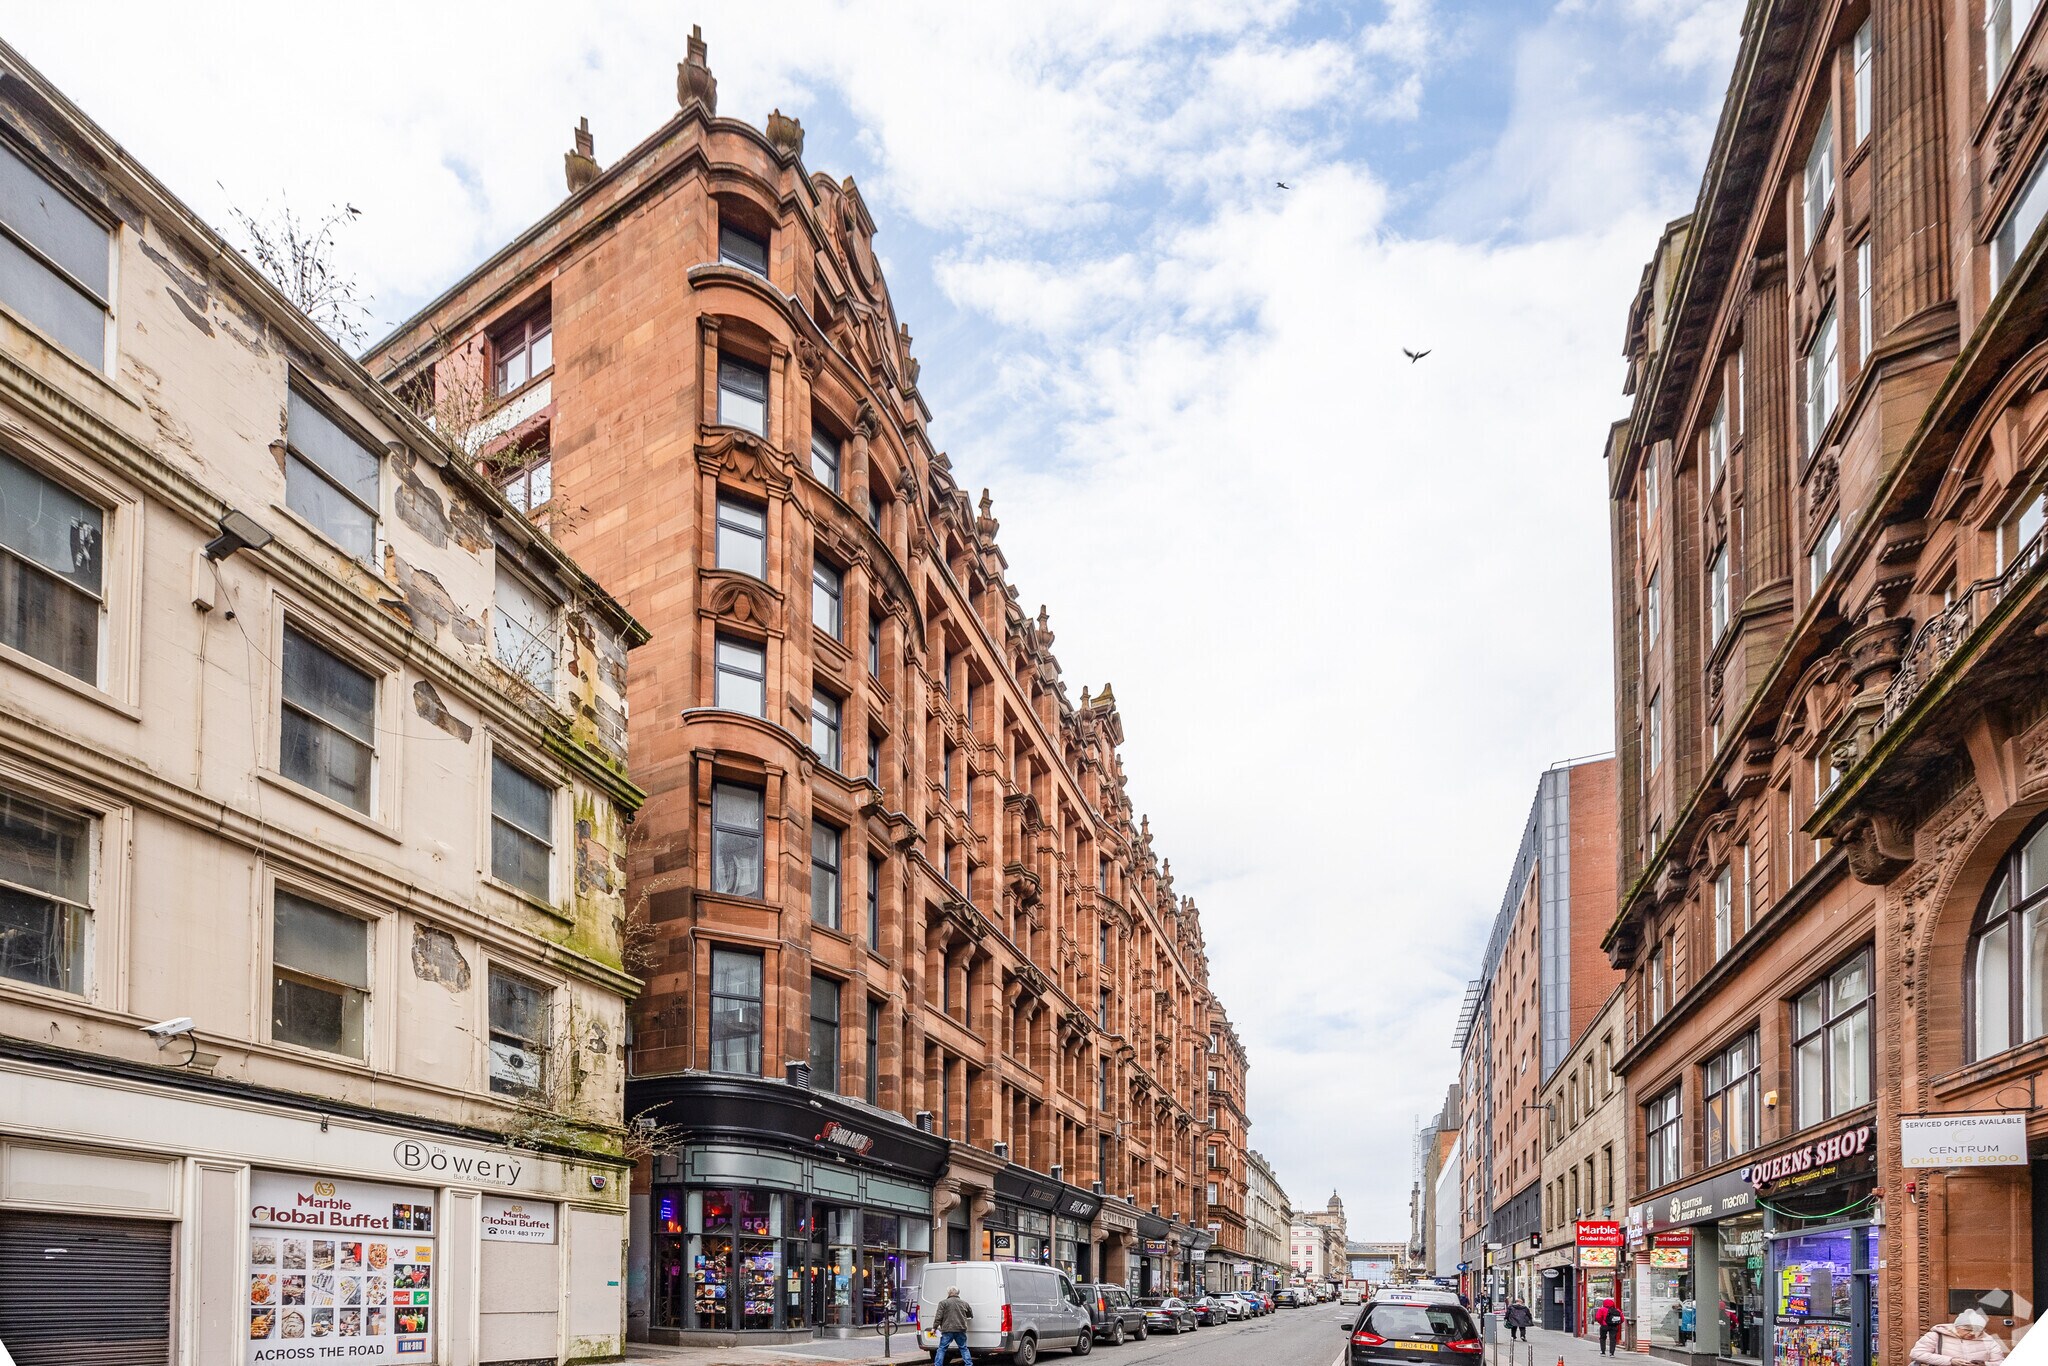
L'établissement comprend un bâtiment indépendant de style baroque classé B, construit en grès rouge et doté d'un atrium central. Le bâtiment est réparti sur neuf étages, y compris le sous-sol et le grenier. Il y a un espace commercial au sous-sol, au rez-de-chaussée et en mezzanine, avec des bureaux au-dessus. L'établissement est situé du côté ouest de Queen Street, entre ses jonctions avec Argyle Street et Ingram Street, au cœur du centre-ville. Les gares de Glasgow Central et de Queen Street sont accessibles à pied, tout comme la gare d'Argyle Street. La station de métro St Enoch est également accessible à pied et la gare routière de Buchanan Street est facilement accessible.
- Accès 24 h/24
- Stores automatiques
- Atrium
- Local à vélos
- Toilettes dans les parties communes
- Conforme à la DDA (loi sur la discrimination à l’égard des personnes handicapées)
- Accès direct à l’ascenseur
- Réception
- Faux plafond
- Climatisation
- Système de plancher surélevé
Informations sur l’immeuble



Présenté par
The Bond | 45-67 Queen St
Hum, une erreur s’est produite lors de l’envoi de votre message. Veuillez réessayer.
Merci ! Votre message a été envoyé.