Votre e-mail a été envoyé.


45-53 Potters Ln Industriel/Logistique | 215 m² | À louer | Milton Keynes MK11 3HQ
Certaines informations ont été traduites automatiquement.
Informations principales
- STEPPED RENT INCENTIVES ON A 5 YEAR TERM
- 5.4 min eaves height.
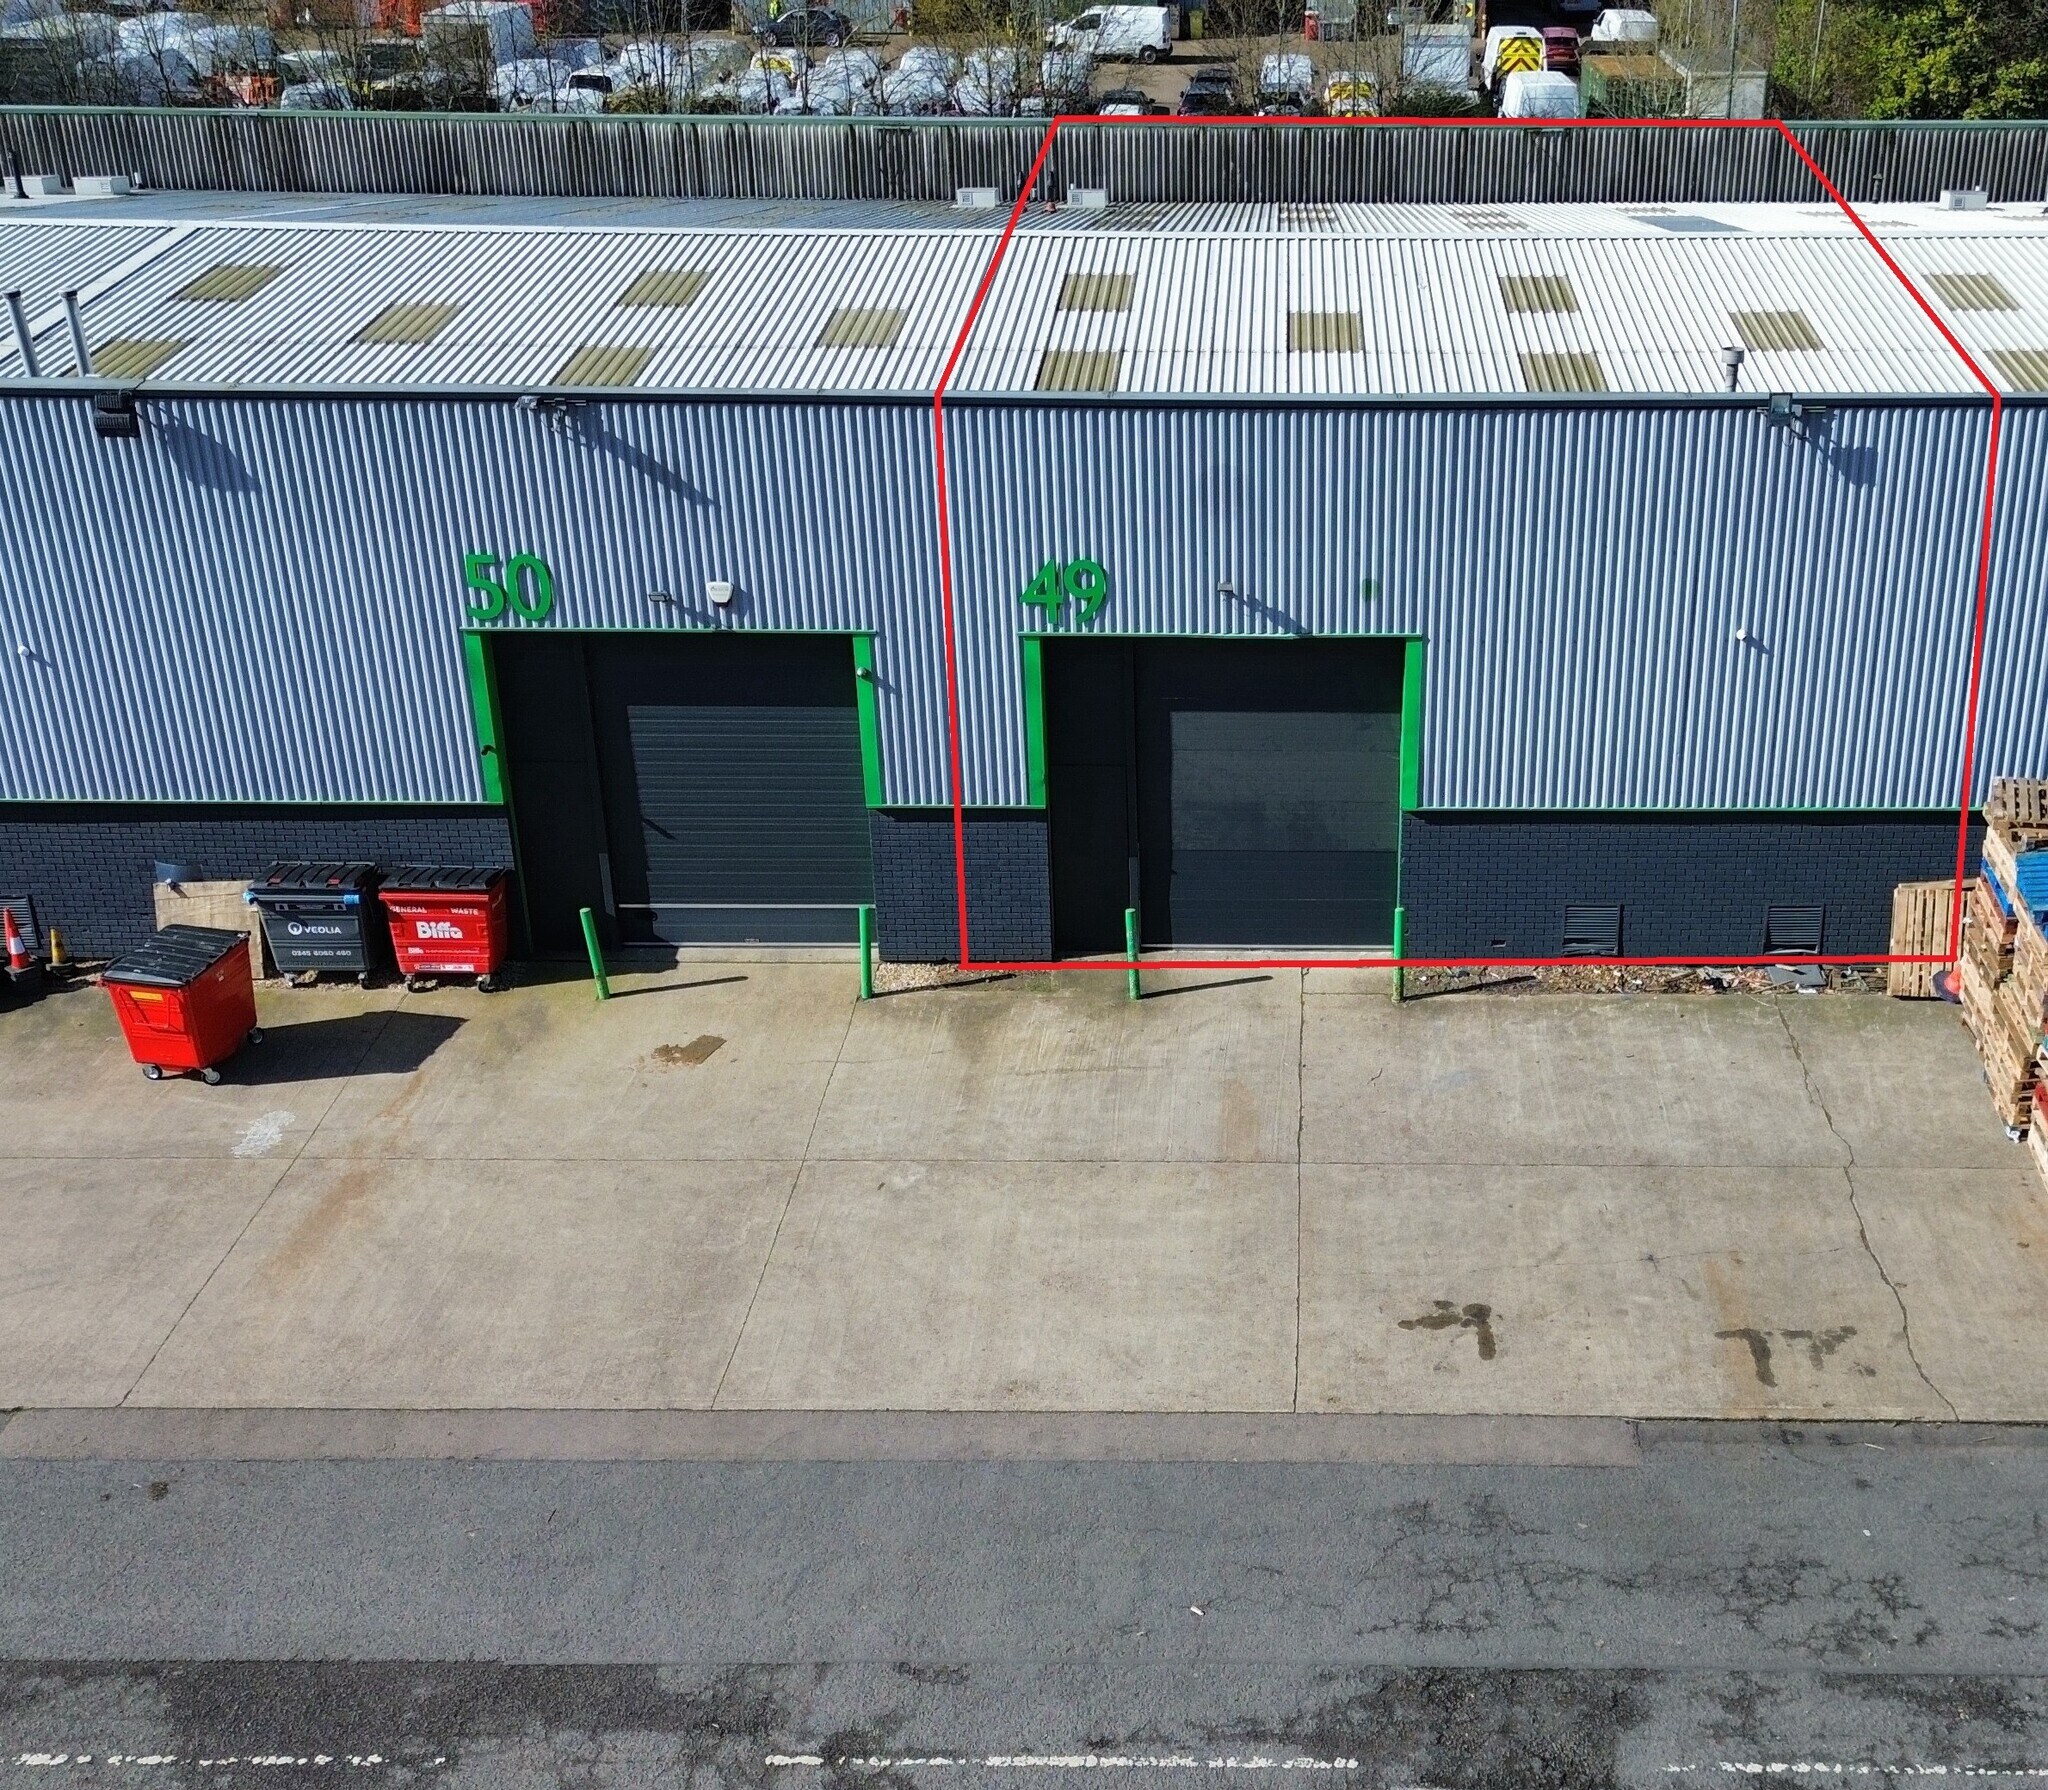
- Clear span warehouse with office accommodation.
- 10+ parking spaces.
- Three phase power.
- Full Height Roller Shutter & HGV access.
Caractéristiques
Tous les espace disponibles(1)
Afficher les loyers en
- Espace
- Surface
- Durée
- Loyer
- Type de bien
- Aménagement
- Disponible
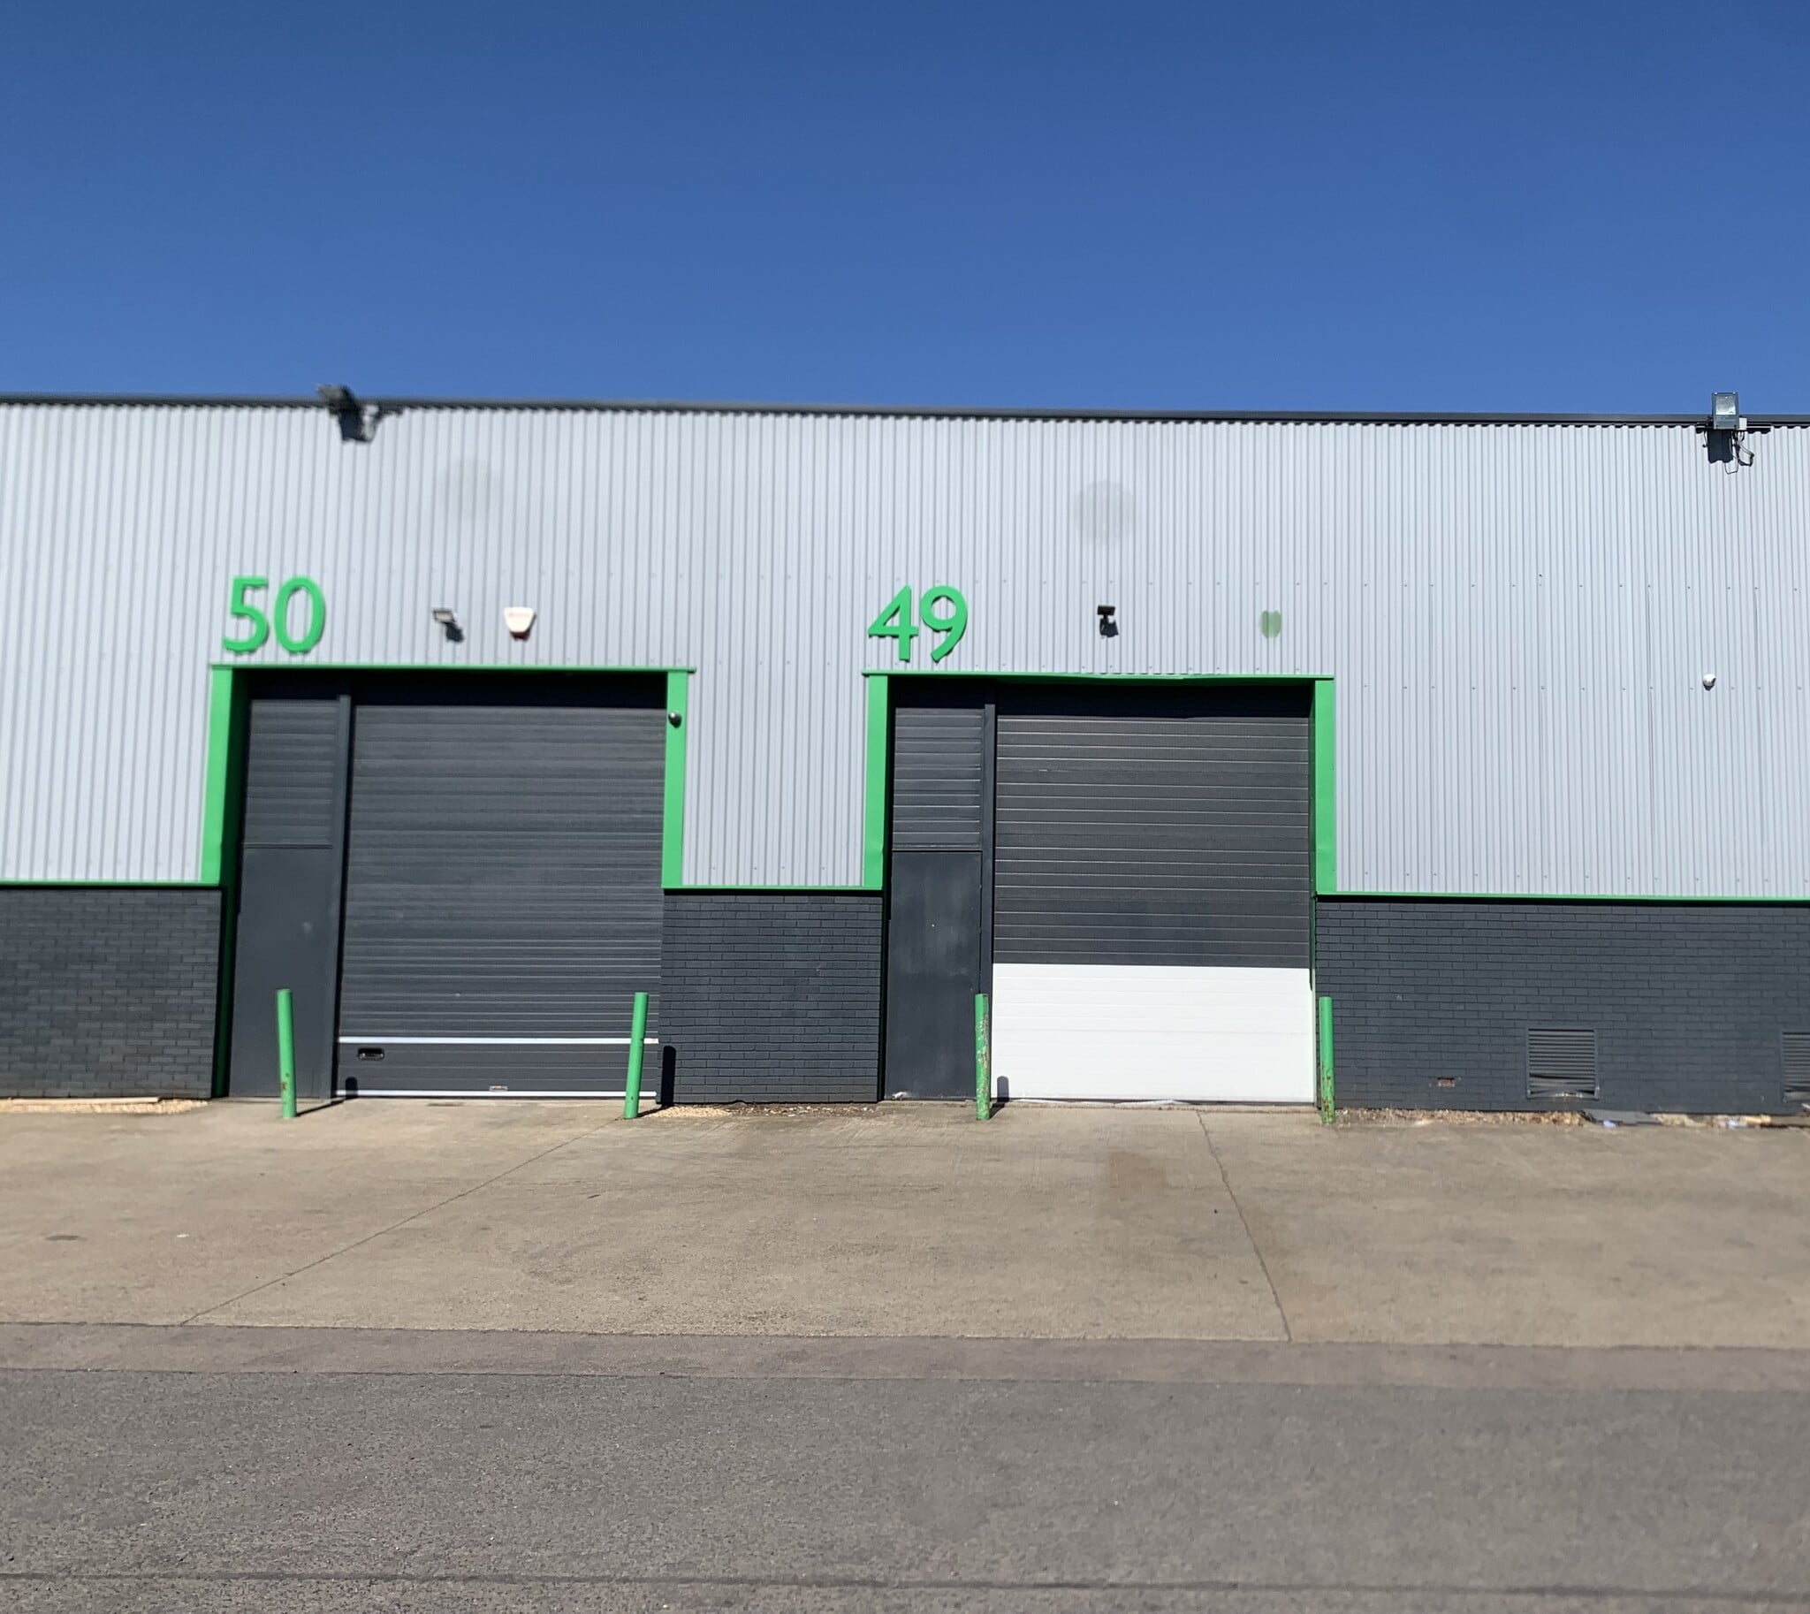


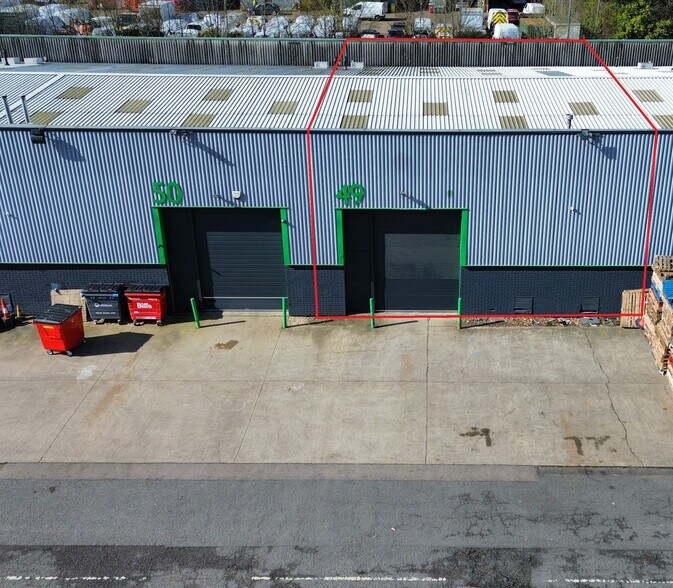
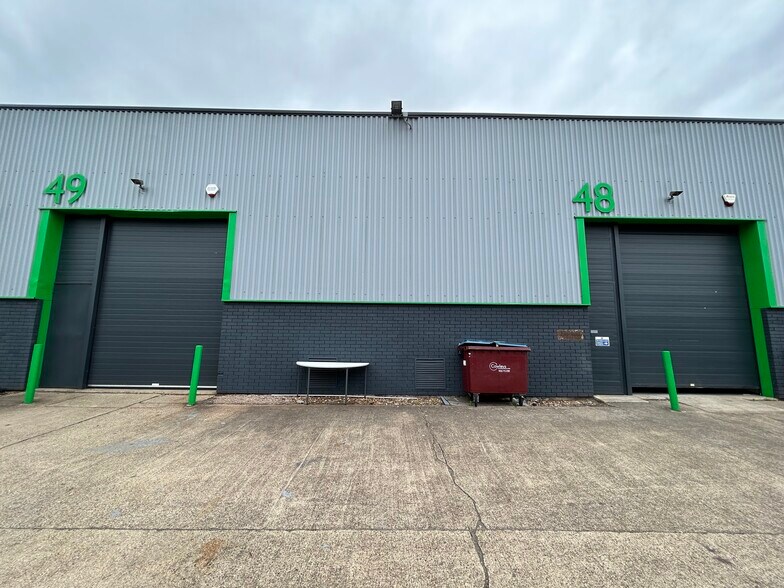
TO LET - 2,314 SQ FT INDUSTRIAL UNIT Potters Lane Estate, Kiln Farm, Milton Keynes Description A modern industrial unit of 2,314 sq ft situated on the recently refurbished Potters Lane Estate, within the established Kiln Farm employment area of Milton Keynes. The property is of steel portal frame construction with vertically profiled steel sheet cladding. Accommodation benefits from: - Full height roller shutter loading door (to the rear) - Pedestrian entrance (to the front) - Minimum eaves height of 5.40m - Fully fitted security system - Clear span warehouse accommodation - 3-phase and single-phase electricity - WC facilities serving both office and warehouse areas Location The unit is well located within Kiln Farm, approximately 4 miles from Central Milton Keynes. - M1 (J14) - approx. 7 miles - M1 (J13) - approx. 12 miles - A5 - approx. 1.3 miles Kiln Farm is an established industrial and distribution location, home to a variety of occupiers. Terms The property is available to let on terms to be agreed. Further details on quoting rent and lease terms are available upon request. Important Notice The information, photos and plans are provided for general guidance only. Whilst believed to be correct, no warranty is given as to their accuracy. Interested parties are encouraged to undertake their own investigations and arrange in-person viewings. correct, but no express or implied representation of warranty is made by Petchey as to its accuracy or completeness. In person viewings are encouraged.
- Classe d’utilisation : B2
| Espace | Surface | Durée | Loyer | Type de bien | Aménagement | Disponible |
| RDC – 49 | 215 m² | Négociable | 146,22 € /m²/an 12,18 € /m²/mois 31 434 € /an 2 619 € /mois | Industriel/Logistique | Construction partielle | Maintenant |
RDC – 49
| Surface |
| 215 m² |
| Durée |
| Négociable |
| Loyer |
| 146,22 € /m²/an 12,18 € /m²/mois 31 434 € /an 2 619 € /mois |
| Type de bien |
| Industriel/Logistique |
| Aménagement |
| Construction partielle |
| Disponible |
| Maintenant |
RDC – 49
| Surface | 215 m² |
| Durée | Négociable |
| Loyer | 146,22 € /m²/an |
| Type de bien | Industriel/Logistique |
| Aménagement | Construction partielle |
| Disponible | Maintenant |
TO LET - 2,314 SQ FT INDUSTRIAL UNIT Potters Lane Estate, Kiln Farm, Milton Keynes Description A modern industrial unit of 2,314 sq ft situated on the recently refurbished Potters Lane Estate, within the established Kiln Farm employment area of Milton Keynes. The property is of steel portal frame construction with vertically profiled steel sheet cladding. Accommodation benefits from: - Full height roller shutter loading door (to the rear) - Pedestrian entrance (to the front) - Minimum eaves height of 5.40m - Fully fitted security system - Clear span warehouse accommodation - 3-phase and single-phase electricity - WC facilities serving both office and warehouse areas Location The unit is well located within Kiln Farm, approximately 4 miles from Central Milton Keynes. - M1 (J14) - approx. 7 miles - M1 (J13) - approx. 12 miles - A5 - approx. 1.3 miles Kiln Farm is an established industrial and distribution location, home to a variety of occupiers. Terms The property is available to let on terms to be agreed. Further details on quoting rent and lease terms are available upon request. Important Notice The information, photos and plans are provided for general guidance only. Whilst believed to be correct, no warranty is given as to their accuracy. Interested parties are encouraged to undertake their own investigations and arrange in-person viewings. correct, but no express or implied representation of warranty is made by Petchey as to its accuracy or completeness. In person viewings are encouraged.
- Classe d’utilisation : B2
Aperçu du bien
La propriété comprend une unité industrielle/entrepôt à terrasse mi-terrasse. avec une hauteur de chargement interne de 4,6 m.
Faits sur l’installation entrepôt




Présenté par
Société non fournie
45-53 Potters Ln
Hum, une erreur s’est produite lors de l’envoi de votre message. Veuillez réessayer.
Merci ! Votre message a été envoyé.