Votre e-mail a été envoyé.

Ryhall Road Industrial Estate 45-46 Ryhall Rd Industriel/Logistique | 75–986 m² | À louer | Stamford PE9 1UJ
Certaines informations ont été traduites automatiquement.
Informations principales
- Domaine établi
- Bonnes liaisons de transport
- Stationnement disponible
Caractéristiques
Tous les espaces disponibles(3)
Afficher les loyers en
- Espace
- Surface
- Durée
- Loyer
- Type de bien
- Aménagement
- Disponible
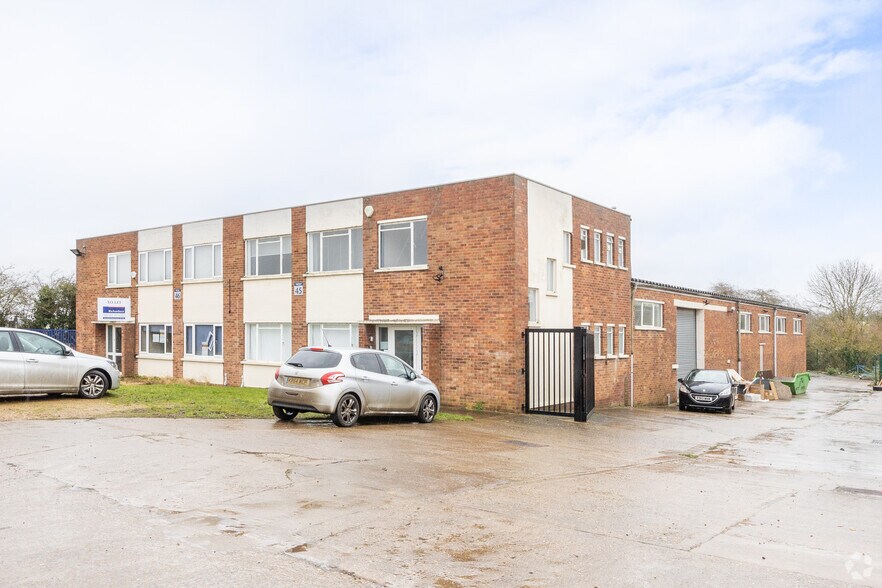
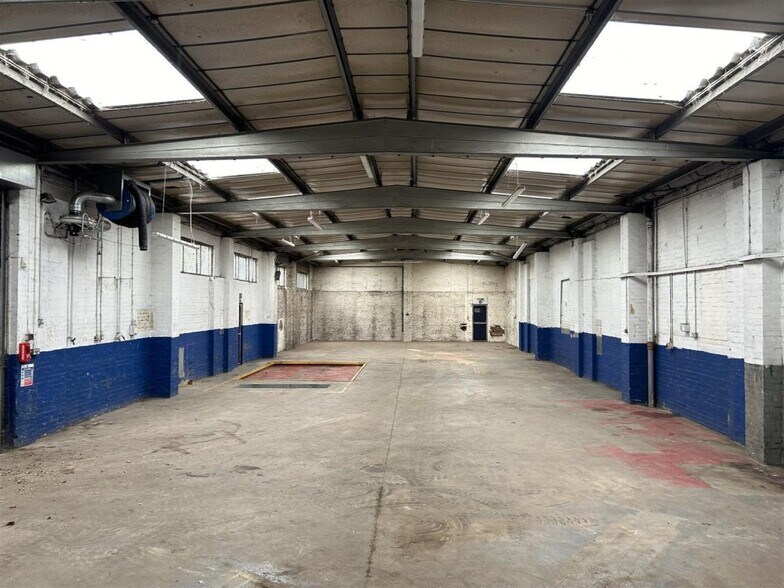
The property is of solid brick construction with a secure gated yard, electrically operated vehicle loading door and height eves approximately 4 meters. The unit comprises ground and first floor offices with a large warehouse to the rear. Each floor has a kitchen area and separate W.C facilities, the ground floor has a large front reception/office which has access directly into the warehouse. The warehouse has a full height electrically operated vehicle loading door and 4 electric vehicle lifts with skylights throughout providing plenty of natural light.
- Classe d’utilisation : B2
- Toilettes incluses dans le bail
- Full height electrically operated vehicle loading
- Skylights throughout providing plenty of natural
- Comprend 43 m² d’espace de bureau dédié
- Large front reception/office
- 4 electric vehicle lifts
The property is of solid brick construction with a secure gated yard, electrically operated vehicle loading door and height eves approximately 4 meters. The unit comprises ground and first floor offices with a large warehouse to the rear. Each floor has a kitchen area and separate W.C facilities, the ground floor has a large front reception/office which has access directly into the warehouse. The warehouse has a full height electrically operated vehicle loading door and 4 electric vehicle lifts with skylights throughout providing plenty of natural light.
- Classe d’utilisation : B2
- Peut être associé à un ou plusieurs espaces supplémentaires pour obtenir jusqu’à 500 m² d’espace adjacent.
- Grande réception et bureau
- 4 lève-véhicules électriques
- Comprend 43 m² d’espace de bureau dédié
- Toilettes incluses dans le bail
- Chargement du véhicule à commande électrique sur toute la hauteur
- Des lucarnes partout offrent beaucoup de lumière naturelle
The property is of solid brick construction with a secure gated yard, electrically operated vehicle loading door and height eves approximately 4 meters. The unit comprises ground and first floor offices with a large warehouse to the rear. Each floor has a kitchen area and separate W.C facilities, the ground floor has a large front reception/office which has access directly into the warehouse. The warehouse has a full height electrically operated vehicle loading door and 4 electric vehicle lifts with skylights throughout providing plenty of natural light.
- Classe d’utilisation : B2
- Peut être associé à un ou plusieurs espaces supplémentaires pour obtenir jusqu’à 500 m² d’espace adjacent.
- Grande réception et bureau
- 4 lève-véhicules électriques
- Comprend 75 m² d’espace de bureau dédié
- Toilettes incluses dans le bail
- Chargement du véhicule à commande électrique sur toute la hauteur
- Des lucarnes partout offrent beaucoup de lumière naturelle
| Espace | Surface | Durée | Loyer | Type de bien | Aménagement | Disponible |
| RDC – Unit 45 | 486 m² | Négociable | Sur demande Sur demande Sur demande Sur demande | Industriel/Logistique | Espace brut | Maintenant |
| RDC – Unit 46 | 425 m² | Négociable | Sur demande Sur demande Sur demande Sur demande | Industriel/Logistique | Espace brut | Maintenant |
| 1er étage – Unit 46 | 75 m² | Négociable | Sur demande Sur demande Sur demande Sur demande | Industriel/Logistique | Espace brut | Maintenant |
RDC – Unit 45
| Surface |
| 486 m² |
| Durée |
| Négociable |
| Loyer |
| Sur demande Sur demande Sur demande Sur demande |
| Type de bien |
| Industriel/Logistique |
| Aménagement |
| Espace brut |
| Disponible |
| Maintenant |
RDC – Unit 46
| Surface |
| 425 m² |
| Durée |
| Négociable |
| Loyer |
| Sur demande Sur demande Sur demande Sur demande |
| Type de bien |
| Industriel/Logistique |
| Aménagement |
| Espace brut |
| Disponible |
| Maintenant |
1er étage – Unit 46
| Surface |
| 75 m² |
| Durée |
| Négociable |
| Loyer |
| Sur demande Sur demande Sur demande Sur demande |
| Type de bien |
| Industriel/Logistique |
| Aménagement |
| Espace brut |
| Disponible |
| Maintenant |
RDC – Unit 45
| Surface | 486 m² |
| Durée | Négociable |
| Loyer | Sur demande |
| Type de bien | Industriel/Logistique |
| Aménagement | Espace brut |
| Disponible | Maintenant |
The property is of solid brick construction with a secure gated yard, electrically operated vehicle loading door and height eves approximately 4 meters. The unit comprises ground and first floor offices with a large warehouse to the rear. Each floor has a kitchen area and separate W.C facilities, the ground floor has a large front reception/office which has access directly into the warehouse. The warehouse has a full height electrically operated vehicle loading door and 4 electric vehicle lifts with skylights throughout providing plenty of natural light.
- Classe d’utilisation : B2
- Comprend 43 m² d’espace de bureau dédié
- Toilettes incluses dans le bail
- Large front reception/office
- Full height electrically operated vehicle loading
- 4 electric vehicle lifts
- Skylights throughout providing plenty of natural
RDC – Unit 46
| Surface | 425 m² |
| Durée | Négociable |
| Loyer | Sur demande |
| Type de bien | Industriel/Logistique |
| Aménagement | Espace brut |
| Disponible | Maintenant |
The property is of solid brick construction with a secure gated yard, electrically operated vehicle loading door and height eves approximately 4 meters. The unit comprises ground and first floor offices with a large warehouse to the rear. Each floor has a kitchen area and separate W.C facilities, the ground floor has a large front reception/office which has access directly into the warehouse. The warehouse has a full height electrically operated vehicle loading door and 4 electric vehicle lifts with skylights throughout providing plenty of natural light.
- Classe d’utilisation : B2
- Comprend 43 m² d’espace de bureau dédié
- Peut être associé à un ou plusieurs espaces supplémentaires pour obtenir jusqu’à 500 m² d’espace adjacent.
- Toilettes incluses dans le bail
- Grande réception et bureau
- Chargement du véhicule à commande électrique sur toute la hauteur
- 4 lève-véhicules électriques
- Des lucarnes partout offrent beaucoup de lumière naturelle
1er étage – Unit 46
| Surface | 75 m² |
| Durée | Négociable |
| Loyer | Sur demande |
| Type de bien | Industriel/Logistique |
| Aménagement | Espace brut |
| Disponible | Maintenant |
The property is of solid brick construction with a secure gated yard, electrically operated vehicle loading door and height eves approximately 4 meters. The unit comprises ground and first floor offices with a large warehouse to the rear. Each floor has a kitchen area and separate W.C facilities, the ground floor has a large front reception/office which has access directly into the warehouse. The warehouse has a full height electrically operated vehicle loading door and 4 electric vehicle lifts with skylights throughout providing plenty of natural light.
- Classe d’utilisation : B2
- Comprend 75 m² d’espace de bureau dédié
- Peut être associé à un ou plusieurs espaces supplémentaires pour obtenir jusqu’à 500 m² d’espace adjacent.
- Toilettes incluses dans le bail
- Grande réception et bureau
- Chargement du véhicule à commande électrique sur toute la hauteur
- 4 lève-véhicules électriques
- Des lucarnes partout offrent beaucoup de lumière naturelle
Aperçu du bien
La zone industrielle de Ryhall Road est un domaine bien établi situé à environ 1,6 km du centre-ville de Stamford. Stamford est un bourg historique prospère, réputé pour ses nombreux bâtiments en pierre classés et prisé des touristes, des visiteurs et des acheteurs. La ville est située à côté de l'A1 avec Peterborough à environ 12 miles au sud et Grantham à environ 32 miles au nord.
Faits sur l’installation entrepôt


Présenté par
Ryhall Road Industrial Estate | 45-46 Ryhall Rd
Hum, une erreur s’est produite lors de l’envoi de votre message. Veuillez réessayer.
Merci ! Votre message a été envoyé.