Connectez-vous/S’inscrire
Votre e-mail a été envoyé.

Corporate Campus 17 Acres,24K Office 4493 Walden Ave Bureau 3 363 m² À vendre Lancaster, NY 14086 3 242 014 € (964,00 €/m²)
Certaines informations ont été traduites automatiquement.
Informations principales sur l'investissement
- Campus Setting 24,416 Class A Office Building
- 17 acres of land with 14 acres adjacent with a use easement
- Flex Building 11,800 sq ft 3300 is a fully equipped restaurant
- High-quality office furniture included
Résumé analytique
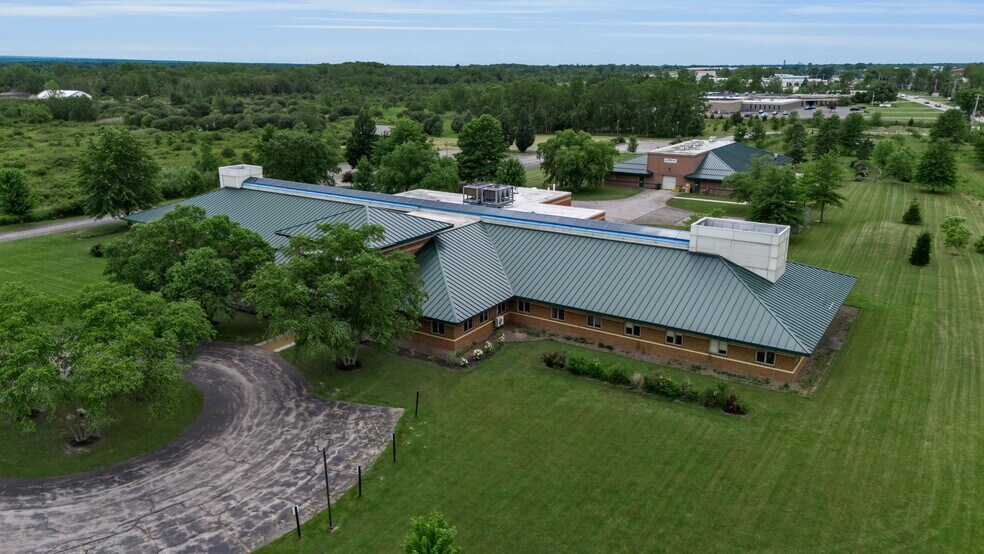
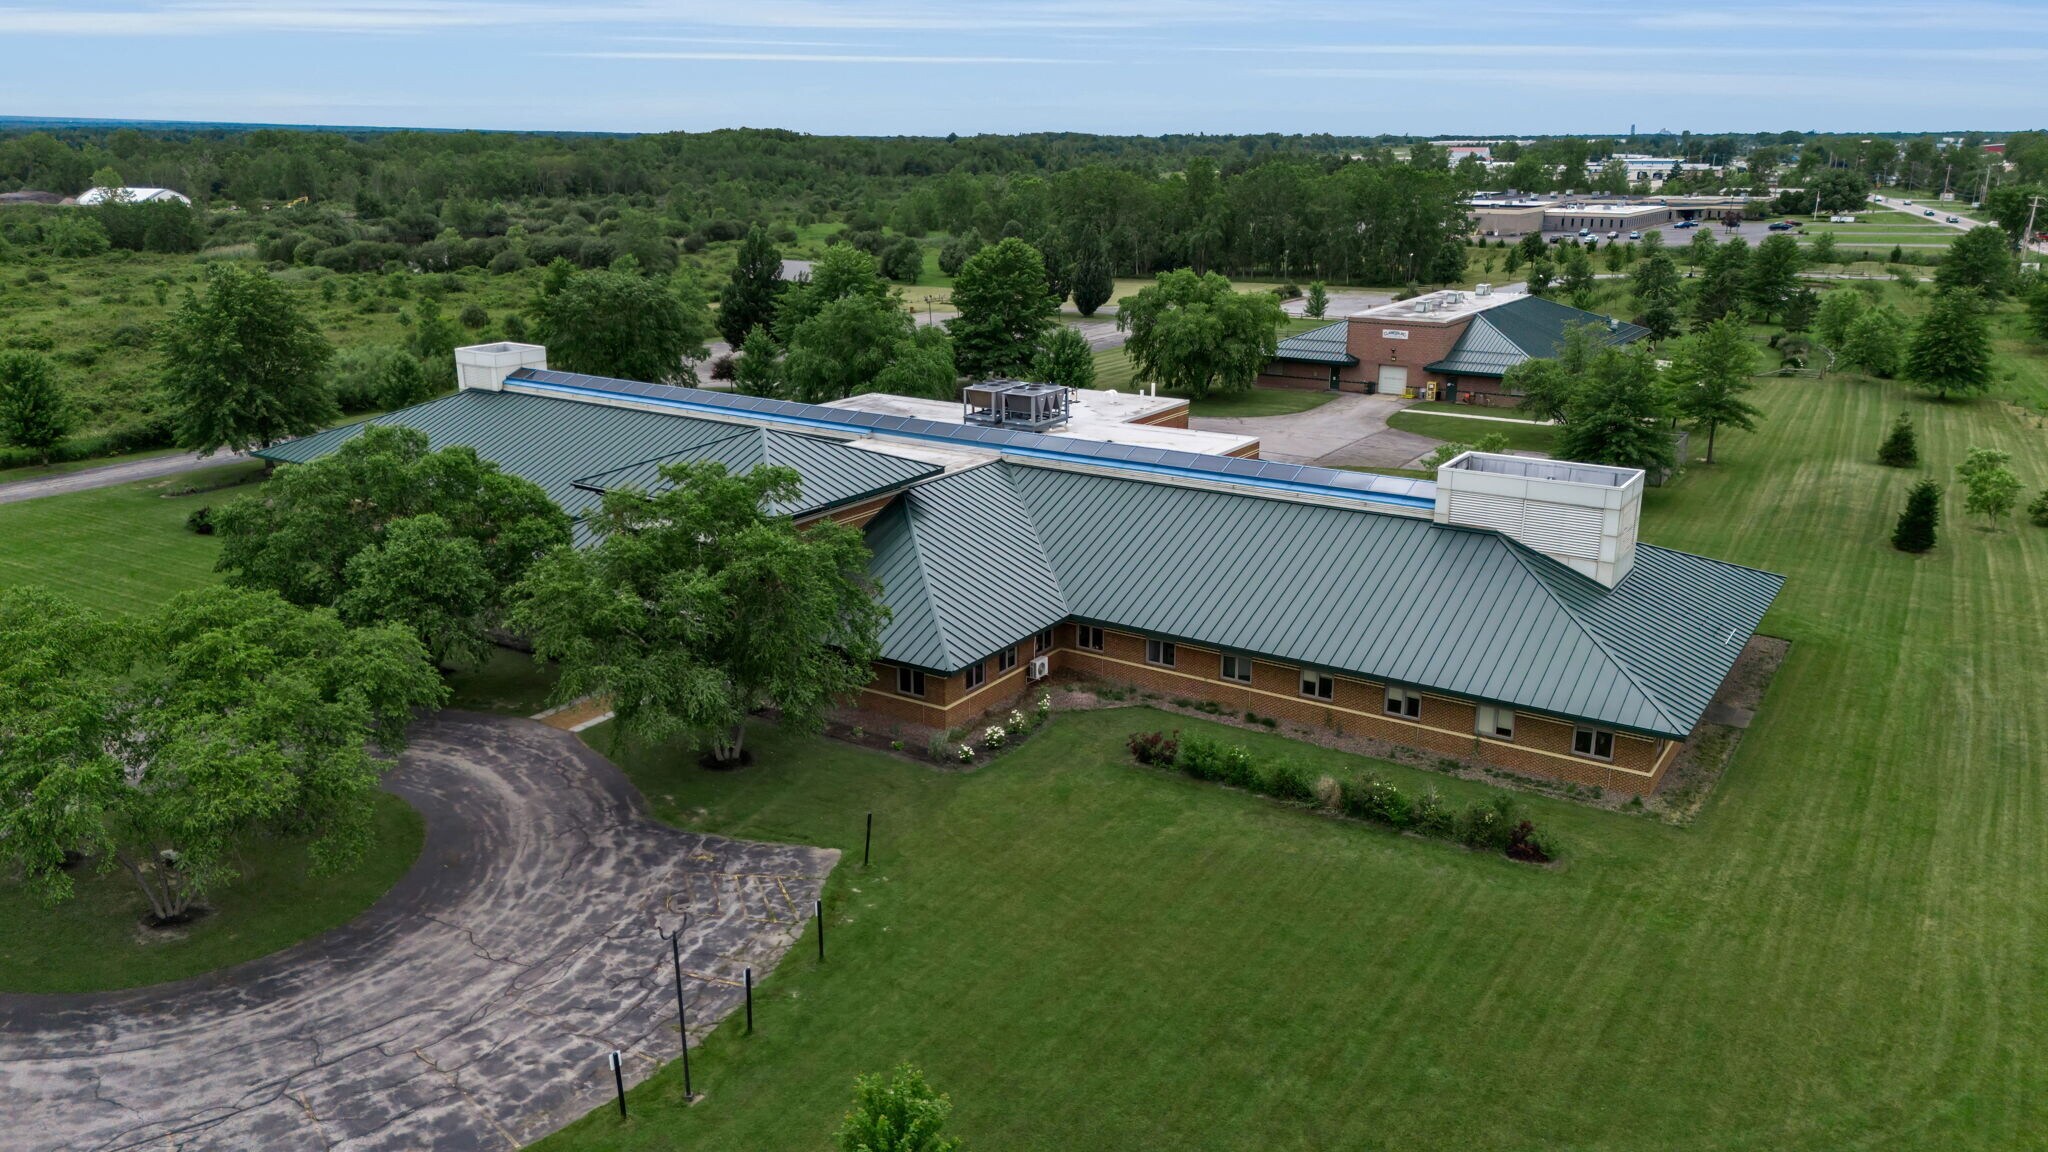
A rare Corporate Campus setting with a "State of The Art" class A office Building and more. Located in a growing commercial and industrial corridor with residential development growing around it.
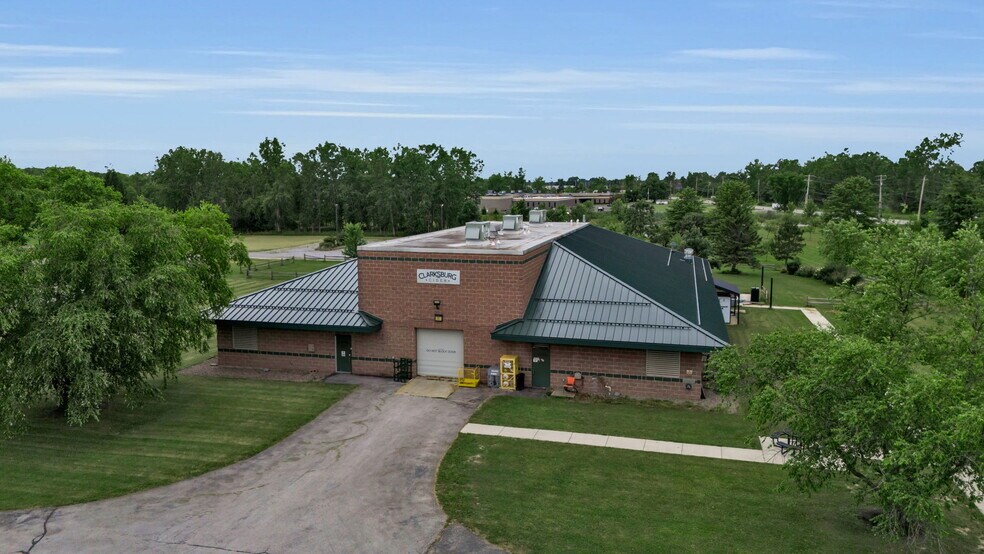
Class A, "State of The Art" Office Building 24416 sq ft, A secondary building a warehouse converted to a light industrial use (former Cidery) 10800 sq ft.
A portion of which was converted to a 3300 sq ft restaurant,
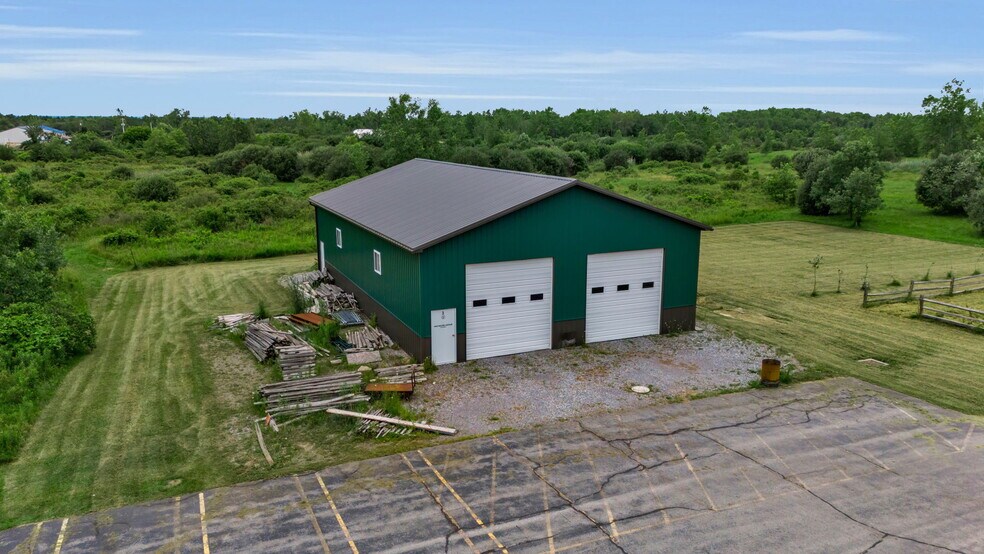
A third building is a pole barn 2960 sq ft for storage.
The complex was built in 1994 and sold in 2009 and underwent major renovations in 2018-2023.
What was an office and industrial space building was upgraded to a "state-of-the-art" class "A" office facility. The secondary building was converted to a Cidery and Restaurant and an additional storage building (Pole Barn) was constructed.
The site has 100+ car parking as well. Imagine having your own restaurant for Corporate Events.
The owners invested nearly $3 million Dollars in improvements and renovations to the site since they took ownership.
2018 Main Building Renovations
2018 Main Building New Metal Roof
2018/2019 Major Landscaping and Pond Installation
2019/2020 Major Landscaping, Driveway and Parking lot Install from Walden for Tap Room, Site Work at Cidery
2020-2021 Buildout of Cidery and Tap Room including all new HVAC
2021 New Metal Roof Cidery
2021/2022 New HVAC in Main Building
2023 Pole Barn constructed
This property is the perfect Corporate Campus or can be leased by sections or office rented individually by the next owner.
2 large conference rooms 26 offices A large open work area 48 x 54. wired for power and Wi-Fi connectivity A fully equipped modern kitchen adjacent to the open work area. High-quality Office furniture included
Class A, "State of The Art" Office Building 24416 sq ft, A secondary building a warehouse converted to a light industrial use (former Cidery) 10800 sq ft.
A portion of which was converted to a 3300 sq ft restaurant,
A third building is a pole barn 2960 sq ft for storage.
The complex was built in 1994 and sold in 2009 and underwent major renovations in 2018-2023.
What was an office and industrial space building was upgraded to a "state-of-the-art" class "A" office facility. The secondary building was converted to a Cidery and Restaurant and an additional storage building (Pole Barn) was constructed.
The site has 100+ car parking as well. Imagine having your own restaurant for Corporate Events.
The owners invested nearly $3 million Dollars in improvements and renovations to the site since they took ownership.
2018 Main Building Renovations
2018 Main Building New Metal Roof
2018/2019 Major Landscaping and Pond Installation
2019/2020 Major Landscaping, Driveway and Parking lot Install from Walden for Tap Room, Site Work at Cidery
2020-2021 Buildout of Cidery and Tap Room including all new HVAC
2021 New Metal Roof Cidery
2021/2022 New HVAC in Main Building
2023 Pole Barn constructed
This property is the perfect Corporate Campus or can be leased by sections or office rented individually by the next owner.
2 large conference rooms 26 offices A large open work area 48 x 54. wired for power and Wi-Fi connectivity A fully equipped modern kitchen adjacent to the open work area. High-quality Office furniture included
Informations sur l’immeuble
Type de vente
Investissement ou propriétaire occupant
Type de bien
Surface de l’immeuble
3 363 m²
Classe d’immeuble
A
Année de construction/rénovation
1994/2023
Prix
3 242 014 €
Prix par m²
964,00 €
Occupation
Mono
Hauteur du bâtiment
1 étage
Surface type par étage
3 363 m²
Coefficient d’occupation des sols de l’immeuble
0,05
Surface du lot
6,88 ha
Zonage
LI - Light Industrial
Stationnement
60 places (17,84 places par 1 000 m² loué)
Caractéristiques
- Service de restauration
- Restaurant
- Système de sécurité
- Puits de lumière
- Réception
- Espace d’entreposage
1 1
Impraticable à pied
10/100
Exceptionnellement adapté aux voitures
100/100
Plutôt praticable en vélo
40/100
Taxes foncières
| Numéro de parcelle | 145289-095-000-0004-020-100 | Évaluation des aménagements | 1 666 483 € |
| Évaluation du terrain | 284 771 € | Évaluation totale | 1 951 254 € |
Taxes foncières
Numéro de parcelle
145289-095-000-0004-020-100
Évaluation du terrain
284 771 €
Évaluation des aménagements
1 666 483 €
Évaluation totale
1 951 254 €

1 sur 53
Vidéos
Visite extérieure 3D Matterport
Visite 3D
Photos
Street view
Rue
Carte
1 sur 1

Présenté par
Corporate Campus 17 Acres,24K Office | 4493 Walden Ave
Vous êtes déjà membre ? Connectez-vous
Hum, une erreur s’est produite lors de l’envoi de votre message. Veuillez réessayer.
Merci ! Votre message a été envoyé.