Votre e-mail a été envoyé.

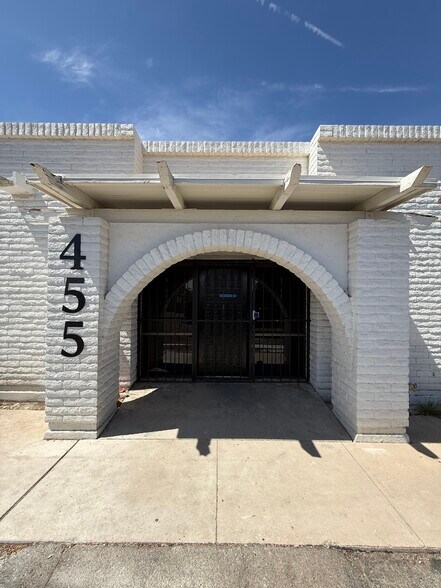
Mesa Office Building 449-457 E 4th Pl Bureau | 195–390 m² | À louer | Mesa, AZ 85203
Certaines informations ont été traduites automatiquement.
Tous les espaces disponibles(2)
Afficher les loyers en
- Espace
- Surface
- Durée
- Loyer
- Type de bien
- Aménagement
- Disponible
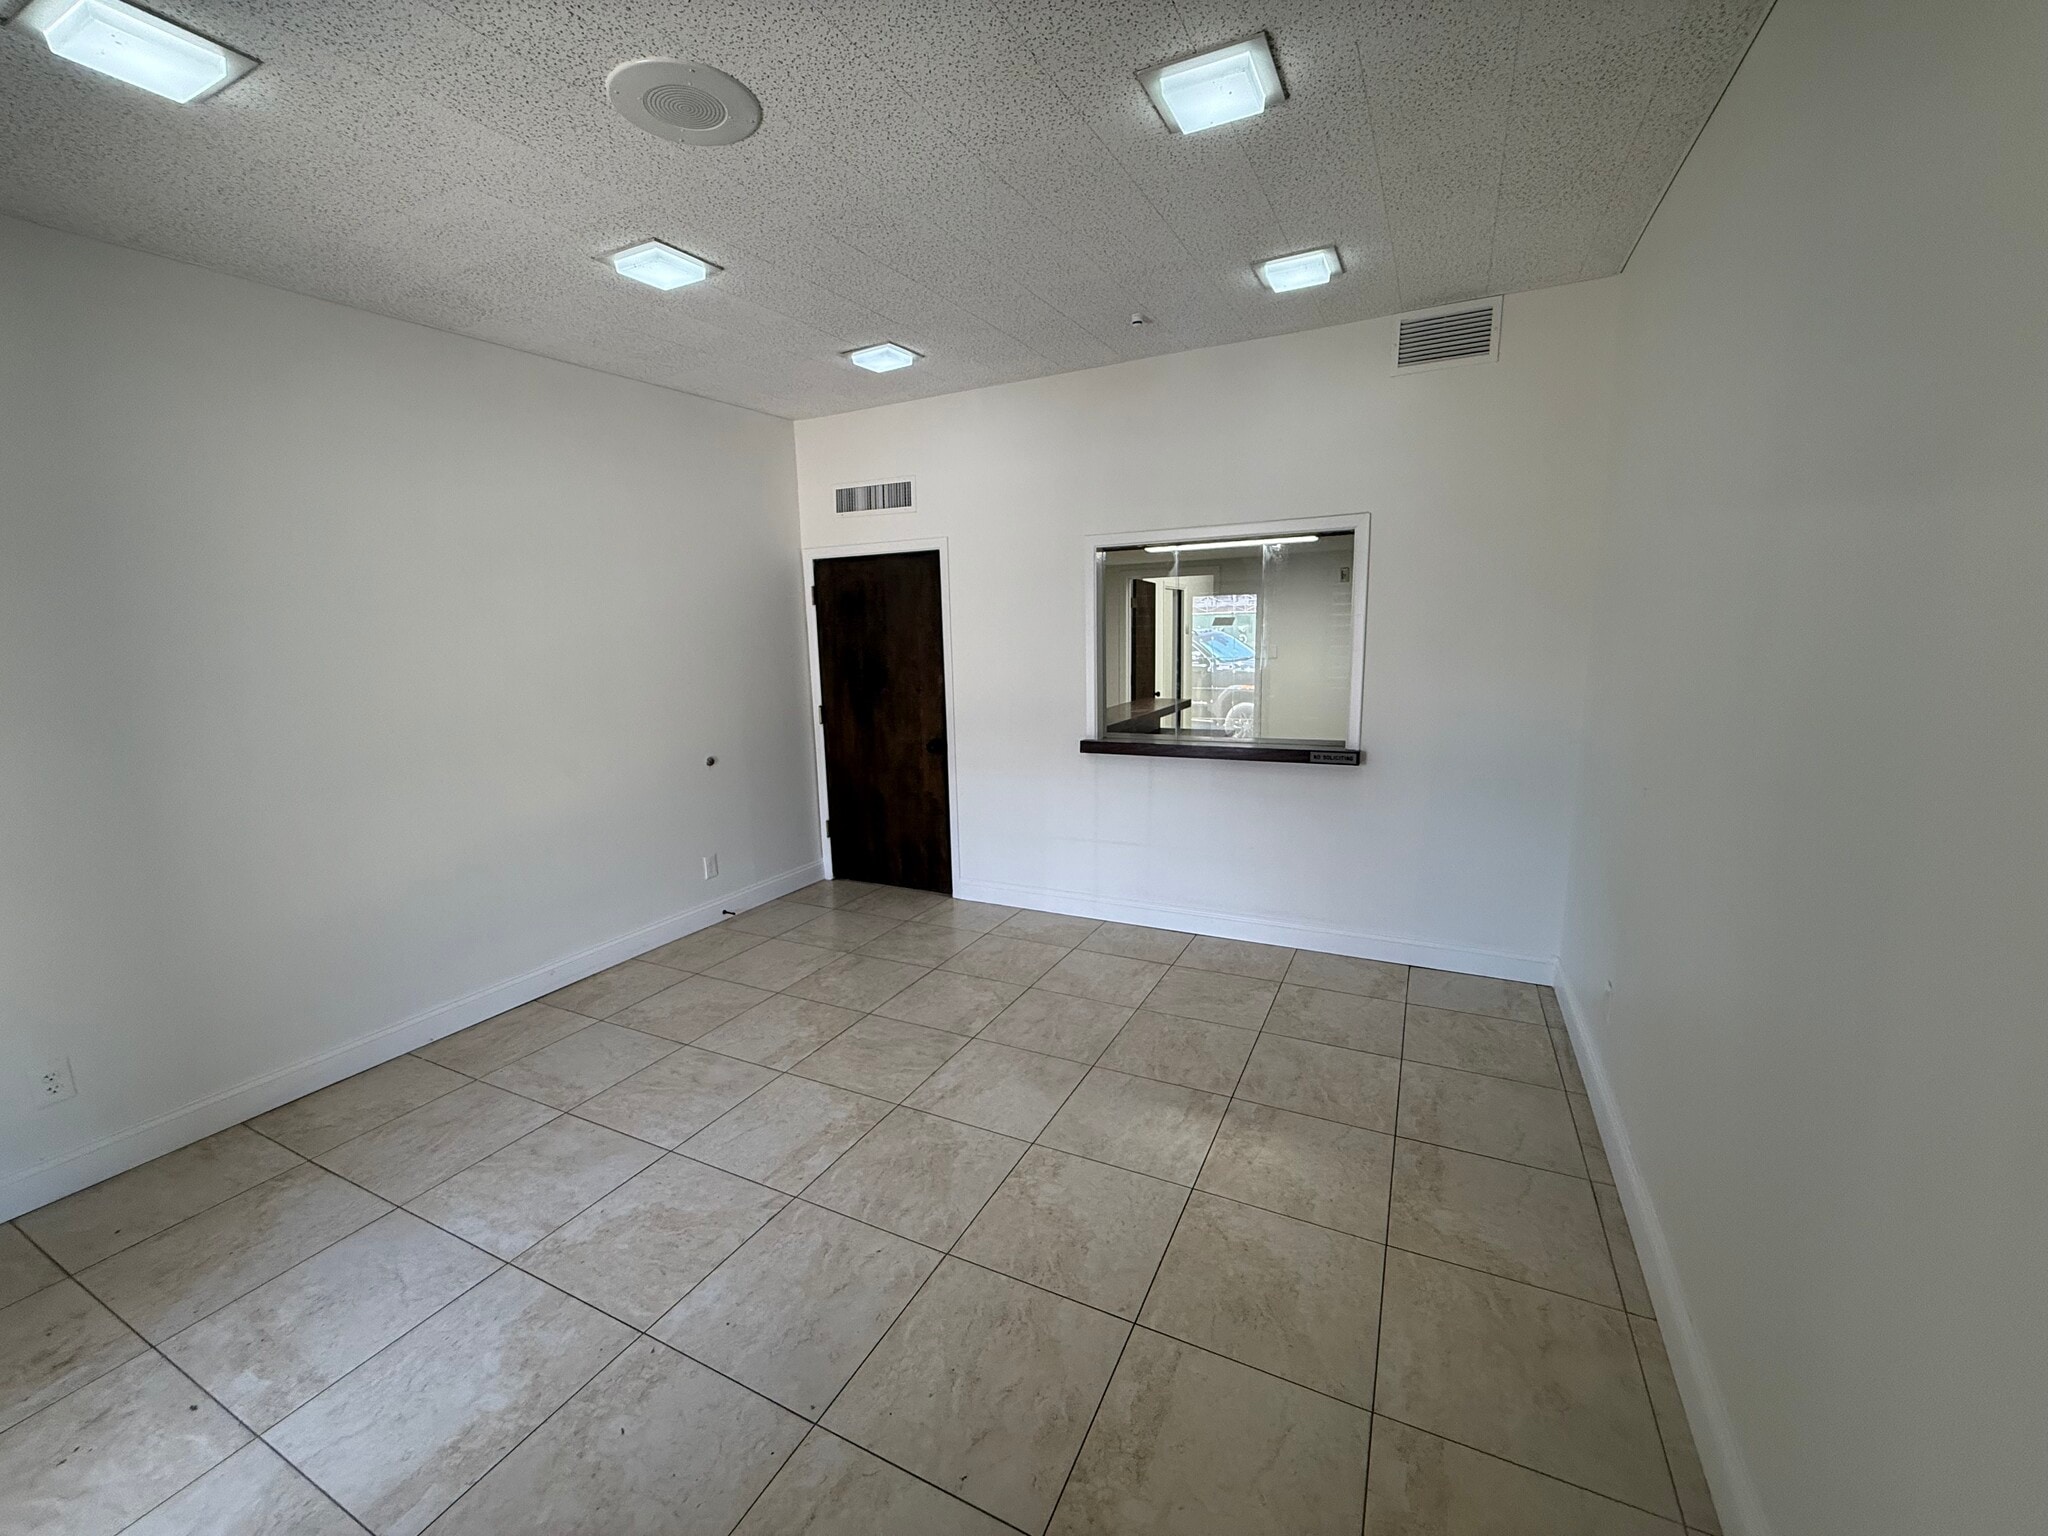


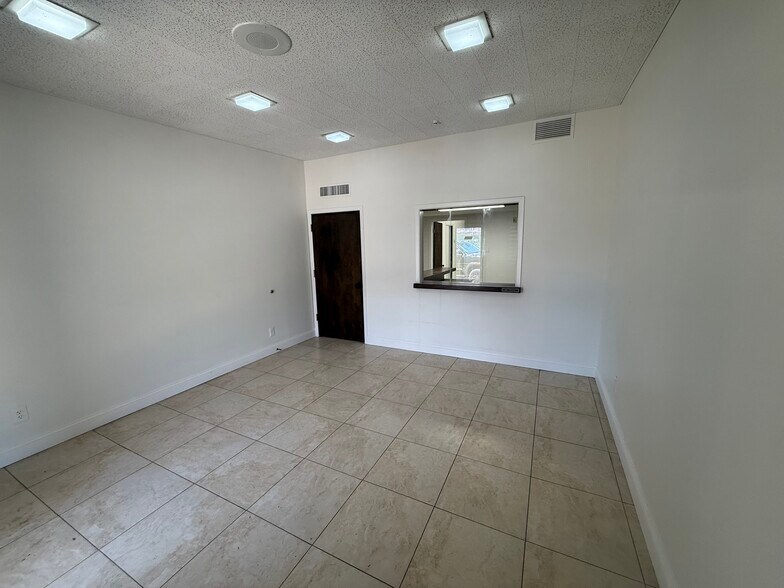
This well-appointed office suite offers a functional and flexible layout ideal for medical, dental, spa, counseling, financial services, or general professional use. Featuring five private offices, a welcoming reception area, spacious conference room, and an open lobby, the space is thoughtfully designed to accommodate both staff and clients with ease. A rare feature that makes this suite immediately ready for health care providers, aestheticians, and tattoo studios. The three private restrooms comfortably serve both staff and clients. Space is conveniently located to downtown Mesa, the 101, 60 and 202 freeways. Mesa is redeveloping it downtown corridor and many new restaurants, public services and retail are a few minute drive. Multiple walkable residential and mixed-use developments are underway.
- Loyer annoncé plus part proportionnelle des coûts de la consommation électrique
- 1 salle de conférence
- Climatisation centrale
- Espace d’angle
- CVC disponible en-dehors des heures ouvrables
- 5 bureaux privés
- Plafonds finis: 2,74 mètres - 3,05 mètres
- Toilettes privées
- Plafonds suspendus
- Éclairage d’urgence
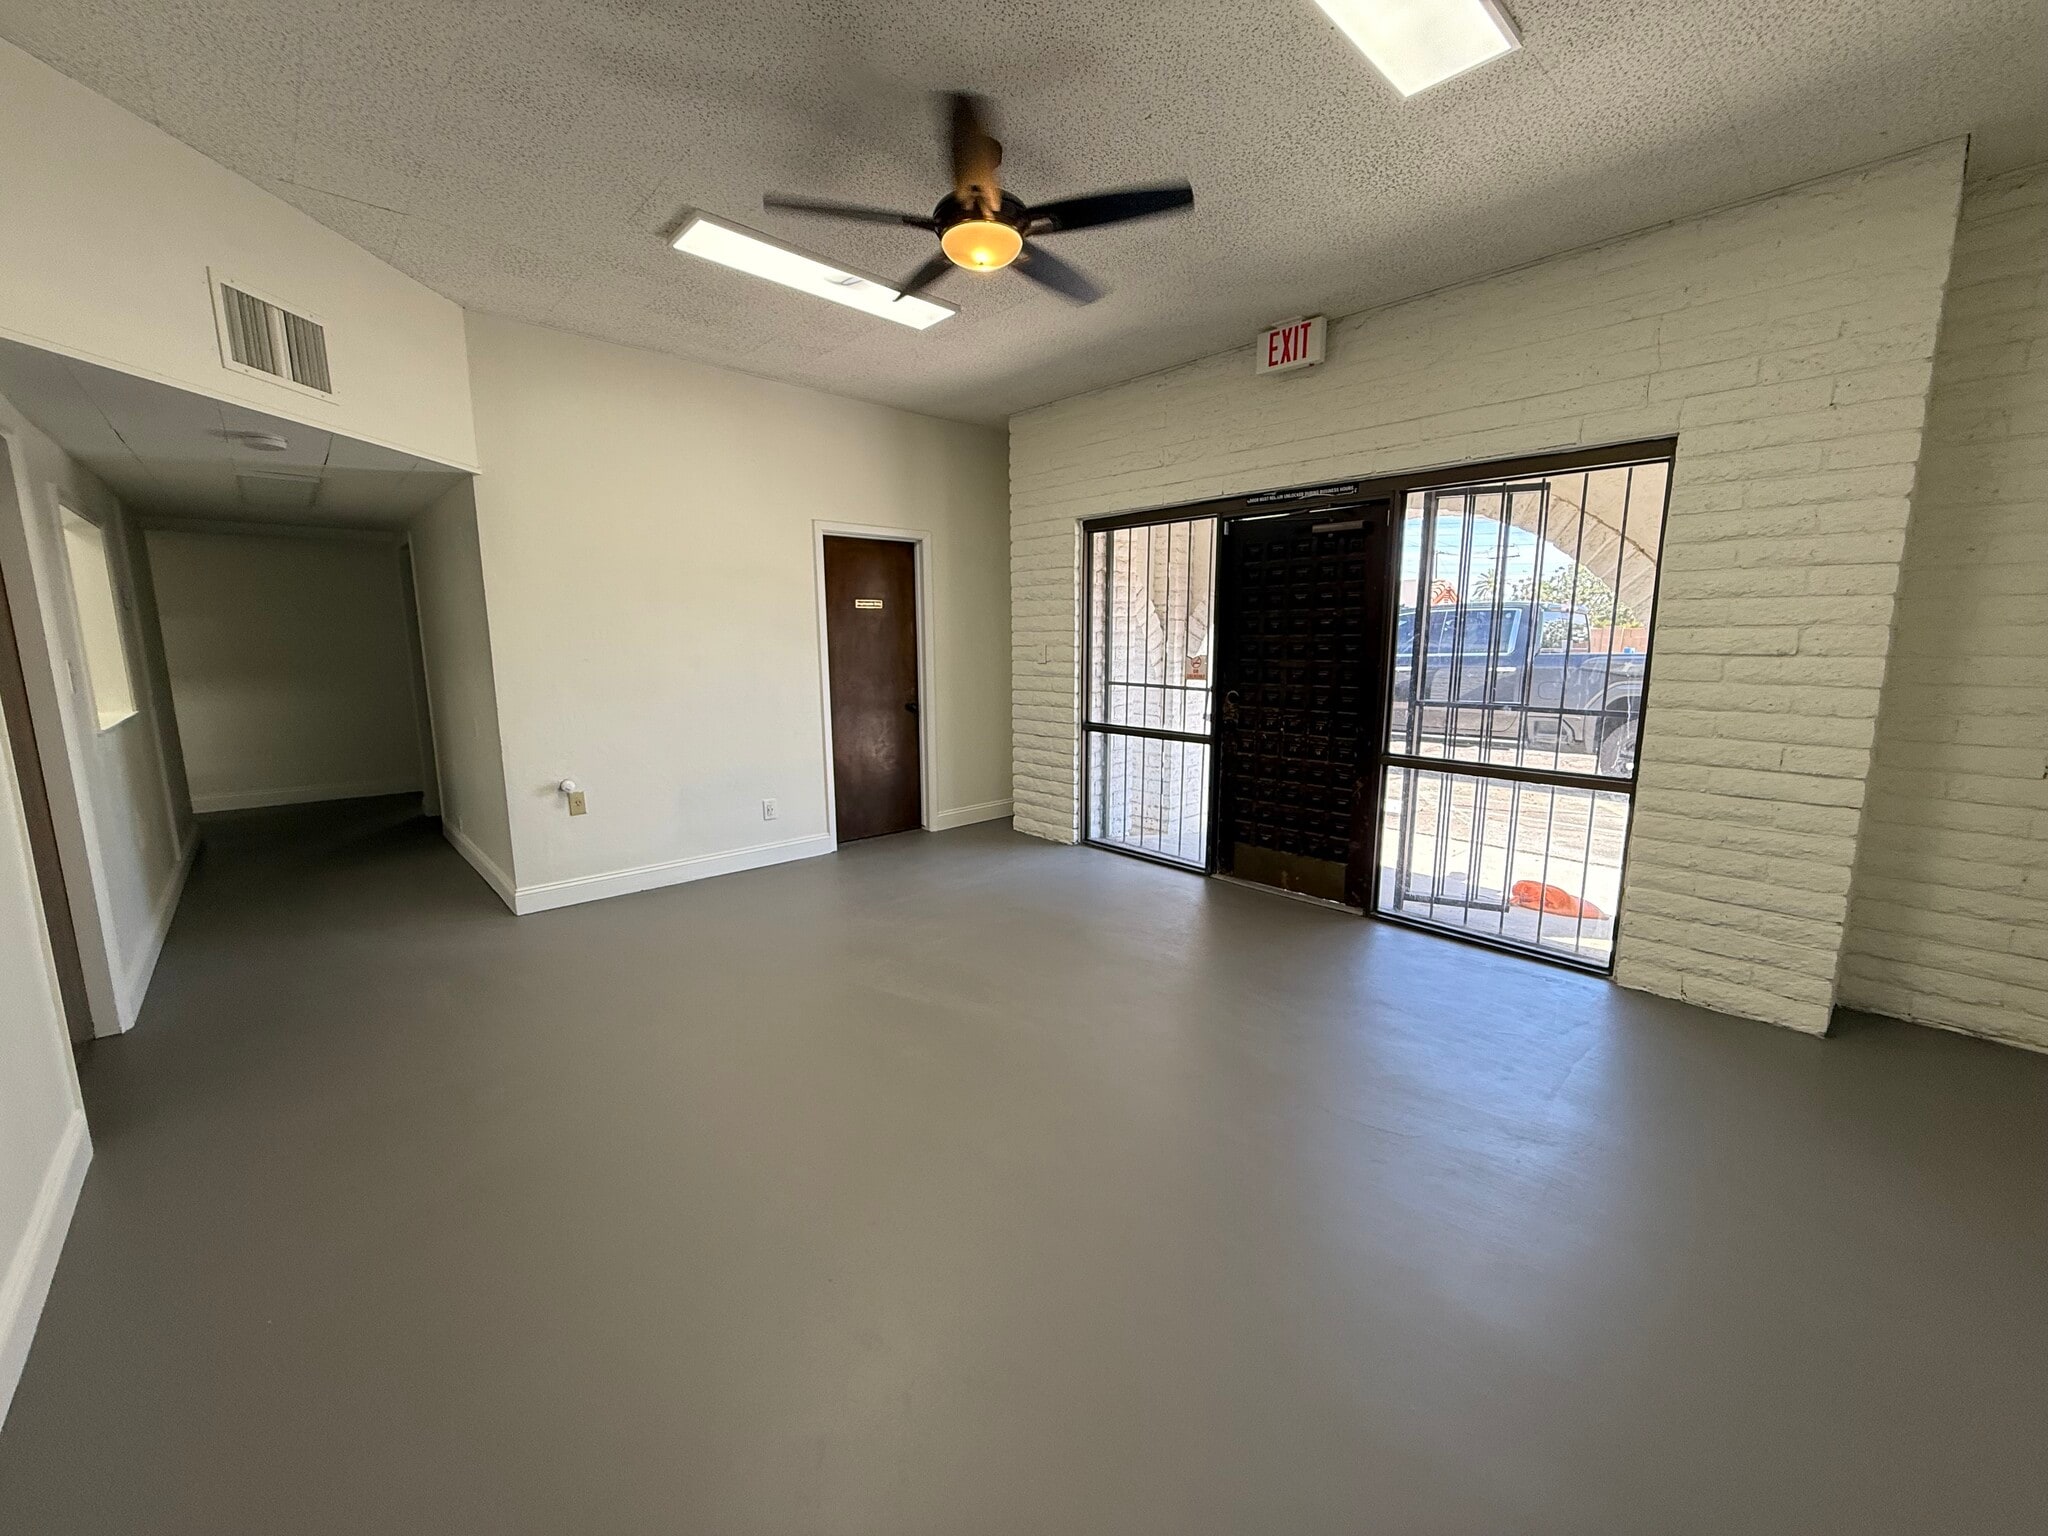


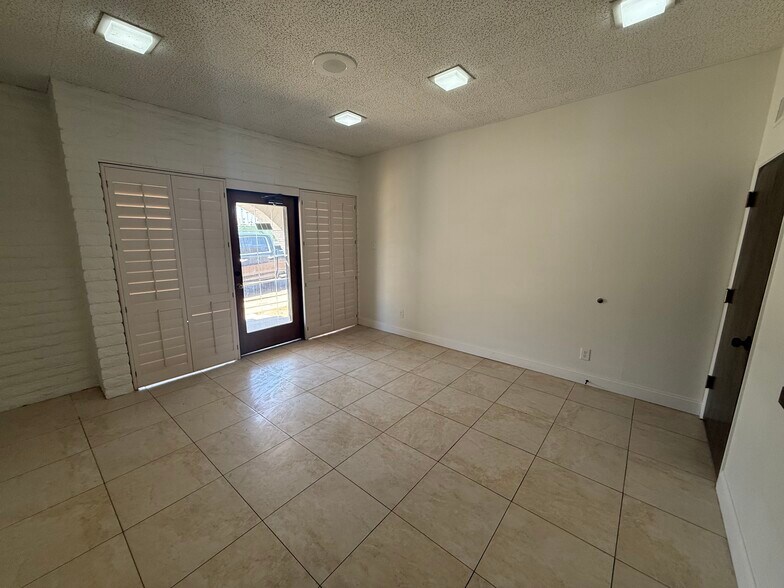
This well-appointed office suite offers a functional and flexible layout ideal for medical, dental, spa, counseling, financial services, or general professional use. Featuring five private offices, a welcoming reception area, and an open lobby, the space is thoughtfully designed to accommodate both staff and clients with ease. A rare feature that makes this suite immediately ready for health care providers, aestheticians, and tattoo studios. The oversized dual restrooms comfortably serve both staff and clients. Space is conveniently located near downtown Mesa, the 101, 60 and 202 freeways. Mesa is redeveloping it downtown corridor and many new restaurants, public services and retail are a few minute drive. Multiple walkable residential and mixed-use developments are underway.
- Loyer annoncé plus part proportionnelle des coûts de la consommation électrique
- Plafonds finis: 2,74 mètres - 3,05 mètres
- Détecteur de fumée
- 5 bureaux privés
- Climatisation centrale
- Accessible fauteuils roulants
| Espace | Surface | Durée | Loyer | Type de bien | Aménagement | Disponible |
| 1er étage, bureau 451 | 195 m² | 1-5 Ans | 122,34 € /m²/an 10,20 € /m²/mois 23 869 € /an 1 989 € /mois | Bureau | - | Maintenant |
| 1er étage, bureau 455 | 195 m² | 1-5 Ans | 126,79 € /m²/an 10,57 € /m²/mois 24 737 € /an 2 061 € /mois | Bureau | - | Maintenant |
1er étage, bureau 451
| Surface |
| 195 m² |
| Durée |
| 1-5 Ans |
| Loyer |
| 122,34 € /m²/an 10,20 € /m²/mois 23 869 € /an 1 989 € /mois |
| Type de bien |
| Bureau |
| Aménagement |
| - |
| Disponible |
| Maintenant |
1er étage, bureau 455
| Surface |
| 195 m² |
| Durée |
| 1-5 Ans |
| Loyer |
| 126,79 € /m²/an 10,57 € /m²/mois 24 737 € /an 2 061 € /mois |
| Type de bien |
| Bureau |
| Aménagement |
| - |
| Disponible |
| Maintenant |
1er étage, bureau 451
| Surface | 195 m² |
| Durée | 1-5 Ans |
| Loyer | 122,34 € /m²/an |
| Type de bien | Bureau |
| Aménagement | - |
| Disponible | Maintenant |
This well-appointed office suite offers a functional and flexible layout ideal for medical, dental, spa, counseling, financial services, or general professional use. Featuring five private offices, a welcoming reception area, spacious conference room, and an open lobby, the space is thoughtfully designed to accommodate both staff and clients with ease. A rare feature that makes this suite immediately ready for health care providers, aestheticians, and tattoo studios. The three private restrooms comfortably serve both staff and clients. Space is conveniently located to downtown Mesa, the 101, 60 and 202 freeways. Mesa is redeveloping it downtown corridor and many new restaurants, public services and retail are a few minute drive. Multiple walkable residential and mixed-use developments are underway.
- Loyer annoncé plus part proportionnelle des coûts de la consommation électrique
- 5 bureaux privés
- 1 salle de conférence
- Plafonds finis: 2,74 mètres - 3,05 mètres
- Climatisation centrale
- Toilettes privées
- Espace d’angle
- Plafonds suspendus
- CVC disponible en-dehors des heures ouvrables
- Éclairage d’urgence
1er étage, bureau 455
| Surface | 195 m² |
| Durée | 1-5 Ans |
| Loyer | 126,79 € /m²/an |
| Type de bien | Bureau |
| Aménagement | - |
| Disponible | Maintenant |
This well-appointed office suite offers a functional and flexible layout ideal for medical, dental, spa, counseling, financial services, or general professional use. Featuring five private offices, a welcoming reception area, and an open lobby, the space is thoughtfully designed to accommodate both staff and clients with ease. A rare feature that makes this suite immediately ready for health care providers, aestheticians, and tattoo studios. The oversized dual restrooms comfortably serve both staff and clients. Space is conveniently located near downtown Mesa, the 101, 60 and 202 freeways. Mesa is redeveloping it downtown corridor and many new restaurants, public services and retail are a few minute drive. Multiple walkable residential and mixed-use developments are underway.
- Loyer annoncé plus part proportionnelle des coûts de la consommation électrique
- 5 bureaux privés
- Plafonds finis: 2,74 mètres - 3,05 mètres
- Climatisation centrale
- Détecteur de fumée
- Accessible fauteuils roulants
Aperçu du bien
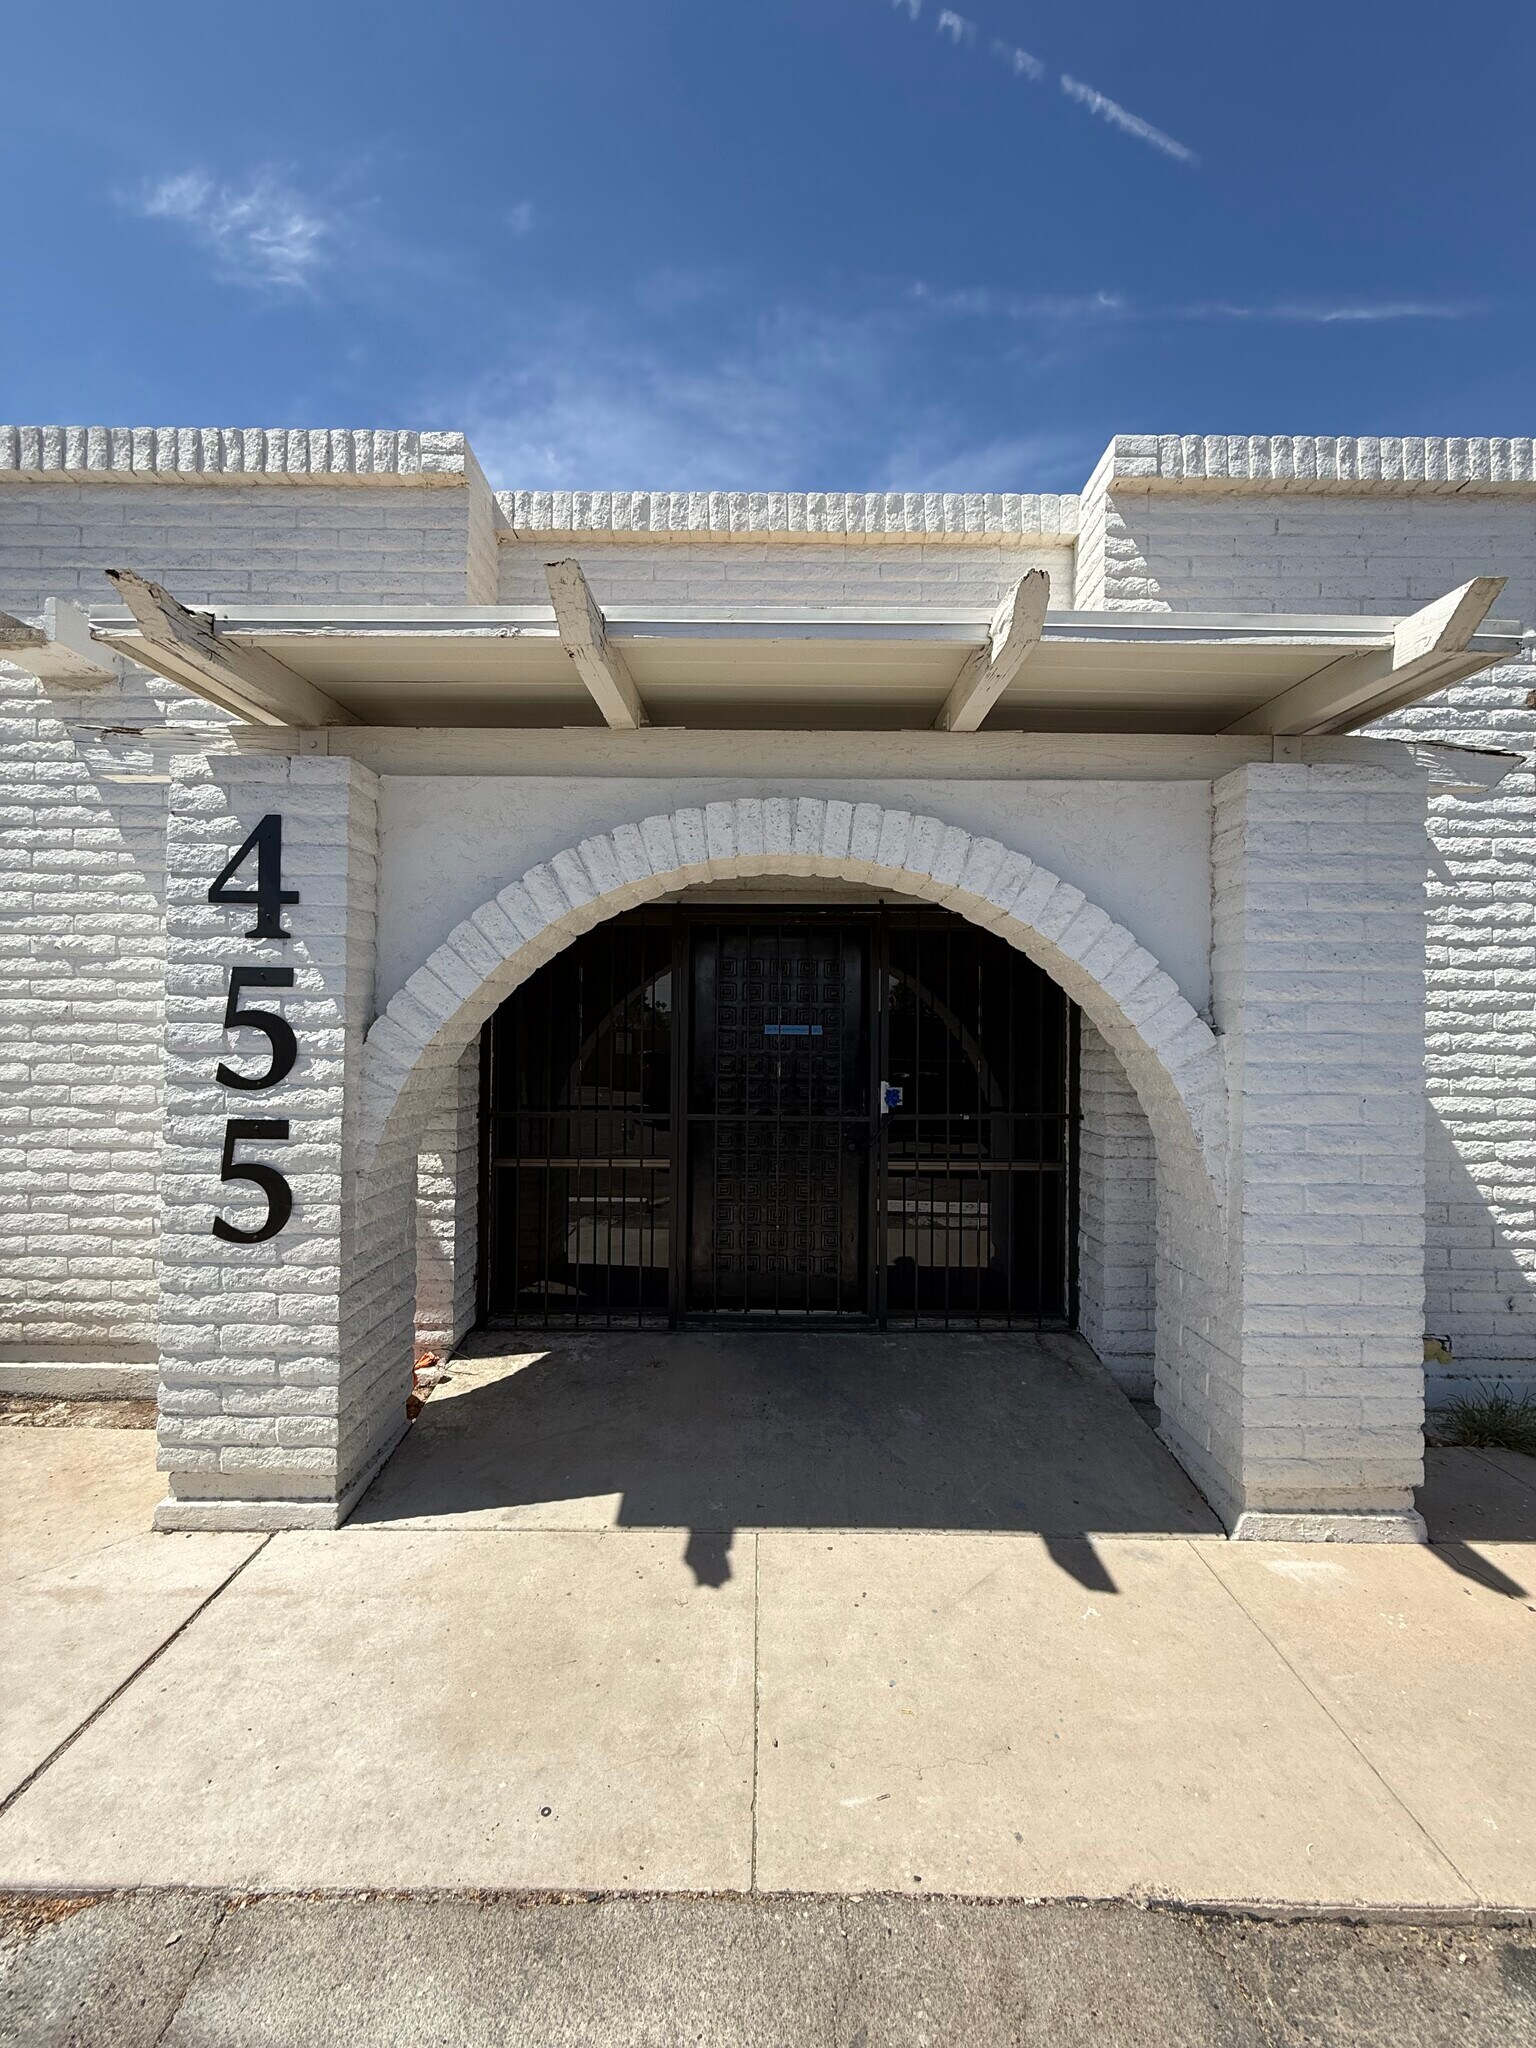
This well-appointed office suite offers a functional and flexible layout ideal for medical, dental, spa, counseling, financial services, or general professional use. Currently Two suites are available: 451 has a formal lobby, spacious reception area, conference room, 5 offices-3 with sink hook ups, 3 restrooms and a break room. 2100 SQFT. E 4th Place frontage 455 has a formal lobby, separate reception area or 6th office, 5 offices-3 with sink hook ups, 2 restrooms. 2100 SQFT. Located on South side closest to parking lot Space is conveniently located to downtown Mesa, the 101, 60 and 202 freeways. Mesa is redeveloping it downtown corridor and many new restaurants, public services and retail are a few minute drive. Multiple walkable residential and mixed-use developments are underway.
Informations sur l’immeuble


Présenté par
Mesa Office Building | 449-457 E 4th Pl
Hum, une erreur s’est produite lors de l’envoi de votre message. Veuillez réessayer.
Merci ! Votre message a été envoyé.