Votre e-mail a été envoyé.

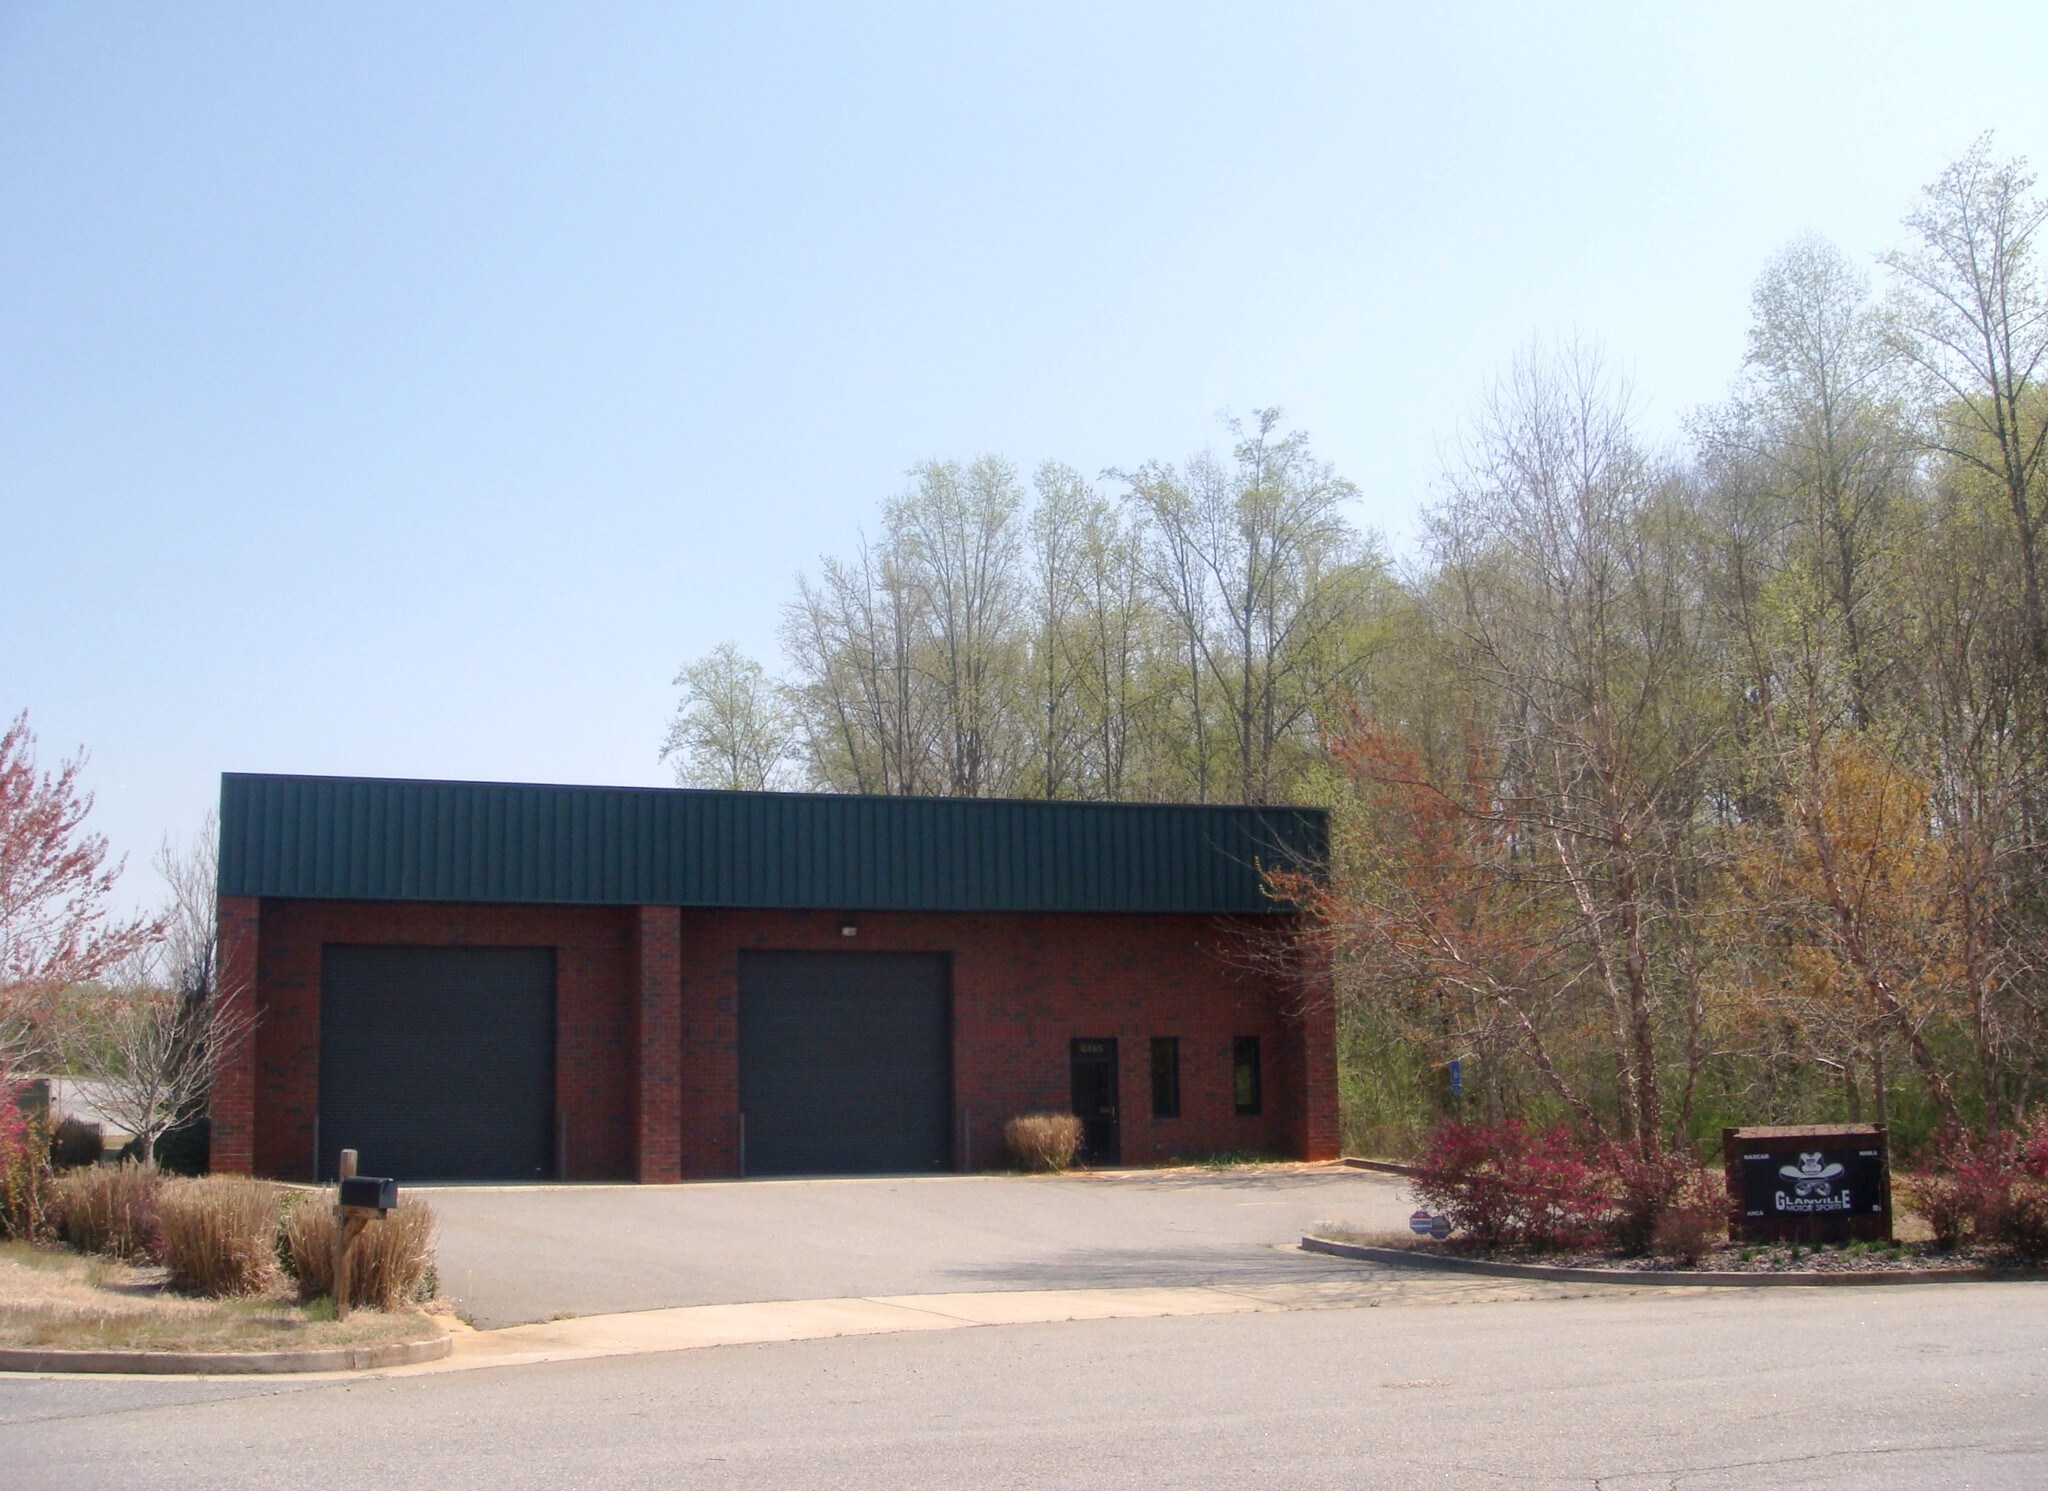
4485 N Industrial Dr Industriel/Logistique | 650 m² | À louer | Cumming, GA 30041
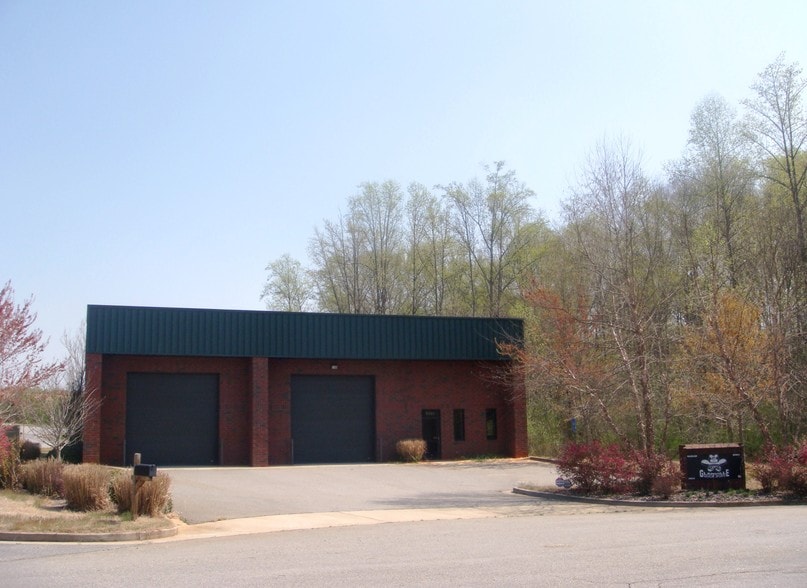
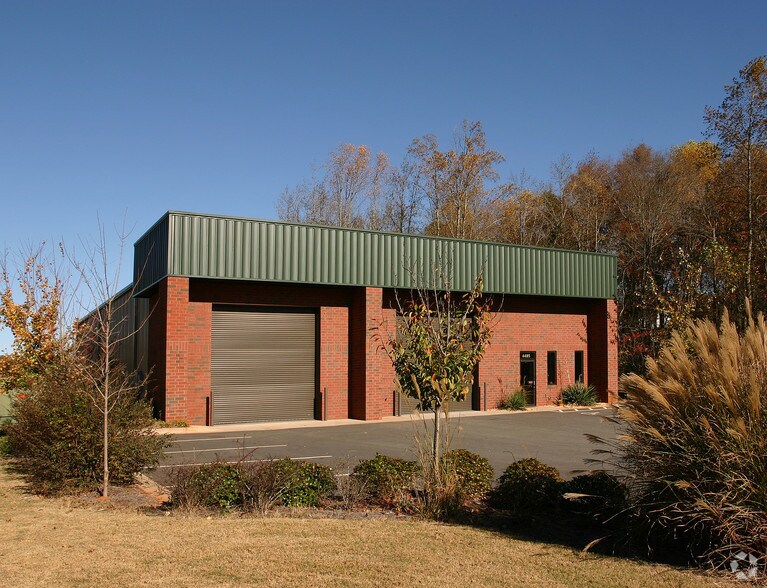
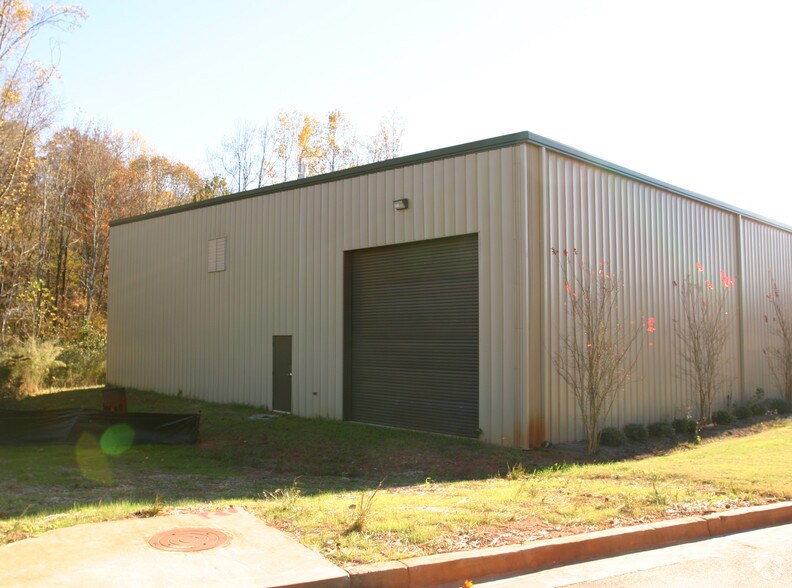
Certaines informations ont été traduites automatiquement.
Informations principales
- Phase 3 Power
- Excellent North Forsyth Location - near GA 400 exit 18
- 3 drive in doors - 14x14
Caractéristiques
Tous les espace disponibles(1)
Afficher les loyers en
- Espace
- Surface
- Durée
- Loyer
- Type de bien
- Aménagement
- Disponible
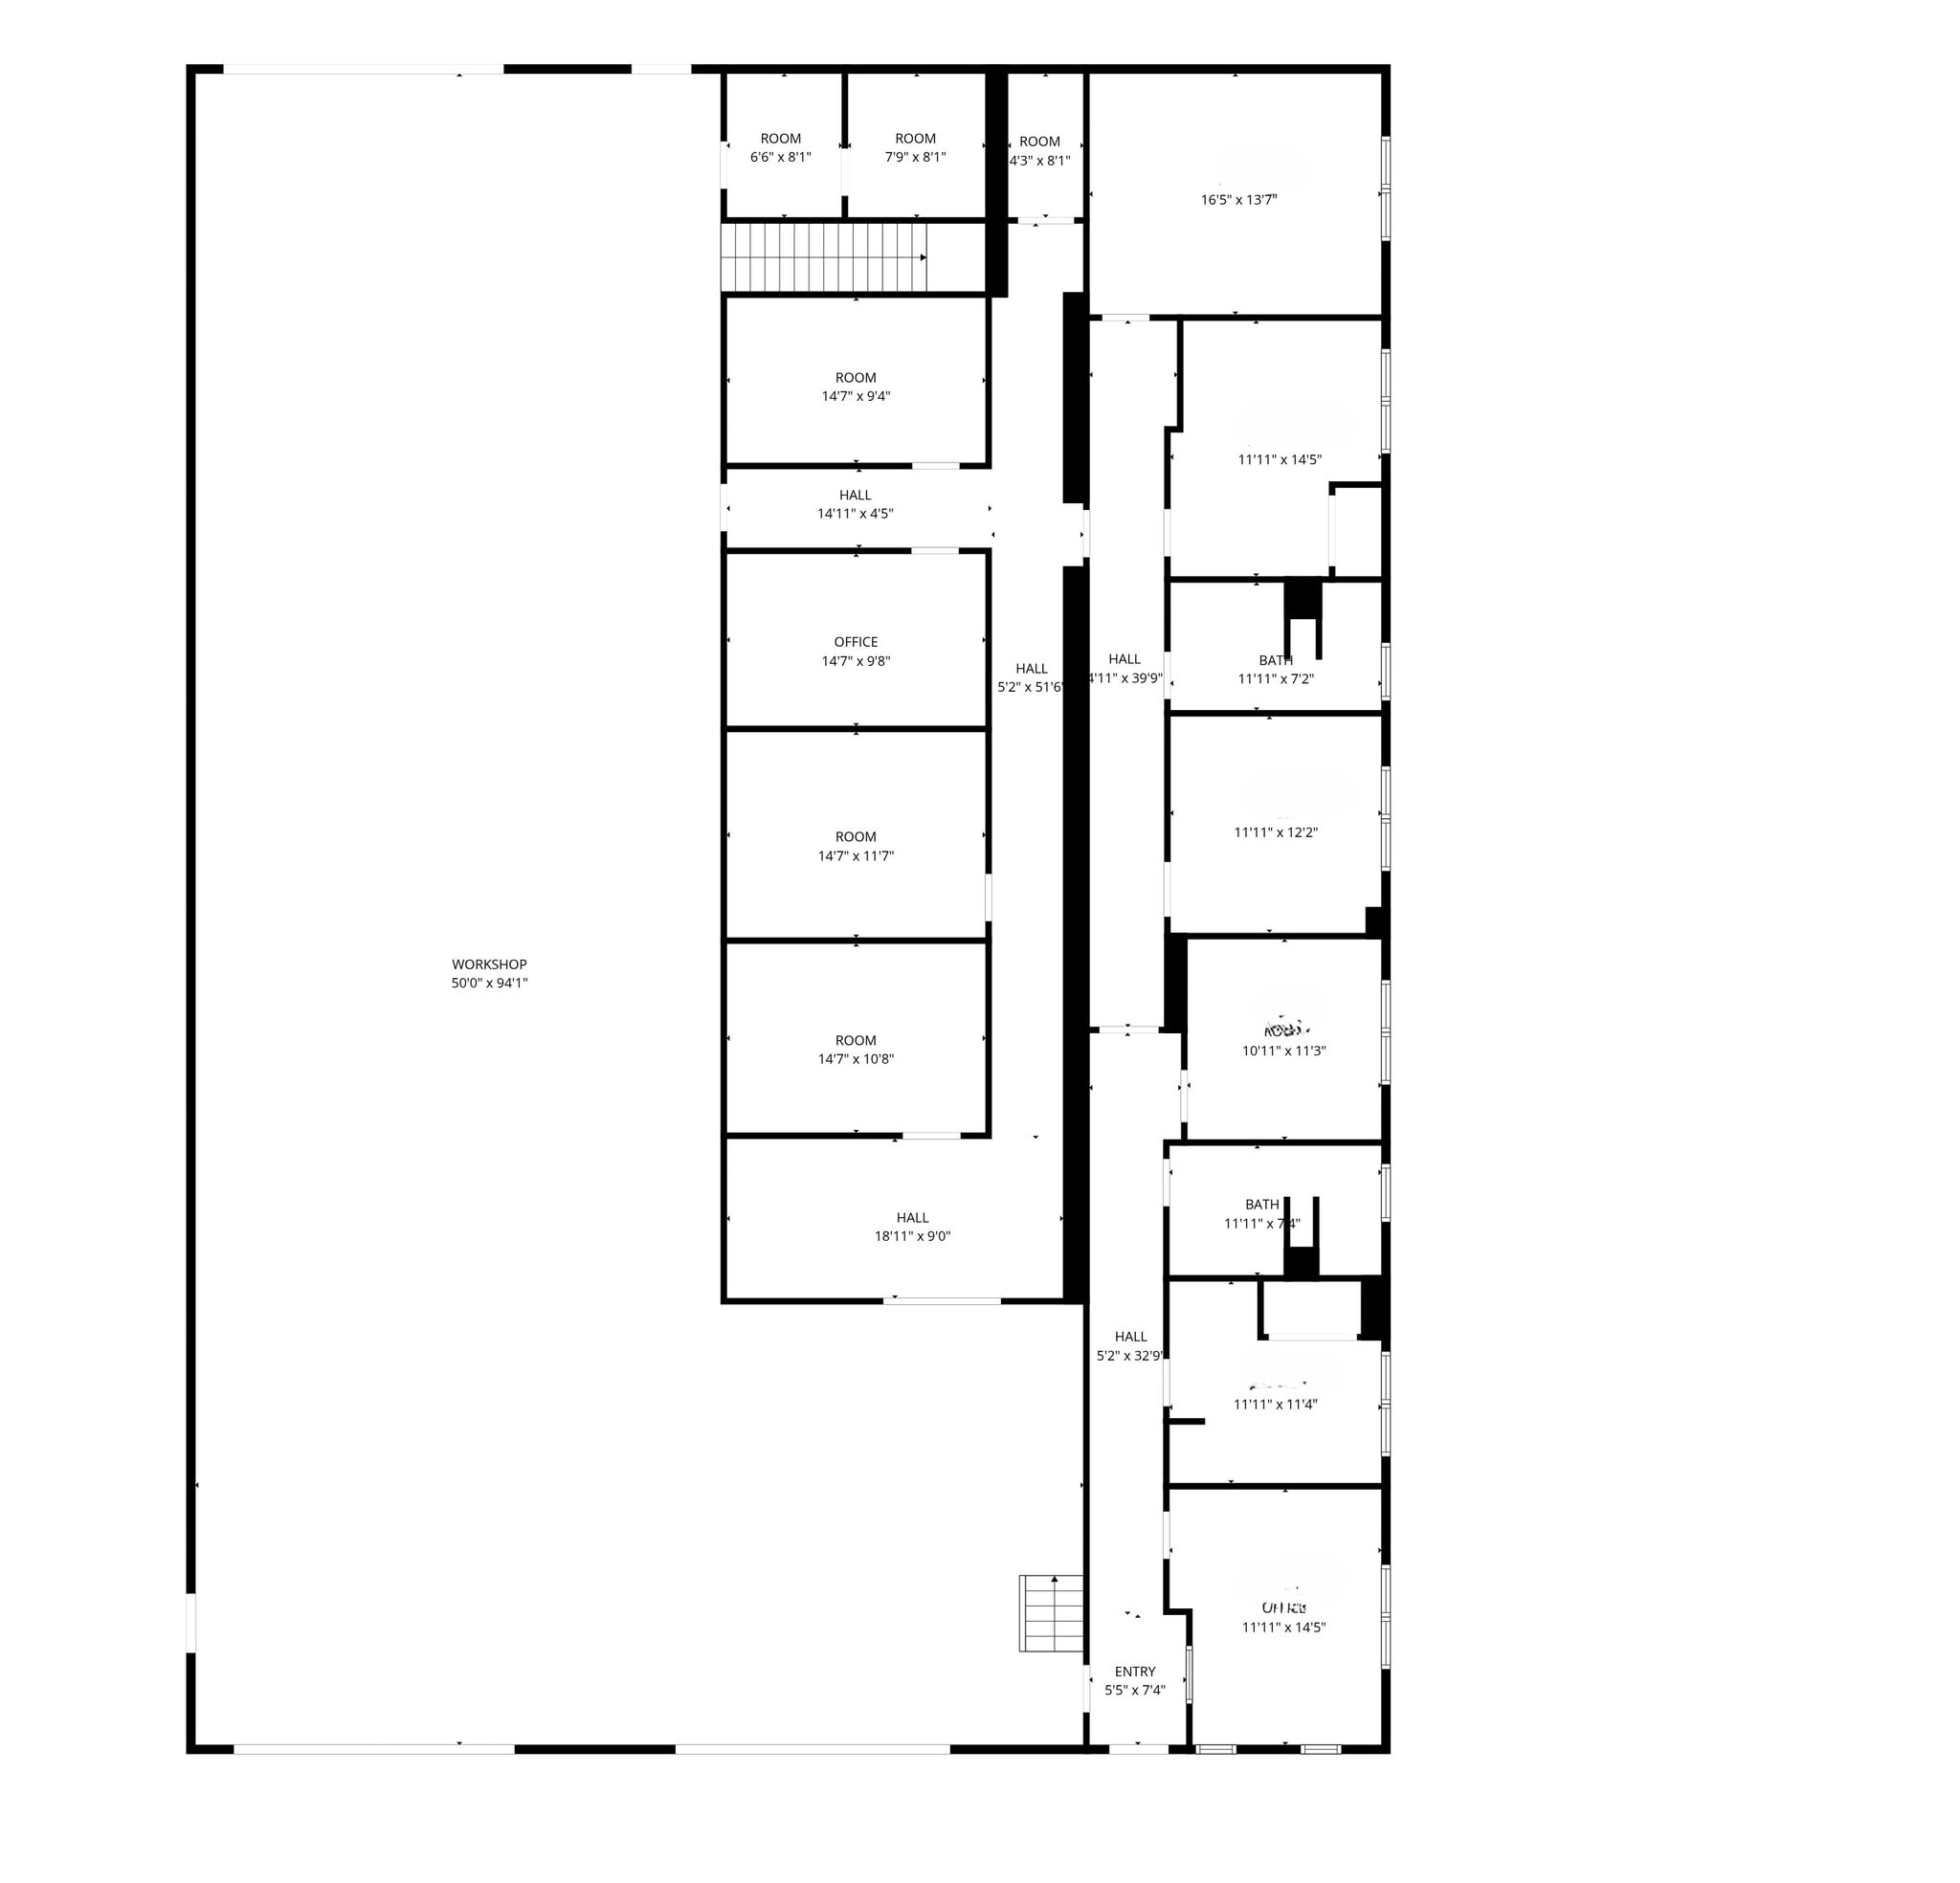


7,000 +- SF of office/warehouse space available for lease on September 1, 2026. The space is made up of Heated and Cooled office space with 9 offices, 1 breakroom/kitchen with washer + dryer hookups, 2 full bathrooms w/ showers, server room, storage rooms. The building has a built in security system with cameras that the tenant can utilize. The warehouse space has 2 front 14x14 drive in doors and 1 rear 14x14 drive in door. There is Phase 3 Power available. The warehouse also has a large mezzanine storage area. The base rent is $7,292.00 per month + CAM. CAM is $583.00 per month.
- Il est possible que le loyer annoncé ne comprenne pas certains services publics, services d’immeuble et frais immobiliers.
- Espace en excellent état
- 3 Drive in Doors - 14x14
- Base Rent: $7,292.00/month + CAM
- 3 accès plain-pied
- 7,000 +- SF of office/warehouse space + mezzanine
- 9 offices, 2 bathrooms, 1 breakroom
| Espace | Surface | Durée | Loyer | Type de bien | Aménagement | Disponible |
| 1er étage | 650 m² | 3-5 Ans | 115,85 € /m²/an 9,65 € /m²/mois 75 343 € /an 6 279 € /mois | Industriel/Logistique | Construction achevée | Maintenant |
1er étage
| Surface |
| 650 m² |
| Durée |
| 3-5 Ans |
| Loyer |
| 115,85 € /m²/an 9,65 € /m²/mois 75 343 € /an 6 279 € /mois |
| Type de bien |
| Industriel/Logistique |
| Aménagement |
| Construction achevée |
| Disponible |
| Maintenant |
1er étage
| Surface | 650 m² |
| Durée | 3-5 Ans |
| Loyer | 115,85 € /m²/an |
| Type de bien | Industriel/Logistique |
| Aménagement | Construction achevée |
| Disponible | Maintenant |
7,000 +- SF of office/warehouse space available for lease on September 1, 2026. The space is made up of Heated and Cooled office space with 9 offices, 1 breakroom/kitchen with washer + dryer hookups, 2 full bathrooms w/ showers, server room, storage rooms. The building has a built in security system with cameras that the tenant can utilize. The warehouse space has 2 front 14x14 drive in doors and 1 rear 14x14 drive in door. There is Phase 3 Power available. The warehouse also has a large mezzanine storage area. The base rent is $7,292.00 per month + CAM. CAM is $583.00 per month.
- Il est possible que le loyer annoncé ne comprenne pas certains services publics, services d’immeuble et frais immobiliers.
- 3 accès plain-pied
- Espace en excellent état
- 7,000 +- SF of office/warehouse space + mezzanine
- 3 Drive in Doors - 14x14
- 9 offices, 2 bathrooms, 1 breakroom
- Base Rent: $7,292.00/month + CAM
Aperçu du bien
7,000 +- SF of office/warehouse space available for lease on September 1, 2026. The space is made up of Heated and Cooled office space with 9 offices, 1 breakroom/kitchen with washer + dryer hookups, 2 full bathrooms w/ showers, server room, storage rooms. The building has a built in security system with cameras that the tenant can utilize. The warehouse space has 2 front 14x14 drive in doors and 1 rear 14x14 drive in door. There is Phase 3 Power available. The warehouse also has a large mezzanine storage area. The base rent is $7,292.00 per month + CAM. CAM is $583.00 per month. Do not disturb the tenant in place. Showings by appointment only with the listing agent present. The Landlord will not permit any type of automotive use or woodworking use.
Faits sur l’installation entrepôt
Occupants
- Étage
- Nom de l’occupant
- Secteur d’activité
- 1er
- Solitude Lake Management
- Services professionnels, scientifiques et techniques


Présenté par
4485 N Industrial Dr
Hum, une erreur s’est produite lors de l’envoi de votre message. Veuillez réessayer.
Merci ! Votre message a été envoyé.