Votre e-mail a été envoyé.
4471 41st Ave 297–936 m² | À louer | Columbus, NE 68602
Certaines informations ont été traduites automatiquement.
Informations principales
- High-traffic, desirable Parkway location with limited availability, Freestanding LED sign and tenant sign panel space, Interior digital signage opp
- Ample private parking with secure, well-lit access; Phone and internet included in lease; IT support available as needed
- 24/7 secure access for tenants and guests, Coffee and water service for tenants and guests, Professional printer/copier option available
- Move-in ready suite with little to no TI required, Full-time maintenance and cleaning service
- Handicap accessible with elevator service
- Security and monitoring options available, Monthly accounting and payments through secure tenant portal, USPS-approved location
Tous les espaces disponibles(3)
Afficher les loyers en
- Espace
- Surface
- Durée
- Loyer
- Type de bien
- Aménagement
- Disponible


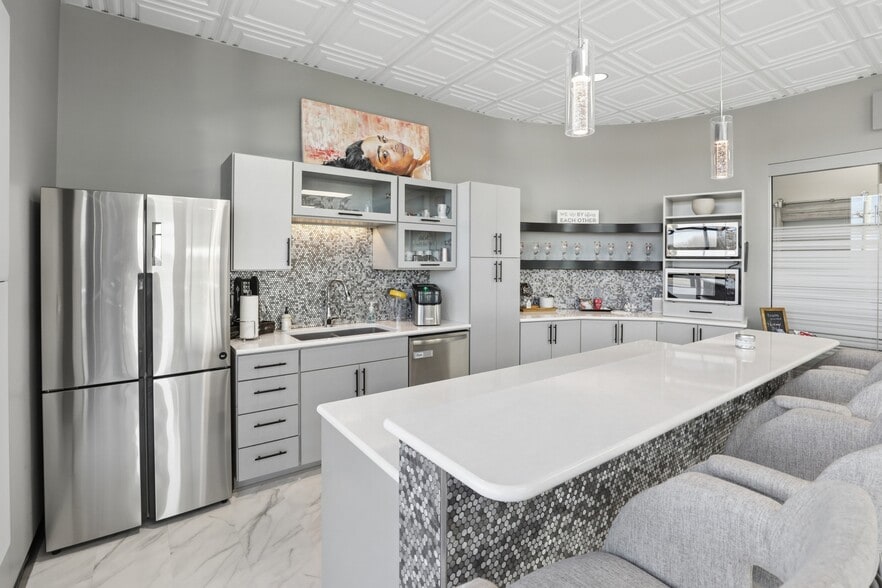
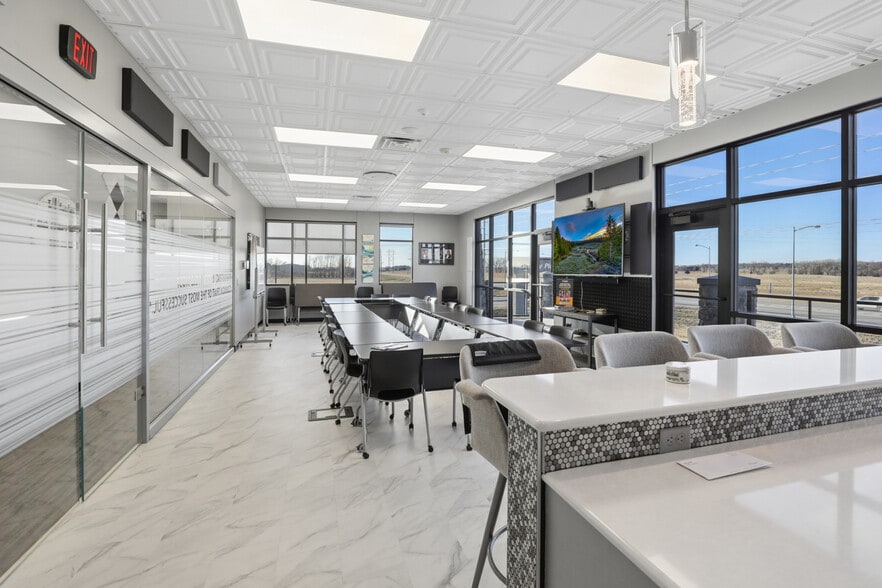
This first-floor professional suite offers an exceptional opportunity for a med spa, wellness clinic, medical or health services provider, beauty/aesthetic business, professional office, retail/service-based business, or any tenant seeking a polished, highly visible, move-in ready location. The suite is beautifully built out with a floor-to-ceiling glass-front entrance, private secured access, and an impressive client-facing reception area. The layout includes a private reception/waiting area, two mini conference rooms or private offices, four additional private offices, and a large multi-purpose room that could be used for treatment space, consultation rooms, training, retail display, client events, additional offices, or flexible work space. The suite also includes a kitchenette, restroom access, and storage. The space is mostly furnished with commercial-grade furniture and equipment, allowing a tenant to move in with limited to no tenant improvements needed. The existing layout is especially well suited for a spa, med spa, wellness provider, aesthetic services, massage therapy, health services, counseling, professional services, boutique retail, or other service-based business that wants a high-end, professional presentation without the cost and delay of a full build-out. Tenants also benefit from access to shared building amenities, including a large conference/training room, full kitchen with walk-out balcony, furnished common areas, plug-and-play technology, phone/internet, secure 24/7 access, signage opportunities, coffee and water service, professional printer/copier option, full-time maintenance and cleaning service, and secure tenant payment portal. Located directly off Parkway in a high-demand area with excellent visibility and limited availability, this suite offers a strong combination of convenience, professional image, and flexibility for a wide range of users. Lease rate is $25/SF plus NNN.
- Le loyer ne comprend pas les services publics, les frais immobiliers ou les services de l’immeuble.
- Espace haut de gamme
- Système de sécurité
- Éclairage d’appoint
- Convient pour 8 à 26 personnes
- Ventilation et chauffage centraux
- Lumière naturelle
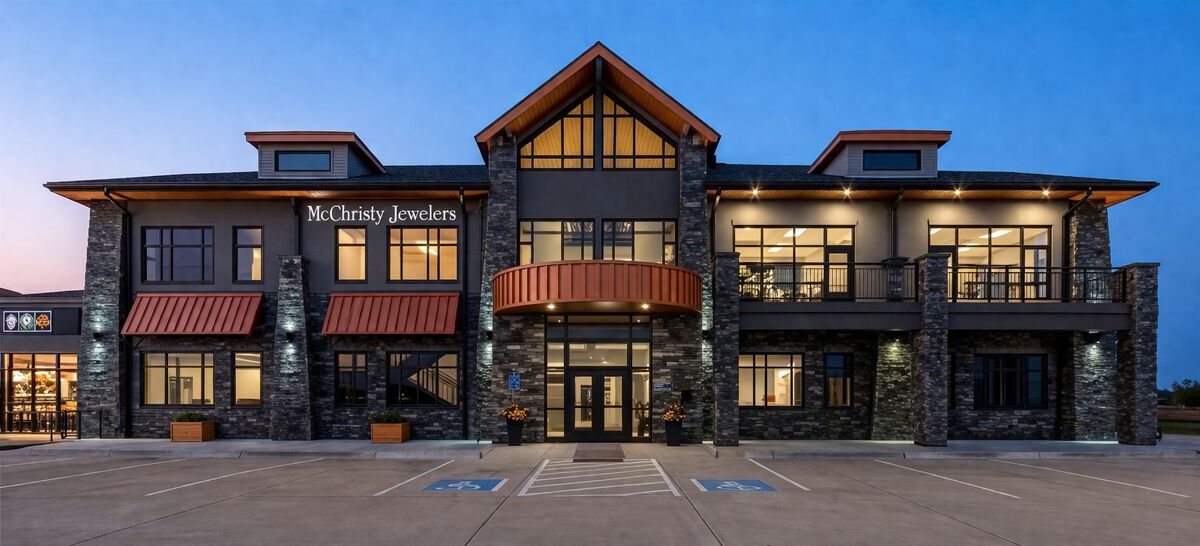


3,475 square foot office space available for lease.
- Le loyer ne comprend pas les services publics, les frais immobiliers ou les services de l’immeuble.
- Convient pour 9 à 28 personnes
- Espace haut de gamme
- Ventilation et chauffage centraux
- Accès aux ascenseurs
- Système de sécurité
- Lumière naturelle
- Principalement open space
- Salles de conférence
- Plug & Play
- Connectivité Wi-Fi
- Balcon
- Hauts plafonds
- Atrium
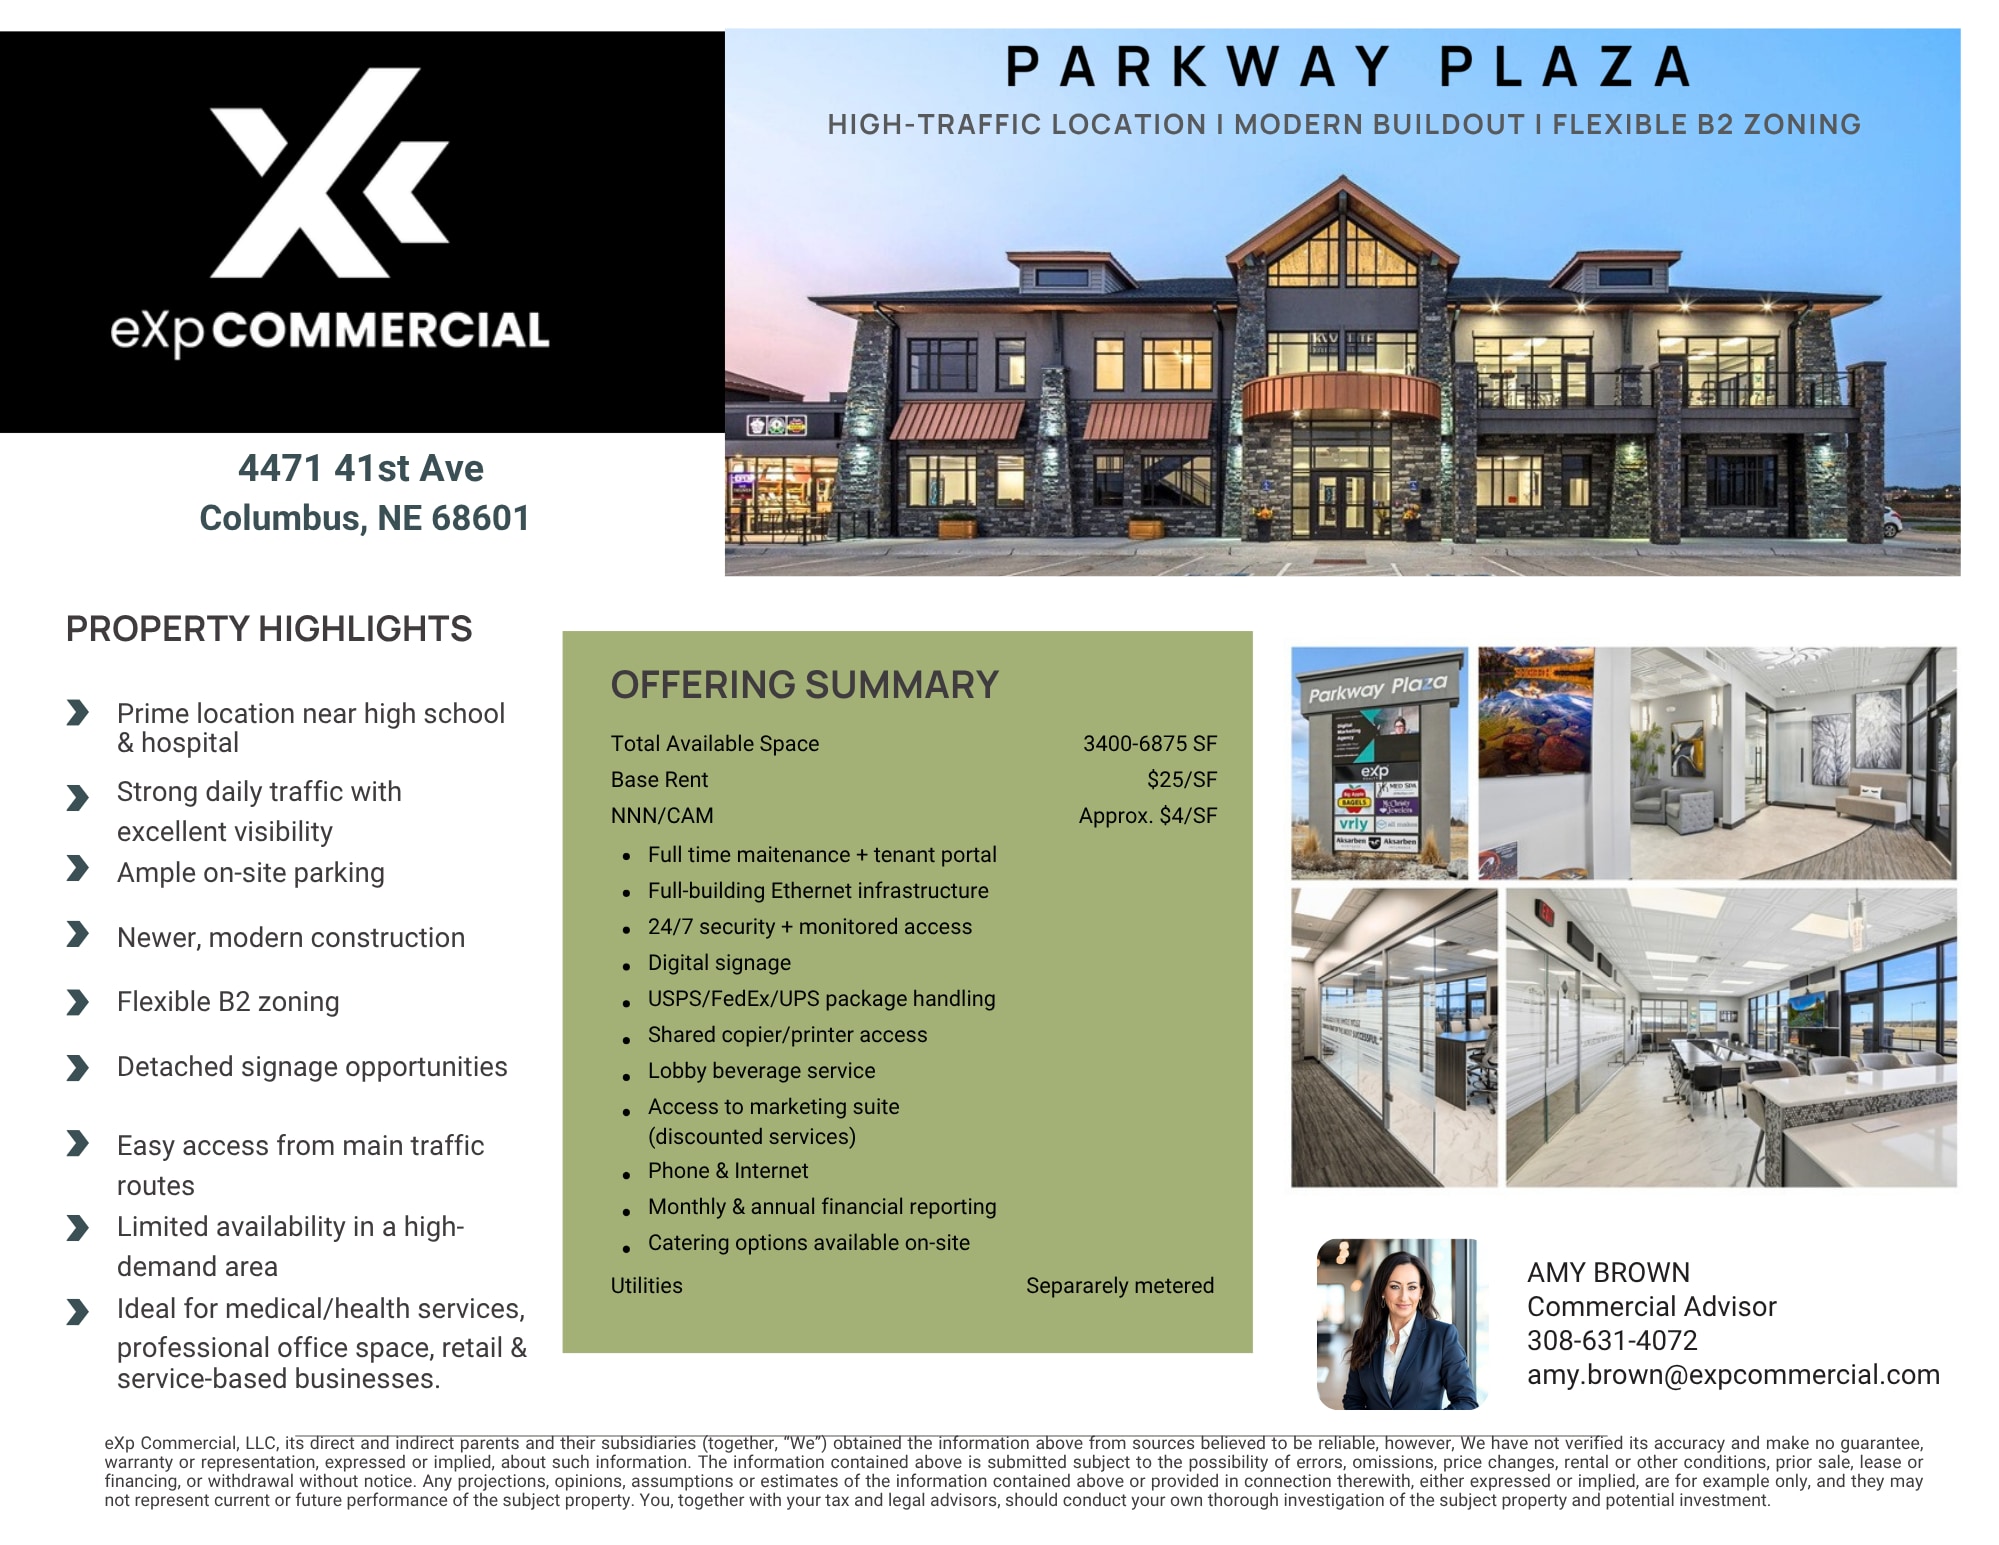


Excellent Parkway visibility in a high-demand area. Move-in ready 3,400 SF professional suite with glass-front entrance, reception, private offices, multi-purpose room, kitchenette, storage, and restroom access. Includes shared conference/training room, full kitchen, furnished common areas, phone/internet, secure 24/7 access, parking, signage options, cleaning, and maintenance. Lease rate $25/SF plus NNN.
- Le loyer ne comprend pas les services publics, les frais immobiliers ou les services de l’immeuble.
- Principalement open space
- 1 salle de conférence
- Plug & Play
- Aire de réception
- Accès aux ascenseurs
- Balcon
- Hauts plafonds
- Toilettes dans les parties communes
- Accessible fauteuils roulants
- Entièrement aménagé comme Bureau de services professionnels
- Convient pour 9 à 28 personnes
- Espace haut de gamme
- Ventilation et chauffage centraux
- Connectivité Wi-Fi
- Salle d’impression/photocopie
- Système de sécurité
- Lumière naturelle
- Détecteur de fumée
| Espace | Surface | Durée | Loyer | Type de bien | Aménagement | Disponible |
| 1er étage, bureau West | 297 m² | 7-20 Ans | 2 829 € /m²/an 235,79 € /m²/mois 841 171 € /an 70 098 € /mois | Bureaux/Médical | - | Maintenant |
| 2e étage, bureau East | 323 m² | 5-20 Ans | 2 829 € /m²/an 235,79 € /m²/mois 913 459 € /an 76 122 € /mois | Bureau | Construction achevée | Maintenant |
| 2e étage, bureau West | 316 m² | 5-20 Ans | 2 829 € /m²/an 235,79 € /m²/mois 893 744 € /an 74 479 € /mois | Bureau | Construction achevée | Maintenant |
1er étage, bureau West
| Surface |
| 297 m² |
| Durée |
| 7-20 Ans |
| Loyer |
| 2 829 € /m²/an 235,79 € /m²/mois 841 171 € /an 70 098 € /mois |
| Type de bien |
| Bureaux/Médical |
| Aménagement |
| - |
| Disponible |
| Maintenant |
2e étage, bureau East
| Surface |
| 323 m² |
| Durée |
| 5-20 Ans |
| Loyer |
| 2 829 € /m²/an 235,79 € /m²/mois 913 459 € /an 76 122 € /mois |
| Type de bien |
| Bureau |
| Aménagement |
| Construction achevée |
| Disponible |
| Maintenant |
2e étage, bureau West
| Surface |
| 316 m² |
| Durée |
| 5-20 Ans |
| Loyer |
| 2 829 € /m²/an 235,79 € /m²/mois 893 744 € /an 74 479 € /mois |
| Type de bien |
| Bureau |
| Aménagement |
| Construction achevée |
| Disponible |
| Maintenant |
1er étage, bureau West
| Surface | 297 m² |
| Durée | 7-20 Ans |
| Loyer | 2 829 € /m²/an |
| Type de bien | Bureaux/Médical |
| Aménagement | - |
| Disponible | Maintenant |
This first-floor professional suite offers an exceptional opportunity for a med spa, wellness clinic, medical or health services provider, beauty/aesthetic business, professional office, retail/service-based business, or any tenant seeking a polished, highly visible, move-in ready location. The suite is beautifully built out with a floor-to-ceiling glass-front entrance, private secured access, and an impressive client-facing reception area. The layout includes a private reception/waiting area, two mini conference rooms or private offices, four additional private offices, and a large multi-purpose room that could be used for treatment space, consultation rooms, training, retail display, client events, additional offices, or flexible work space. The suite also includes a kitchenette, restroom access, and storage. The space is mostly furnished with commercial-grade furniture and equipment, allowing a tenant to move in with limited to no tenant improvements needed. The existing layout is especially well suited for a spa, med spa, wellness provider, aesthetic services, massage therapy, health services, counseling, professional services, boutique retail, or other service-based business that wants a high-end, professional presentation without the cost and delay of a full build-out. Tenants also benefit from access to shared building amenities, including a large conference/training room, full kitchen with walk-out balcony, furnished common areas, plug-and-play technology, phone/internet, secure 24/7 access, signage opportunities, coffee and water service, professional printer/copier option, full-time maintenance and cleaning service, and secure tenant payment portal. Located directly off Parkway in a high-demand area with excellent visibility and limited availability, this suite offers a strong combination of convenience, professional image, and flexibility for a wide range of users. Lease rate is $25/SF plus NNN.
- Le loyer ne comprend pas les services publics, les frais immobiliers ou les services de l’immeuble.
- Convient pour 8 à 26 personnes
- Espace haut de gamme
- Ventilation et chauffage centraux
- Système de sécurité
- Lumière naturelle
- Éclairage d’appoint
2e étage, bureau East
| Surface | 323 m² |
| Durée | 5-20 Ans |
| Loyer | 2 829 € /m²/an |
| Type de bien | Bureau |
| Aménagement | Construction achevée |
| Disponible | Maintenant |
3,475 square foot office space available for lease.
- Le loyer ne comprend pas les services publics, les frais immobiliers ou les services de l’immeuble.
- Principalement open space
- Convient pour 9 à 28 personnes
- Salles de conférence
- Espace haut de gamme
- Plug & Play
- Ventilation et chauffage centraux
- Connectivité Wi-Fi
- Accès aux ascenseurs
- Balcon
- Système de sécurité
- Hauts plafonds
- Lumière naturelle
- Atrium
2e étage, bureau West
| Surface | 316 m² |
| Durée | 5-20 Ans |
| Loyer | 2 829 € /m²/an |
| Type de bien | Bureau |
| Aménagement | Construction achevée |
| Disponible | Maintenant |
Excellent Parkway visibility in a high-demand area. Move-in ready 3,400 SF professional suite with glass-front entrance, reception, private offices, multi-purpose room, kitchenette, storage, and restroom access. Includes shared conference/training room, full kitchen, furnished common areas, phone/internet, secure 24/7 access, parking, signage options, cleaning, and maintenance. Lease rate $25/SF plus NNN.
- Le loyer ne comprend pas les services publics, les frais immobiliers ou les services de l’immeuble.
- Entièrement aménagé comme Bureau de services professionnels
- Principalement open space
- Convient pour 9 à 28 personnes
- 1 salle de conférence
- Espace haut de gamme
- Plug & Play
- Ventilation et chauffage centraux
- Aire de réception
- Connectivité Wi-Fi
- Accès aux ascenseurs
- Salle d’impression/photocopie
- Balcon
- Système de sécurité
- Hauts plafonds
- Lumière naturelle
- Toilettes dans les parties communes
- Détecteur de fumée
- Accessible fauteuils roulants
Aperçu du bien
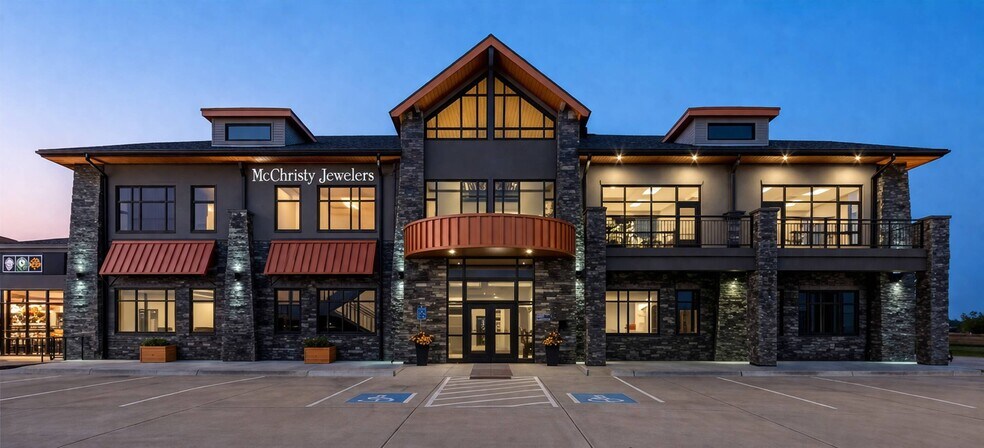
Turnkey office/medical/professional suite available for lease in a highly visible, high-demand Parkway location. This move-in-ready space requires little to no TI and is mostly furnished with commercial-grade furniture and equipment. The suite features a floor-to-ceiling glass-front entrance, private reception area, multiple private offices, conference/flex rooms, a large multi-purpose room, kitchenette, restroom, and storage. Lease includes access to a large conference/training room, full kitchen with balcony, furnished common areas, plug-and-play technology, ample private parking, elevator access, secure 24/7 entry, signage opportunities, phone/internet, and available IT support. Ideal for medical, wellness, professional office, retail service, and other service-based users.
- Accès 24 h/24
- Atrium
- Installations de conférences
- Système de sécurité
- Signalisation
- Accessible fauteuils roulants
- Panneau monumental
- Climatisation
- Balcon
Informations sur l’immeuble
Occupants
- Étage
- Nom de l’occupant
- Secteur d’activité
- 1er
- Big Apple Bagels
- Hébergement et restauration
- 1er
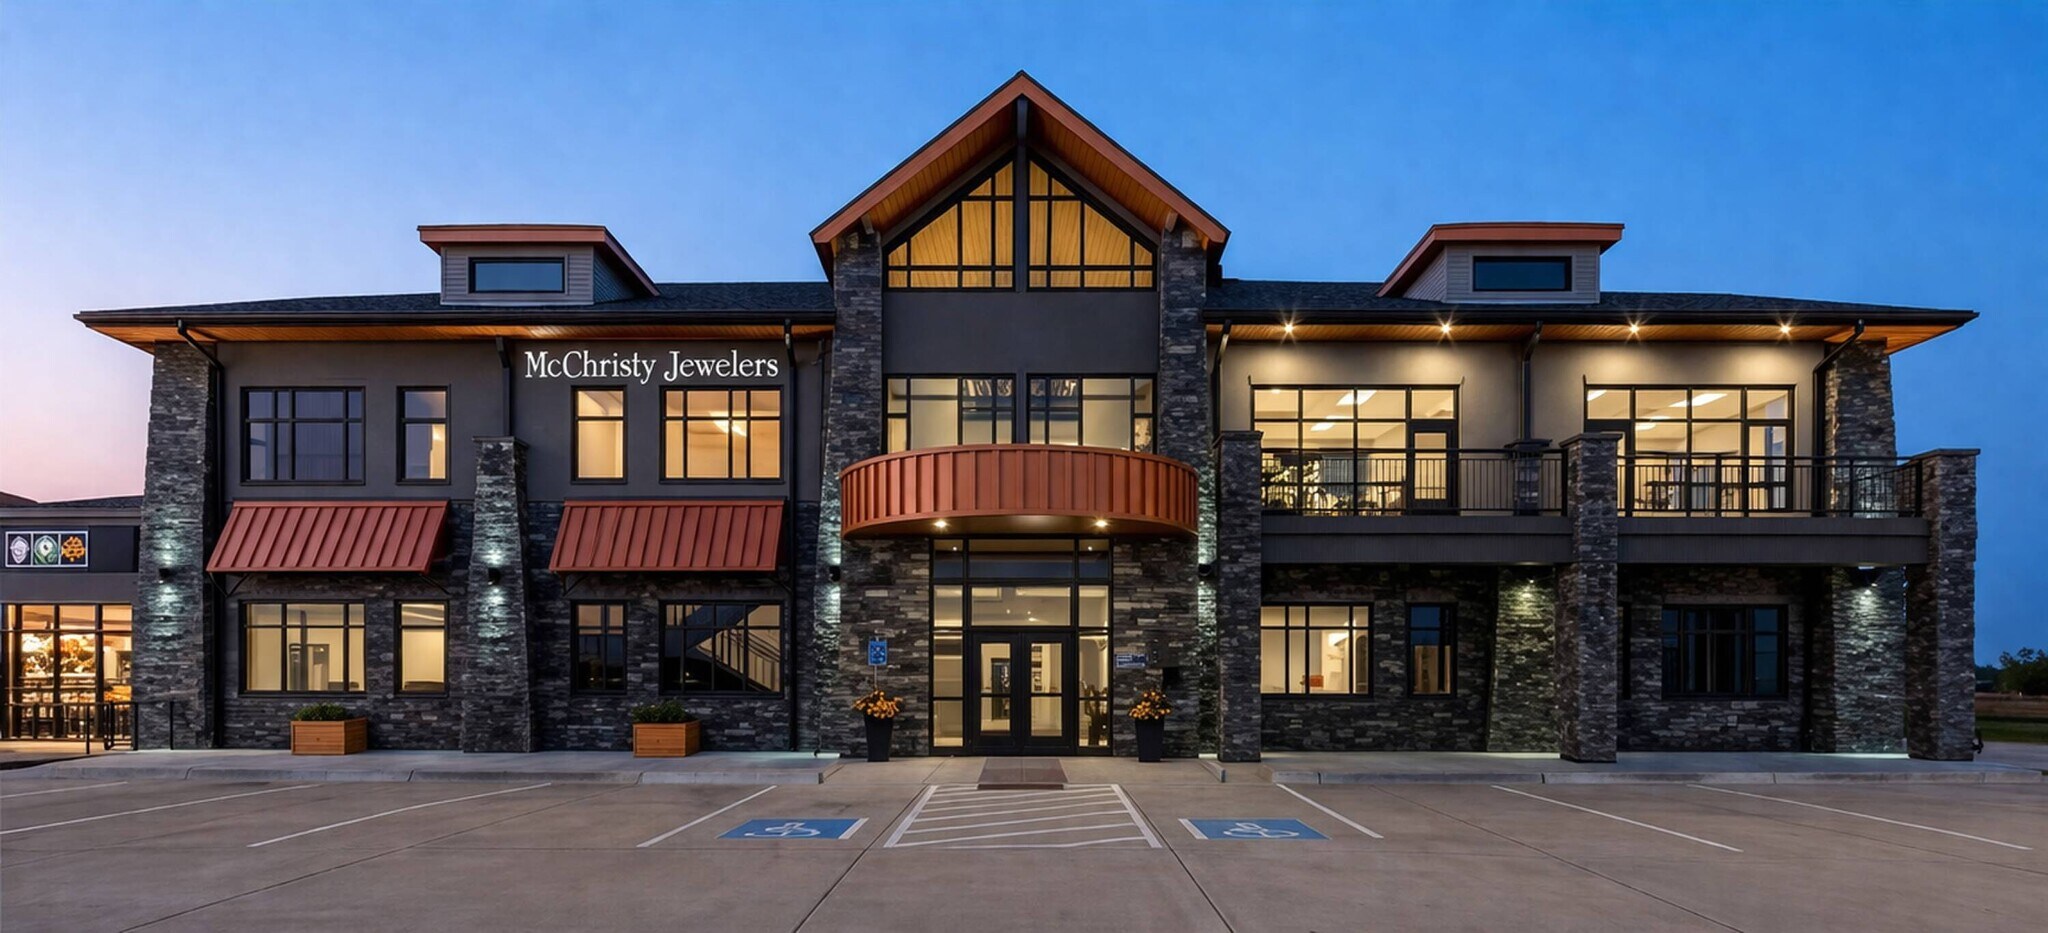
- McChristy Jewelers
- Enseigne


Présenté par

4471 41st Ave
Hum, une erreur s’est produite lors de l’envoi de votre message. Veuillez réessayer.
Merci ! Votre message a été envoyé.