Votre e-mail a été envoyé.

447 Lambert Ave Industriel/Logistique 882 m² Inoccupé À vendre Palo Alto, CA 94306
Certaines informations ont été traduites automatiquement.
Informations principales sur l'investissement
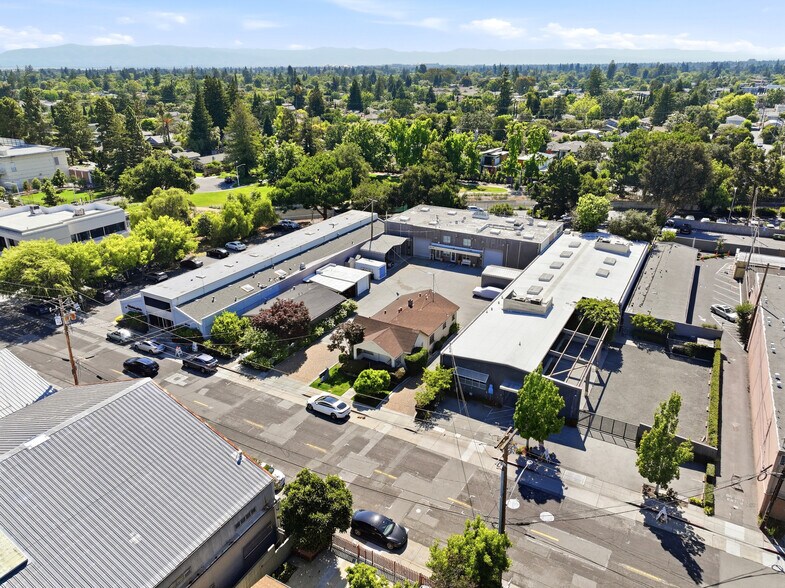
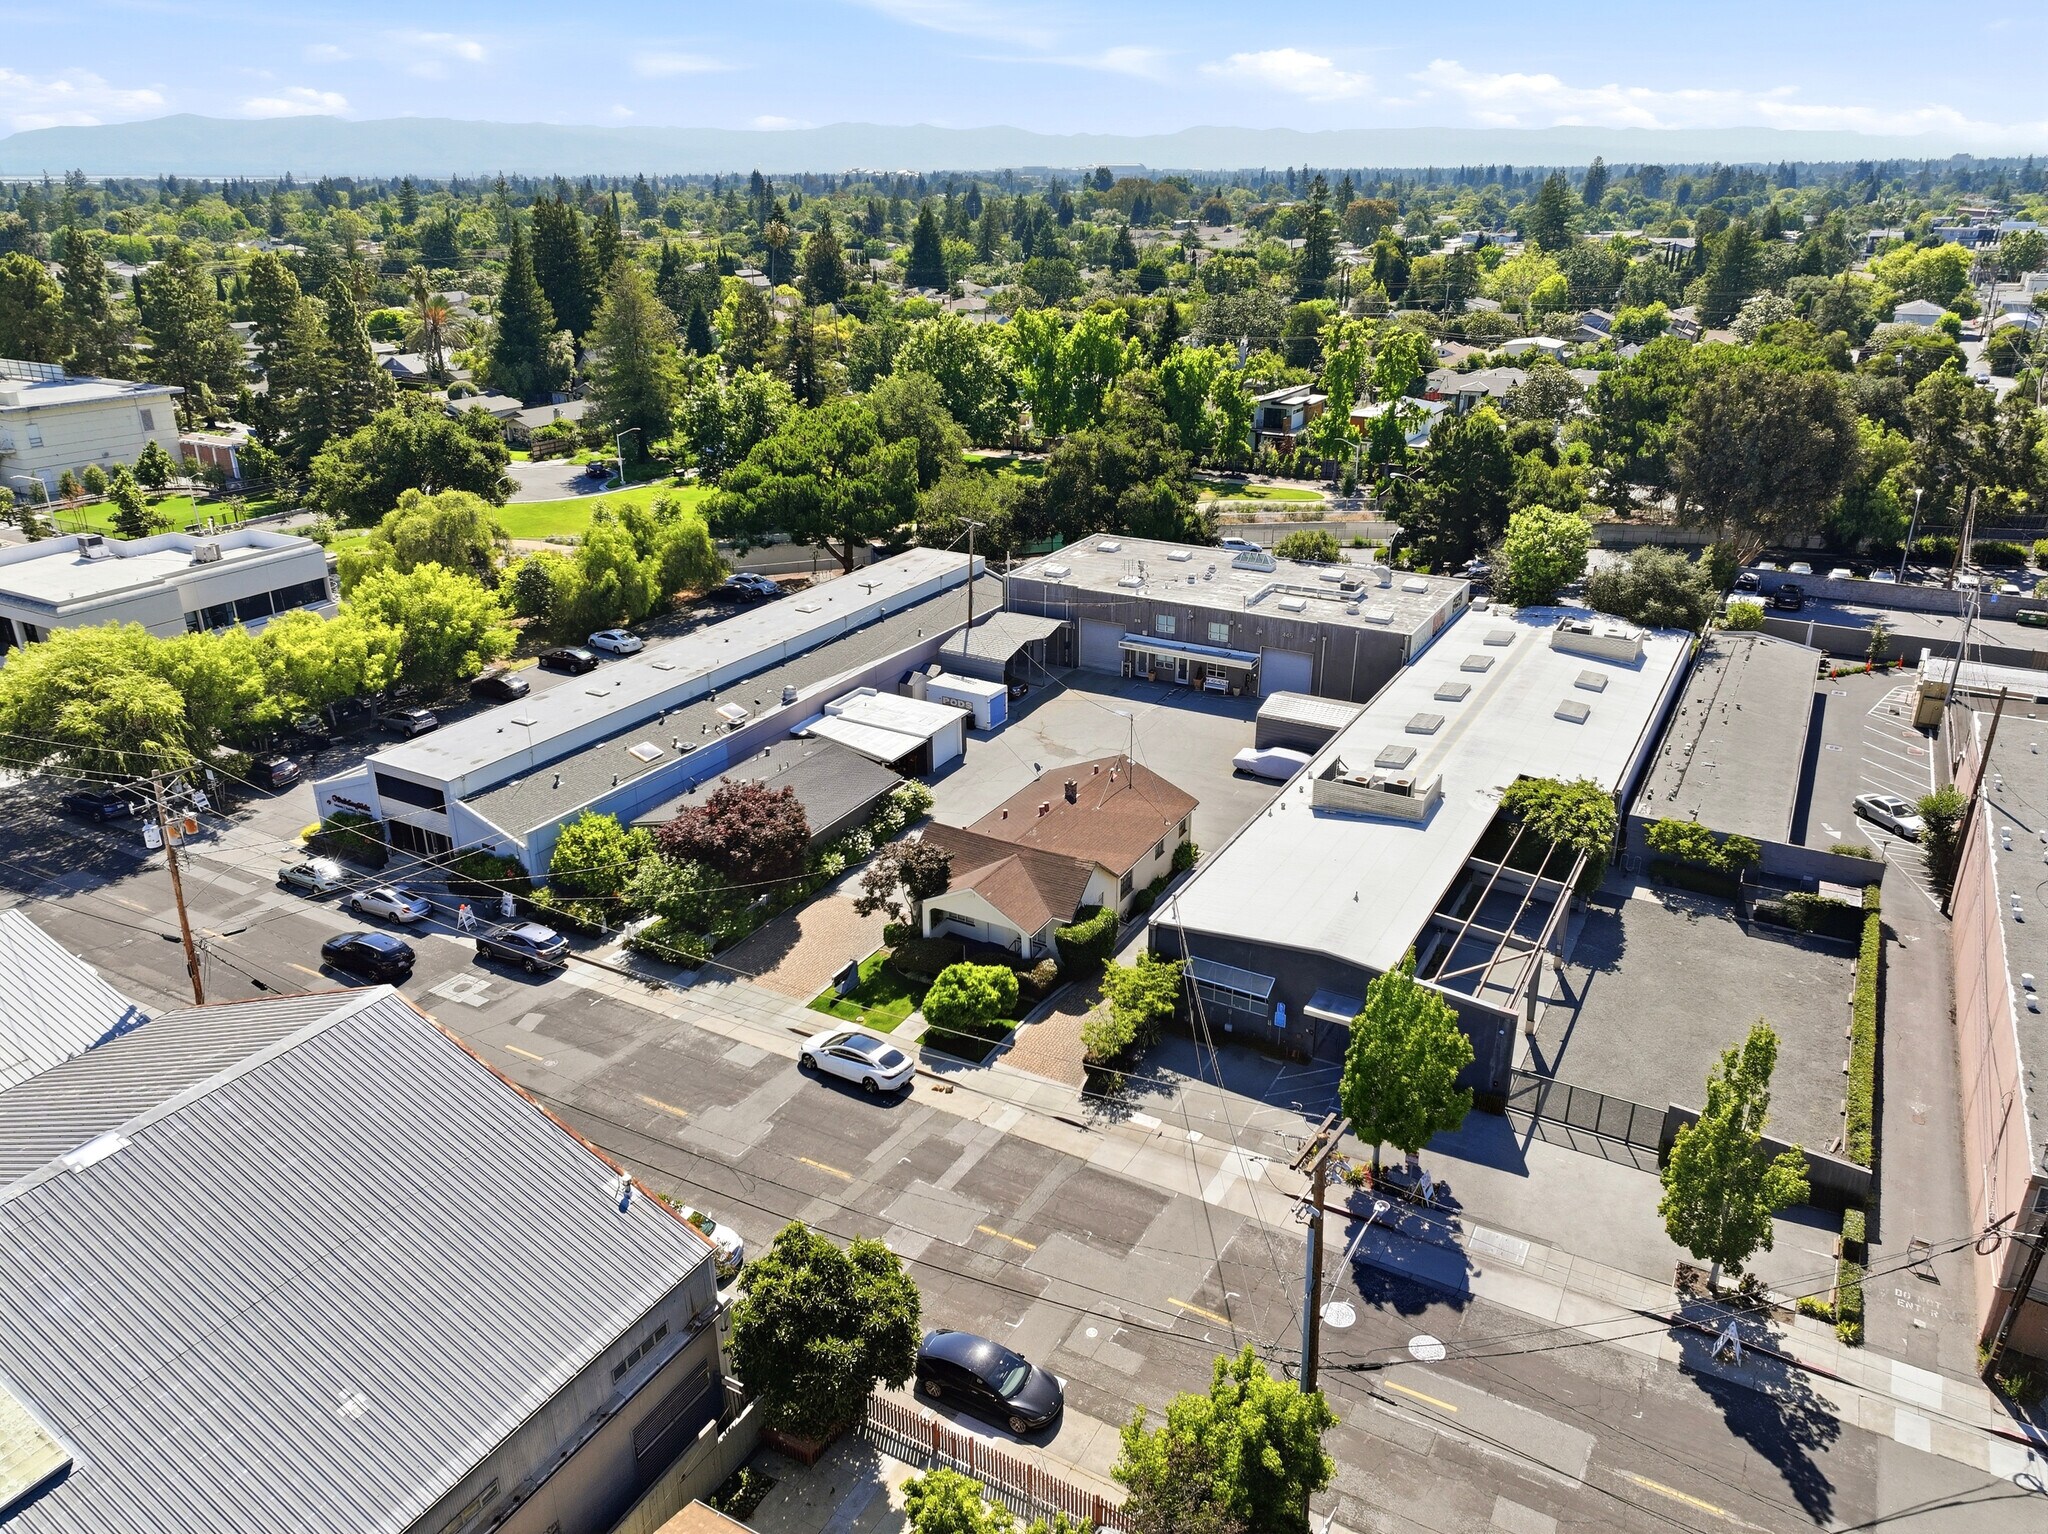
- Mixed Use – 7,417 sf commercial building and 2 homes on 0.46-acres.
- Numerous redevelopment projects including the Fry’s site are poised to transform the neighborhood.
- Well suited for car collectors, automotive enthusiasts, specialty auto service operators, or more traditional commercial uses.
- CS zoning permits commercial and mixed-use residential development.
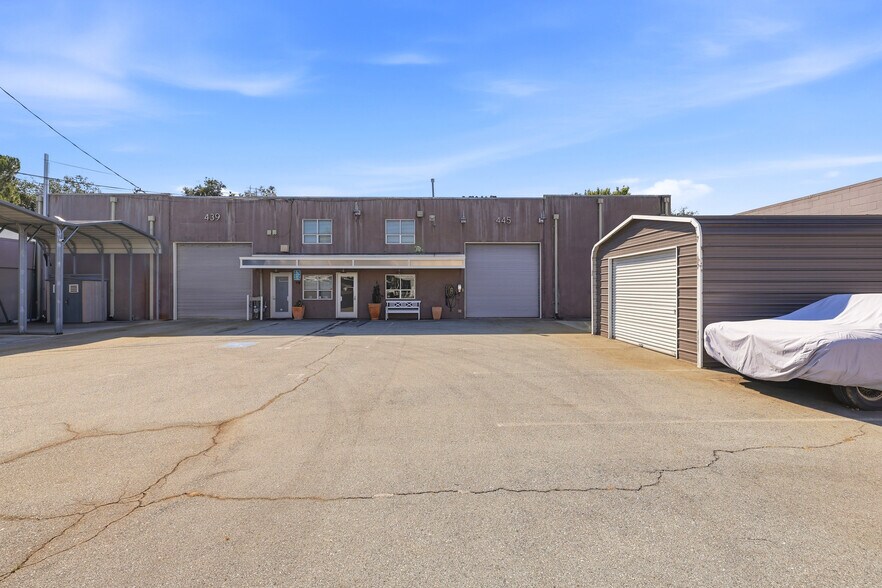
- Fully remodeled commercial space featuring elevated finishes, wet bar and a custom car lift.
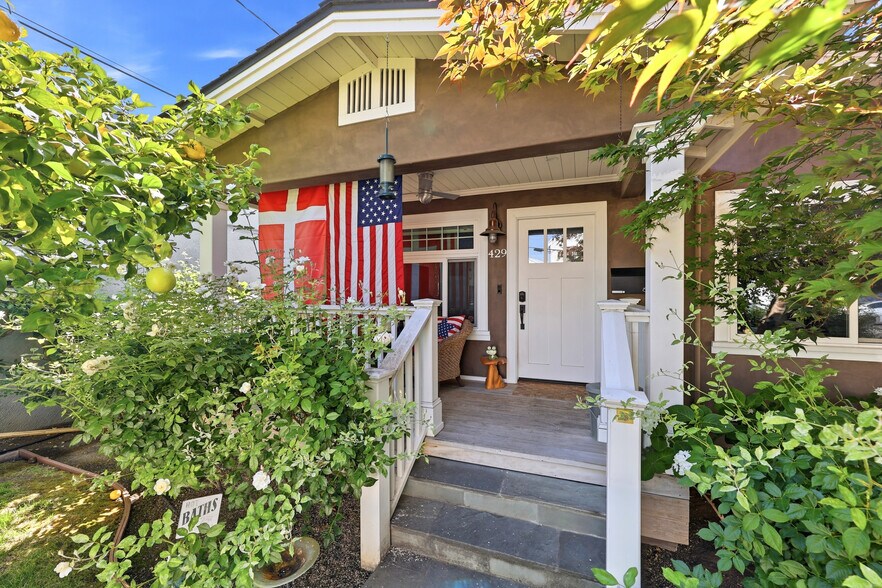
- Add value and income by rehabbing the vacant home at 447 Lambert.
Résumé analytique
in a neighborhood experiencing meaningful transformation. Nearby redevelopment activity, including the Fry’s redevelopment and other emerging projects, is helping
reshape the surrounding area and enhance the long-term appeal of this well-positioned mixed-use location.
The property is currently occupied by auto repair and high-end automobile storage/showroom uses, making it particularly well suited for car collectors, automotive enthusiasts, specialty auto service operators, or more traditional commercial users seeking a functional and flexible facility in one of Silicon Valley’s most desirable markets.
With CS zoning that permits commercial and mixed-use residential development, the site offers multiple paths to value creation. A future owner may have the opportunity to
enhance income by rehabbing the vacant residential building, repositioning or occupying existing improvements, or pursuing a broader redevelopment strategy that capitalizes
on the property’s location, zoning flexibility, and ongoing neighborhood momentum.
Data room Cliquez ici pour accéder à
- Offering Memorandum
Informations sur l’immeuble
Disponibilité de l’espace
- Espace
- Surface
- Type de bien
- Aménagement
- Disponible
This space features approximately 24-foot clear height and includes a vehicle lift for specialized operational needs. The interior layout incorporates office space, a private restroom, kitchen area, and dedicated storage. The combination of warehouse functionality and office improvements supports a variety of business operations. The efficient configuration allows users to blend administrative and operational activities within one location.
This two-story space features high-end interior finishes and a custom vehicle lift. The second-floor area is complemented by glass and metal railings that create an open, modern environment. Interior improvements include a wet bar, in-ceiling speakers, projector system, and a full bathroom with shower. The layout supports a mix of showroom, creative workspace, executive office, or specialty operational uses.
| Espace | Surface | Type de bien | Aménagement | Disponible |
| 1er Ét. – 439 | 247 m² | Industriel/Logistique | Construction achevée | Maintenant |
| 1er Ét. – 445 | 442 m² | Industriel/Logistique | Construction achevée | Maintenant |
1er Ét. – 439
| Surface |
| 247 m² |
| Type de bien |
| Industriel/Logistique |
| Aménagement |
| Construction achevée |
| Disponible |
| Maintenant |
1er Ét. – 445
| Surface |
| 442 m² |
| Type de bien |
| Industriel/Logistique |
| Aménagement |
| Construction achevée |
| Disponible |
| Maintenant |
1er Ét. – 439
| Surface | 247 m² |
| Type de bien | Industriel/Logistique |
| Aménagement | Construction achevée |
| Disponible | Maintenant |
This space features approximately 24-foot clear height and includes a vehicle lift for specialized operational needs. The interior layout incorporates office space, a private restroom, kitchen area, and dedicated storage. The combination of warehouse functionality and office improvements supports a variety of business operations. The efficient configuration allows users to blend administrative and operational activities within one location.
1er Ét. – 445
| Surface | 442 m² |
| Type de bien | Industriel/Logistique |
| Aménagement | Construction achevée |
| Disponible | Maintenant |
This two-story space features high-end interior finishes and a custom vehicle lift. The second-floor area is complemented by glass and metal railings that create an open, modern environment. Interior improvements include a wet bar, in-ceiling speakers, projector system, and a full bathroom with shower. The layout supports a mix of showroom, creative workspace, executive office, or specialty operational uses.
Taxes foncières
| Numéro de parcelle | 132-39-071 | Évaluation des aménagements | 432 402 € |
| Évaluation du terrain | 1 836 370 € | Évaluation totale | 2 268 772 € |
Taxes foncières


Présenté par
447 Lambert Ave
Hum, une erreur s’est produite lors de l’envoi de votre message. Veuillez réessayer.
Merci ! Votre message a été envoyé.