Votre e-mail a été envoyé.

4456 Black Ave Médical | 153 m² | À louer | Pleasanton, CA 94566
Certaines informations ont été traduites automatiquement.
Tous les espace disponibles(1)
Afficher les loyers en
- Espace
- Surface
- Durée
- Loyer
- Type de bien
- Aménagement
- Disponible
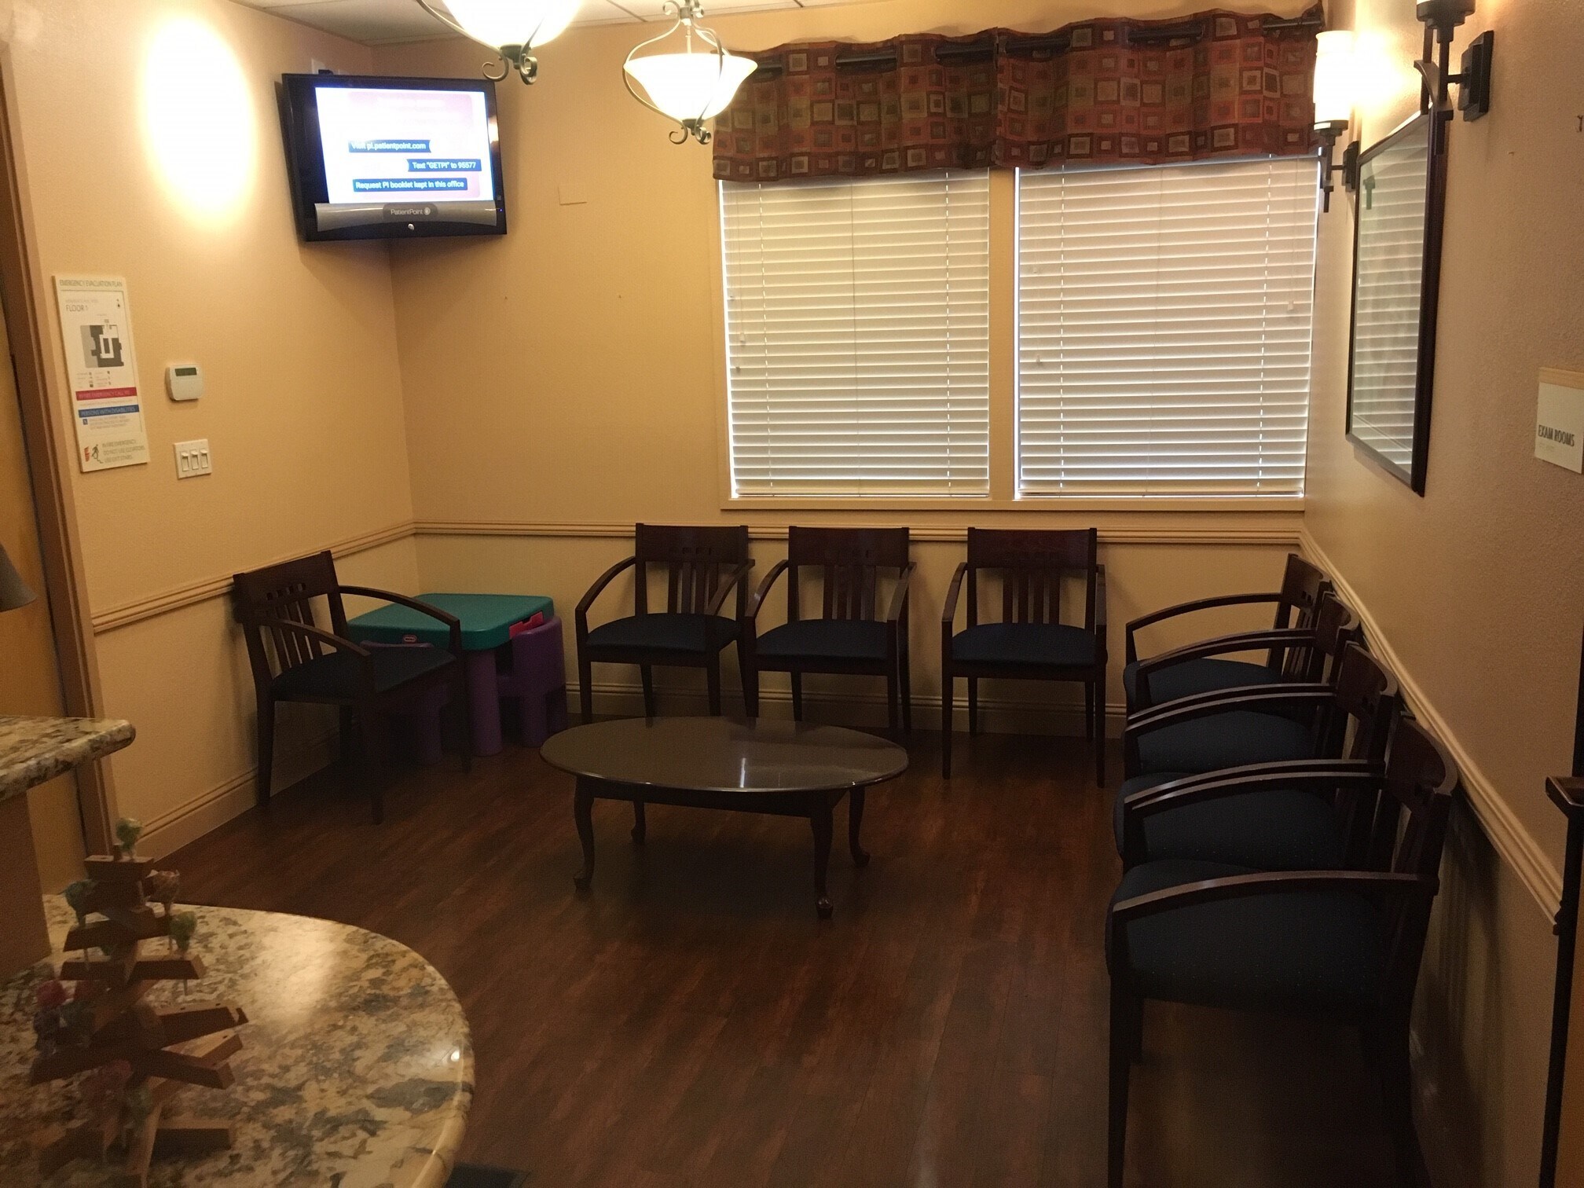


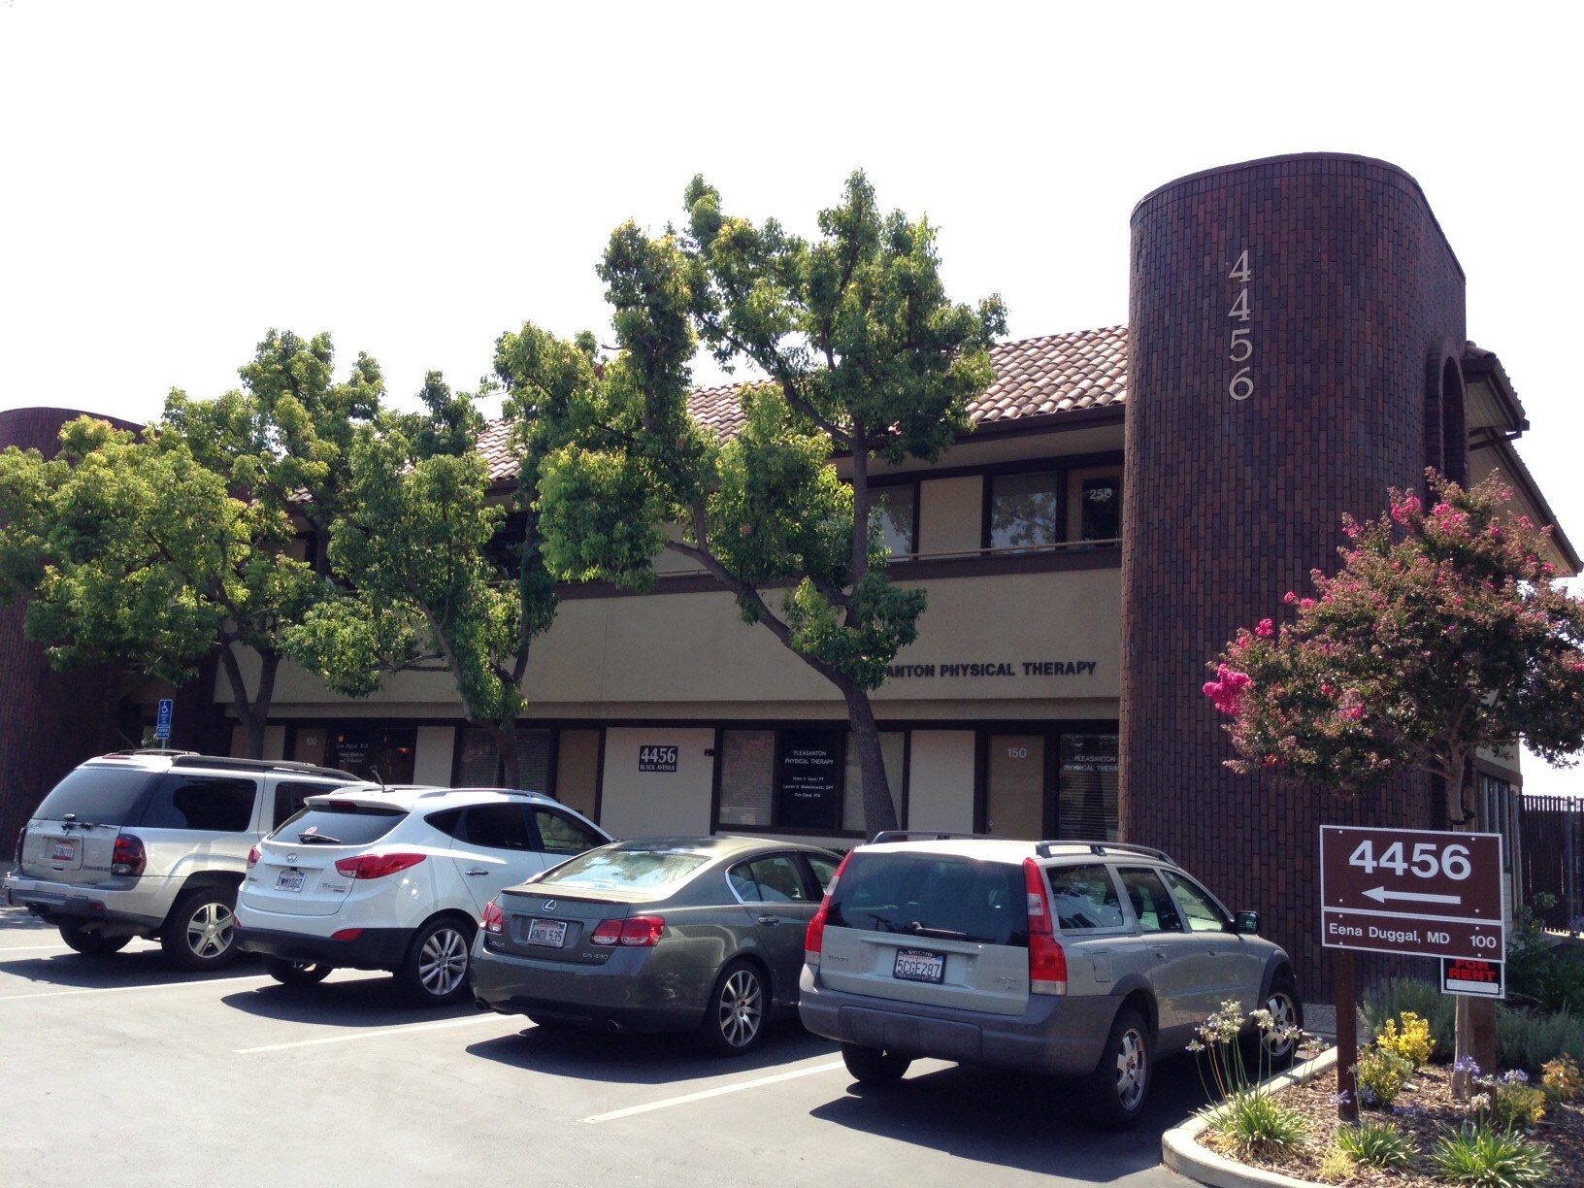
High-end efficient medical suite consisting of 5 exam rooms, waiting/reception area, private restroom, doctor's office, nurse station, staff lounge, lab, kitchen/break area, and two storage closets. Hard to find ground floor medical space with 3 sides of exterior windows offering lots of natural light. Parking lot right in front of suite and overhead building signage/monument signage available.
- Il est possible que le loyer annoncé ne comprenne pas certains services publics, services d’immeuble et frais immobiliers.
- Plan d’étage avec bureaux fermés
- Ground Floor 2nd Generation Medical Suite
- Building & Monument Signage Available
- Entièrement aménagé comme Cabinet médical standard
- Espace en excellent état
- High-End Construction with Efficient Layout
- Ample Parking via Direct Access Parking Lot
| Espace | Surface | Durée | Loyer | Type de bien | Aménagement | Disponible |
| 1er étage, bureau 100 | 153 m² | Négociable | 361,47 € /m²/an 30,12 € /m²/mois 55 409 € /an 4 617 € /mois | Médical | Construction achevée | Maintenant |
1er étage, bureau 100
| Surface |
| 153 m² |
| Durée |
| Négociable |
| Loyer |
| 361,47 € /m²/an 30,12 € /m²/mois 55 409 € /an 4 617 € /mois |
| Type de bien |
| Médical |
| Aménagement |
| Construction achevée |
| Disponible |
| Maintenant |
1er étage, bureau 100
| Surface | 153 m² |
| Durée | Négociable |
| Loyer | 361,47 € /m²/an |
| Type de bien | Médical |
| Aménagement | Construction achevée |
| Disponible | Maintenant |
High-end efficient medical suite consisting of 5 exam rooms, waiting/reception area, private restroom, doctor's office, nurse station, staff lounge, lab, kitchen/break area, and two storage closets. Hard to find ground floor medical space with 3 sides of exterior windows offering lots of natural light. Parking lot right in front of suite and overhead building signage/monument signage available.
- Il est possible que le loyer annoncé ne comprenne pas certains services publics, services d’immeuble et frais immobiliers.
- Entièrement aménagé comme Cabinet médical standard
- Plan d’étage avec bureaux fermés
- Espace en excellent état
- Ground Floor 2nd Generation Medical Suite
- High-End Construction with Efficient Layout
- Building & Monument Signage Available
- Ample Parking via Direct Access Parking Lot
Aperçu du bien
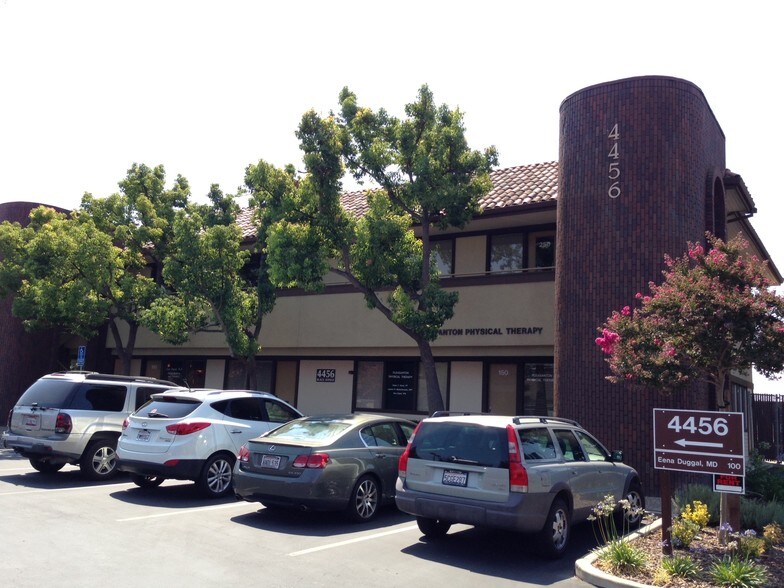
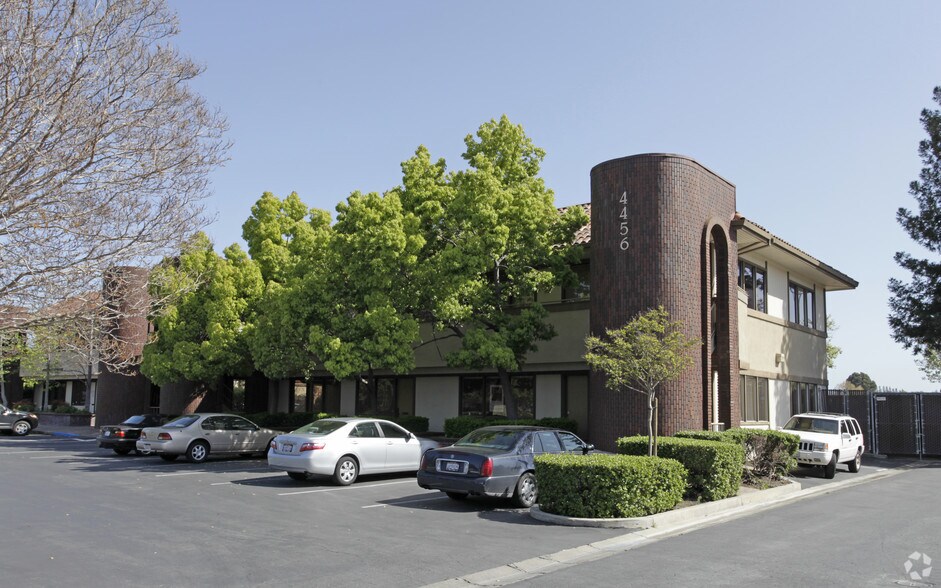
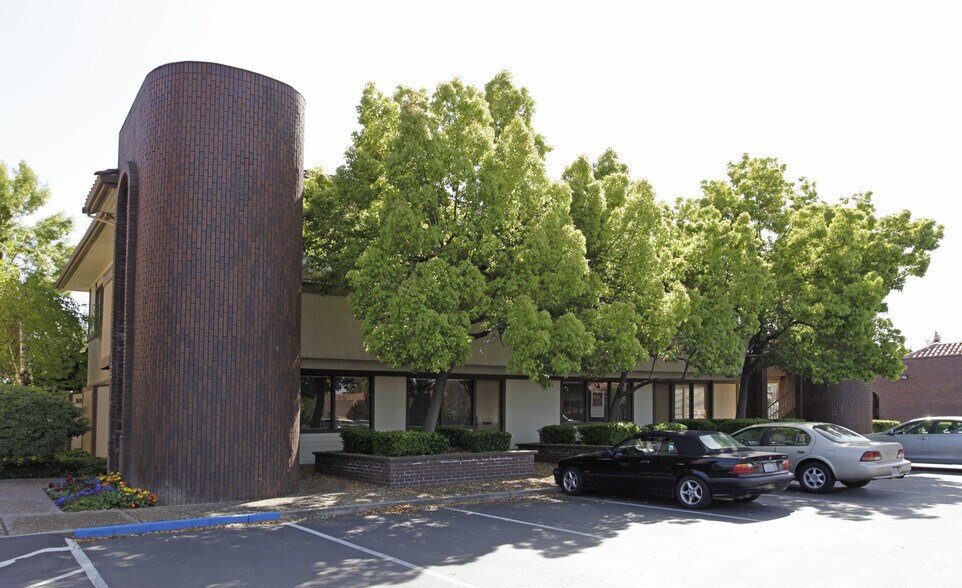
Immeuble de bureaux de classe B situé au cœur de Pleasanton, surplombant le terrain de football/d'athlétisme du lycée d'Amador Valley.
Informations sur l’immeuble



Présenté par
4456 Black Ave
Hum, une erreur s’est produite lors de l’envoi de votre message. Veuillez réessayer.
Merci ! Votre message a été envoyé.