Connectez-vous/S’inscrire
Votre e-mail a été envoyé.
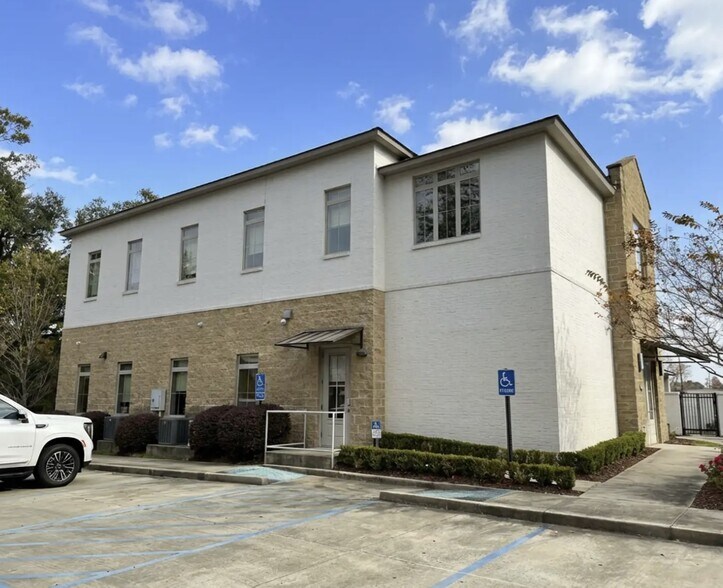
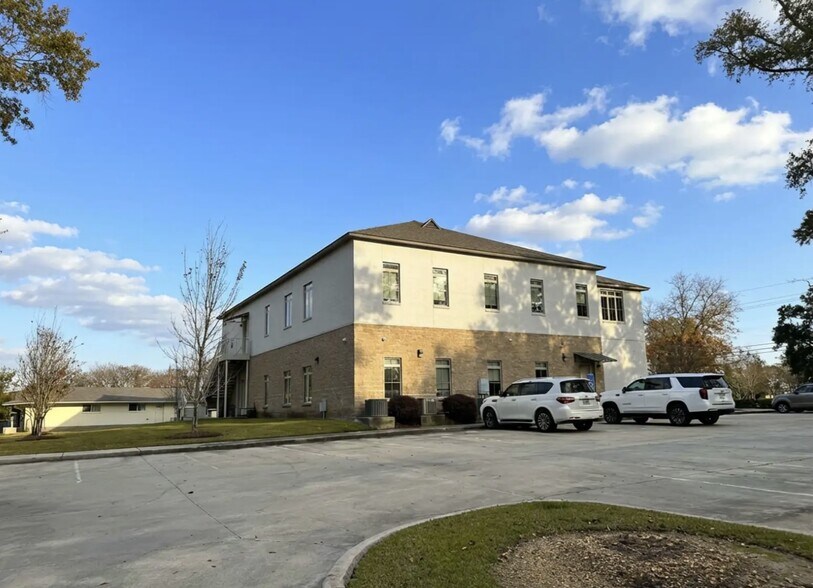
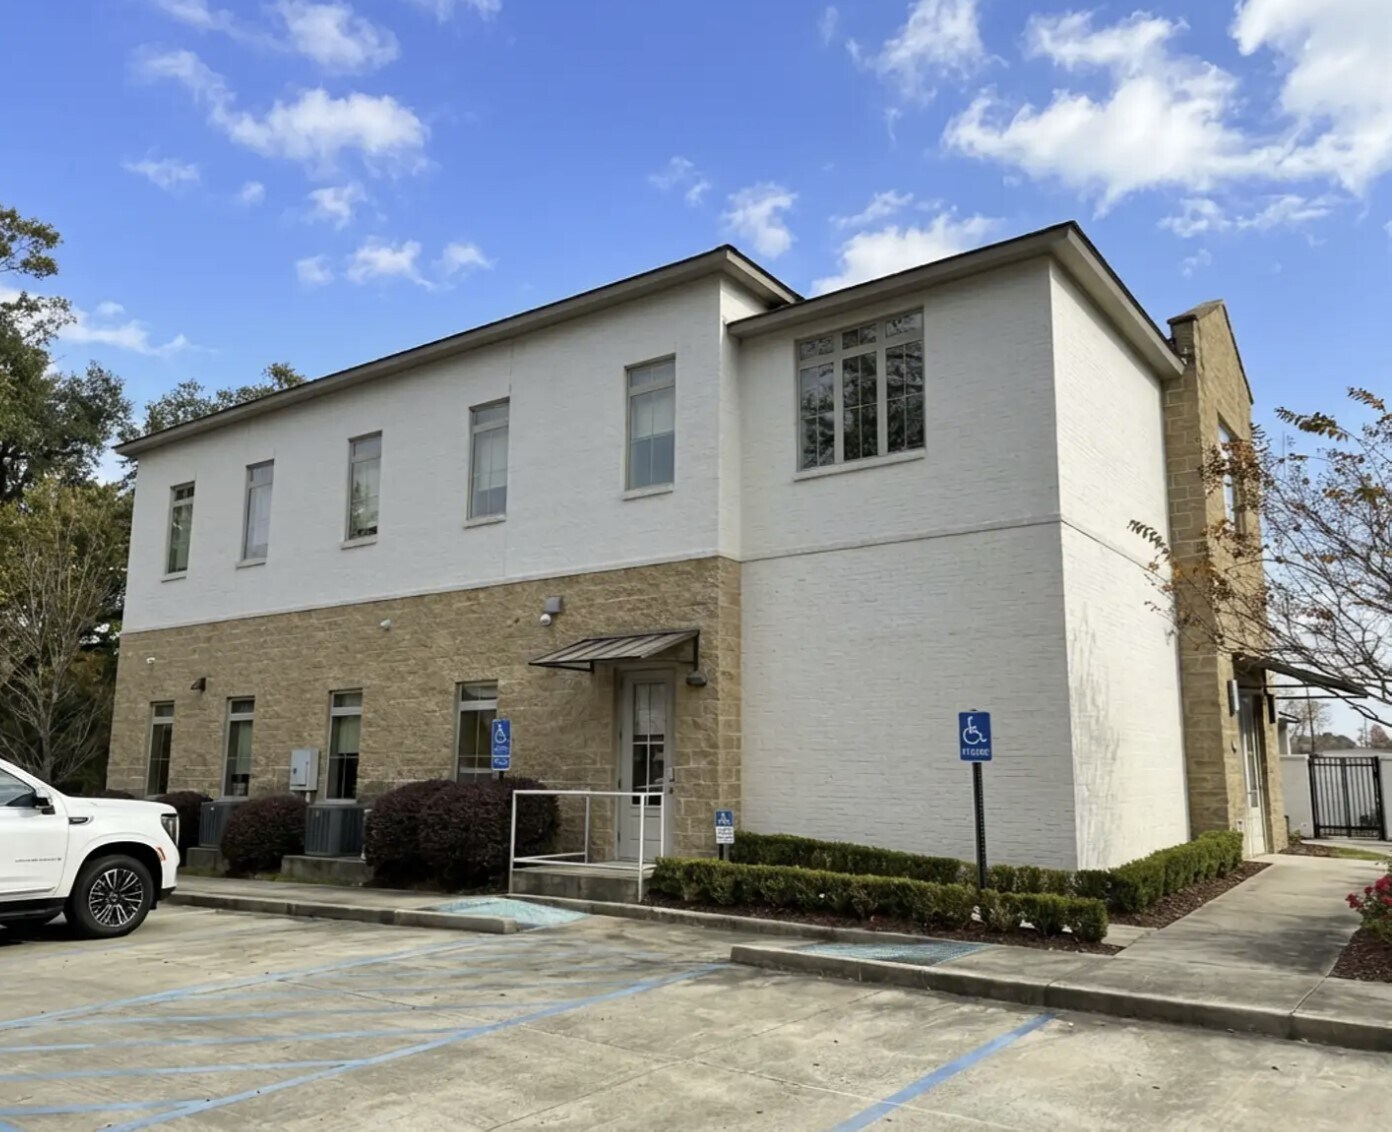
4456 Arnold Ln Bureau 810 m² À vendre Baton Rouge, LA 70809 1 764 312 € (2 179,35 €/m²)
Certaines informations ont été traduites automatiquement.
Résumé analytique
This is a two-story general office building specifically designed and configured for medical administrative operations and training but easily adaptable to all general office uses. Below is a summary of the building floor plan attached:
First Floor Layout
The ground floor is purpose-built for administrative back-office operations with a well equipped training/conference area and an organized flow:
Client-Facing Areas:
Entry/Lobby (Room 101)
Reception (Room 102)
Support Facilities:
Break Room (Room 115)
Conference Room (Room 113)
Multipurpose Room (Room 121)
Restrooms (Toilets 117, 118)
Janitor/Utility Closet (Room 105)
Mech Room (Room 121)
Administrative:
Multiple HR Offices (Rooms 108, 109, 110)
Additional Office spaces (Rooms 104, 112, 113)
Second Floor Layout - Administrative & IT Operations
The upper level houses corporate operations and technology infrastructure:
Executive/Administrative:
Executive Office (Room 216)
Private Offices (Rooms 213, 214, 203)
IT Department Hub:
IT Office (Room 203)
IT Work Room (Room 204)
IT Work Stations (Room 205)
Collaborative Spaces:
Open Work Areas (Rooms 202, 207) - flexible workstations for administrative staff
Coffee Bar (Room 218) - employee amenity space
Building Services:
Men's Restroom (Room 211)
Women's Restroom (Room 210)
Corridors (Rooms 206, 212)
Stair Access (Room 201)
This is an efficient purpose-built, two-story office Sale or Lease opportunity comprising +/-8,714 SF (based on floor plan), configured specifically for back-office operations with integrated administrative and IT support. The building's dual-floor design allows efficient corporate workflow under one roof.
First Floor Layout
The ground floor is purpose-built for administrative back-office operations with a well equipped training/conference area and an organized flow:
Client-Facing Areas:
Entry/Lobby (Room 101)
Reception (Room 102)
Support Facilities:
Break Room (Room 115)
Conference Room (Room 113)
Multipurpose Room (Room 121)
Restrooms (Toilets 117, 118)
Janitor/Utility Closet (Room 105)
Mech Room (Room 121)
Administrative:
Multiple HR Offices (Rooms 108, 109, 110)
Additional Office spaces (Rooms 104, 112, 113)
Second Floor Layout - Administrative & IT Operations
The upper level houses corporate operations and technology infrastructure:
Executive/Administrative:
Executive Office (Room 216)
Private Offices (Rooms 213, 214, 203)
IT Department Hub:
IT Office (Room 203)
IT Work Room (Room 204)
IT Work Stations (Room 205)
Collaborative Spaces:
Open Work Areas (Rooms 202, 207) - flexible workstations for administrative staff
Coffee Bar (Room 218) - employee amenity space
Building Services:
Men's Restroom (Room 211)
Women's Restroom (Room 210)
Corridors (Rooms 206, 212)
Stair Access (Room 201)
This is an efficient purpose-built, two-story office Sale or Lease opportunity comprising +/-8,714 SF (based on floor plan), configured specifically for back-office operations with integrated administrative and IT support. The building's dual-floor design allows efficient corporate workflow under one roof.
Informations sur l’immeuble
Type de vente
Propriétaire occupant
Type de bien
Bureau
Surface de l’immeuble
810 m²
Classe d’immeuble
A
Année de construction
2017
Prix
1 764 312 €
Prix par m²
2 179,35 €
Occupation
Mono
Hauteur du bâtiment
2 étages
Surface type par étage
405 m²
Zonage
C-1
Disponibilité de l’espace
- Espace
- Surface
- Type de bien
- Aménagement
- Disponible
- 1er Ét.-bureau 4456
- 810 m²
- Bureau
- -
- Maintenant
| Espace | Surface | Type de bien | Aménagement | Disponible |
| 1er Ét.-bureau 4456 | 810 m² | Bureau | - | Maintenant |
1er Ét.-bureau 4456
| Surface |
| 810 m² |
| Type de bien |
| Bureau |
| Aménagement |
| - |
| Disponible |
| Maintenant |
1 1
Assez praticable à pied
50/100
Exceptionnellement adapté aux voitures
100/100
Transports en commun limités
30/100
Assez praticable en vélo
20/100

1 sur 9
Vidéos
Visite extérieure 3D Matterport
Visite 3D
Photos
Street view
Rue
Carte
1 sur 1

Présenté par

4456 Arnold Ln
Vous êtes déjà membre ? Connectez-vous
Hum, une erreur s’est produite lors de l’envoi de votre message. Veuillez réessayer.
Merci ! Votre message a été envoyé.