Votre e-mail a été envoyé.

4450 State Highway 29 Industriel/Logistique | 325–1 473 m² | À louer | Bertram, TX 78605
Certaines informations ont été traduites automatiquement.
Informations principales
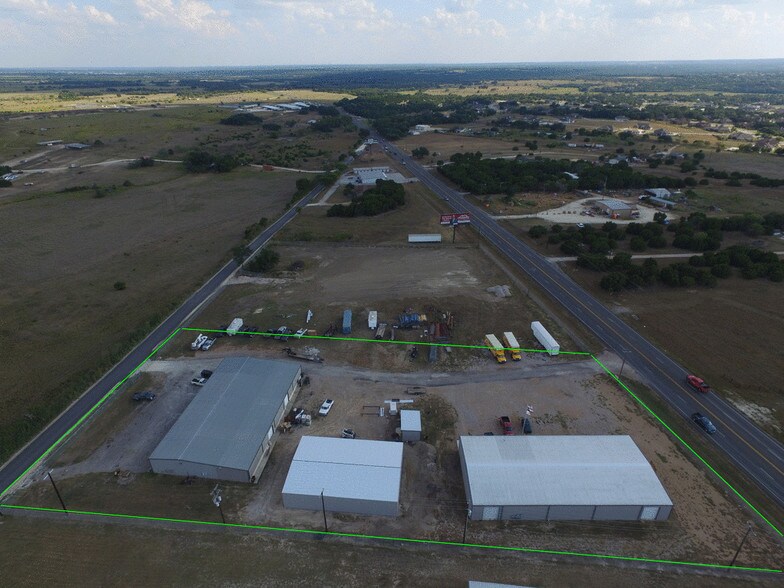
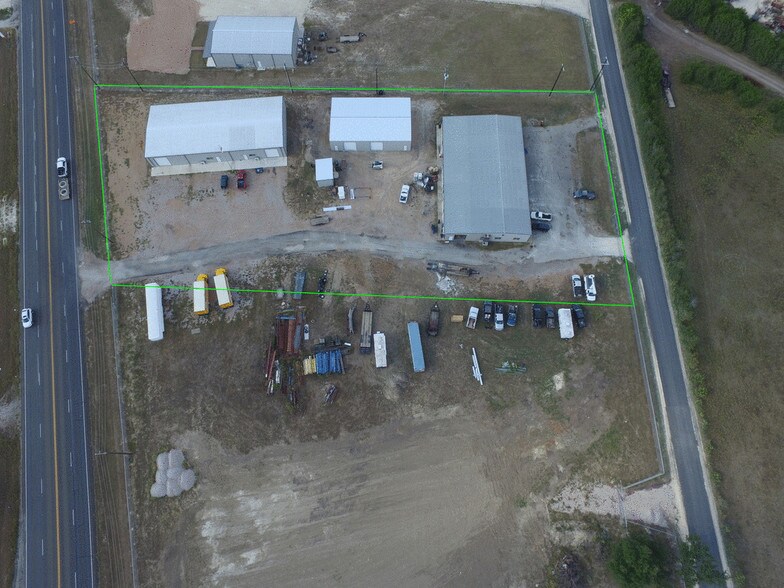
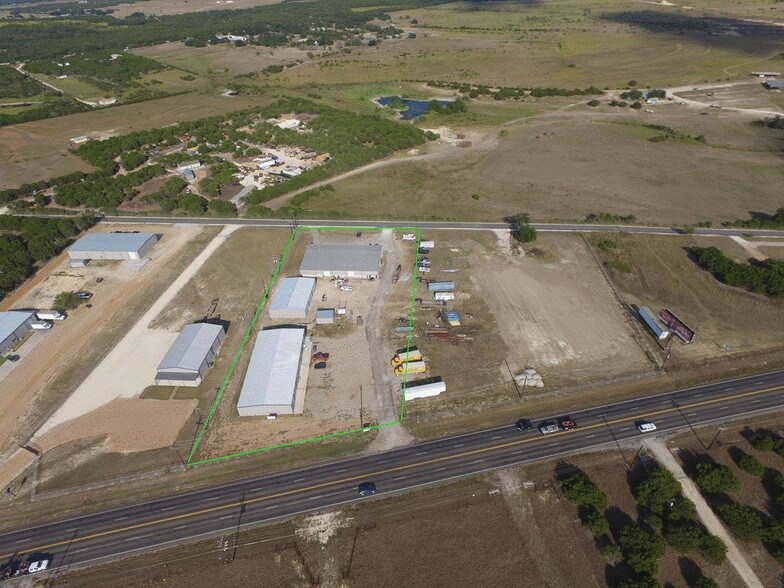
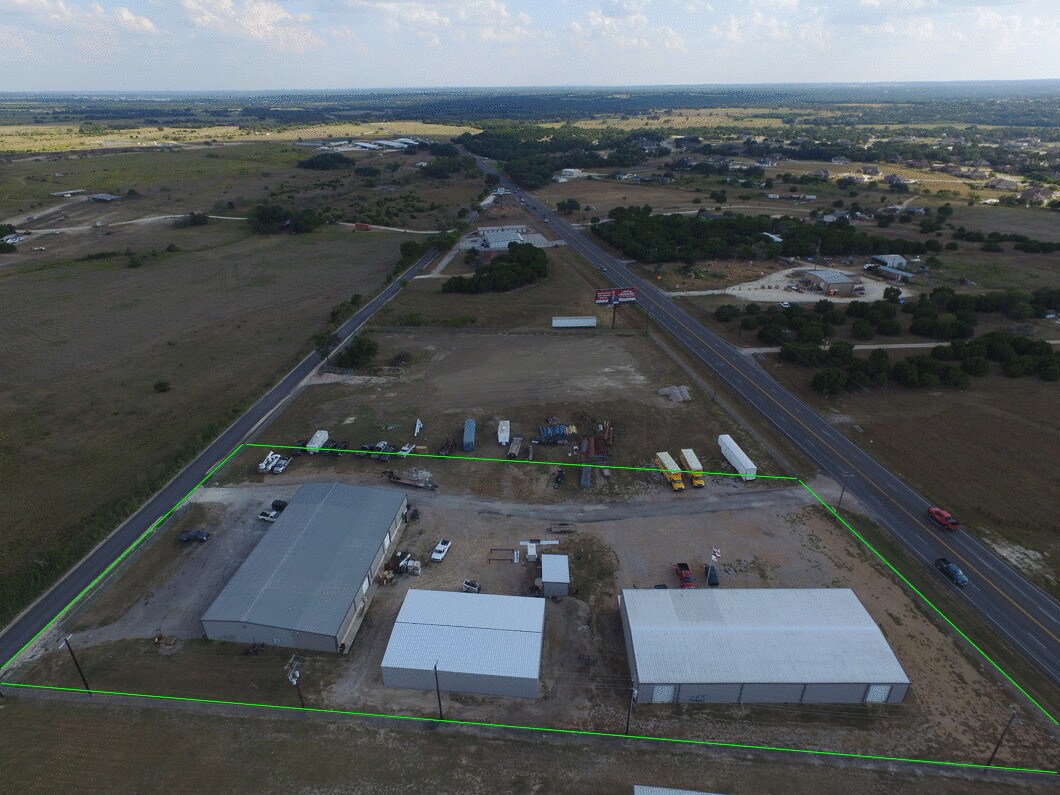
- Highway frontage along State Highway 29 with additional rear access on County Road 266 ensures excellent ingress and egress for industrial operations.
- Multiple oversized roll-up grade-level bay doors and center clear heights of 14 to 16 feet accommodate diverse industrial or light fabrication uses.
- Two metal buildings with finished office areas allow for flexible operational layouts.
- Three-phase power availability in Building 3 supports users with heavier electrical requirements.
Tous les espaces disponibles(2)
Afficher les loyers en
- Espace
- Surface
- Durée
- Loyer
- Type de bien
- Aménagement
- Disponible
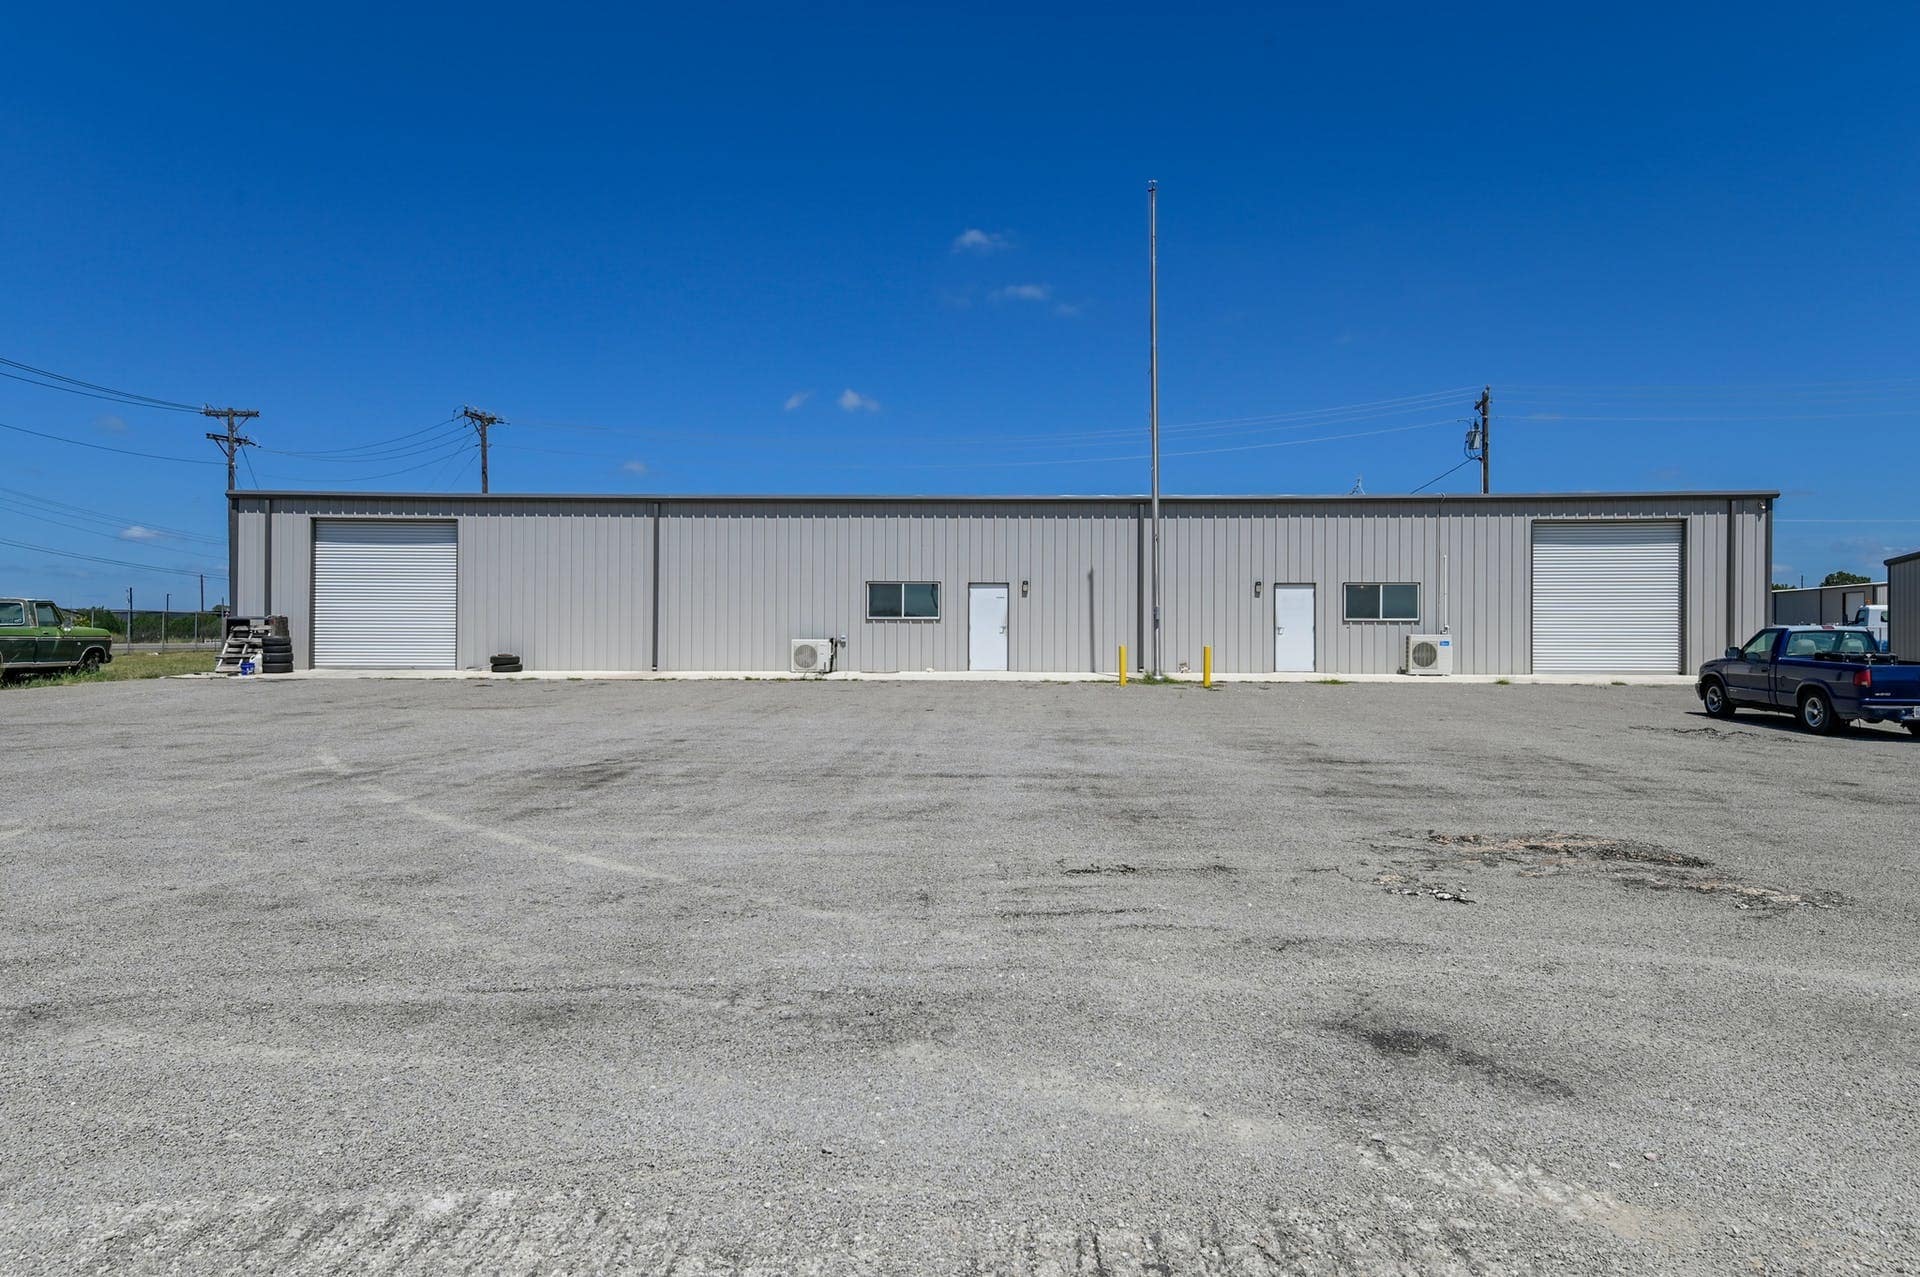


Building 2: Suite 1 is 3,750 SF and Suite 2 is 3,500 SF. Roll-up 14' height bay doors, grade-level. Center height of building at 16'. Single- phase electric. Metal construction built in approximately 2017. Ready for immediate move-in!
- Comprend 111 m² d’espace de bureau dédié
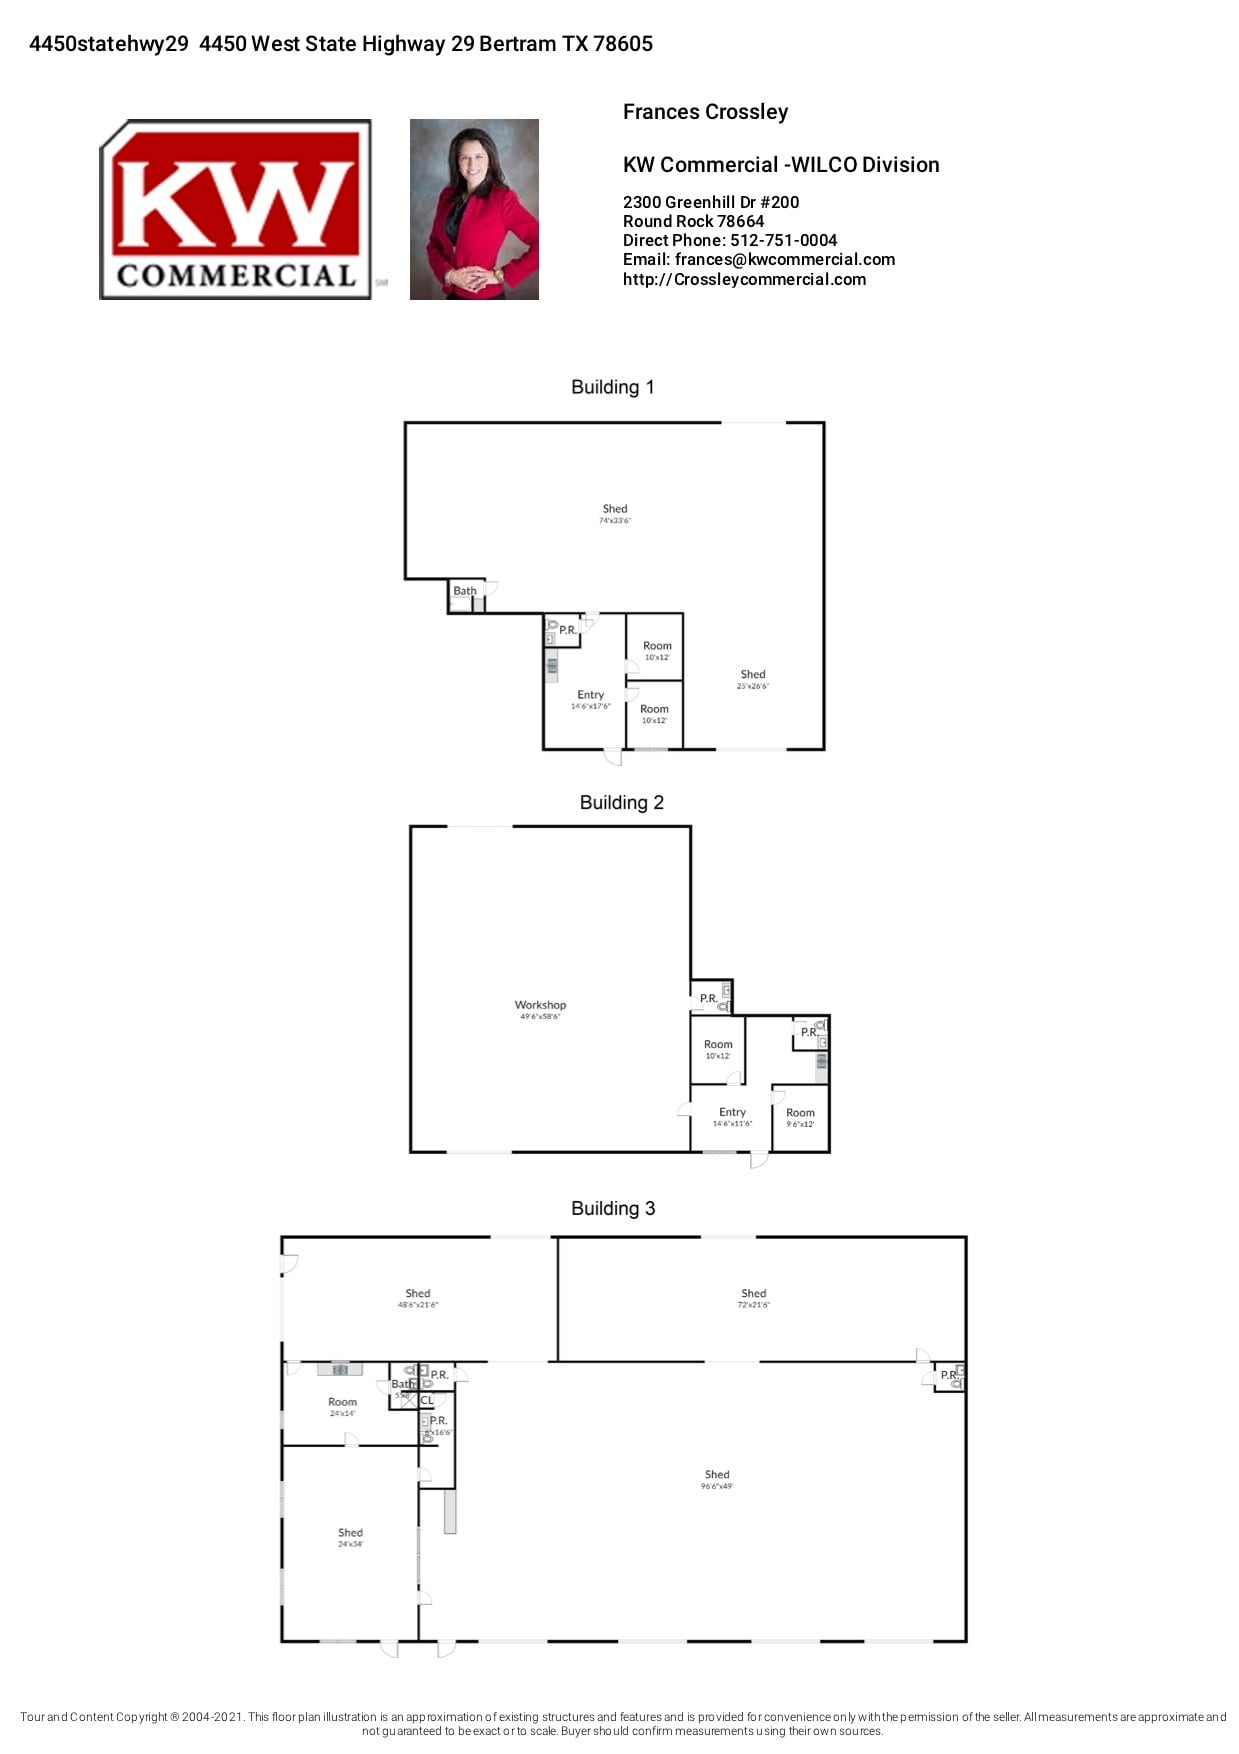
Building 3: Approximately 10,000 square feet of metal construction with four 12' roll-up grade-level bay doors and three 10' roll-up grade-level bay doors. Finished office space of approximately 1,200 square feet. Center height of building approximately 14'. Three phase power. Ready for immediate move in! 2.5 Acres also available for yard space at additional rate.
- Le loyer ne comprend pas les services publics, les frais immobiliers ou les services de l’immeuble.
- Comprend 111 m² d’espace de bureau dédié
| Espace | Surface | Durée | Loyer | Type de bien | Aménagement | Disponible |
| 1er étage – Building 2 | 325 – 674 m² | Négociable | Sur demande Sur demande Sur demande Sur demande | Industriel/Logistique | Construction achevée | Maintenant |
| 1er étage – Building 3 | 399 – 799 m² | Négociable | 111,22 € /m²/an 9,27 € /m²/mois 88 861 € /an 7 405 € /mois | Industriel/Logistique | Construction achevée | Maintenant |
1er étage – Building 2
| Surface |
| 325 – 674 m² |
| Durée |
| Négociable |
| Loyer |
| Sur demande Sur demande Sur demande Sur demande |
| Type de bien |
| Industriel/Logistique |
| Aménagement |
| Construction achevée |
| Disponible |
| Maintenant |
1er étage – Building 3
| Surface |
| 399 – 799 m² |
| Durée |
| Négociable |
| Loyer |
| 111,22 € /m²/an 9,27 € /m²/mois 88 861 € /an 7 405 € /mois |
| Type de bien |
| Industriel/Logistique |
| Aménagement |
| Construction achevée |
| Disponible |
| Maintenant |
1er étage – Building 2
| Surface | 325 – 674 m² |
| Durée | Négociable |
| Loyer | Sur demande |
| Type de bien | Industriel/Logistique |
| Aménagement | Construction achevée |
| Disponible | Maintenant |
Building 2: Suite 1 is 3,750 SF and Suite 2 is 3,500 SF. Roll-up 14' height bay doors, grade-level. Center height of building at 16'. Single- phase electric. Metal construction built in approximately 2017. Ready for immediate move-in!
- Comprend 111 m² d’espace de bureau dédié
1er étage – Building 3
| Surface | 399 – 799 m² |
| Durée | Négociable |
| Loyer | 111,22 € /m²/an |
| Type de bien | Industriel/Logistique |
| Aménagement | Construction achevée |
| Disponible | Maintenant |
Building 3: Approximately 10,000 square feet of metal construction with four 12' roll-up grade-level bay doors and three 10' roll-up grade-level bay doors. Finished office space of approximately 1,200 square feet. Center height of building approximately 14'. Three phase power. Ready for immediate move in! 2.5 Acres also available for yard space at additional rate.
- Le loyer ne comprend pas les services publics, les frais immobiliers ou les services de l’immeuble.
- Comprend 111 m² d’espace de bureau dédié
Aperçu du bien
Suite 1 is 3,750 SF Roll-up 14' height bay doors, grade-level. Center height of building at 16'. Single-phase electric. Offices Metal construction built in approximately 2017. Building 3: Approximately 10,000 square feet of metal construction with four 12' roll-up grade-level bay doors and three 10' roll-up grade-level bay doors. Finished office space of approximately 1,200 square feet. Center height of building approximately 14'. Three phase power. Ready for immediate move in! Landlord is offering 1st month free!
Faits sur l’installation Industriel/Logistique


Présenté par
4450 State Highway 29
Hum, une erreur s’est produite lors de l’envoi de votre message. Veuillez réessayer.
Merci ! Votre message a été envoyé.