Connectez-vous/S’inscrire
Votre e-mail a été envoyé.
445 E 8th St
Sioux Falls, SD 57103
The Switchyard on 8th Street · Bureau Bien À louer
Certaines informations ont été traduites automatiquement.
Informations principales
- Located in downtown Sioux Falls’ East Bank, adjacent to popular retail, dining, and entertainment venues.
- Features a rooftop deck, retail patio, and multiple outdoor collaboration areas.
- Walking distance to the River Greenway Main Trail Loop, Levitt at the Falls, and Jacobson Plaza.
- Offers flexible office layouts and column-free design for optimized space planning.
- Garage, structured, and surface parking provided for convenient tenant and guest access.
- Part of a vibrant redevelopment initiative with proximity to The Steel District and Cherapa Place.
À propos du bien
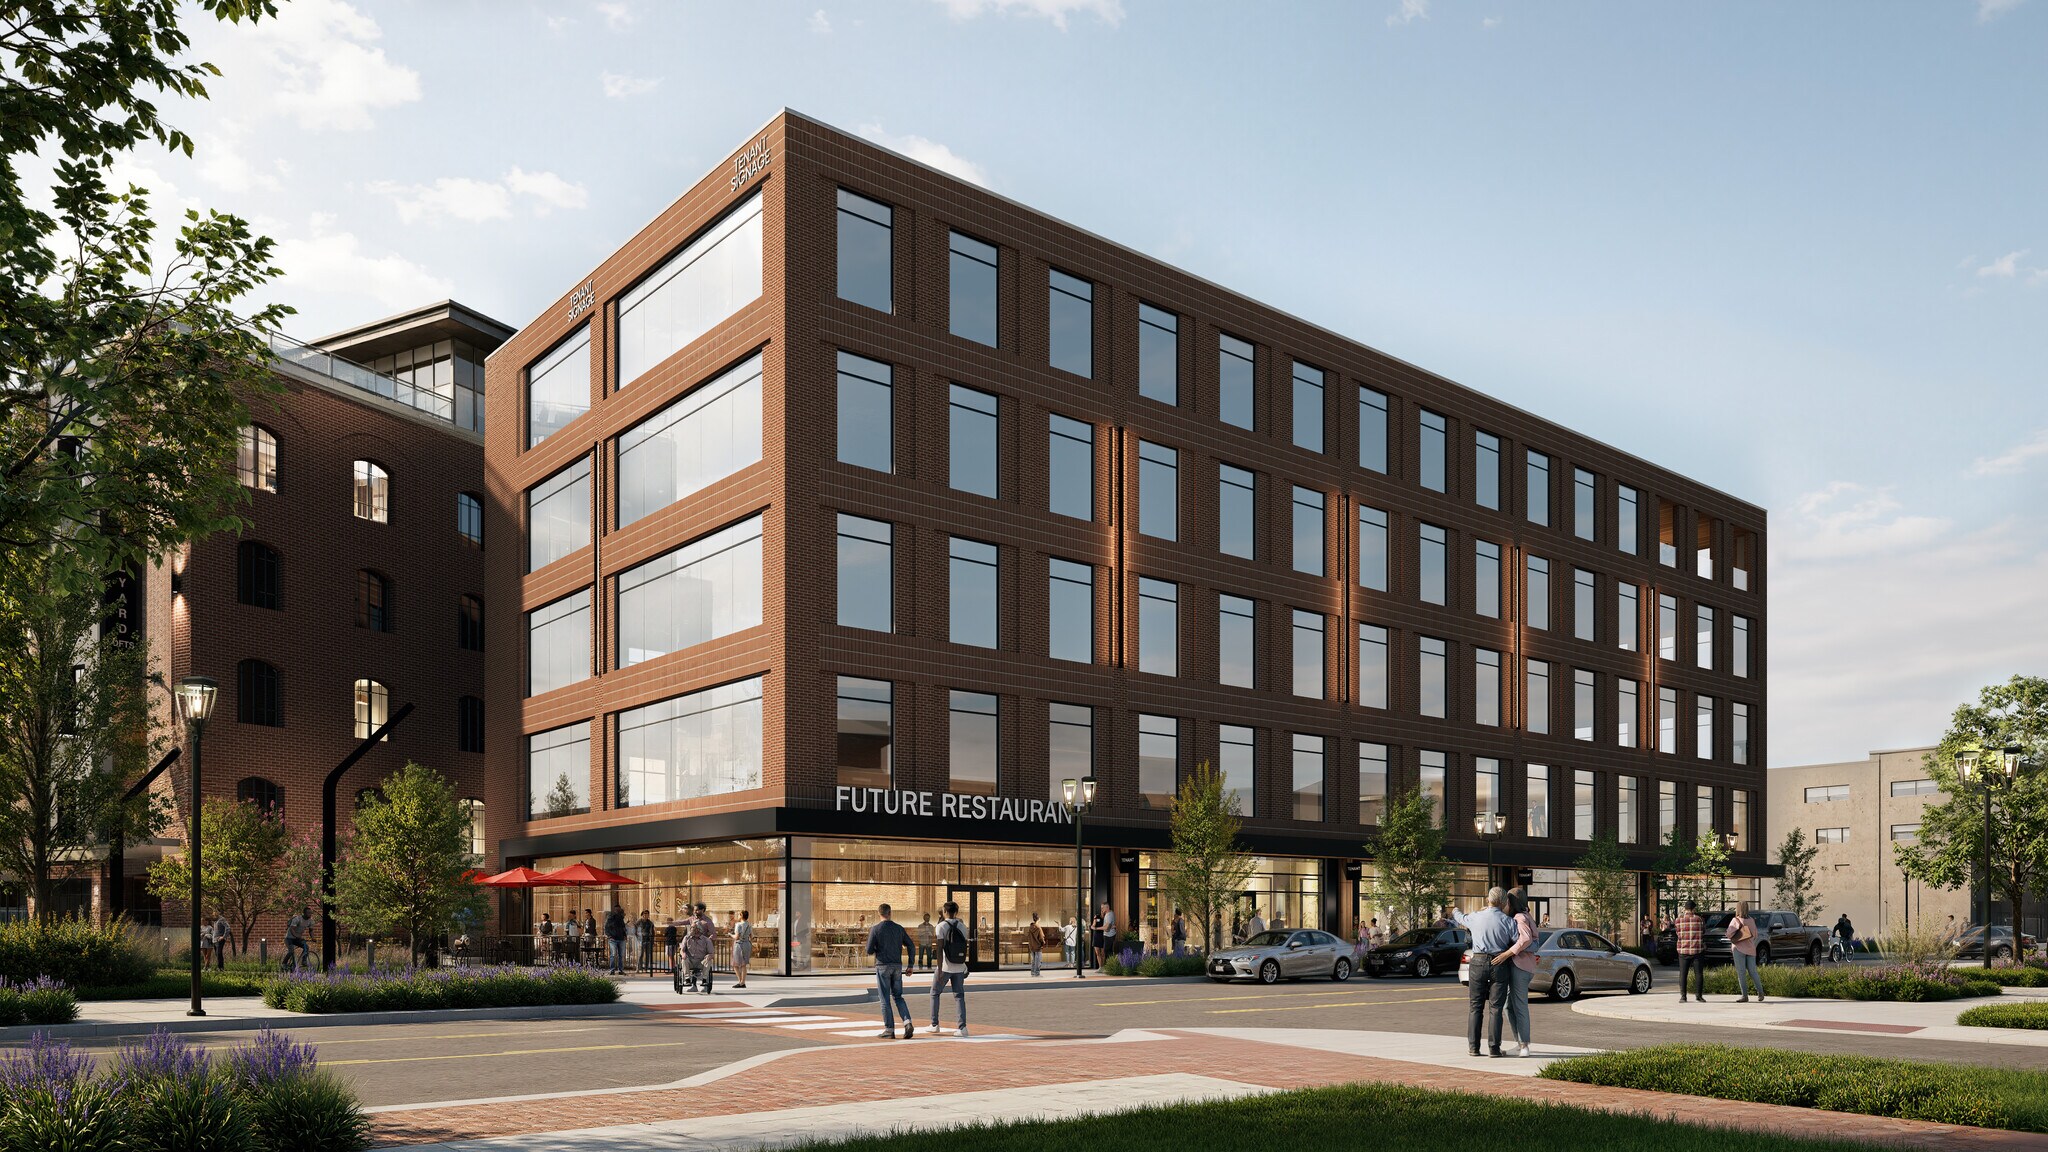
The property is situated at 455 E. 8th Street in the East Bank area of Sioux Falls, South Dakota. It is planned as a Class A mixed-use building comprising office and retail spaces with completion expected in Q1 2028. The building will feature high slab-to-slab ceiling heights, flexible layouts, and outdoor amenities including a rooftop deck. Surrounding the property is a redeveloped urban corridor with nearby recreational trails, hotels, and cultural venues. Access to major transportation routes and structured and surface parking is provided.
Informations sur l’immeuble
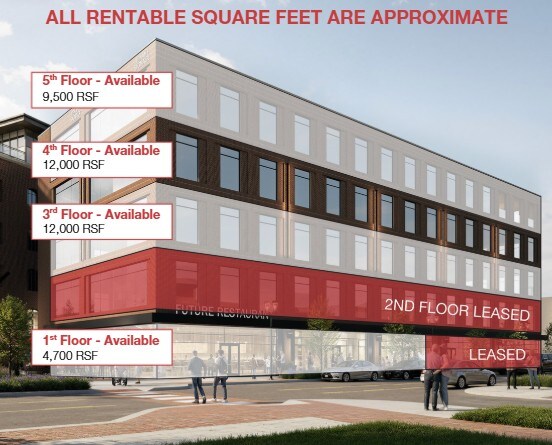
| Espace total disponible | 3 549 m² | Sous-type de bien | Appartement |
| Nb de lots | 5 | Surface de l’immeuble | 3 549 m² |
| Max. Contigu | 3 112 m² | Année de construction | 2027 |
| Type de bien | Immeuble residentiel | Statut de la construction | Avant-projet |
| Espace total disponible | 3 549 m² |
| Nb de lots | 5 |
| Max. Contigu | 3 112 m² |
| Type de bien | Immeuble residentiel |
| Sous-type de bien | Appartement |
| Surface de l’immeuble | 3 549 m² |
| Année de construction | 2027 |
| Statut de la construction | Avant-projet |
1 sur 4
Vidéos
Visite extérieure 3D Matterport
Visite 3D
Photos
Street view
Rue
Carte