Votre e-mail a été envoyé.
444 S. Main Street 444 S Main St Bureau | 28–93 m² | À louer | Ann Arbor, MI 48104
Certaines informations ont été traduites automatiquement.
Informations principales
- Purpose-Built for Therapy & Professional Use
- Professional, Boutique Office Environment
- Prime Downtown Ann Arbor Location
Tous les espaces disponibles(3)
Afficher les loyers en
- Espace
- Surface
- Durée
- Loyer
- Type de bien
- Aménagement
- Disponible
Tenants benefit from an all-inclusive leasing structure, with Wi-Fi and utilities incorporated into the rent—simplifying operations and providing predictable occupancy costs. The building also offers a range of shared amenities that enhance day-to-day convenience and overall quality of experience. A kitchenette provides a comfortable space for breaks and informal collaboration, while on-site shower facilities and secure bicycle storage support active commuting and work-life balance. Additional features include weekly professional cleaning of common areas, ensuring a consistently clean and well-maintained environment, as well as a modern HVAC system equipped with advanced air filtration capable of removing 99.9% of airborne bacteria and viruses—an important consideration for health-conscious professionals and their clients. On-site parking is available for an additional cost, offering added convenience for both tenants and visitors in a highly sought-after downtown location where accessibility is key. Whether located on the first floor or on the lower level offering an ADA accessible space, each suite provides a unique opportunity to establish or grow your practice in a professional, well-supported environment.
- Le loyer comprend les services publics, les services de l’immeuble et les frais immobiliers.
- Convient pour 1 à 3 personnes
- Espace en excellent état
- Connectivité Wi-Fi
- Lumière naturelle
- Toilettes incluses dans le bail
- Entièrement aménagé comme Bureau de services professionnels
- Plafonds finis: 2,44 mètres
- Ventilation et chauffage centraux
- Entièrement moquetté
- Douches
Tenants benefit from an all-inclusive leasing structure, with Wi-Fi and utilities incorporated into the rent—simplifying operations and providing predictable occupancy costs. The building also offers a range of shared amenities that enhance day-to-day convenience and overall quality of experience. A kitchenette provides a comfortable space for breaks and informal collaboration, while on-site shower facilities and secure bicycle storage support active commuting and work-life balance. Additional features include weekly professional cleaning of common areas, ensuring a consistently clean and well-maintained environment, as well as a modern HVAC system equipped with advanced air filtration capable of removing 99.9% of airborne bacteria and viruses—an important consideration for health-conscious professionals and their clients. On-site parking is available for an additional cost, offering added convenience for both tenants and visitors in a highly sought-after downtown location where accessibility is key. Whether located on the first floor or on the lower level offering an ADA accessible space, each suite provides a unique opportunity to establish or grow your practice in a professional, well-supported environment.
- Le loyer comprend les services publics, les services de l’immeuble et les frais immobiliers.
- Plan d’étage avec bureaux fermés
- Plafonds finis: 2,74 mètres - 3,05 mètres
- Ventilation et chauffage centraux
- Entièrement moquetté
- Lumière naturelle
- Douches
- Entièrement aménagé comme Bureau de services professionnels
- Convient pour 1 à 3 personnes
- Espace en excellent état
- Connectivité Wi-Fi
- Hauts plafonds
- Local à vélos
Tenants benefit from an all-inclusive leasing structure, with Wi-Fi and utilities incorporated into the rent—simplifying operations and providing predictable occupancy costs. The building also offers a range of shared amenities that enhance day-to-day convenience and overall quality of experience. A kitchenette provides a comfortable space for breaks and informal collaboration, while on-site shower facilities and secure bicycle storage support active commuting and work-life balance. Additional features include weekly professional cleaning of common areas, ensuring a consistently clean and well-maintained environment, as well as a modern HVAC system equipped with advanced air filtration capable of removing 99.9% of airborne bacteria and viruses—an important consideration for health-conscious professionals and their clients. On-site parking is available for an additional cost, offering added convenience for both tenants and visitors in a highly sought-after downtown location where accessibility is key. Whether located on the first floor or on the lower level offering an ADA accessible space, each suite provides a unique opportunity to establish or grow your practice in a professional, well-supported environment.
- Le loyer comprend les services publics, les services de l’immeuble et les frais immobiliers.
- Convient pour 1 à 3 personnes
- Espace en excellent état
- Entièrement moquetté
- Entreposage sécurisé
- Local à vélos
- Entièrement aménagé comme Bureau de services professionnels
- Plafonds finis: 2,74 mètres - 3,05 mètres
- Ventilation et chauffage centraux
- Hauts plafonds
- Lumière naturelle
| Espace | Surface | Durée | Loyer | Type de bien | Aménagement | Disponible |
| Niveau inférieur, bureau 002 | 33 m² | 2 Ans | 226,36 € /m²/an 18,86 € /m²/mois 7 360 € /an 613,35 € /mois | Bureau | Construction achevée | Maintenant |
| 1er étage, bureau 101 | 28 m² | 2 Ans | 339,54 € /m²/an 28,29 € /m²/mois 9 463 € /an 788,60 € /mois | Bureau | Construction achevée | En attente |
| 1er étage, bureau 102 | 33 m² | 2 Ans | 339,54 € /m²/an 28,29 € /m²/mois 11 040 € /an 920,03 € /mois | Bureau | Construction achevée | En attente |
Niveau inférieur, bureau 002
| Surface |
| 33 m² |
| Durée |
| 2 Ans |
| Loyer |
| 226,36 € /m²/an 18,86 € /m²/mois 7 360 € /an 613,35 € /mois |
| Type de bien |
| Bureau |
| Aménagement |
| Construction achevée |
| Disponible |
| Maintenant |
1er étage, bureau 101
| Surface |
| 28 m² |
| Durée |
| 2 Ans |
| Loyer |
| 339,54 € /m²/an 28,29 € /m²/mois 9 463 € /an 788,60 € /mois |
| Type de bien |
| Bureau |
| Aménagement |
| Construction achevée |
| Disponible |
| En attente |
1er étage, bureau 102
| Surface |
| 33 m² |
| Durée |
| 2 Ans |
| Loyer |
| 339,54 € /m²/an 28,29 € /m²/mois 11 040 € /an 920,03 € /mois |
| Type de bien |
| Bureau |
| Aménagement |
| Construction achevée |
| Disponible |
| En attente |
Niveau inférieur, bureau 002
| Surface | 33 m² |
| Durée | 2 Ans |
| Loyer | 226,36 € /m²/an |
| Type de bien | Bureau |
| Aménagement | Construction achevée |
| Disponible | Maintenant |
Tenants benefit from an all-inclusive leasing structure, with Wi-Fi and utilities incorporated into the rent—simplifying operations and providing predictable occupancy costs. The building also offers a range of shared amenities that enhance day-to-day convenience and overall quality of experience. A kitchenette provides a comfortable space for breaks and informal collaboration, while on-site shower facilities and secure bicycle storage support active commuting and work-life balance. Additional features include weekly professional cleaning of common areas, ensuring a consistently clean and well-maintained environment, as well as a modern HVAC system equipped with advanced air filtration capable of removing 99.9% of airborne bacteria and viruses—an important consideration for health-conscious professionals and their clients. On-site parking is available for an additional cost, offering added convenience for both tenants and visitors in a highly sought-after downtown location where accessibility is key. Whether located on the first floor or on the lower level offering an ADA accessible space, each suite provides a unique opportunity to establish or grow your practice in a professional, well-supported environment.
- Le loyer comprend les services publics, les services de l’immeuble et les frais immobiliers.
- Entièrement aménagé comme Bureau de services professionnels
- Convient pour 1 à 3 personnes
- Plafonds finis: 2,44 mètres
- Espace en excellent état
- Ventilation et chauffage centraux
- Connectivité Wi-Fi
- Entièrement moquetté
- Lumière naturelle
- Douches
- Toilettes incluses dans le bail
1er étage, bureau 101
| Surface | 28 m² |
| Durée | 2 Ans |
| Loyer | 339,54 € /m²/an |
| Type de bien | Bureau |
| Aménagement | Construction achevée |
| Disponible | En attente |
Tenants benefit from an all-inclusive leasing structure, with Wi-Fi and utilities incorporated into the rent—simplifying operations and providing predictable occupancy costs. The building also offers a range of shared amenities that enhance day-to-day convenience and overall quality of experience. A kitchenette provides a comfortable space for breaks and informal collaboration, while on-site shower facilities and secure bicycle storage support active commuting and work-life balance. Additional features include weekly professional cleaning of common areas, ensuring a consistently clean and well-maintained environment, as well as a modern HVAC system equipped with advanced air filtration capable of removing 99.9% of airborne bacteria and viruses—an important consideration for health-conscious professionals and their clients. On-site parking is available for an additional cost, offering added convenience for both tenants and visitors in a highly sought-after downtown location where accessibility is key. Whether located on the first floor or on the lower level offering an ADA accessible space, each suite provides a unique opportunity to establish or grow your practice in a professional, well-supported environment.
- Le loyer comprend les services publics, les services de l’immeuble et les frais immobiliers.
- Entièrement aménagé comme Bureau de services professionnels
- Plan d’étage avec bureaux fermés
- Convient pour 1 à 3 personnes
- Plafonds finis: 2,74 mètres - 3,05 mètres
- Espace en excellent état
- Ventilation et chauffage centraux
- Connectivité Wi-Fi
- Entièrement moquetté
- Hauts plafonds
- Lumière naturelle
- Local à vélos
- Douches
1er étage, bureau 102
| Surface | 33 m² |
| Durée | 2 Ans |
| Loyer | 339,54 € /m²/an |
| Type de bien | Bureau |
| Aménagement | Construction achevée |
| Disponible | En attente |
Tenants benefit from an all-inclusive leasing structure, with Wi-Fi and utilities incorporated into the rent—simplifying operations and providing predictable occupancy costs. The building also offers a range of shared amenities that enhance day-to-day convenience and overall quality of experience. A kitchenette provides a comfortable space for breaks and informal collaboration, while on-site shower facilities and secure bicycle storage support active commuting and work-life balance. Additional features include weekly professional cleaning of common areas, ensuring a consistently clean and well-maintained environment, as well as a modern HVAC system equipped with advanced air filtration capable of removing 99.9% of airborne bacteria and viruses—an important consideration for health-conscious professionals and their clients. On-site parking is available for an additional cost, offering added convenience for both tenants and visitors in a highly sought-after downtown location where accessibility is key. Whether located on the first floor or on the lower level offering an ADA accessible space, each suite provides a unique opportunity to establish or grow your practice in a professional, well-supported environment.
- Le loyer comprend les services publics, les services de l’immeuble et les frais immobiliers.
- Entièrement aménagé comme Bureau de services professionnels
- Convient pour 1 à 3 personnes
- Plafonds finis: 2,74 mètres - 3,05 mètres
- Espace en excellent état
- Ventilation et chauffage centraux
- Entièrement moquetté
- Hauts plafonds
- Entreposage sécurisé
- Lumière naturelle
- Local à vélos
Aperçu du bien
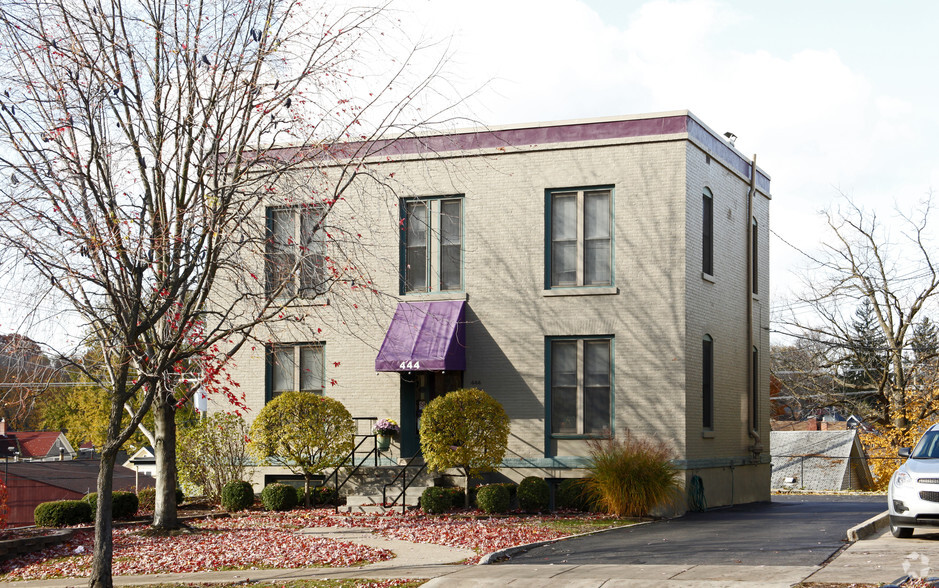
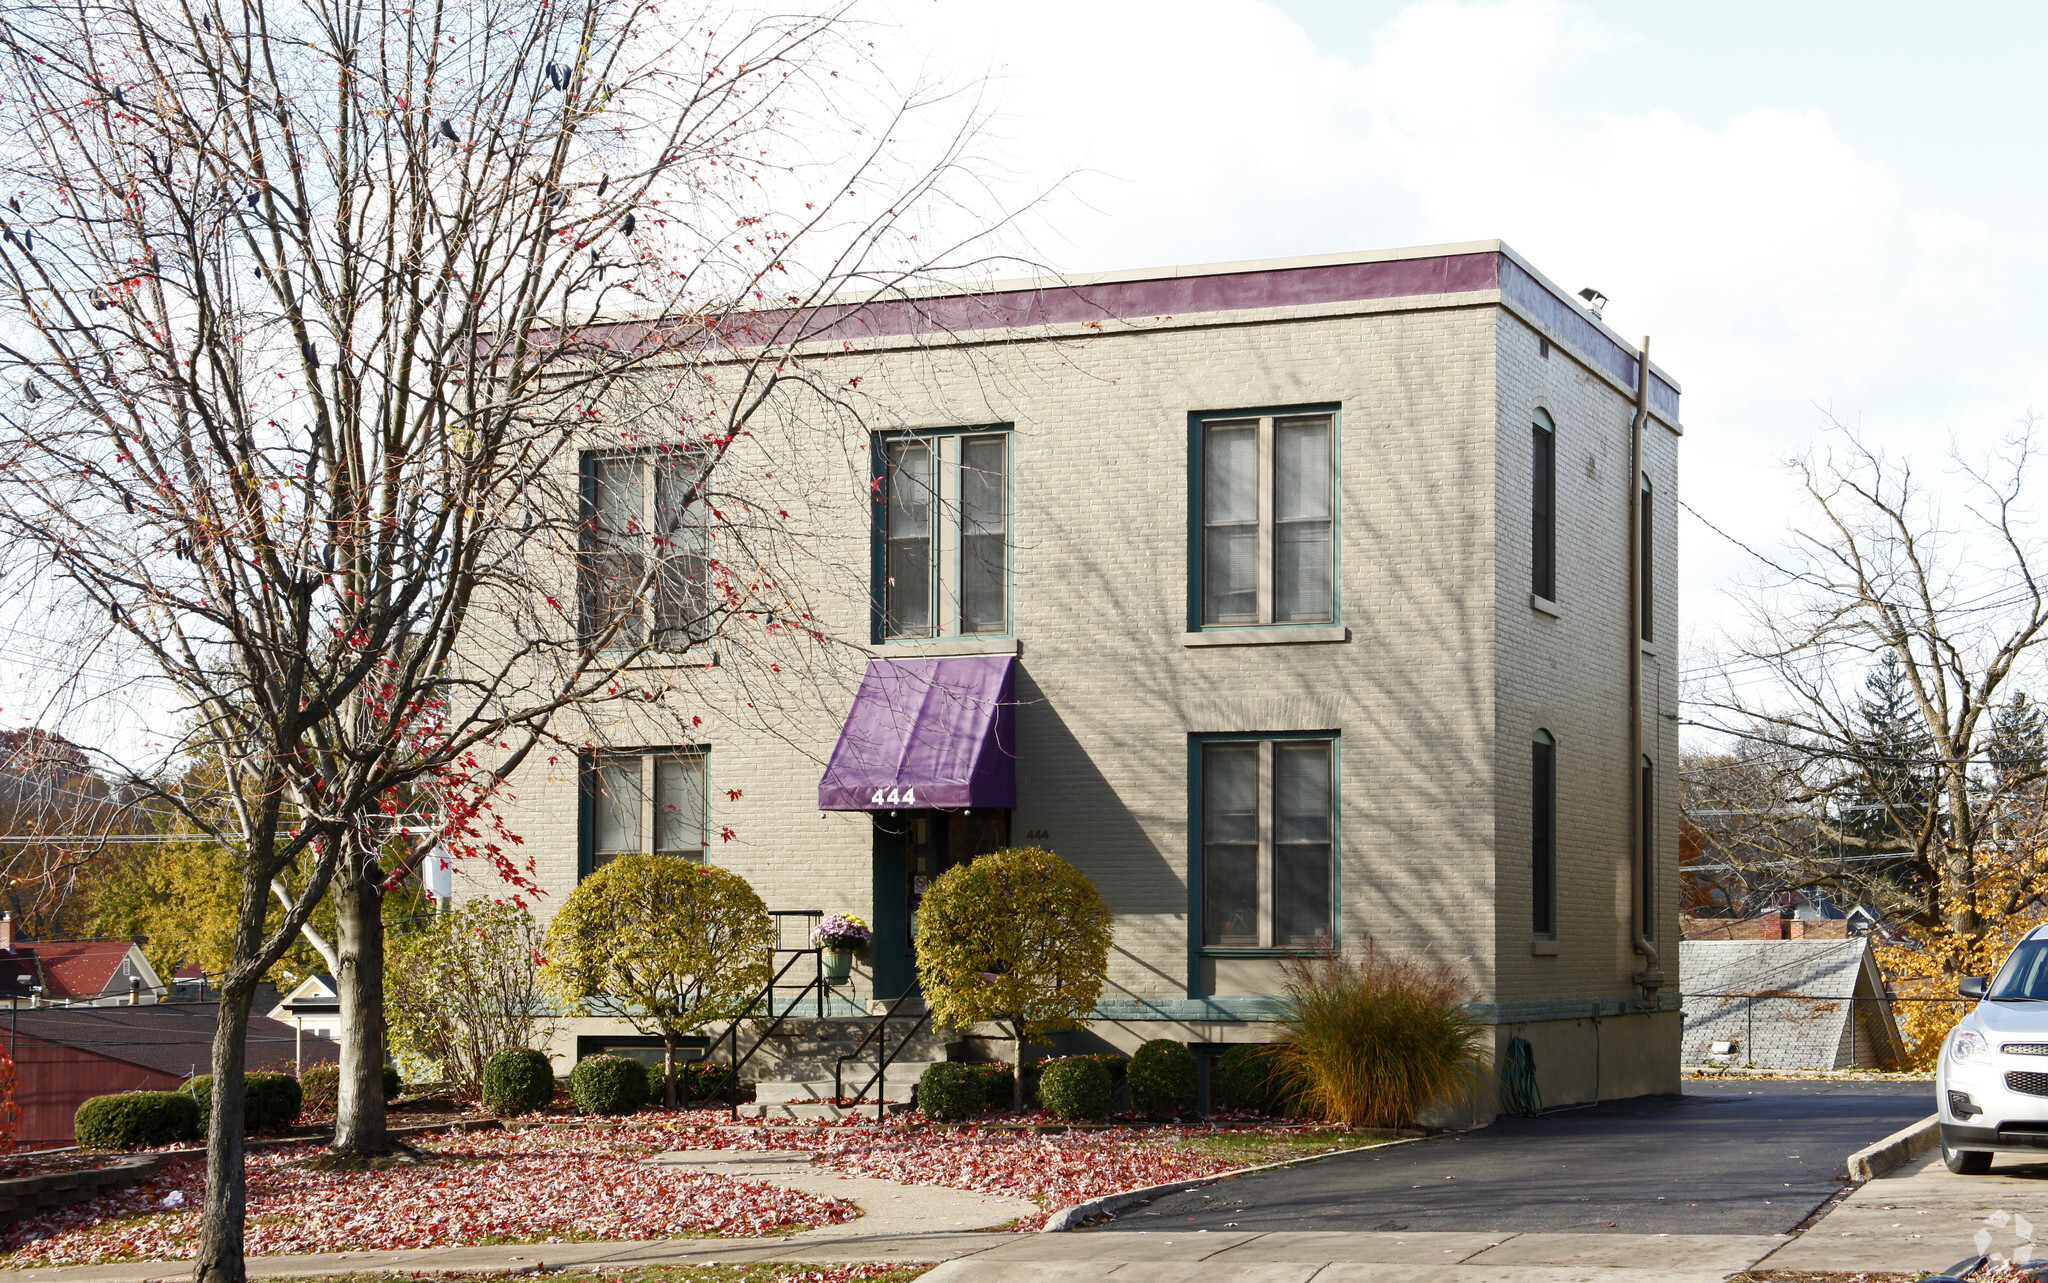
Position your practice in one of Ann Arbor’s most desirable and highly recognizable professional corridors. Located at 444 South Main Street, this well-maintained office building offers an exceptional opportunity for psychologists, therapists, social workers, and other professional service providers seeking a thoughtfully designed and welcoming environment for both clients and staff. Tenants appreciate the building’s boutique scale, which fosters a quiet and professional environment compared to larger, more impersonal office properties. The layout is particularly well-suited for individual practitioners or small group practices. The property combines the charm and character of Ann Arbor’s historic downtown with the functionality and efficiency required by modern professional users. The interior layout has been carefully configured to support counseling and clinical uses, featuring multiple private offices designed for confidentiality and comfort. Sound attenuation between rooms enhances privacy, while warm finishes and natural light contribute to a calm, professional atmosphere ideal for patient-facing practices. Shared spaces are thoughtfully arranged to create a seamless experience, including comfortable and private waiting areas and kitchenette space. Situated just steps from the vibrant Main Street district, the building benefits from immediate access to an abundance of restaurants, cafés, retail amenities, and public transportation, creating a highly convenient and attractive setting for clients and employees alike. Additional features include convenient on-site or nearby parking options, well-maintained common areas, and strong visibility along South Main Street—one of Ann Arbor’s primary north-south corridors. The property’s central location also provides quick access to the University of Michigan campus, surrounding residential neighborhoods, and major commuter routes, making it an ideal location for practitioners drawing clients from across town. This is a rare opportunity to lease space in a highly sought-after downtown location with a proven track record as a hub for mental health and professional services. Whether you are establishing a new practice or expanding an existing one, 444 South Main Street offers a turnkey environment designed to support productivity, privacy, and client comfort.
- Accès 24 h/24
- Accès contrôlé
- Climatisation
Informations sur l’immeuble


Présenté par
Atlantes
444 S. Main Street | 444 S Main St
Hum, une erreur s’est produite lors de l’envoi de votre message. Veuillez réessayer.
Merci ! Votre message a été envoyé.