Connectez-vous/S’inscrire
Votre e-mail a été envoyé.

Four Gateway 444 N 44th St Bureau 12 843 m² À vendre Phoenix, AZ 85008 13 088 112 € (1 019,09 €/m²)
Certaines informations ont été traduites automatiquement.
Résumé analytique
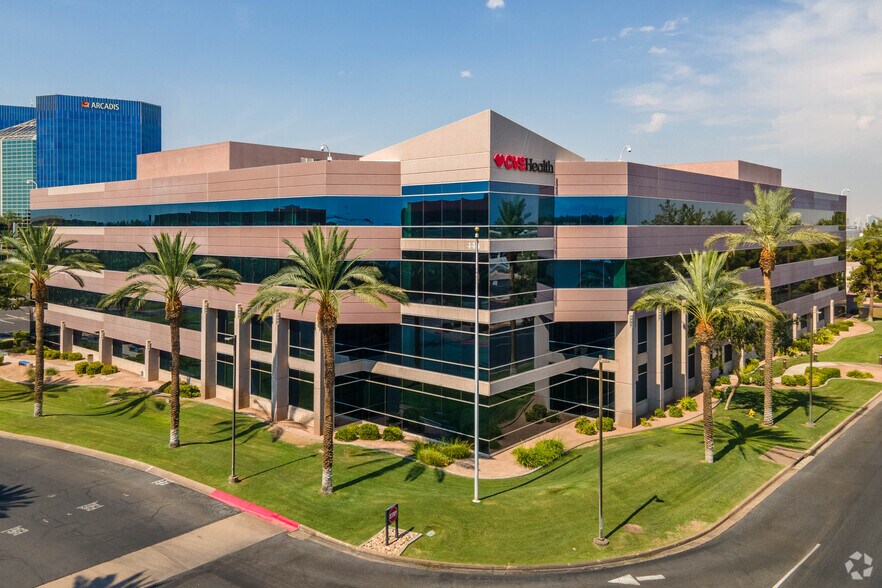
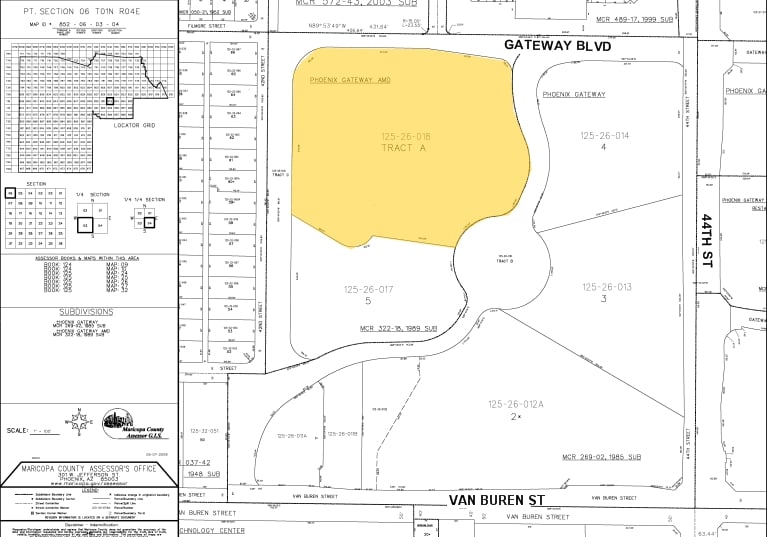
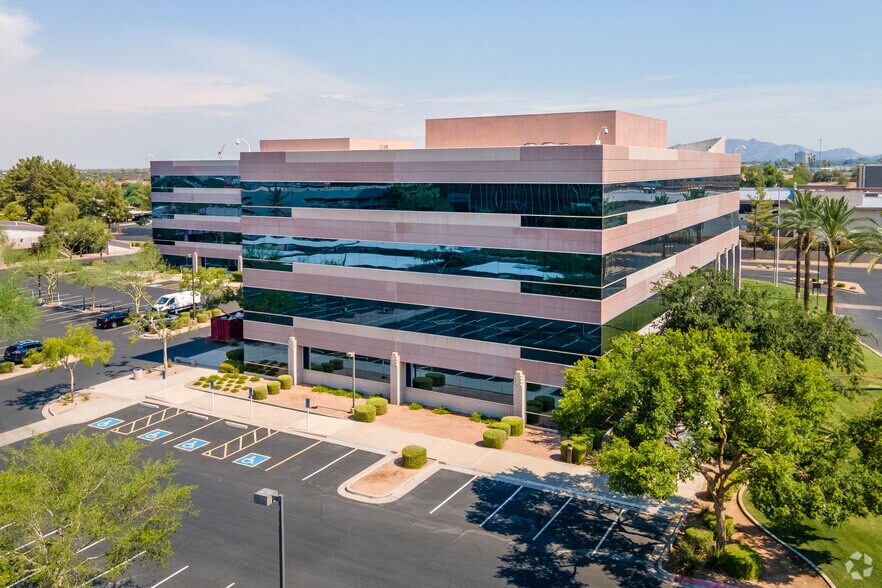
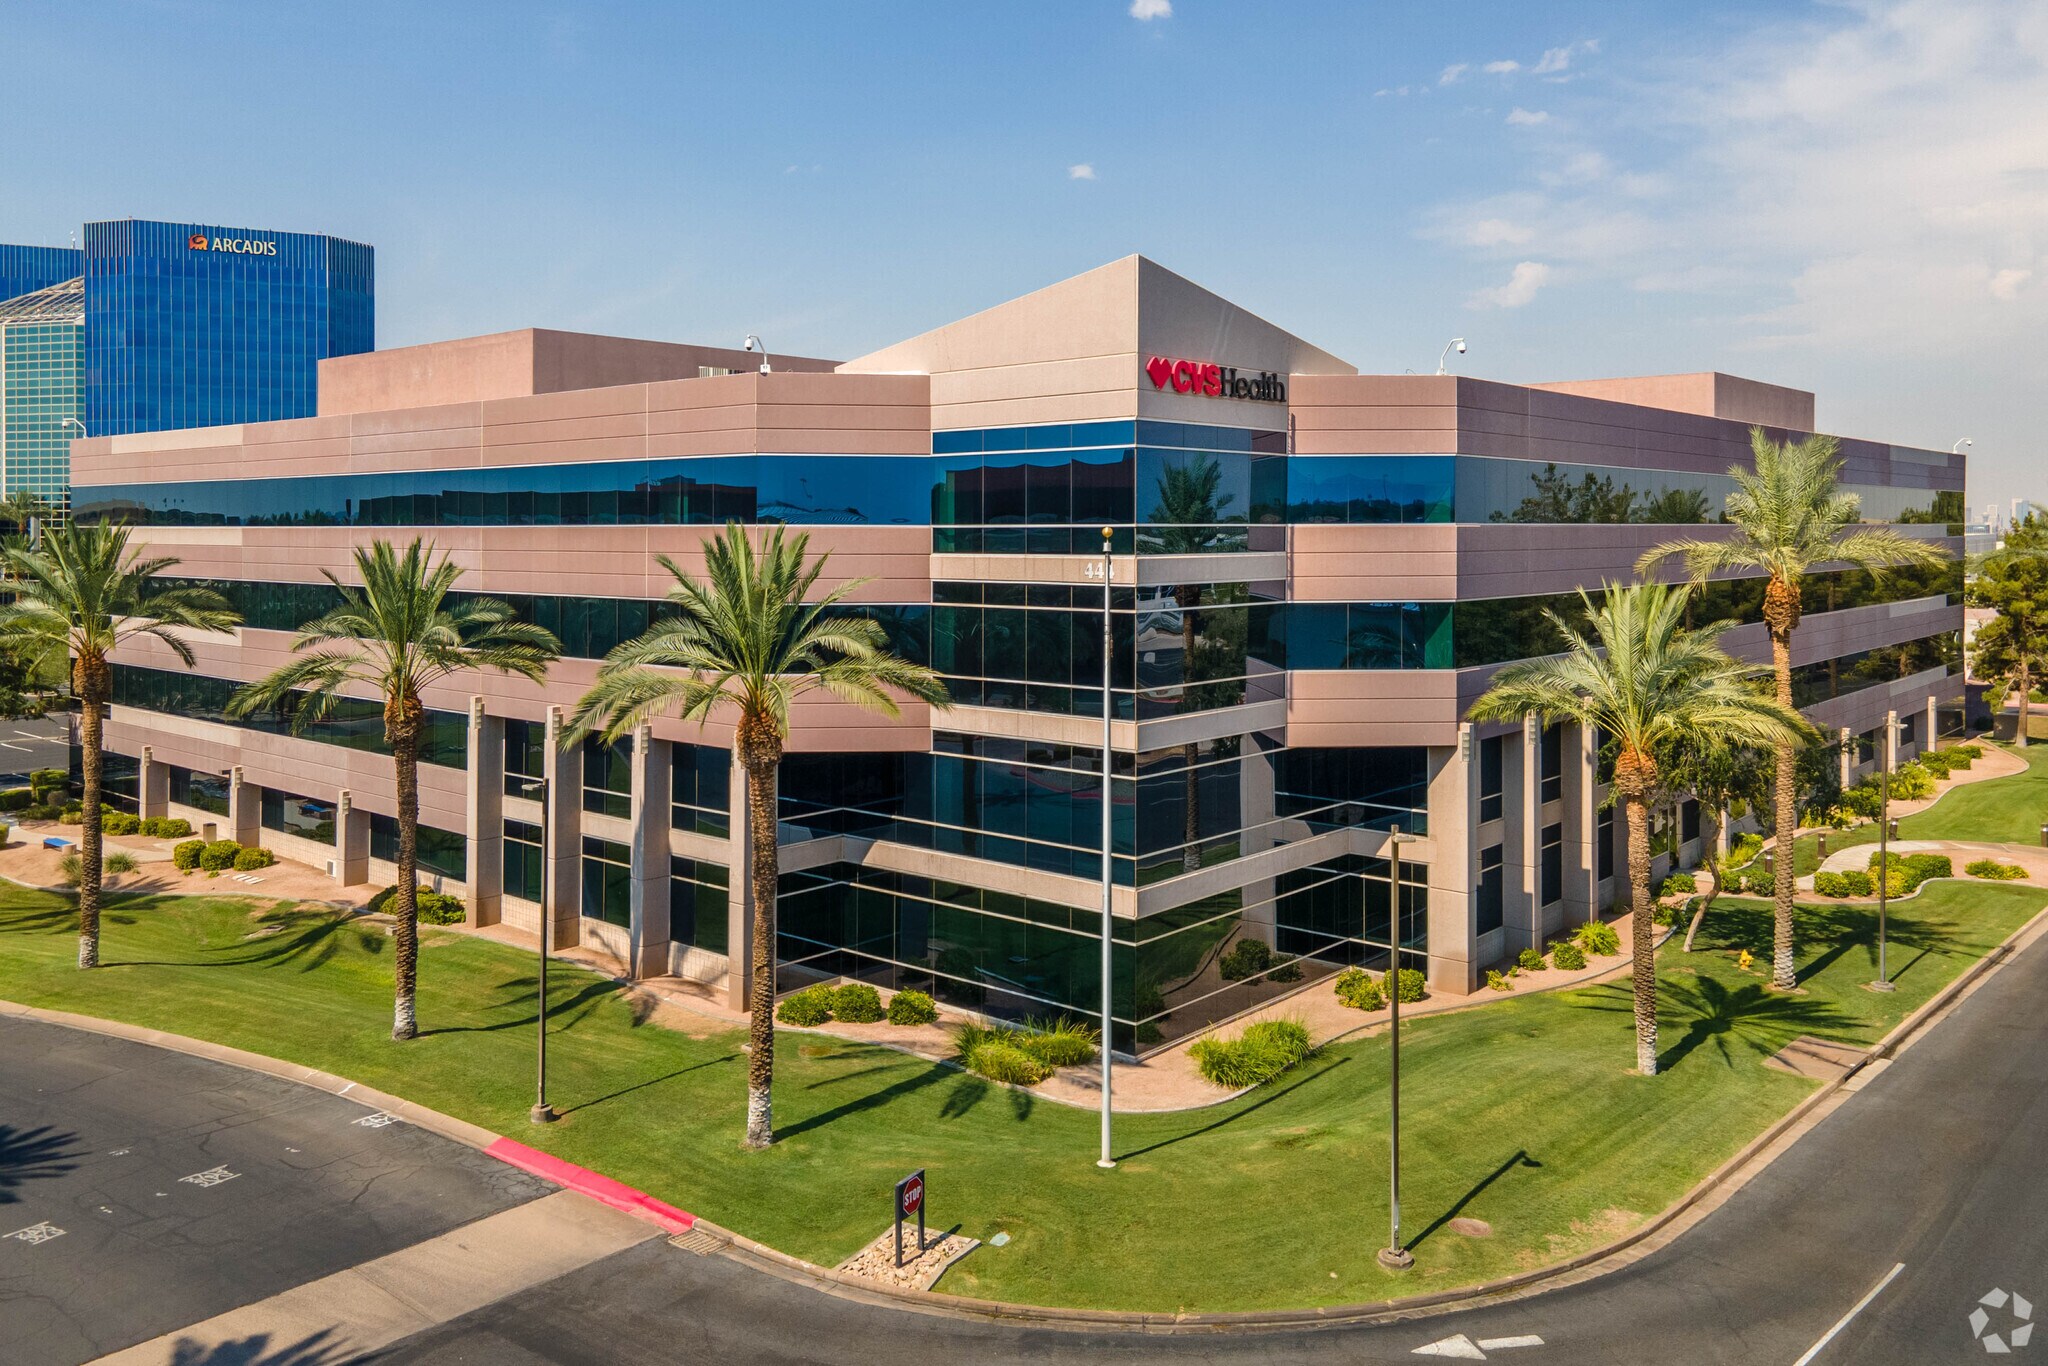
• Four-story, ±138,240 SF office building on a ±7.46-acre site within the master-planned Phoenix Gateway Business Park, supported by an adjacent two-story parking garage.
• 100% available for an owner/user, offering immediate full-building occupancy with prior corporate headquarters tenancy by State Farm Insurance and CVS.
• Above-market ±6/1,000 parking ratio with 826 total spaces across surface parking and the adjacent 532-stall garage.
• The building features an expansive glass curtain wall delivering abundant natural light and unobstructed upper-floor views of the surrounding mountains and Sky Harbor.
• Efficient floor plates include a ground-level café, a balanced mix of open workspace and private offices, and expansive break rooms on the upper floors.
• True transit-oriented location within walking distance of the Metro Light Rail stop at 44th Street and Washington, which connects directly to Sky Harbor's Sky Train.
• Four major freeways within a ±5-mile radius place more than ±3.3 million residents within a 30-minute commute.
• Phoenix Sky Harbor International Airport—the 11th-busiest airport in the U.S. with more than 51 million annual passengers—lies just ±2.5 miles south with direct access via 44th Street.
• Positioned at the convergence of the Valley's premier residential communities, including Arcadia, the Biltmore/Camelback Corridor, Paradise Valley, Scottsdale, and Tempe.
• OBBBA's permanently restored 100% bonus depreciation allows an owner/user to write off 20–35% of the purchase price in Year 1—an approximately $3.8 million deduction generating ±$1.33 million in tax savings at a 35% rate.
• 100% available for an owner/user, offering immediate full-building occupancy with prior corporate headquarters tenancy by State Farm Insurance and CVS.
• Above-market ±6/1,000 parking ratio with 826 total spaces across surface parking and the adjacent 532-stall garage.
• The building features an expansive glass curtain wall delivering abundant natural light and unobstructed upper-floor views of the surrounding mountains and Sky Harbor.
• Efficient floor plates include a ground-level café, a balanced mix of open workspace and private offices, and expansive break rooms on the upper floors.
• True transit-oriented location within walking distance of the Metro Light Rail stop at 44th Street and Washington, which connects directly to Sky Harbor's Sky Train.
• Four major freeways within a ±5-mile radius place more than ±3.3 million residents within a 30-minute commute.
• Phoenix Sky Harbor International Airport—the 11th-busiest airport in the U.S. with more than 51 million annual passengers—lies just ±2.5 miles south with direct access via 44th Street.
• Positioned at the convergence of the Valley's premier residential communities, including Arcadia, the Biltmore/Camelback Corridor, Paradise Valley, Scottsdale, and Tempe.
• OBBBA's permanently restored 100% bonus depreciation allows an owner/user to write off 20–35% of the purchase price in Year 1—an approximately $3.8 million deduction generating ±$1.33 million in tax savings at a 35% rate.
Informations sur l’immeuble
Type de vente
Propriétaire occupant
Condition de vente
Bien à vacance élevée
Type de bien
Bureau
Surface de l’immeuble
12 843 m²
Classe d’immeuble
A
Année de construction
1998
Prix
13 088 112 €
Prix par m²
1 019,09 €
Occupation
Mono
Hauteur du bâtiment
4 étages
Surface type par étage
3 211 m²
Dalle à dalle
3,96 m
Coefficient d’occupation des sols de l’immeuble
0,43
Surface du lot
3,02 ha
Zonage
C-2, Phoenix - Commercial, C-2
Stationnement
327 places (20,79 places par 1 000 m² loué)
Caractéristiques
- Accès 24 h/24
- Atrium
- Trains de banlieue
- Accessible fauteuils roulants
- Climatisation
1 1
Assez praticable à pied
40/100
Exceptionnellement adapté aux voitures
100/100
Transports en commun relativement accessibles
40/100
Moyennement praticable en vélo
70/100
Taxes foncières
| Numéro de parcelle | 125-26-018 | Évaluation des aménagements | 0 € |
| Évaluation du terrain | 0 € | Évaluation totale | 3 347 360 € |
Taxes foncières
Numéro de parcelle
125-26-018
Évaluation du terrain
0 €
Évaluation des aménagements
0 €
Évaluation totale
3 347 360 €
Contacts
-
 Eric Wichterman
 -
 Christopher Toci
 -
 Stephanie Adams
 -
 Diana Hernandez
 -
Cushman & Wakefield
1 sur 12
Vidéos
Visite extérieure 3D Matterport
Visite 3D
Photos
Street view
Rue
Carte
1 sur 1

Présenté par
Four Gateway | 444 N 44th St
Vous êtes déjà membre ? Connectez-vous
Hum, une erreur s’est produite lors de l’envoi de votre message. Veuillez réessayer.
Merci ! Votre message a été envoyé.