Connectez-vous/S’inscrire
Votre e-mail a été envoyé.
4439 Telluride St
Denver, CO 80249
Building 2 · Industriel/Logistique Bien À vendre
Certaines informations ont été traduites automatiquement.
Informations principales sur l'investissement
- Immediate access to Peña Boulevard and Interstate 70.
- 130-foot truck court supports efficient trailer circulation.
- Power capacity of up to 4,000 amps per building.
- Modern industrial facility with 32-foot clear height.
- ESFR sprinkler system and high-efficiency LED lighting installed.
- Dedicated trailer parking and multiple drive-in loading doors.
Résumé analytique
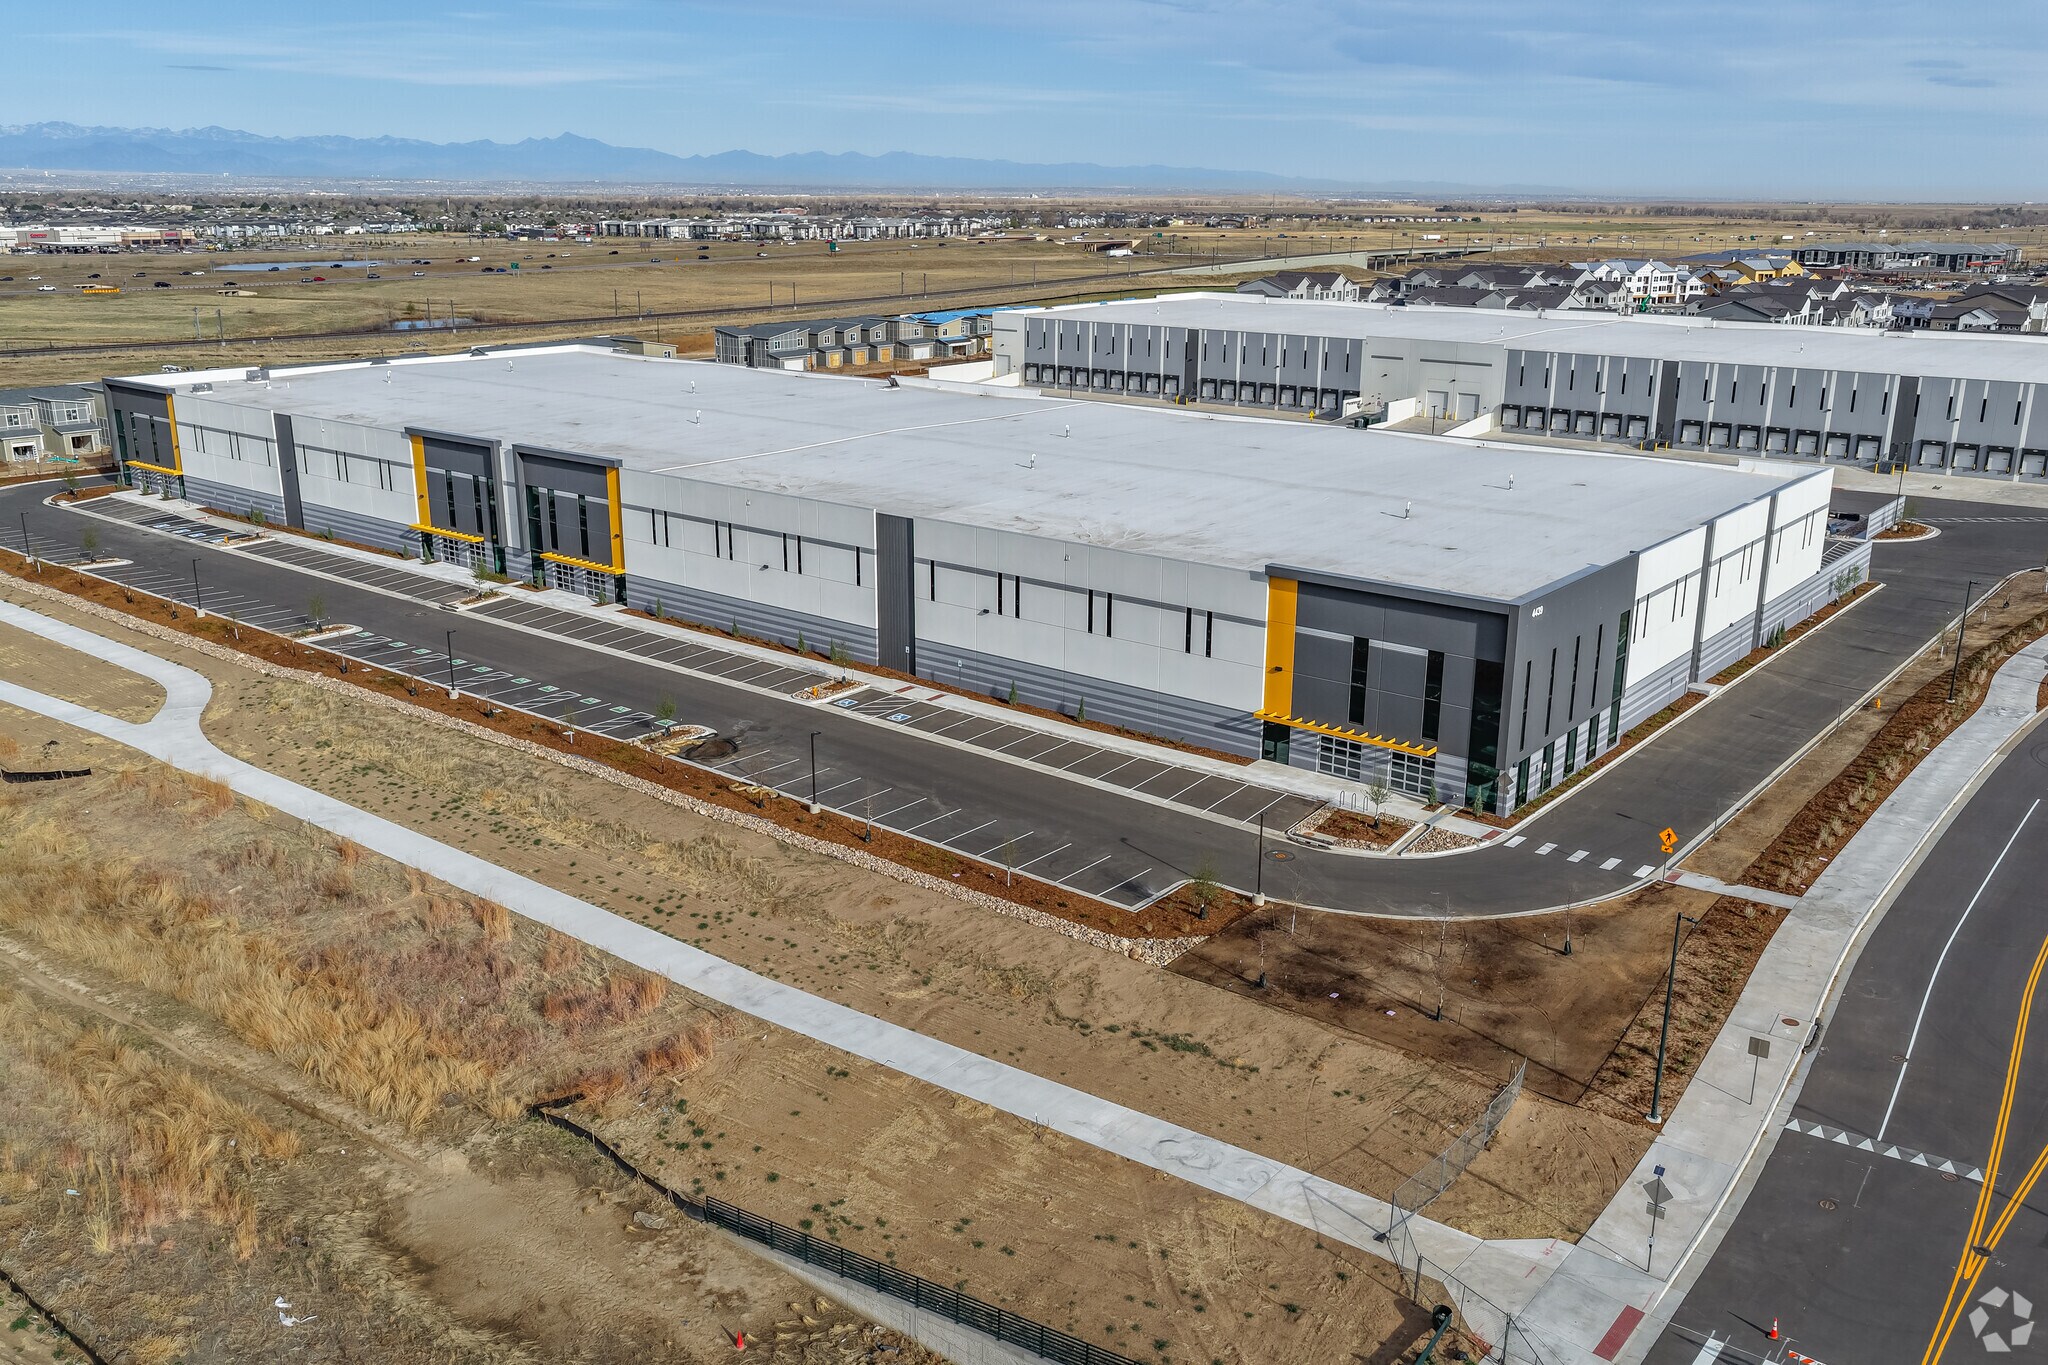
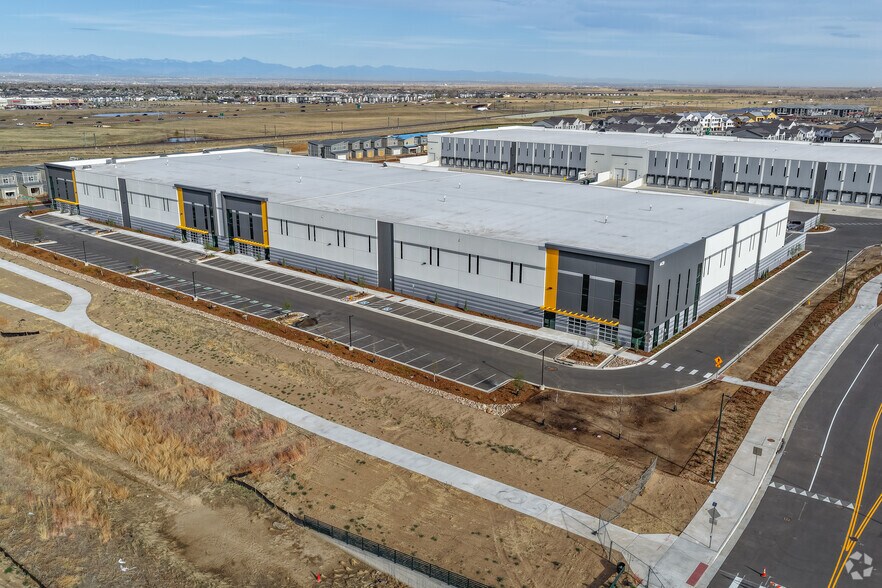
Building 2 at Superblock presents an opportunity to acquire a modern industrial facility within one of Denver's most established distribution corridors. Positioned near the Peña Boulevard and I-70 interchange, the property offers direct regional connectivity to Denver International Airport, major interstate routes, and the broader Front Range logistics network. Its location provides visibility along a major transportation corridor while supporting efficient access for manufacturing, warehousing, and distribution operations.
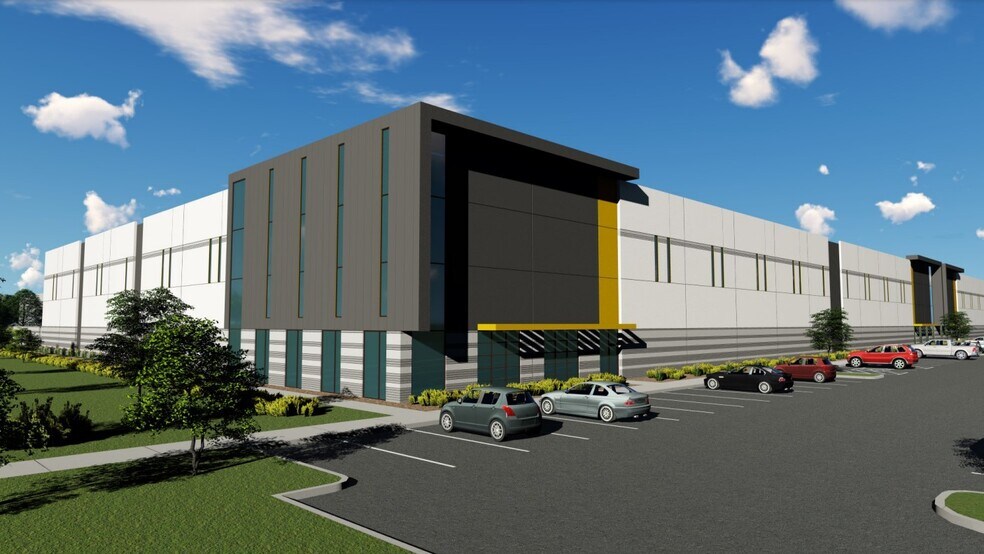
The facility was designed to accommodate contemporary industrial users with features that support operational efficiency and long-term functionality. The building includes a 32-foot clear height, ESFR sprinkler system, high-efficiency LED lighting, and power capacity of up to 4,000 amps. A 130-foot truck court depth, multiple dock-high loading positions, drive-in doors, and dedicated trailer parking enhance circulation and loading flexibility. The building's dimensions and column spacing support a variety of warehouse and production layouts.
In addition to its industrial functionality, the property benefits from nearby retail amenities and a business-friendly operating environment supported by a comparatively low mill levy. The combination of modern construction, transportation access, loading capabilities, and visibility positions the asset for a range of owner-user or investment strategies in one of Denver's most active industrial submarkets.
The facility was designed to accommodate contemporary industrial users with features that support operational efficiency and long-term functionality. The building includes a 32-foot clear height, ESFR sprinkler system, high-efficiency LED lighting, and power capacity of up to 4,000 amps. A 130-foot truck court depth, multiple dock-high loading positions, drive-in doors, and dedicated trailer parking enhance circulation and loading flexibility. The building's dimensions and column spacing support a variety of warehouse and production layouts.
In addition to its industrial functionality, the property benefits from nearby retail amenities and a business-friendly operating environment supported by a comparatively low mill levy. The combination of modern construction, transportation access, loading capabilities, and visibility positions the asset for a range of owner-user or investment strategies in one of Denver's most active industrial submarkets.
Informations sur l’immeuble
| Type de vente | Investissement ou propriétaire occupant | Nb d’étages | 1 |
| Type de bien | Industriel/Logistique | Année de construction | 2026 |
| Classe d’immeuble | A | Ratio de stationnement | 0,08/1 000 m² |
| Surface du lot | 3,04 ha | Hauteur libre du plafond | 9,75 m |
| Surface utile brute | 11 582 m² | Nb de portes élevées/de chargement | 32 |
| Zonage | Industrial | ||
| Type de vente | Investissement ou propriétaire occupant |
| Type de bien | Industriel/Logistique |
| Classe d’immeuble | A |
| Surface du lot | 3,04 ha |
| Surface utile brute | 11 582 m² |
| Nb d’étages | 1 |
| Année de construction | 2026 |
| Ratio de stationnement | 0,08/1 000 m² |
| Hauteur libre du plafond | 9,75 m |
| Nb de portes élevées/de chargement | 32 |
| Zonage | Industrial |
Taxes foncières
| Numéro de parcelle | 0211-30-002 | Évaluation des aménagements | 1 026 754 € |
| Évaluation du terrain | 1 026 754 € | Évaluation totale | 1 026 754 € |
Taxes foncières
Numéro de parcelle
0211-30-002
Évaluation du terrain
1 026 754 €
Évaluation des aménagements
1 026 754 €
Évaluation totale
1 026 754 €
1 sur 11
Vidéos
Visite extérieure 3D Matterport
Visite 3D
Photos
Street view
Rue
Carte