Votre e-mail a été envoyé.

4436 Industrial Dr Industriel/Logistique | 1 403 m² | À louer | Alton, IL 62002
Certaines informations ont été traduites automatiquement.
Tous les espace disponibles(1)
Afficher les loyers en
- Espace
- Surface
- Durée
- Loyer
- Type de bien
- Aménagement
- Disponible
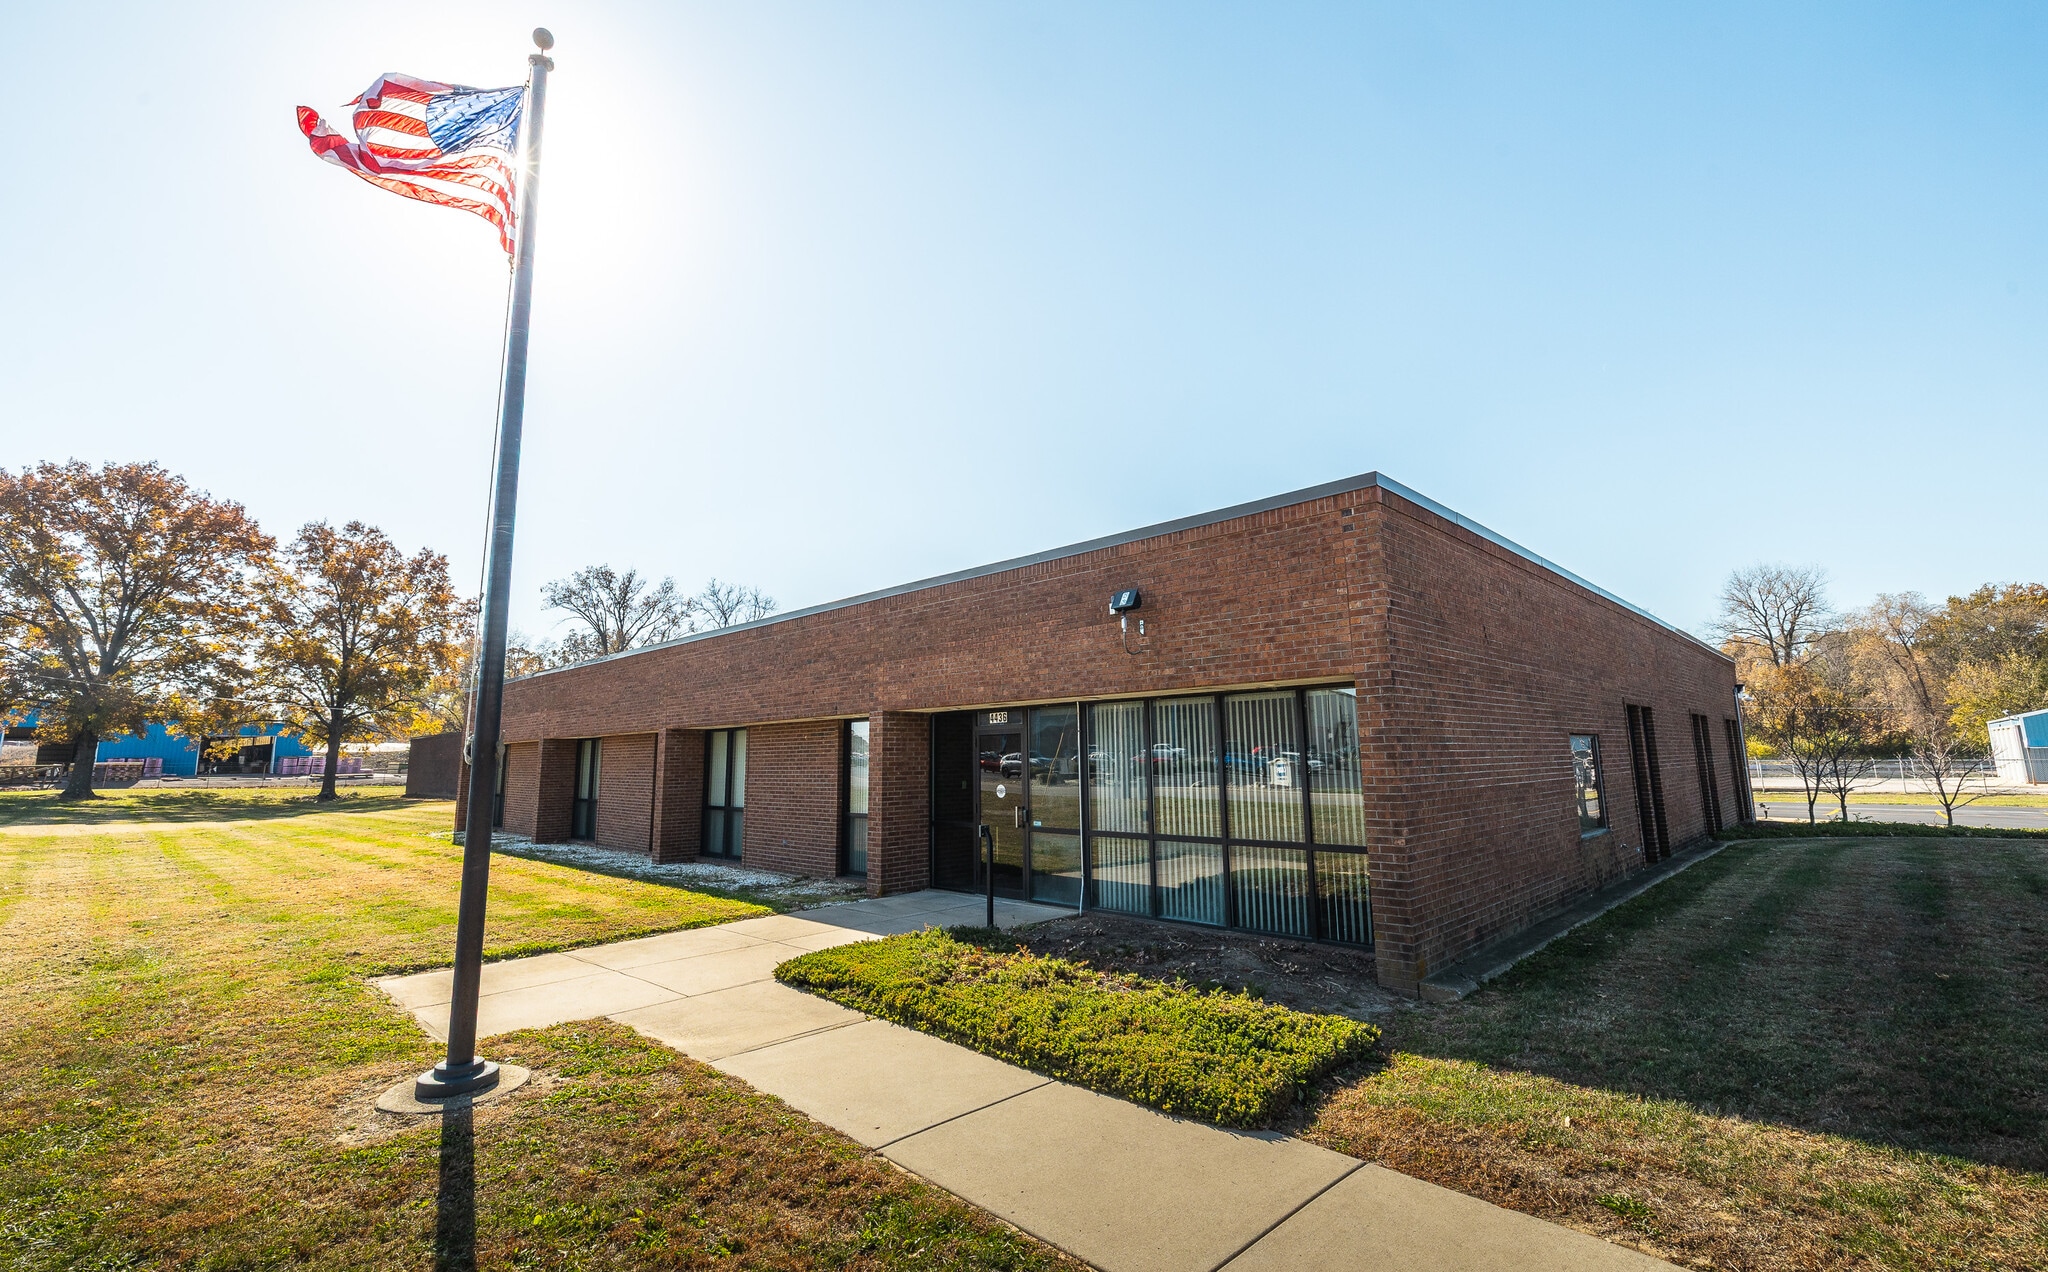


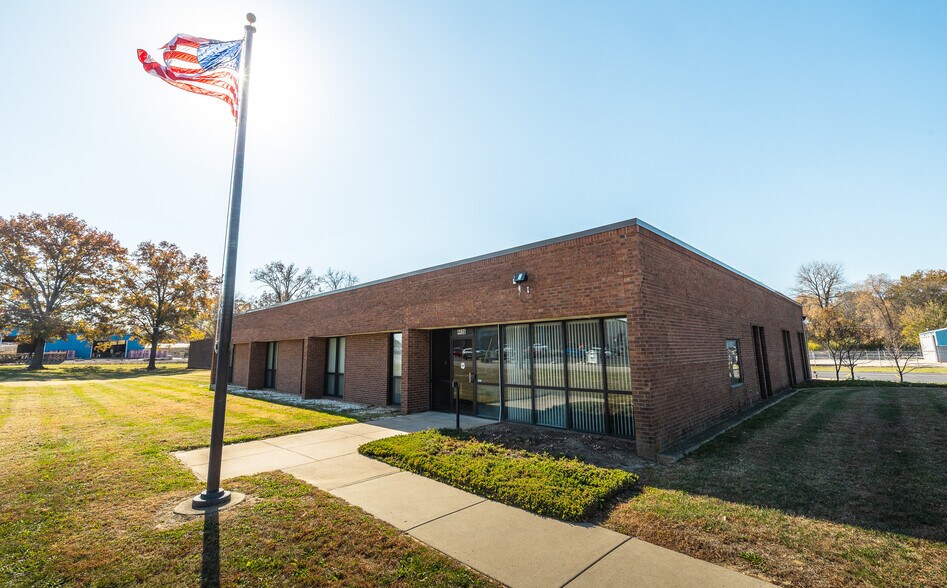
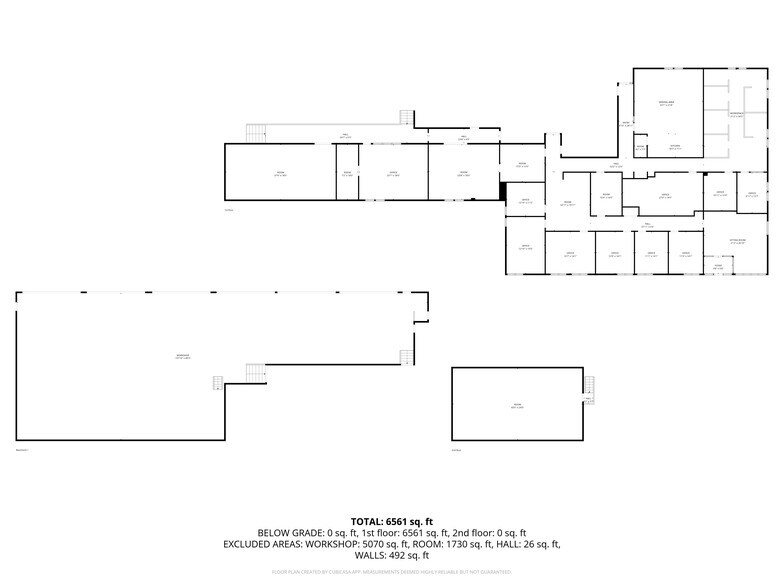
I’m excited to present this exceptional industrial lease opportunity offering a total of 15,100 sq ft of versatile space designed to accommodate a wide range of business operations. This property features a thoughtful blend of 9,421 sq ft of office space and 5,679 sq ft of shop space, giving your team the flexibility to manage administrative, operational, and production needs all under one roof. Located on 3.6 acres with highway visibility, near MCT bus stops, and interstate access. The office area provides a professional environment with ample room for private offices, collaborative workspaces, meeting rooms, and administrative support. Whether you’re expanding your team or upgrading your current footprint, this layout supports efficiency and workflow. 3 ADA compliant bathroom (with Showers), 2 kitchens, and a lunch room with seating for 30 people. Property has camera and alarm system as well as Lenel badge reader on doors. The shop space offers excellent functionality for industrial users, with plenty of room for equipment, storage, production, or fabrication—ideal for businesses requiring a combination of office presence and hands-on operational space. Shop has 6 oversized garage doors and oil separator system. In addition to the main building, the property includes two separate outbuildings measuring 24' x 24' and 74' x 36', perfect for extra storage, vehicle or equipment housing, or specialized work areas. These added structures provide valuable flexibility for growing operations or businesses with unique logistical needs. If you’re looking for a well-rounded industrial property that supports both office and shop functions with room to grow, this is a standout opportunity.
- Le loyer comprend les services publics, les services de l’immeuble et les frais immobiliers.
- Comprend 875 m² d’espace de bureau dédié
| Espace | Surface | Durée | Loyer | Type de bien | Aménagement | Disponible |
| 1er étage | 1 403 m² | 1 Année | 111,07 € /m²/an 9,26 € /m²/mois 155 818 € /an 12 985 € /mois | Industriel/Logistique | Espace brut | Maintenant |
1er étage
| Surface |
| 1 403 m² |
| Durée |
| 1 Année |
| Loyer |
| 111,07 € /m²/an 9,26 € /m²/mois 155 818 € /an 12 985 € /mois |
| Type de bien |
| Industriel/Logistique |
| Aménagement |
| Espace brut |
| Disponible |
| Maintenant |
1er étage
| Surface | 1 403 m² |
| Durée | 1 Année |
| Loyer | 111,07 € /m²/an |
| Type de bien | Industriel/Logistique |
| Aménagement | Espace brut |
| Disponible | Maintenant |
I’m excited to present this exceptional industrial lease opportunity offering a total of 15,100 sq ft of versatile space designed to accommodate a wide range of business operations. This property features a thoughtful blend of 9,421 sq ft of office space and 5,679 sq ft of shop space, giving your team the flexibility to manage administrative, operational, and production needs all under one roof. Located on 3.6 acres with highway visibility, near MCT bus stops, and interstate access. The office area provides a professional environment with ample room for private offices, collaborative workspaces, meeting rooms, and administrative support. Whether you’re expanding your team or upgrading your current footprint, this layout supports efficiency and workflow. 3 ADA compliant bathroom (with Showers), 2 kitchens, and a lunch room with seating for 30 people. Property has camera and alarm system as well as Lenel badge reader on doors. The shop space offers excellent functionality for industrial users, with plenty of room for equipment, storage, production, or fabrication—ideal for businesses requiring a combination of office presence and hands-on operational space. Shop has 6 oversized garage doors and oil separator system. In addition to the main building, the property includes two separate outbuildings measuring 24' x 24' and 74' x 36', perfect for extra storage, vehicle or equipment housing, or specialized work areas. These added structures provide valuable flexibility for growing operations or businesses with unique logistical needs. If you’re looking for a well-rounded industrial property that supports both office and shop functions with room to grow, this is a standout opportunity.
- Le loyer comprend les services publics, les services de l’immeuble et les frais immobiliers.
- Comprend 875 m² d’espace de bureau dédié
Aperçu du bien
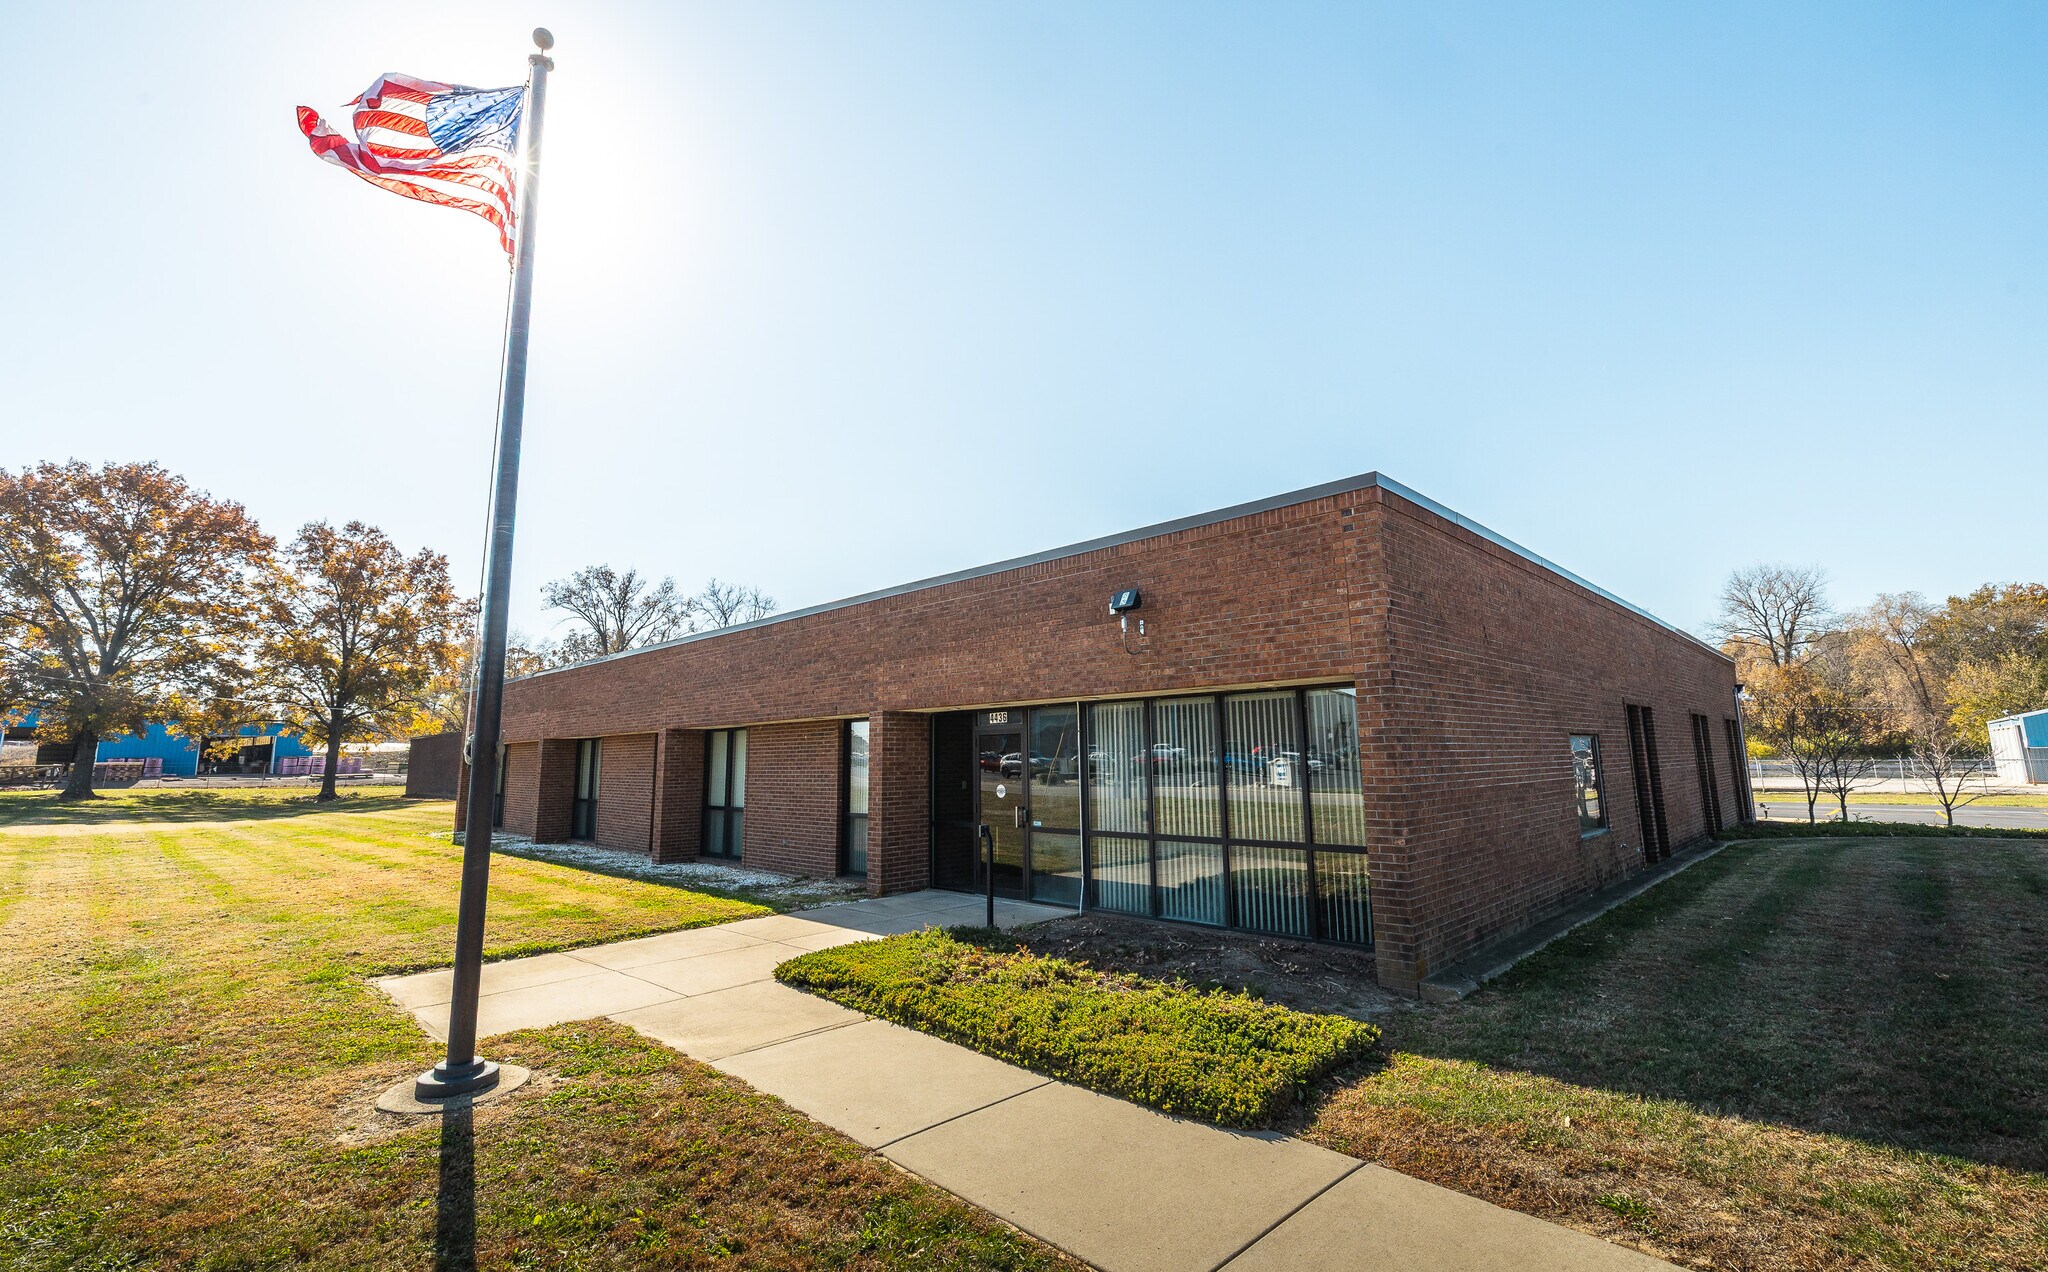
FOR SALE AND LEASE. I’m excited to present this exceptional industrial lease opportunity offering a total of 15,100 sq ft of versatile space designed to accommodate a wide range of business operations. This property features a thoughtful blend of 9,421 sq ft of office space and 5,679 sq ft of shop space, giving your team the flexibility to manage administrative, operational, and production needs all under one roof. Located on 3.6 acres with highway visibility, near MCT bus stops, and interstate access. The office area provides a professional environment with ample room for private offices, collaborative workspaces, meeting rooms, and administrative support. Whether you’re expanding your team or upgrading your current footprint, this layout supports efficiency and workflow. 3 ADA compliant bathroom (with Showers), 2 kitchens, and a lunch room with seating for 30 people. Property has camera and alarm system as well as Lenel badge reader on doors. The shop space offers excellent functionality for industrial users, with plenty of room for equipment, storage, production, or fabrication—ideal for businesses requiring a combination of office presence and hands-on operational space. Shop has 6 oversized garage doors and oil separator system. In addition to the main building, the property includes two separate outbuildings measuring 24' x 24' and 74' x 36', perfect for extra storage, vehicle or equipment housing, or specialized work areas. These added structures provide valuable flexibility for growing operations or businesses with unique logistical needs. If you’re looking for a well-rounded industrial property that supports both office and shop functions with room to grow, this is a standout opportunity.
Faits sur l’installation Industriel/Logistique
Contacts
-
 Shane Kamp
 -
 Trevor Parish
 -
 Travis Tarrant
 -
Tarrant & Harman Real Estate and Auction Co.

Présenté par
4436 Industrial Dr
Hum, une erreur s’est produite lors de l’envoi de votre message. Veuillez réessayer.
Merci ! Votre message a été envoyé.