Votre e-mail a été envoyé.

Westside Distribution Center 4433 W 49th St Industriel/Logistique | 5 599–14 797 m² | À louer | Tulsa, OK 74107
Certaines informations ont été traduites automatiquement.
Informations principales
- Warehouse, climate-controlled, and outdoor storage capabilities on one site.
- Multiple dock-high doors support distribution and logistics operations.
- 480V, 3-phase, 900-amp electrical service is available.
- Secured trailer storage yard accommodates up to 66 trailer stalls.
- Drive-in door with ramp provides flexible loading access.
- Industrial Medium (IM) zoning supports a range of industrial uses.
Caractéristiques
Tous les espaces disponibles(2)
Afficher les loyers en
- Espace
- Surface
- Durée
- Loyer
- Type de bien
- Aménagement
- Disponible



99,000± SF Total*: 1,800± SF Office*, 28,000± SF Demised Space with 10’ x 12’ Overhead Door*, 36,500± SF Climate Controlled Space with 12’ x 11’ Opening*, 32,700± SF Warehouse Area*; (1) 36” Exterior Dock with 8’ x 8’ Door; Doors: (6) 8’ x 8’ Dock Doors with Levelers, (4) 8’ x 8’ Dock Doors, (1) 14’ x 10’ Drive-In Door; 11.5’± Clear Height; 28’ x 32’ Column Spacing; Energy Efficient Lighting; Fully Sprinklered; 480v, 3 Phase, 900 Amp Service; Industrial Medium (IM) Zoning; *Source: Assessor and Owner
- Le loyer ne comprend pas les services publics, les frais immobiliers ou les services de l’immeuble.
- 1 accès plain-pied
- Comprend 167 m² d’espace de bureau dédié
- 10 quais de chargement



Trailer Storage or Laydown Yard: $4,500 per month; 60,270± SF Area*; 60 Trailer Stalls; Fenced with Secured Gate; Industrial Medium (IM) Zoned; 13,149± SF Office Space Available On-Site (if needed); *Source: Owner
- Le loyer ne comprend pas les services publics, les frais immobiliers ou les services de l’immeuble.
| Espace | Surface | Durée | Loyer | Type de bien | Aménagement | Disponible |
| Niveau inférieur – Lower Level | 9 197 m² | Négociable | 50,98 € /m²/an 4,25 € /m²/mois 468 847 € /an 39 071 € /mois | Industriel/Logistique | Construction achevée | Maintenant |
| 1er étage – Trailer Storage-Yard | 5 599 m² | Négociable | 9,73 € /m²/an 0,81 € /m²/mois 54 491 € /an 4 541 € /mois | Industriel/Logistique | Construction achevée | Maintenant |
Niveau inférieur – Lower Level
| Surface |
| 9 197 m² |
| Durée |
| Négociable |
| Loyer |
| 50,98 € /m²/an 4,25 € /m²/mois 468 847 € /an 39 071 € /mois |
| Type de bien |
| Industriel/Logistique |
| Aménagement |
| Construction achevée |
| Disponible |
| Maintenant |
1er étage – Trailer Storage-Yard
| Surface |
| 5 599 m² |
| Durée |
| Négociable |
| Loyer |
| 9,73 € /m²/an 0,81 € /m²/mois 54 491 € /an 4 541 € /mois |
| Type de bien |
| Industriel/Logistique |
| Aménagement |
| Construction achevée |
| Disponible |
| Maintenant |
Niveau inférieur – Lower Level
| Surface | 9 197 m² |
| Durée | Négociable |
| Loyer | 50,98 € /m²/an |
| Type de bien | Industriel/Logistique |
| Aménagement | Construction achevée |
| Disponible | Maintenant |
99,000± SF Total*: 1,800± SF Office*, 28,000± SF Demised Space with 10’ x 12’ Overhead Door*, 36,500± SF Climate Controlled Space with 12’ x 11’ Opening*, 32,700± SF Warehouse Area*; (1) 36” Exterior Dock with 8’ x 8’ Door; Doors: (6) 8’ x 8’ Dock Doors with Levelers, (4) 8’ x 8’ Dock Doors, (1) 14’ x 10’ Drive-In Door; 11.5’± Clear Height; 28’ x 32’ Column Spacing; Energy Efficient Lighting; Fully Sprinklered; 480v, 3 Phase, 900 Amp Service; Industrial Medium (IM) Zoning; *Source: Assessor and Owner
- Le loyer ne comprend pas les services publics, les frais immobiliers ou les services de l’immeuble.
- Comprend 167 m² d’espace de bureau dédié
- 1 accès plain-pied
- 10 quais de chargement
1er étage – Trailer Storage-Yard
| Surface | 5 599 m² |
| Durée | Négociable |
| Loyer | 9,73 € /m²/an |
| Type de bien | Industriel/Logistique |
| Aménagement | Construction achevée |
| Disponible | Maintenant |
Trailer Storage or Laydown Yard: $4,500 per month; 60,270± SF Area*; 60 Trailer Stalls; Fenced with Secured Gate; Industrial Medium (IM) Zoned; 13,149± SF Office Space Available On-Site (if needed); *Source: Owner
- Le loyer ne comprend pas les services publics, les frais immobiliers ou les services de l’immeuble.
Aperçu du bien

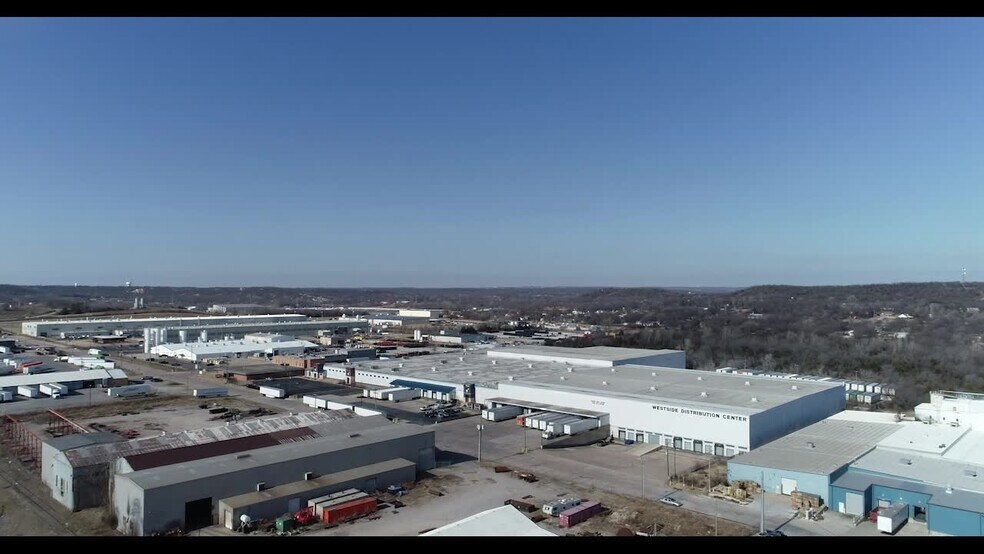
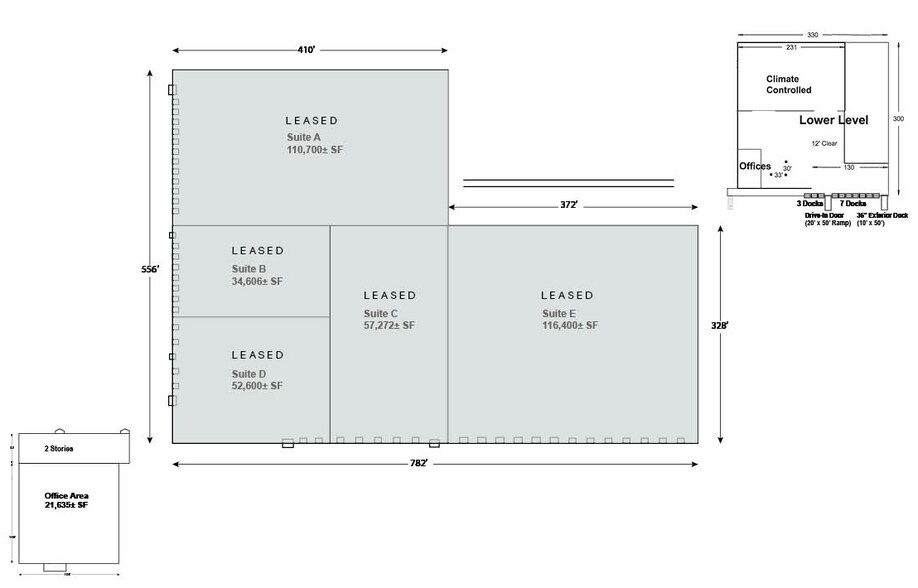

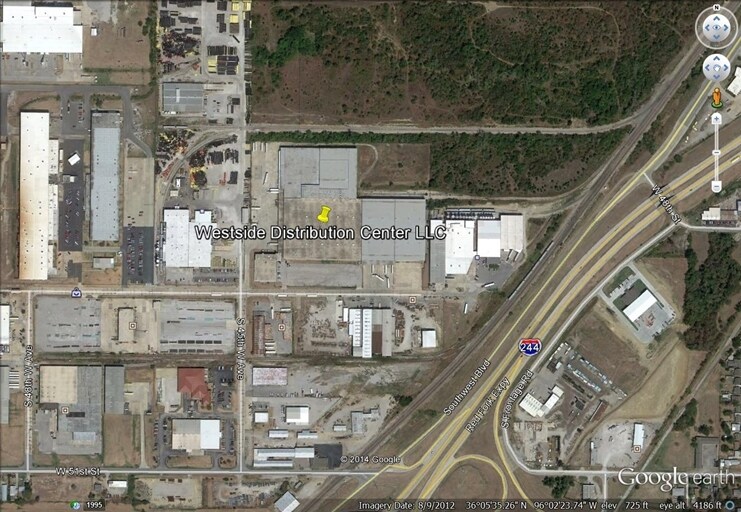
4433 West 49th Street offers a multi-functional industrial opportunity combining warehouse, distribution, climate-controlled storage, office, and outdoor trailer storage capabilities within Tulsa's Westside Distribution Center. The property is designed to support a broad range of logistics, warehousing, distribution, contractor, fleet, and industrial operations seeking both indoor and outdoor operational capacity at a single location. The building contains approximately 99,000± square feet and includes warehouse, climate-controlled, and demised areas supported by approximately 1,800± square feet of office space. Functional features include multiple dock-high loading positions, an exterior dock, a drive-in door with ramp access, approximately 11.5-foot clear height, 28-foot by 32-foot column spacing, energy-efficient lighting, full sprinkler coverage, and 480V, 3-phase, 900-amp electrical service. Industrial Medium (IM) zoning supports a variety of industrial and distribution uses. Complementing the building is a fenced and secured trailer storage or laydown yard containing approximately 60,270± square feet with capacity for 66 trailer stalls. The yard provides flexibility for equipment staging, fleet parking, outdoor storage, contractor operations, and logistics support functions. Additional office space may be available on-site if needed. Located in Tulsa's westside industrial corridor, the property provides regional access to Oklahoma City, Dallas, Kansas City, St. Louis, Houston, and Chicago, supporting distribution networks throughout the central United States. The combination of warehouse infrastructure, climate-controlled storage, extensive loading capabilities, and secured outdoor storage creates a versatile industrial solution for a wide range of occupiers.
Faits sur l’installation entrepôt



Présenté par
Westside Distribution Center | 4433 W 49th St
Hum, une erreur s’est produite lors de l’envoi de votre message. Veuillez réessayer.
Merci ! Votre message a été envoyé.